2013
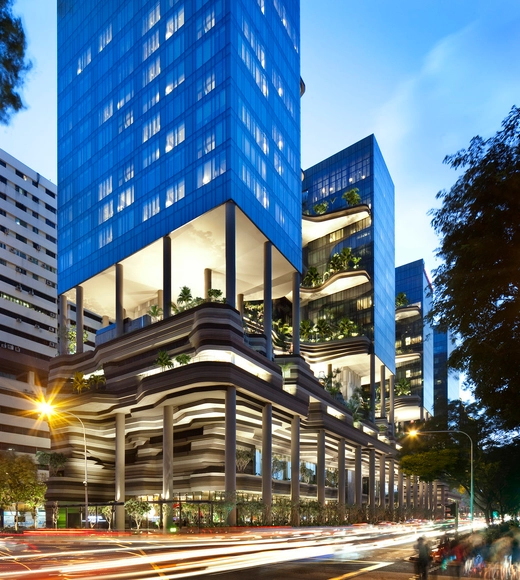
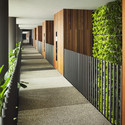
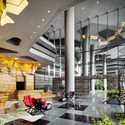
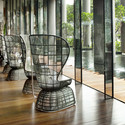
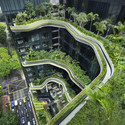
PARKROYAL on Pickering / WOHA

https://www.archdaily.com/363164/parkroyal-on-pickering-woha-2Nico Saieh
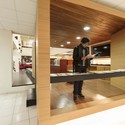
Tunghai University Learning Commons / YD Architects



https://www.archdaily.com/363326/tunghai-university-learning-commons-yd-architectsDaniel Sánchez
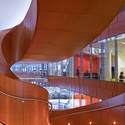
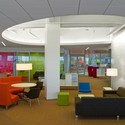
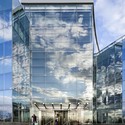
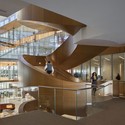
Five Crescent Drive / Robert A.M. Stern Architects


-
Architects: Robert A.M. Stern Architects
- Area: 208000 ft²
- Year: 2013
-
Professionals: Buro Happold
https://www.archdaily.com/363360/gsk-hausmanJonathan Alarcón
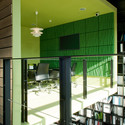
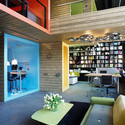
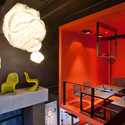
Office+Showroom for DK / Megabudka



https://www.archdaily.com/363404/office-showroom-for-dk-megabudkaJavier Gaete
American Academy of Arts and Letters Announces 2013 Architecture Award Winners

The American Academy of Arts and Letters recently announced the recipients of its 2013 architecture awards. Beginning in 1955 with the inauguration of the annual Arnold W. Brunner Memorial Prize in Architecture, this is awarded to a preeminent architect from any country who has made a significant contribution to architecture as an art. In 1991, the Academy began giving Arts and Letters Awards (formerly called Academy Awards) to honor American architects whose work is characterized by a strong personal direction. An additional award category was created in 2003 to honor an American from any field who has contributed to ideas in architecture through any medium of expression. Information on the winners after the break.
https://www.archdaily.com/362268/american-academy-of-arts-and-letters-announces-2013-architecture-award-winnersAlison Furuto
Central Mosque of Pristina Competition Entry / APTUM Architecture
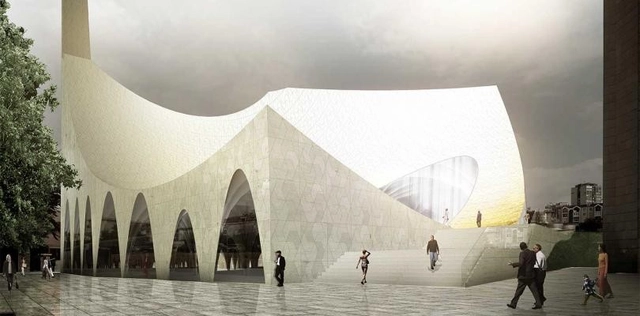
Designed by APTUM Architecture, their proposal for the Central Mosque of Pristina, titled MI’RAJ, is about a journey of ascension to prayer and the spatial experience that evolves. As the ascension to prayer begins, a sequence of events unfolds. As a result of the Islamic community of Pristina searching for a unifying symbol and identity that can bring together many disparate mosques scattered throughout the city, the proposal harnesses that need and brings together a sense of place and provides public space for the greater good of the community. More images and architects' description after the break.
https://www.archdaily.com/362272/central-mosque-of-pristina-competition-entry-aptum-architectureAlison Furuto
Healthy Urbanism Proposal / Interface Studio Architects
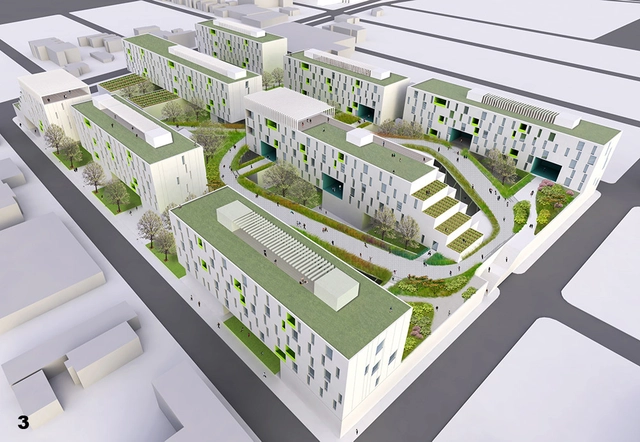
The proposal for Healthy Urbanism is a collaboration between a visionary client, a health scientist and ISA - Interface Studio Architects to investigate the potential for health outcomes to influence large-scale neighborhood and building design. The consulting team developed a conceptual tool in order to bring spatial design and health outcomes into communication with one another. “The Matrix” is a key proposal of the work which creates a bridge between health-related research and literature, factors, health impacts, program, and design parameters. More images and architects' description after the break.
https://www.archdaily.com/362542/healthy-urbanism-proposal-interface-studio-architectsAlison Furuto
Instant House @ School Competition
On the occasion of MADE expo Milano Architettura Design Edilizia, set to take place at the Milan Fairgrounds at the beginning of October, Federlegno Arredo S.r.l. is promoting the Instant House @ School competition to find the most novel projects for residential cityscapes and urban society. With the focus on kindergartens or nursery schools, and open to Italians and non-Italians who are studying or have studied architecture, engineering and industrial design, the compeition asks for architectural ideas relating to the many ways that children perceive and interpret the world around them through the multi-sensory experience of space and architecture. The deadline for entries is June 3. For more information, and for the complete competition brief, please visit here.
https://www.archdaily.com/360439/instant-house-at-school-competitionAlison Furuto
Central Mosque of Pristina Competition Entry / Taller 301 + Land+Civilization Compositions
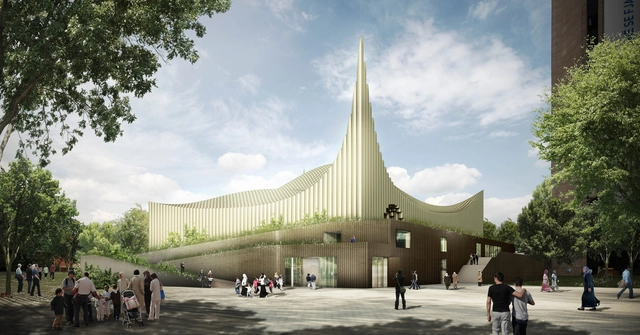
Designed by Taller 301 and Land+Civilization Compositions, their main idea for the Central Mosque of Pristina is to re-interpret the elements that constitute the Mosque, without pushing the limits of the already established principles of Islamic Architecture. Located in Kosovo, a country rich in tradition and has confronted tough issues in recent years, the project intends to look back, and to see the way forward. More images and architects’ description after the break.
https://www.archdaily.com/361248/central-mosque-of-pristina-competition-entry-taller-301-land-civilization-compositionsAlison Furuto
Green Square Library Competition Entry / ASPECT Studios
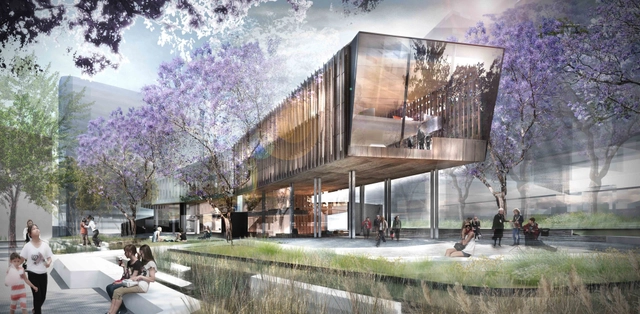
Part park, part urban square and part garden, the public realm of the Green Square Library proposal is a unique landscape offering to this new urban community and is an exemplar of contemporary community public space design and place making. Designed by ASPECT Studios, the public realm is designed to integrate with the program of the library building and facilitate a richness of public experiences and moods by changing scales and tempos. More images and architects' description after the break.
https://www.archdaily.com/362004/green-square-library-competition-entry-aspect-studiosAlison Furuto
'Eero Saarinen: A Reputation for Innovation' Exhibition
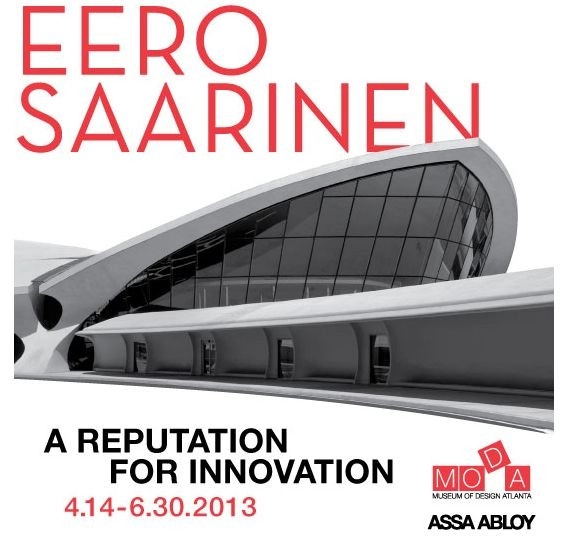
Taking place now until June 30 at the Museum of Design Atlanta, the 'Eero Saarinen: A Reputation for Innovation' exhibition pays tribute to Saarinen’s brief yet brilliant career, in which he designed numerous corporate, educational, cultural, public, and private buildings, including recognizable icons like the Saint Louis Gateway Arch, the TWA Terminal at New York’s JFK Airport, and Dulles Airport in Washington DC. Also breaking new ground by shedding light on a little known chapter of Saarinen’s secret professional life during World War II, the exhibit highlights the architect’s work and a study of the design principles he followed. For more information, please visit here.
https://www.archdaily.com/362248/eero-saarinen-a-reputation-for-innovation-exhibitionAlison Furuto
Bekaert Office Building / BURO II & ARCHI+I + Sileghem & Partners
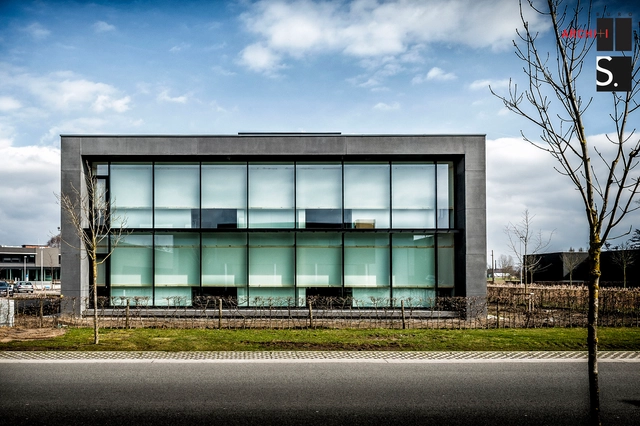
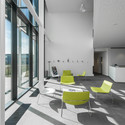

-
Architects: BURO II & ARCHI+I, Sileghem & Partners
- Area: 7224 m²
- Year: 2013
https://www.archdaily.com/362627/bekaert-office-building-buro-ii-and-archi-i-sileghem-and-partnersNico Saieh
National Maritime Museum Competition Entry / Holm Architecture Office (HAO) + AI
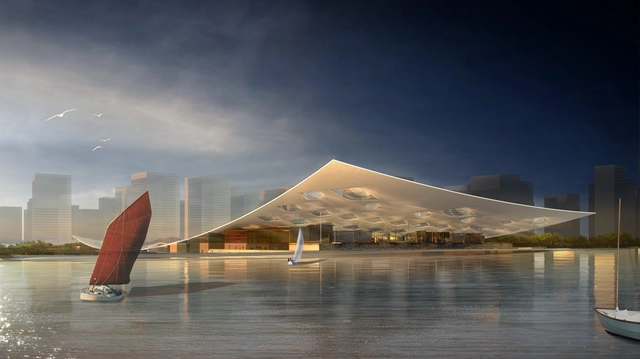
Situated outside the city of Tianjin in Northern China, the proposal for the new National Maritime Museum is designed to house both new and old maritime items with a focus on celebrating the historical achievements of Chinese naval exploration through out time. Designed by Holm Architecture Offce (HAO) + AI the museum combines all aspects of the maritime world, from aquarium to sailing to education, combining a series of unique visitor experiences under one roof. More images and architects’ description after the break.
https://www.archdaily.com/360329/national-maritime-museum-competition-entry-holm-architecture-office-hao-aiAlison Furuto
PLAYscapes International Design Competition
Building Trust international just launched 'PLAYscapes', an international design competition that challenges professional and student architects, designers, engineers and artists to find exciting design proposals to transform neglected parts of cities into interactive landscapes, encouraging public engagement, community involvement and sustainable adaptive reuse. Proposals should be sited in an abandoned or forgotten urban site and develop PLAYscapes that create opportunity for interaction and play for citizens of all ages. Submissions are due July 29. To register, and for more information, please visit here.
https://www.archdaily.com/360441/playscapes-international-design-competitionAlison Furuto
The Connected City Design Challenge

Aiming to build awareness of urban design solutions capable of shaping Dallas forward, The Connected City Design Challenge is asking participants to develop a more refined and specific strategy for connecting the downtown and river, and assist in securing future public and private investment. By empowering both designers and citizens, The Challenge will work to realize integrated solutions that improve the livability and viability of our city. In order to secure the most capable design talent and facilitate a variety of solutions, this will be structured as a competitive process consisting of two idea streams: a professional stream and an open stream. Requests for qualifications are due May 9 for the professional stream and for the open stream, the deadline for submissions is October 3. For more information, please visit here.
https://www.archdaily.com/360511/the-connected-city-design-challengeAlison Furuto
Crafting the Interview 4.0 Event

Now in it's 4th year, the New York Chapter of the National Organization of Minority Architects (NYCOBA) announced their Crafting the Interview event for graduating college students and young professionals seeking feedback on their portfolio. A panel presentation will provide information about the job searching process and current market trends. The event will offer constructive one-on-one feedback to participants and a panel discussion comprised of HR professionals representing different sectors of the architectural + design community. The event is intended to prepare attendees to be practiced for potential interviews and to gain an understanding of current job trends. The event will take place May 18th from 11:00am-4:30pm. For more information, please visit here.
https://www.archdaily.com/360580/crafting-the-interview-4-0-eventAlison Furuto
SYN City Exhibition
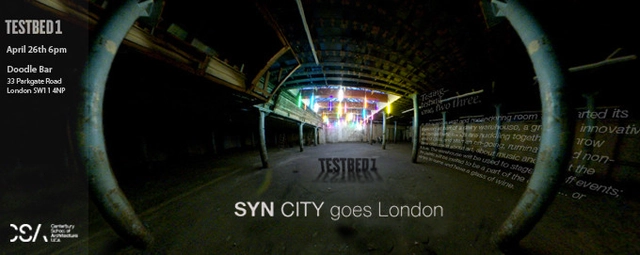
SYN City, a postgraduate research & design unit at UCACanterbury School of Architecture, will be putting on an expo at the Doodle Bar London on April 26 at 6:00pm. Architects and guests have been invited and are attending from London including Foster & Partners, Charles Holland of FAT architects and Will Alsop. In 2012/13, Ashford in Kent has been the studio's testbed to explore the dialectical and contested nature of the contemporary city. By focusing on one exemplary context, specific and at the same time, typical and paradigmatic urban conditions are addressed. For more information, please visit here.
https://www.archdaily.com/360524/syn-city-exhibitionAlison Furuto
Conflict of Interests Symposia
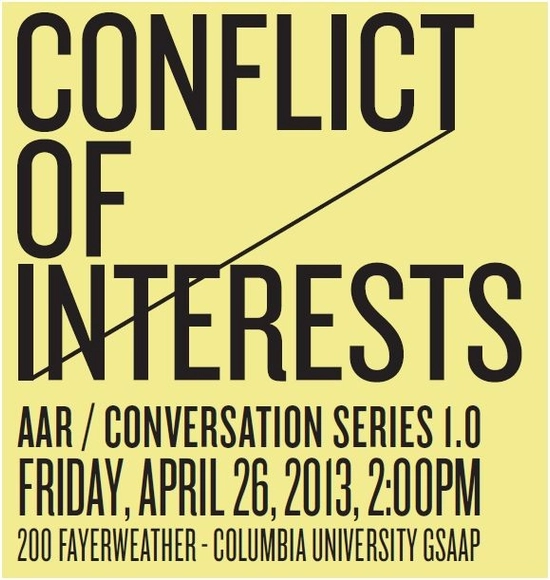
Columbia University's GSAPP Applied Architecture Research program will be holding their Conflict of Interests event on Friday, April 16th from 2:00pm-6:00pm, which will be organized as a series of conversations—five distinctive panels—discussing the limits of applied research in contemporary practices and academia. This event will be the first in a series of symposia investigating the role of applied research in architecture. Nestled in an intersection between practice and theory, applied architectural research can potentially work as a space for overlap and negotiation. This event will formally make explicit the opportunities for architectural research to bridge the gap between the archive and the laboratory. For more information, please visit here.
https://www.archdaily.com/360577/conflict-of-interests-symposiaAlison Furuto