
-
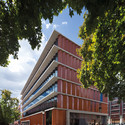
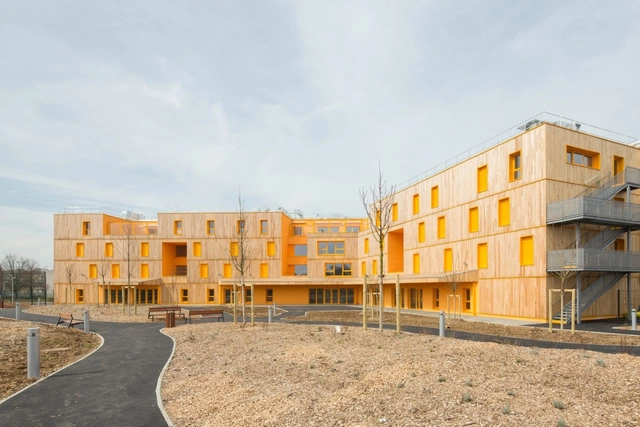
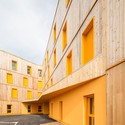
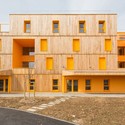
Architects: Vous Êtes Ici Architectes
- Area: 5315 m²
- Year: 2013
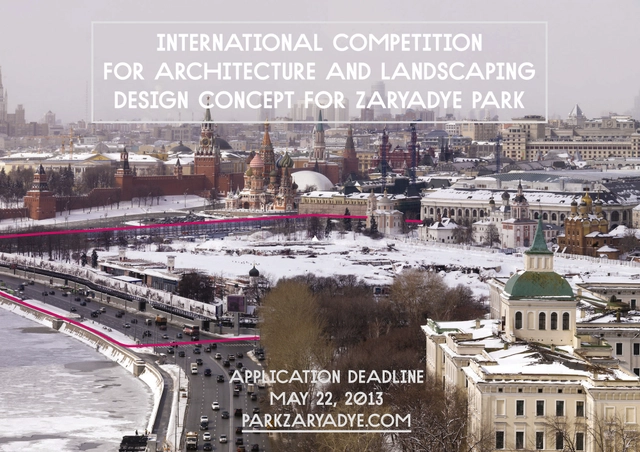
Officially launched this month by Strelka Institute for Media Architecture and Design, the International Competition for Zaryadye Park in Moscow, Russia is challenging participants to develop an Architecture and Landscaping Design Concept that will form the basis for the creation of a contemporary Park with a high quality infrastructure that will be open for the public all year round. Zaryadye is a unique historic district in downtown Moscow, and after the demolition of Hotel Russia, the site has remained abandoned for over 6 years. In late January, 2012, Prime Minister and President-Elect Vladimir Putin proposed to turn this 130 000 sq. m area into a multi-functional public park. The deadline for submissions is May 22. For more information, please visit here.
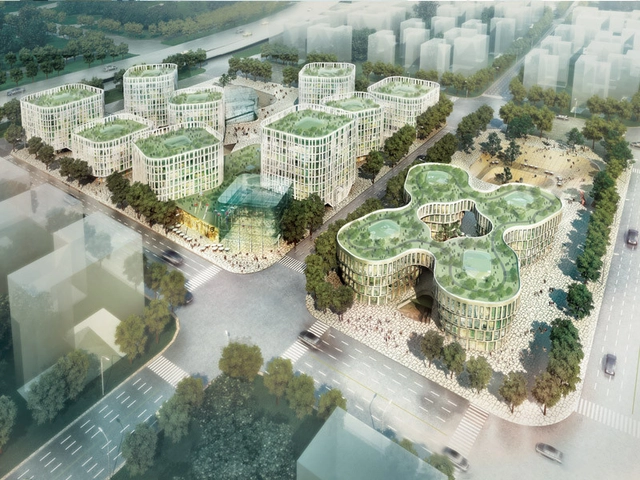
Upon recently winning the competition, MVRDV's design for the Hongqiao Business District recently started construction. The plan comprises ten office towers, an underground shopping center, cultural program, parking and a sunken plaza which will bring a more intimate form of urban life into an area currently dominated by large boulevards and urban expressway’s. Located near the fourth busiest airport in all of mainland China, the 4.5ha site is divided into a small northern plot of 8,409 m2 and a larger southern plot. More images and architects' description after the break.
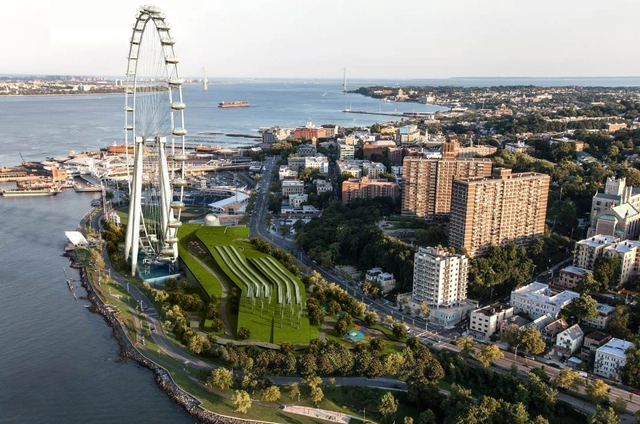
Taking place at Trespa Design Centre in New York, the 'Visionaries: The New York Wheel' event welcomes Richard Marin, President +CEO, New York Wheel LLC; Navid Maqami, Perkins Eastman; Rick Parisi, M. Paul Friedberg + Partners; Penny Knops, Design + Sustainability Management, for one of the first-ever presentations on the proposed New York Wheel project. Located on the north shore of Staten Island (St. George), the 630-foot, or roughly 60-story attraction, promises to become one of the City’s great landmark attractions. The event takes place 6:30-8:00pm EST. For more information, please visit here.
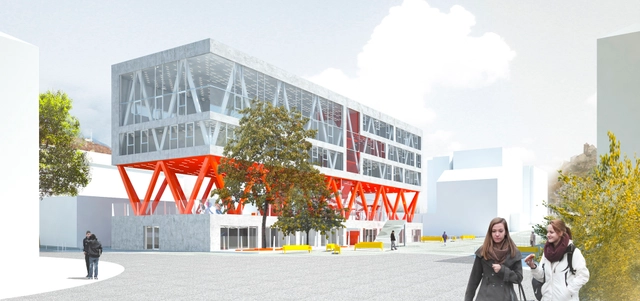
With the intention of restructuring the school complex in the city of Sion, the starting point for OVERCODE was to conceive a compact building deploying a strategy of economy of means and space. Consisting of a school extension, new nursery and new gymnasium, their urban strategy spins around the idea of closing and opening the site at the same time. More images and architects’ description after the break.

The Future of Places Forum, the inspiration for our Ten Ways to Transform Cities through Placemaking & Public Spaces article published earlier this week, will open this June in Stockholm, Sweden. The forum will be hosted by UN-HABITAT, Project for Public Spaces (PPS) and the Ax:son Johnson Foundation and will be the first of three conferences leading up to Habitat III in 2016. Its overall aim is to "contribute to a New Urban Agenda around people and places" and to "highlight how and why cities need to embrace a people centered approach in order to achieve positive urbanization." The conference series will define examples of excellent urban practices from around the world as well as future projects that reflect sustainable and equitable processes which build community, enhance quality of life, and creates safe and prosperous neighborhoods.
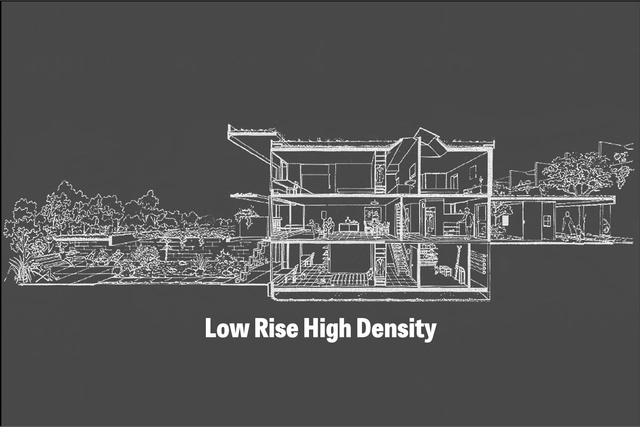
Opening today at the Center for Architecture in New York, the 'Low Rise High Density' exhibition examines a housing type celebrated in the 1960s and ‘70s, and what it means in the United States today. Co-sponsored by the Institute for Public Architecture with AIA New York, architectural drawings, photographs, and oral histories will be presented with project architects, tracing the typology over the last 50 years. The exhibition will be on view until June 29. More information after the break.


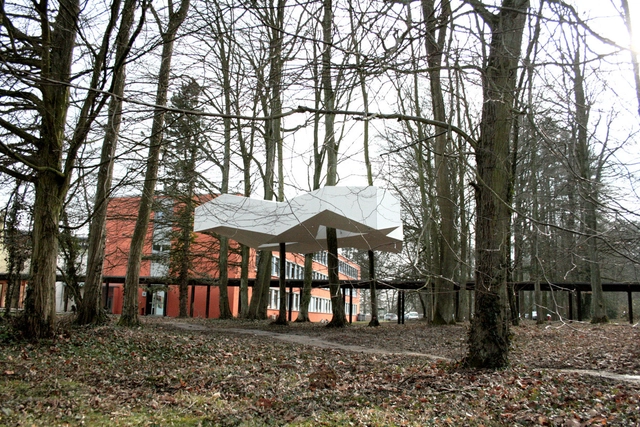
Raum Architects shared with us their recent project titled 'Neither Cloud nor Rock', an art installation for the National Institute of Agricultural Research in Nancy. The piece covers an exterior area intended to people who work there, opposite to the restaurant. It protects researchers from rain and sun. The object floats, clinging to the trees, and moves with them. More images and architects' description after the break.
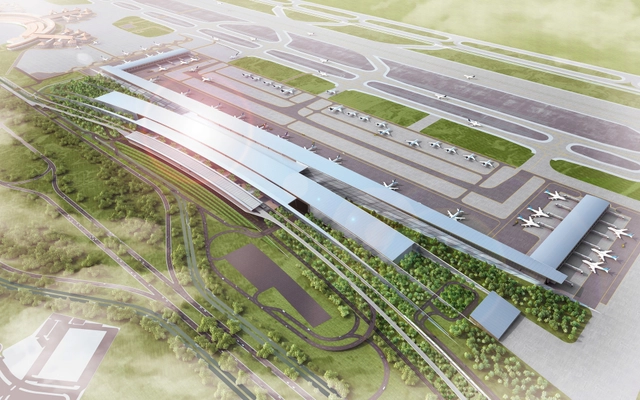
Woodhead recently won the commission against three other international design, engineering and contractor teams to be the lead designer of architecture and interiors for the new 380,000m2, 25 million passenger Terminal 3 at Soekarno Hatta International Airport in Jakarta. The terminal is for Garuda’s expanding international and domestic fleet of aircraft and is a model of efficiency and comfort overlaid with the curation of Indonesia’s unique cultural and environmental experiences for passengers. Construction is due to be completed and the new terminal building fully operational by the close of 2015. More images and architects' description after the break.
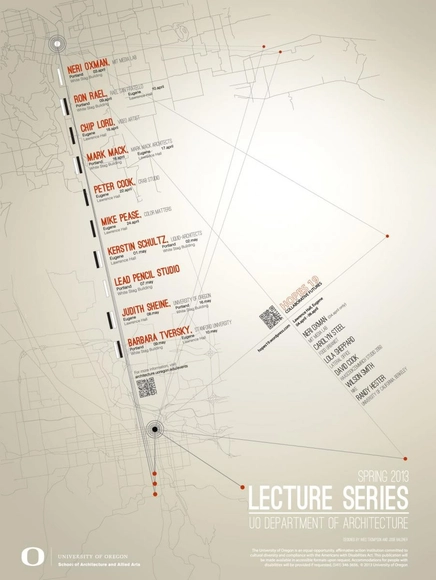
With programs in both Eugene and Portland, the University of Oregon's School of Architecture and Allied Arts recently launched their Spring 2013 lecture series which began early this month with Neri Oxman of MIT's Media Lab, and concludes May 16th with University of Oregon's Judith Sheine's lecture in Portland. The lectures take place in Portland, Eugene, or in both cities, depending on the lecture. The full list of remaining lectures can be viewed after the break.
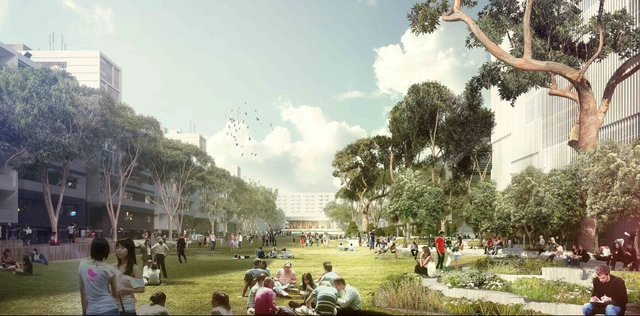
ASPECT Studios, in collaboration with Choi Ropiha Fighera, Barbara Flynn Grounds, ARUP, Deuce Design and People for Places and Spaces, was recently selected as one of five finalists by the University of New South Wales (UNSW) in a design competition for Alumni Park. In an effort to reconnect the University’s spatial hierarchy and movement patterns, the architects provide clearly articulated wayfinding and circulation routes with the new 2ha ‘Social Spine’. More images and architects' description after the break.
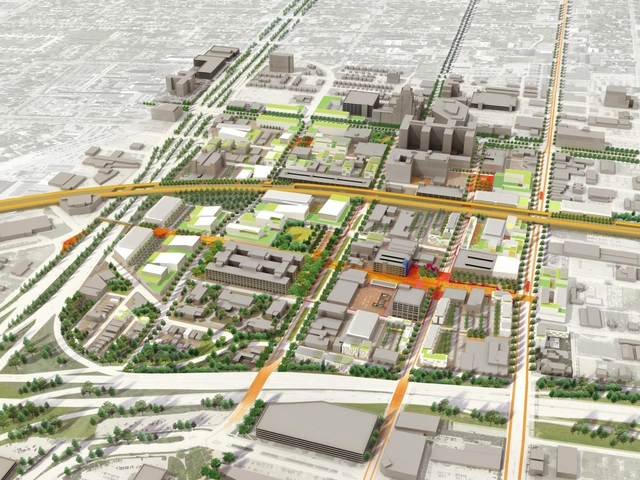
The TechTown District Plan by Sasaki Associates articulates an inspiring vision for the revitalization of the district. An emerging knowledge district in Midtown Detroit, this town is currently characterized by surface parking, vacant properties, and inward-facing, siloed hubs of activity. The architects' concept, however, aims to accelerate innovation, promote entrepreneurship, and build community around the generation of ideas in a vibrant, mixed-use setting. More images and architects' description after the break.
.jpg?1366367455 "Courtesy of Triptyque Arquitetura")
_2.jpg?1366367519 "Courtesy of Triptyque Arquitetura")
.jpg?1366367575 "Courtesy of Triptyque Arquitetura")
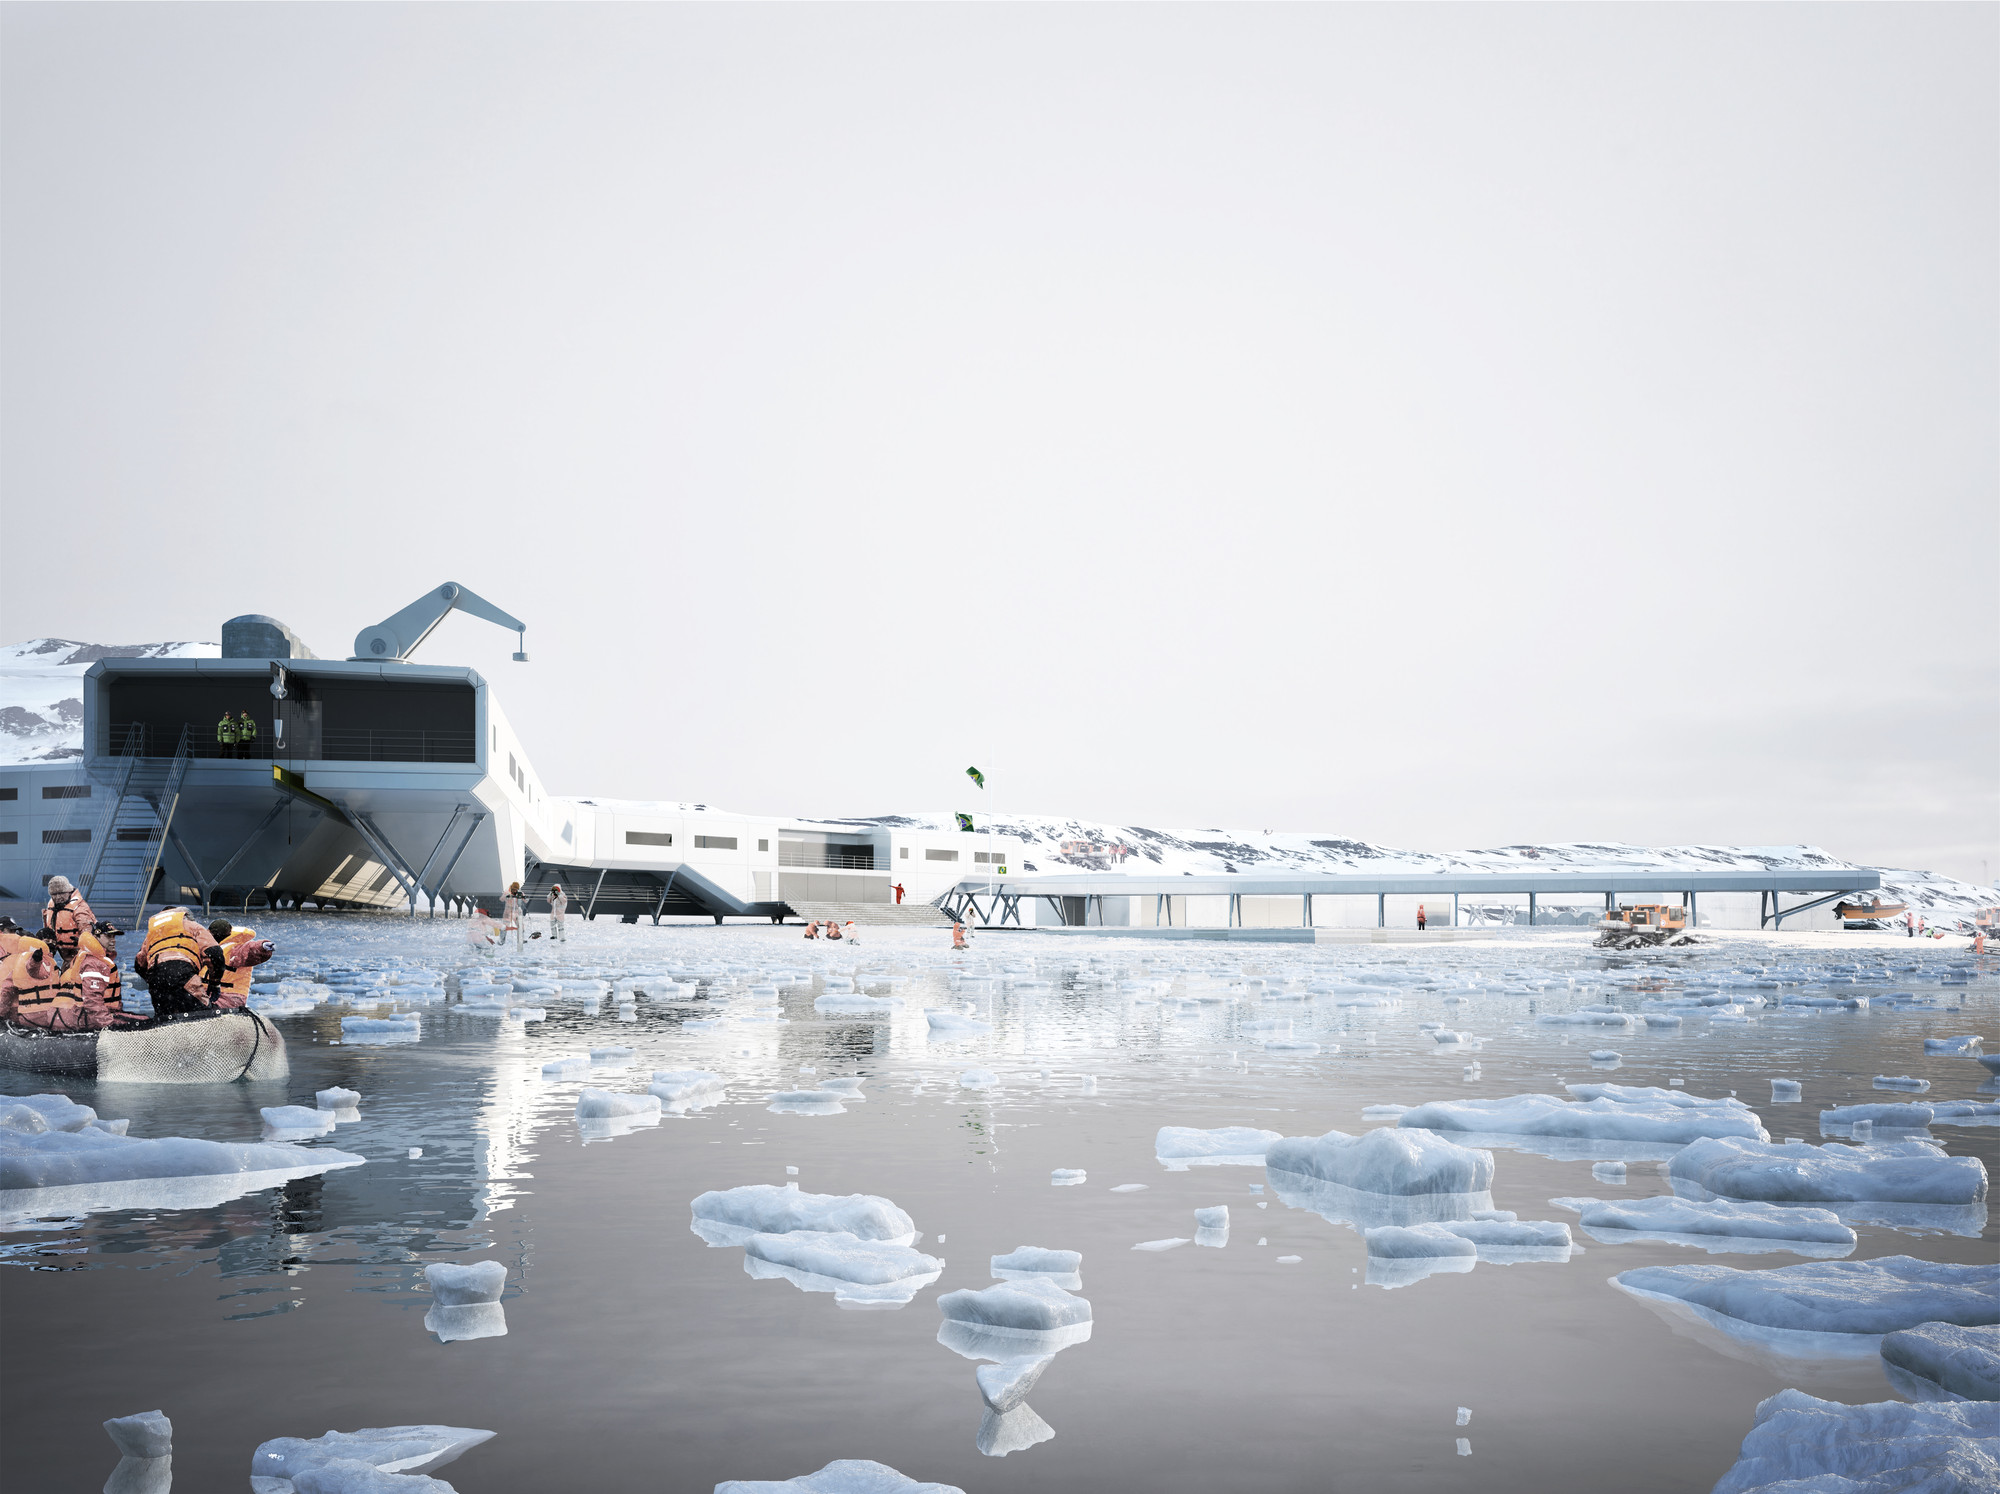
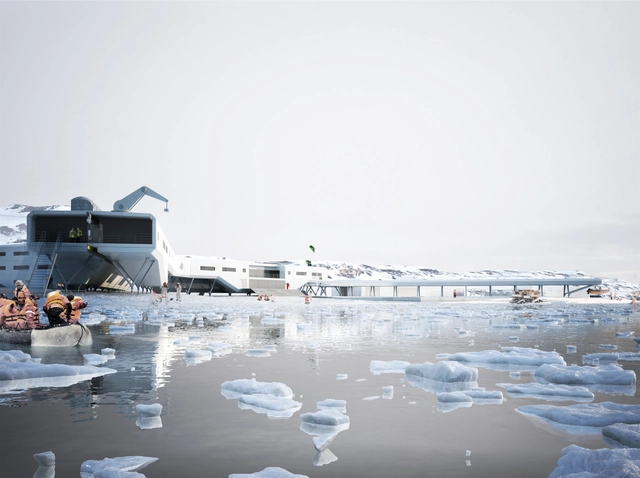
Facing a scientific, technical, environmental, human, symbolic and geo-political challenge, a simple and efficient strategy that could respond to all needs and goals should be developed. It needed a principle that integrates security, flexibility and modularity and that could provide comfort, thermal or acoustic, but, above all, quality of life for users.
More information after the break.
Jacques Rougerie, a famous French Sea oriented architect, had the chance during his career to receive help and support from those who believed in his talent. Open to everyone, his foundation, the Jacques Rougerie Foundation, has launched an International Competition which aspires to offer a unique opportunity for students in architecture, engineering or design, from all around the world to make their projects come true, or simply to reward their creativity. The competition aims to reward the most innovative, creative and bold projects at the service of architectural innovation, relative to topics that are dear to the foundation; Water and Space. The deadline for entries is May 28. For more information, please visit here.