
This guide covers a workflow that moves from project parameters to generated floor plans, 3D perspective views, exterior design exploration, and site context visualization, using AI tools in place of preliminary CAD and rendering work.
This guide covers a workflow that moves from project parameters to generated floor plans, 3D perspective views, exterior design exploration, and site context visualization, using AI tools in place of preliminary CAD and rendering work.
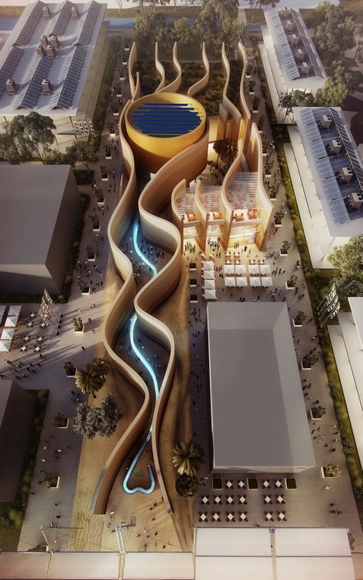
Foster + Partners have unveiled the design for the United Arab Emirates pavilion at the 2015 Milan Expo. Designed to evoke the experience of walking through UAE’s ancient communities, the elongated site will be transformed into a contemporary reinterpretation of a desert city. Passive principles, such as rainwater harvesting and the integration of photovoltaic cells, are targeted to achieve LEED Platinum certification. These strategies are all designed to support the pavilion’s many dining areas, which embrace the Expo’s overarching theme “Feeding the Planet” by serving a taste of modern Emirarti cuisine.
“We are very proud to be chosen again to create the national pavilion for the UAE,” stated Norman Foster. “Our challenge has been to design for two climates – to create a naturally cool, comfortable space for visitors in Milan, while considering the pavilion’s ultimate reconstruction in the Emirates, where there is a need to provide shade from the intense sun.”
_SDL-02.jpg?1389723406&format=webp&width=640&height=580)
Daniel Libeskind has released images of a new “landmark” building planned for Durham University’s Ogden Centre for Fundamental Physics in England. The £10 million facility, which will house the industry-leading Institute for Computational Cosmology and Institute for Particle Physics Phenomenology, was awarded to Libeskind after the New York-based architect won a competition for the project last July. When completed in 2015, the timber building is expected to “complement” the traditional buildings that surround it while serving as an exemplar for sustainable design.

REX has been selected as one of five finalists for a 173,000 square meter proposal located near the equator in Kuala Lumpur, Malaysia. Dubbed as the "Equator Tower," the concept wraps a retractable, PTFE-coated, glass fiber-reinforced sun shade around a slender 80-story tower, blocking direct sun exposure from all four sides.
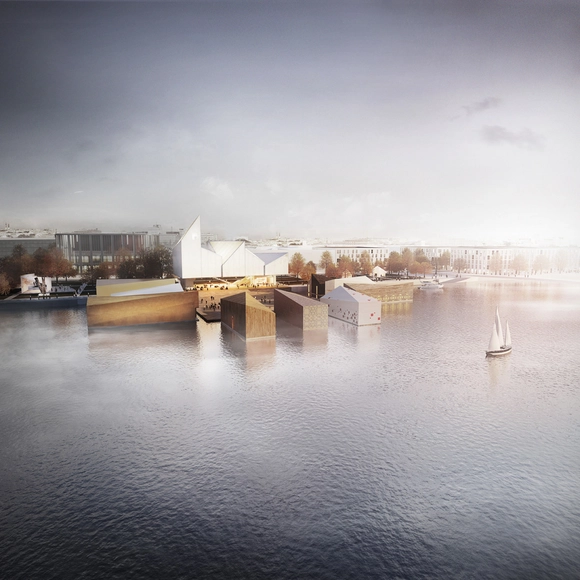
The Baltic Sea Art Park, designed by Warsaw based design studio WXCA, proposes a series of common exhibition spaces in downtown Pärnu, Estonia, on the edge of the Pärnu River. Folk art and professional work from artists of the Baltic Sea nations will be exhibited in a collection of floating pavilions. With nine countries being invited to exhibit, including Denmark, Estonia, Germany, Finland (with autonomous Aland), Latvia, Lithuania, Poland, Russia and Sweden, the "floating piazza" is intended to act as "a platform for exchange of the Baltic Sea culture that enables integration and interaction between all Baltic countries and their artistic heritage."

Akaran Architects, in collaboration with IRANBON, have been selected as one of four finalist for their proposal 'My Iran,' a pavilion representing the Islamic Republic of Iran in the Milan Expo 2015. The team will now join the other finalists to refine their ideas into a single proposal. The rectangular site (20 by 100 meters) is a 'resonant landscape,' aiming to showcase the central theme: feeding the planet, energy for life.
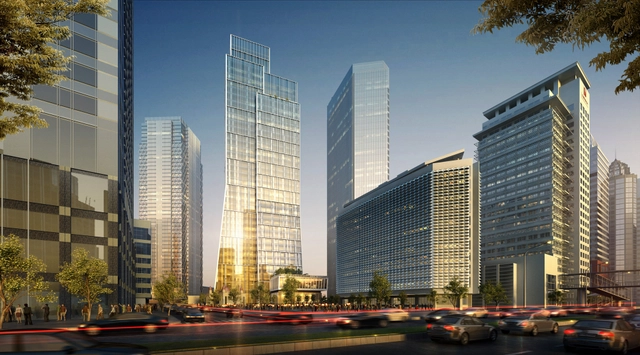
Kohn Pedersen Fox Associates (KPF) recently broke ground on what will be Indonesia’s first LEED Platinum building. Currently under construction in the heart of Jakarta, the Sequis Centre Tower is designed as a reinterpretation of the city’s typical glass tower. It will feature ample amounts of office space, along with restaurants, health facilities, retail space, and more.
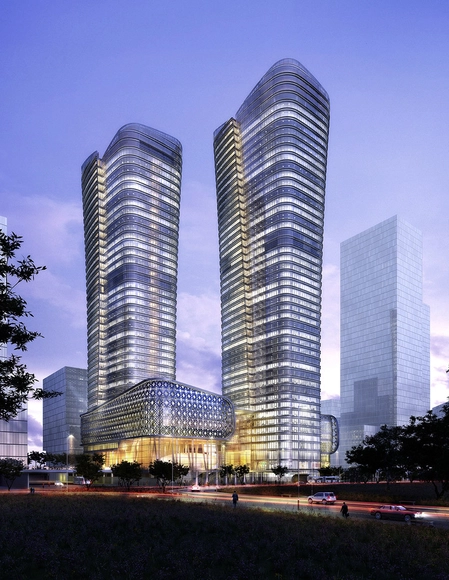
KPF has unveiled what will be their first project in Turkey: a pair of 40- and 46-story towers that will serve as the new headquarters for the country’s largest and oldest financial institution. The Ziraat Bank Headquarters will be the centerpiece of the new Istanbul International Financial Centre (IIFF), encompassing over 400,000-square-meters of office space and inspired by the site’s rich architectural context.
.jpg?1387817860&format=webp&width=640&height=580)
The concept of the new Shanghai Flower Garden Square by Real Time Architecture (RTA-Office) is a reinterpretation of a traditional Chinese home. Ten villas merge to form a series of sequential spaces, replacing the conventional building type of the single, stand-alone villa. The 45 square meter landscape, thus, finds its way throughout the units’ interiors, synchronizing interior and exterior user activities.
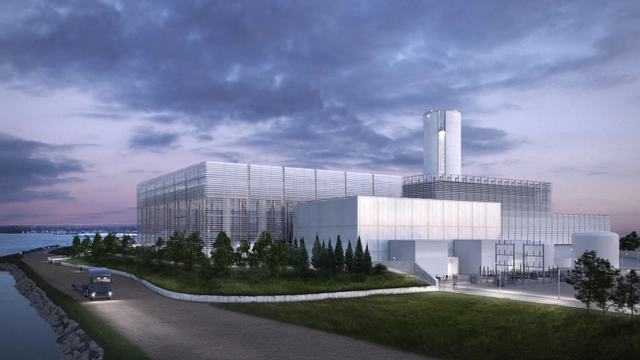
The Salem Harbor Station, built between 1948 and 1951, is a coal fired power station which occupies a 65-acre site in Salem, Massachusetts. One of the region’s dirtiest coal- and oil-burning power generators, the 748 megawatt station sits within the historical maritime hub of Salem’s waterfront. The facility is topped by three towering smokestacks that pierce the skyline, and can be seen from many parts of Salem as well as the neighboring communities of Beverly and Marblehead.
Learn more about the station's transformation after the break...

In June this year, the Turenscape Consortium was shortlisted to prepare a design proposal for Zaryadye Park, Moscow. The scheme, titled “The Blue Circle of Moscow,” centered around a circular reflecting pool that would serve as a mirror to the Moscow skyline, while managing urban stormwater. According to Turenscape, “The Blue Circle was envisioned as a new city icon, which links the past with the present and the future, which reconnects man with nature, which reunites the separated urban space, and which gathers individuals of all kinds.”
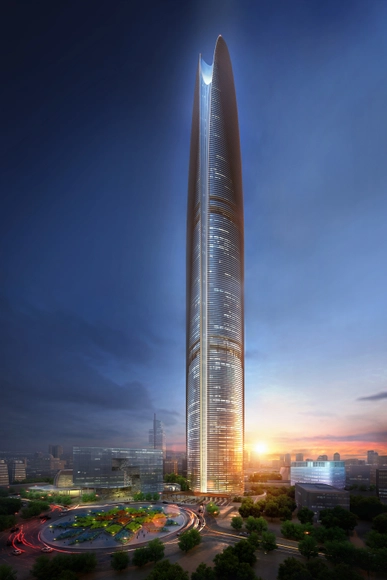
Skidmore, Owings & Merrill LLP (SOM) has unveiled a 99-story tower planned for the Rasuna Epicentrum neighborhood in Jakarta. Designed as a “highly sustainable corporate headquarters” for the state-owned energy company, Pertamina, the “energy tower” aims to become a new landmark on the Indonesian capital’s skyline. Once complete in 2020, the large-scale project will feature a 2,000-seat performing arts auditorium and exhibition pavilion, public mosque, and central energy plant in addition to the office tower.
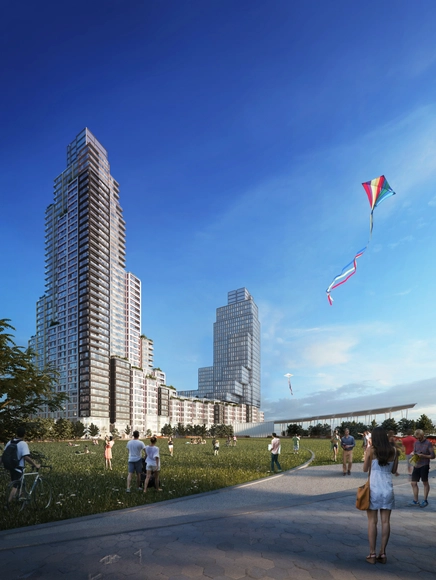
Developer TF Cornerstone has selected Office for Design & Architecture (ODA) to design the largest affordable housing project in New York. Besting proposals from BIG, SHop and Perkins Eastman, the ODA-designed scheme will occupy more than 1,200,000-square-feet along the Long Island City waterfront in Hunters Point South. With an emphasis on connecting residents with nature, the design will feature multiple community green spaces throughout various levels, including two urban farming plateaus.
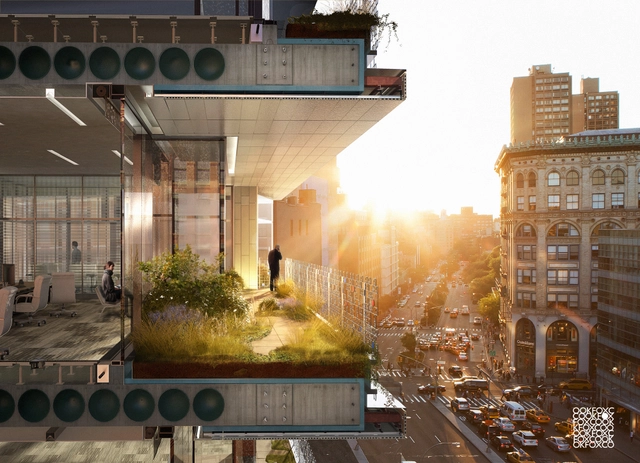
Planned to transform former gas station site at the entrance of SOHO by mid-2015, this COOKFOX-design was labeled as one of the most “erudite and captivating” presentations the Landmarks Preservation Commission has seen in years. The seven-story office and retail building is centered around the idea of connecting users to nature. Softening the building’s modern steel and glass facade will be a cloak of lush balconies topped with prime penthouse office space.
PX2__01.jpg?1386695269&format=webp&width=640&height=580)
Studio Daniel Libeskind has released images of his latest project: a 10,000 square meter residential building planned for the center of Berlin. Occupying a half-acre corner site in the neighborhood of Chausseestrasse, “Chausseestrasse 43” will be encased by a metallic-coated ceramic facade shaped to maximize exposure to natural light.
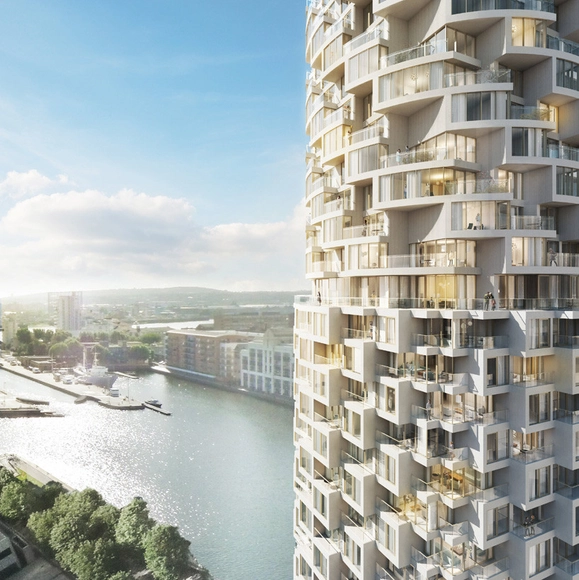
London firm Allies and Morrison has submitted planning applications for a 9.23 hectare, mixed-use development east of London’s Canary Wharf. Dubbed “Wood Wharf,” the new neighborhood will include upwards of 3,000 homes, 240,000-square-meters of commercial office space, 100 retail outlets, hospitality and more - all interconnected by a 3.6 hectare network of public space.
A 56-story, cylindrical skyscraper designed by Herzog & de Meuron will be one of three residential buildings planned for the scheme’s first phase, designed in collaboration with Stanton Williams. Allies and Morrison, who provided the revised masterplan for Canary Wharf Group, will design the first two office blocks targeted at technology-based companies.
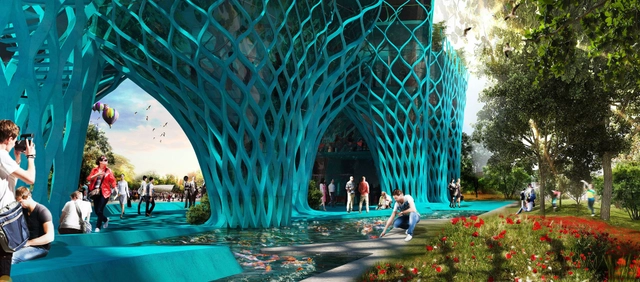
New Wave Architecture's proposal (one of eight) for the 2015 Milan Expo demonstrates an essence of Iran brought together in a series of organic forms. The expo's theme, Feeding the Planet, Energy for Life, is encapsulated the designer's exploration of the trace of cookery in culture, literature and Iranian art. The conceptual idea behind New Wave's proposal, The Persian Garden, reflects the cycle of a tree: the organism is fed by the soil, grows and blossoms, before nourishing people and spreading throughout the earth "to asset its support."
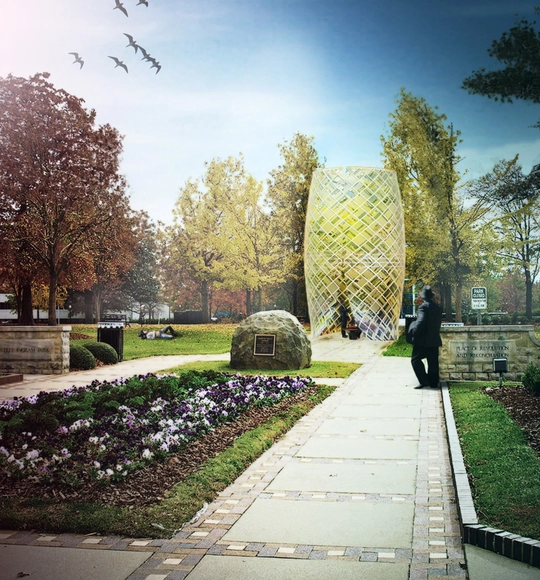
In honor of Alabama’s 50th Anniversary of the Birmingham Civil Rights Campaign, a national design competition was launched to envision a “Monument to Foot Soldiers.” New York City-based Jaklitsch / Gardner Architects was one of many entrants who responded, hoping to design a monument that would honor the sacrifices made by the unnamed activists who fought for civil rights and celebrate the power of the human spirit.
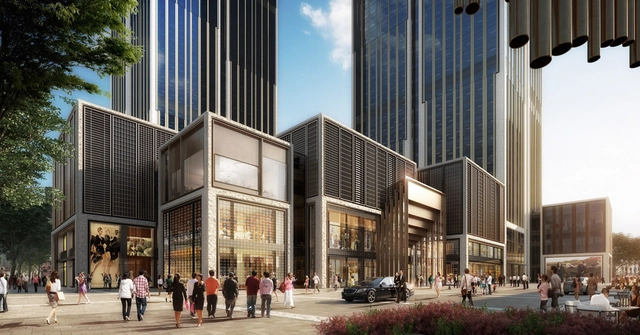
Foster + Partners has joined forces with Heatherwick Studio to design the new Bund Finance Centre (BFC) in the heart of historic Shanghai. The mixed-use, waterfront destination will serve as the “end point” to the city’s most famous street, as well as a prime connection between the old town, the Bund, and the new financial district.
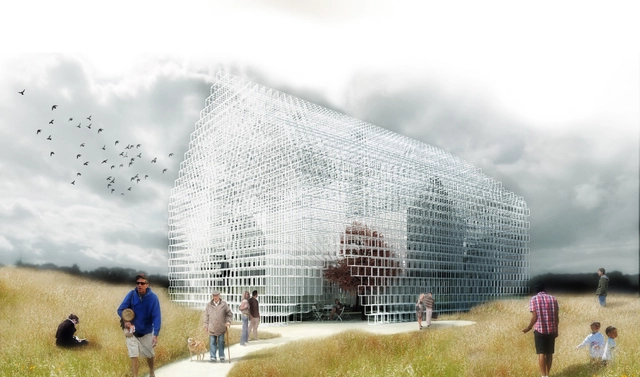
Pink Floyd, "considered to be one of the icons of revolutionary, progressive music," was adept at using "sonic experiments and philosophical lyrics to cross social boundaries and redefine values." The international design competition A House for Pink Floyd similarly aimed to translate that philosophy into a built architecture, the focus of which being on "creating any object of architecture that transcends rules and standardization and innovates through itself."
With no constraints to site, program or size Arqbauraum's entry, "based on man meeting with himself, and doing so through the senses," aims to "return to man a place for him to pulse with the world, a space that appealed to solidarity and to the strength of the use of words."

The Subterranean Concrete Orgy by Toki Drobnjakovic and Per Sundberg (Per & Toki) is a reinvention of the "infamous" Blue Star building in Stockholm. The designers, looking for a new studio and office space for Studioverket, have collaborated with concrete producer Butong to realize a space of "homogenous diversity" by using a new type of concrete sealed air bubble casting. By incorporating new design features and in reinventing some of the existing, the basement space has been transformed from pornography shop to elegant studio defined by a series of unique interventions. See the changes after the break...
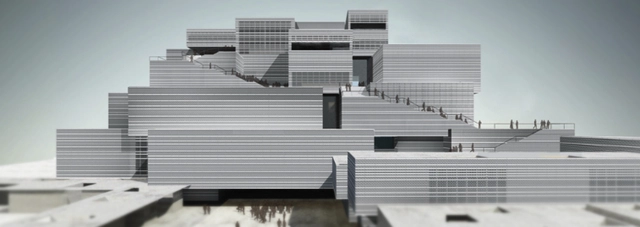
The Kolkata Museum of Modern Art (KMOMA), Herzog & de Meuron’s first project in India, has broken ground in the new district of Rajarhat. The new museum seeks to embrace the city’s renowned cultural past and ultimately transform it into India’s “Art City”. Programs ranging from high-end gallery and art restoration facilities, to artist studios and an outdoor performance theater aims to empower local artists so they may play a critical role in the evolution of their community.
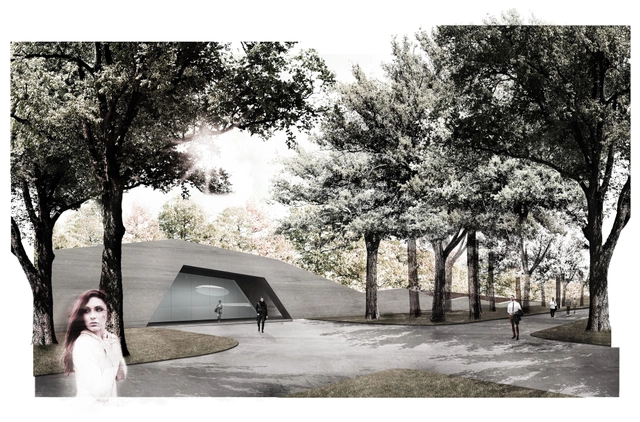
A team consisting of Mecanoo, Michael van Gessel, Delva Landscape Architects and Jojko Nawrocki Architekci has won a competition to design the Royal Lazienki Museum in Poland's capital. The 1,800 square meter museum will be buried beneath a triangular, 2.5 hectare “Garden of the 21st Century” in Lazienki Park, one of Warsaw’s most popular cultural destinations. Michael van Gessel and Delva Landscape Architects will focus on the garden, while Mecanoo leads the museum's design.
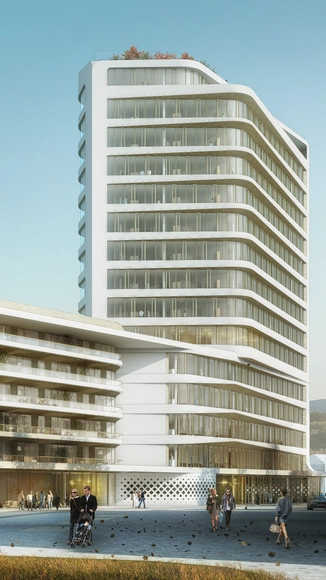
UNStudio has been announced as winner of a competition to design a 60-meter residential and office tower in Munich. Planned to be the “focal point” of the Baumkirchen Mitte development, the project will feature 13,000 square meters of “neutral” office space that promotes “flexibility” and “creativity” as well as 5,500 square meters of contemporary apartment units that each share a strong, private connection with the surrounding landscape.
Read on for the architect’s description...

Sou Fujimoto Architects has released details on a conceptual master plan for a commercial complex in a prominent, yet anonymous Middle Eastern city. Situated between an education and financial center, the modular complex reinterprets the “vibrant atmosphere and lively qualities of the traditional market” as well as the “inherent beauty of vernacular Islamic architecture” to create a “timeless” landmark for a currently underused portion of the city.