
This guide covers a workflow that moves from project parameters to generated floor plans, 3D perspective views, exterior design exploration, and site context visualization, using AI tools in place of preliminary CAD and rendering work.
This guide covers a workflow that moves from project parameters to generated floor plans, 3D perspective views, exterior design exploration, and site context visualization, using AI tools in place of preliminary CAD and rendering work.
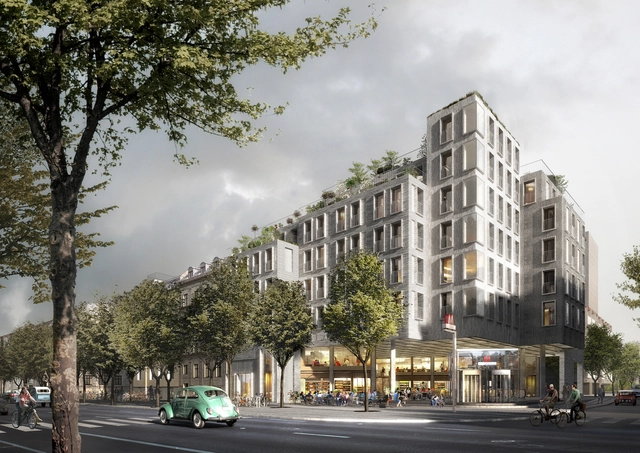
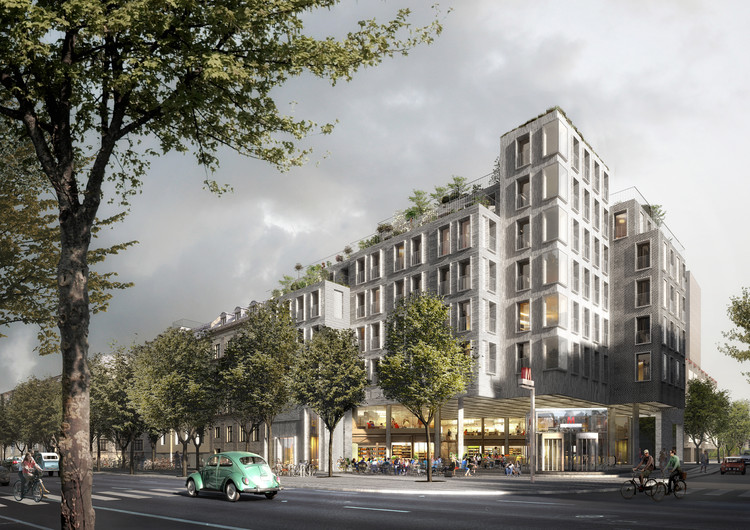
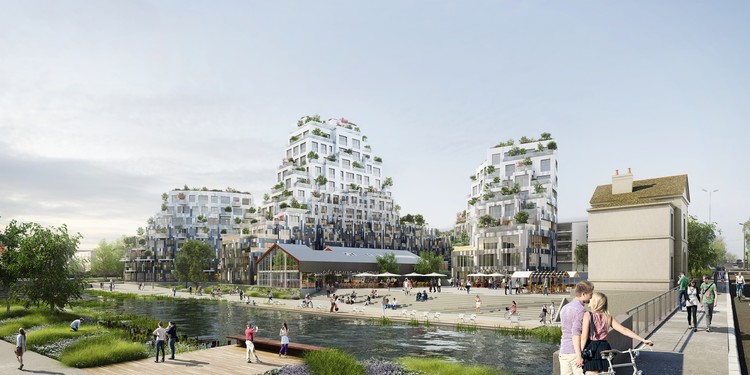
The City of Frederiksberg, along with Real-dania By and Byg Foundation have selected a team led by Danish architects COBE to develop the "House of Food Culture." The project will be constructed on top of the new metro stations in Copenhagen's new Metro City Ring. The House of Food Culture and its townhouses will be built in brick, imitating the neighbouring facade lines and keeping with the style of the historic surroundings.
The House of Food Culture is to be built on top of the entrance to the forthcoming metro station that will host a daily flow of 10,000 people, while focusing on making it the focal point for urban life and a central meeting place.
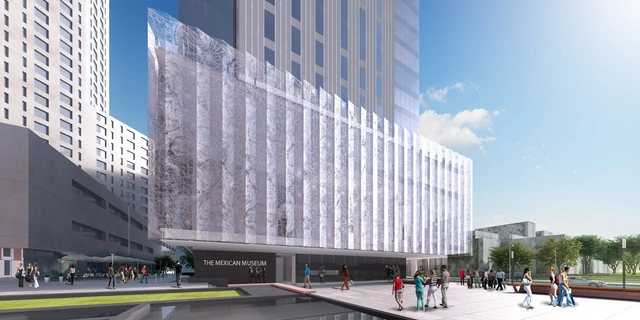
Earlier this year construction started on the new home for The Mexican Museum, designed by TEN Arquitectos. Located in San Francisco’s Yerba Buena Cultural District, it will fill the first four floors of Millennium Partners’ 700,000 square foot luxury residential tower. The new museum will become a social, cultural and educational center for the promotion of Mexican and Mexican-American art and culture in San Francisco, California.
"The project encourages social commitment and celebrates diversity. The museum is a plural space via a social bond with the community’s history and culture and urban management strategies based on diverse uses and social gatherings," states TEN Arquitectos.
The museum plans to open its doors in the spring of 2019. See below for more details.
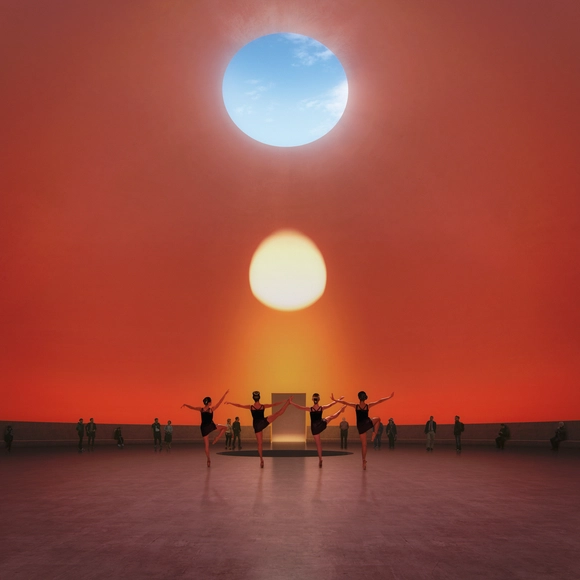
With the aim of creating a new civic experience at a central point in the city of Aarhus, Denmark, the 'Next Level' project by Schmidt Hammer Lassen Architects expands the interior capacity of the ARoS Art Museum through a 1,200 square meter subterranean gallery and a huge semi-subterranean dome. The €40 million expansion plan was born from a collaboration with renowned American artist James Turrell, generating a unique experience of color and light.
The horizontal underground space will extend 120 meters below the surface, allowing the visitors to pass through a string of galleries and exhibition spaces before arriving at the Dome. "With its 40 meter diameter, the Dome will form one of the most spectacular spaces ever built into an art museum," explain the architects.
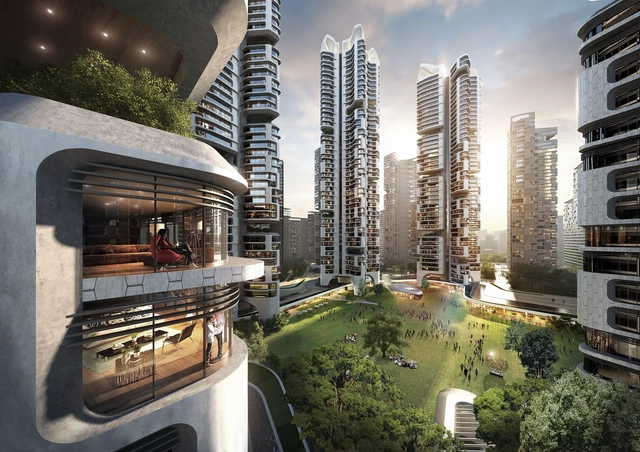
UNStudio, in collaboration with Korean firm Heerim Architects & Planners, has won the competition to design the 32 tower masterplan of Eunma Housing Development in the neighborhood of Daechi-Dong, Seoul. The unique project commission is being led by the residents of the Eunma Housing Development themselves, who have tasked the architects with redeveloping their current homes into a new, future-orientated eco-design that can be used as a blueprint for other resident-driven development projects.
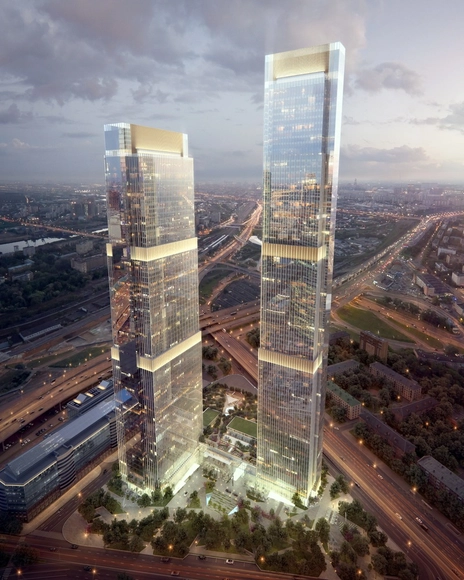
Visualizations of the last full-scale skyscrapers in Moscow’s new International Business Center (“Moscow City”) have been revealed. Designed by an international team made up of HOK (USA), FXFOWLE (USA) and SPEECH (Russia), the two “Neva Towers” will provide additional residential and office space to the skyscraper district, which includes many of Europe’s tallest structures, including Europe’s tallest building, Federation Tower (sometimes called Vostok Tower); and one of the world’s tallest twisting buildings, Evolution Tower.


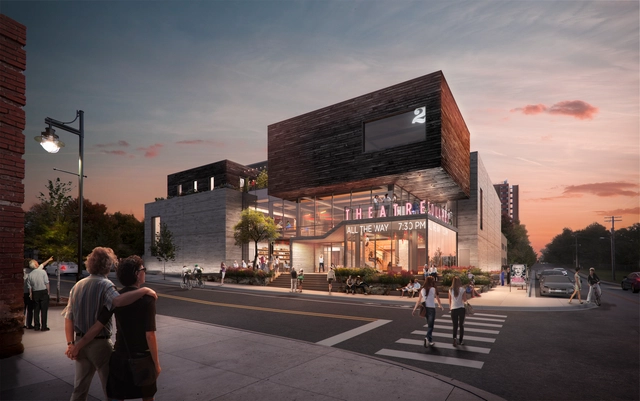
On November 3, TheatreSquared Executive Director Martin Miller and Artistic Director Robert Ford unveiled the completed plans for the company’s new permanent home, a 50,000 square-foot building in Fayetteville, Arkansas designed by London-based theater planners Charcoalblue and New York–based Marvel Architects. The new building will include two theaters, a rehearsal space, staff offices, design workshops, a community space, a 24-hour cafe/bar, three levels of outdoor public space, and a separate building housing eight guest artist apartments.

Richard Meier & Partners has revealed the design of 685 First Avenue, a new 42-story residential tower to be located just south of the United Nations Headquarters along the East River in Manhattan. The 460-foot-tall building, Meier’s tallest in New York City, will be primarily constructed of black glass and metal panels, marking a surprising departure away from Meier’s signature all-white aesthetic.
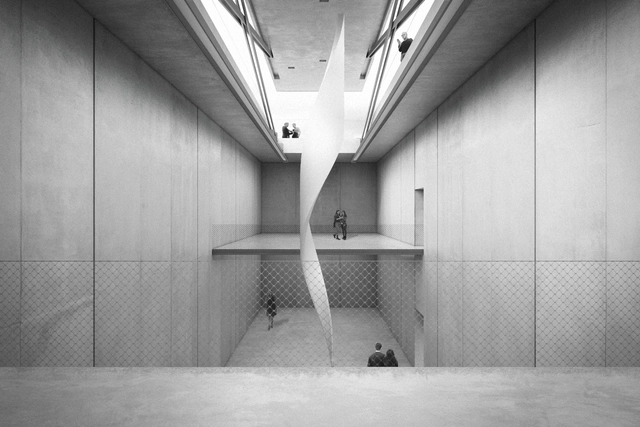
The winning proposal has just been announced for an extension to the Bunkier Sztuki ("Bunker of Arts") contemporary art gallery in Cracow, Poland. Out of 33 entries in the international competition, the underground design by Robert Konieczny - KWK Promes has been selected to be executed in the heart of Cracow's Old Town.
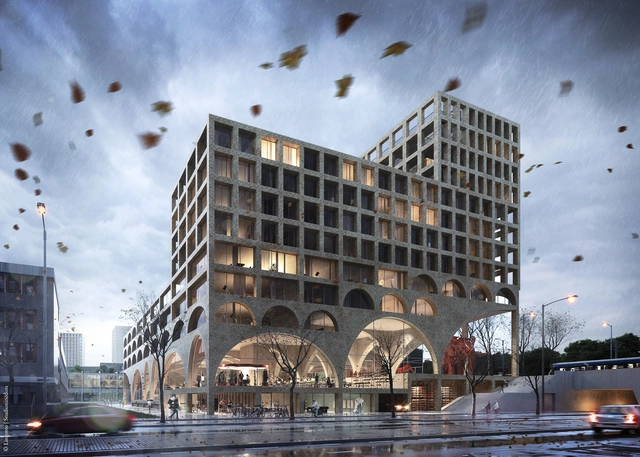
Combining entrepreneurship with affordable housing, West Beat is the winning project for a creative complex in Nieuw-West, Amsterdam. The building proposal, created by Studioninedots in collaboration with Lingotto was inspired by the elements of light and sound, with each design choice reacting to the surrounding environment.
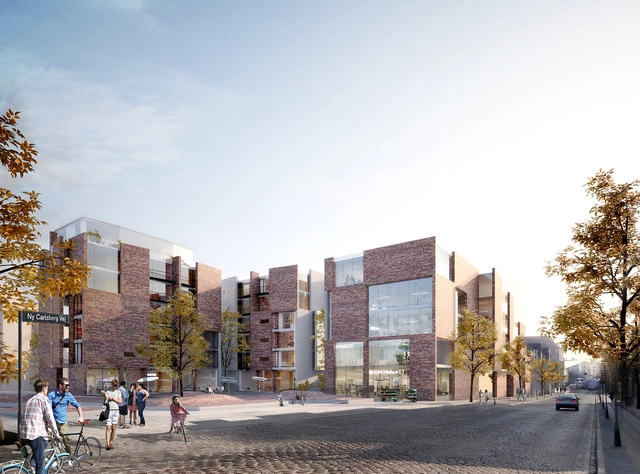
From the architect. The new plan for Copenhagen’s Carlsberg Byen development embraces the closeness of the old city, and aims to establish a vibrant new neighborhood on the site of a former brewery. White Arkitekter has developed a residential and commercial proposal which responds to the historical urban morphology of Copenhagen while making a literal connection to the old industrial context by utilizing bricks recycled from the demolition of some of it.
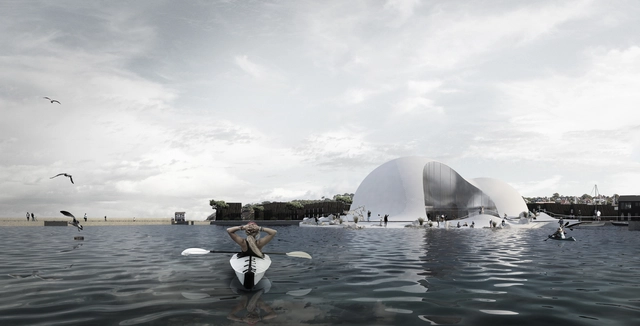
Danish firm CEBRA has released images of ARCTIC, a new museum and research center dedicated to the study and education of Greenland and the Arctic, to be located along the Hundested harbour in Halsnæs, Denmark. Although Greenland has been a part of the Kingdom of Denmark for over 600 years, ARCTIC will be the first museum or center that communicates the relationship between these countries through historic, contemporary and future perspectives.
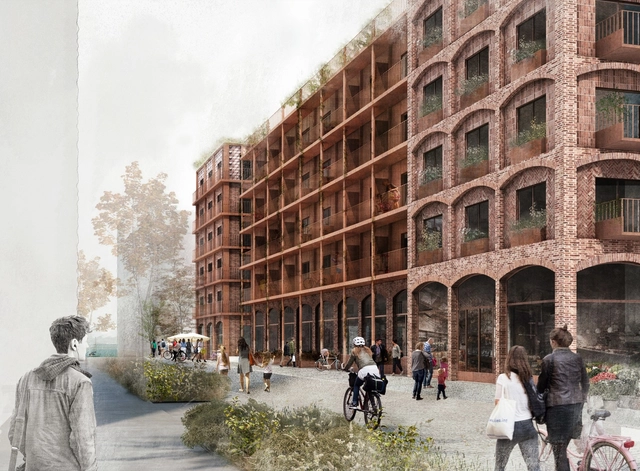
White Arkitekter with developer Midroc has won a competition for a new residential development to be located in the Royal Seaport district of Stockholm, Sweden. Drawing from the industrial history of the site, the buildings feature concrete ramps and rustic wooden floor treatments, and have been clad with brick facades and masonry arches to frame the street level and establish an identity for the community.
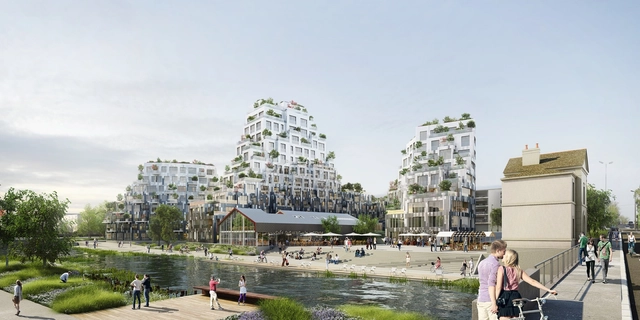
A team consisting of MVRDV, ALL + Giboire has won a competition for the project Ilot de l’Octroi, a new residential redevelopment in the city of Rennes, France that will transform the area into a socially adhesive green community along the Ille et Vilaine rivers.
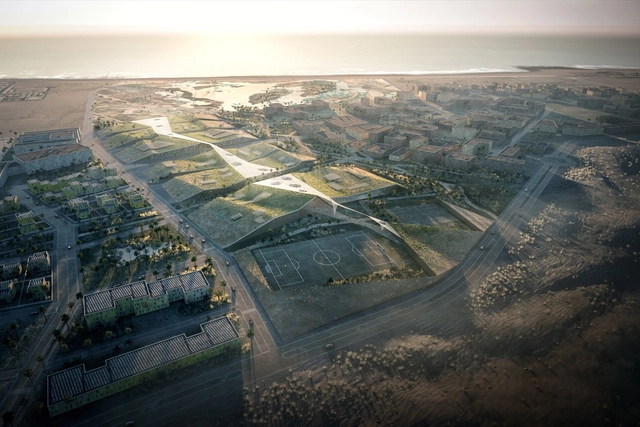
Agence d’Architecture A. Bechu & Associés has won a competition to design a new campus for the University of Laâyoune to be located in the oceanside town of Foum el Oued, Morocco (Western Sahara). Launched by King Mohammed VI last February, the competition was named a national priority project supported by Office Chérifien des Phosphates (OCP), a Moroccan company and the world’s leading producer of phosphate. The project was aimed at contributing to the economic and social boom of the region by creating a new platform for innovation and research & development.
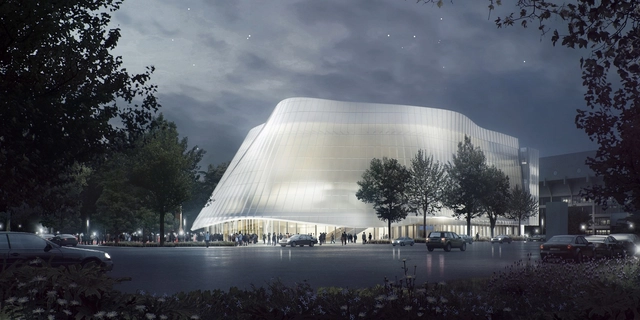
MAD Architects has unveiled the design of the new China Philharmonic Hall in Beijing. Conceived in collaboration with renowned acoustic expert Yasuhisa Toyota (Walt Disney Concert Hall, Philharmonie de Paris, Suntory Hall, etc.), the concert hall will serve as the China Philharmonic Orchestra’s first permanent residency while becoming “a cultural exchange and China’s new locus for classical music.”
To be located at the south side of the Workers Stadium East Gate in Beijing’s Central Business District, the 26,587 square meter (286,000 square foot) building has been envisioned as a “hidden gem” and a place of peaceful respite within the city.
“We wanted to create a pure and sacred oasis in the midst of the bustling city,” says Ma Yansong, founder & principal partner of MAD Architects. “From the moment you enter the building, you will be taken to another time and space.”
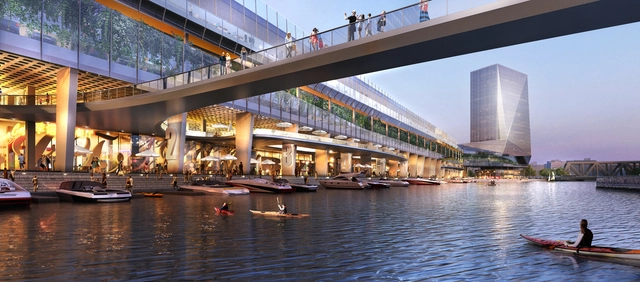
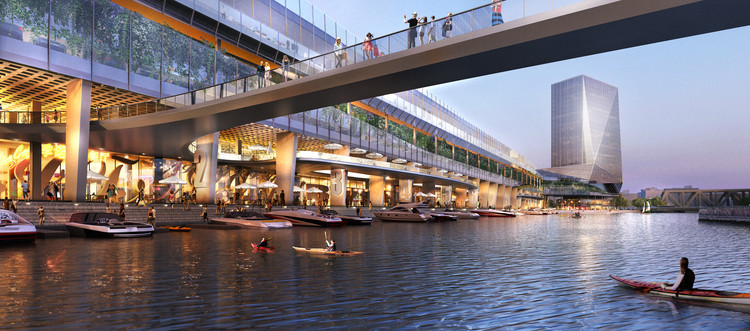
R2 Companies and Gensler have teamed up to revitalize the Milwaukee Post Office building and convert it into a mixed-use destination with retail and an activated riverfront arcade. The master plan aims to transform the brutalist building, which is one of Milwaukee's largest and most iconic, by carefully considering the existing site and accordingly defining an identity for Milwaukee's downtown.


.jpg?1476415842 "© R2 Companies")
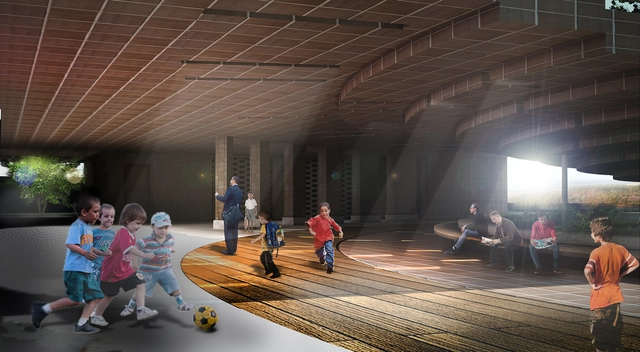
How do you make school fun and sustainable in the age of technology? S.Misagh Architecture and Planning's design for an Iranian village school creates an edgy alternative to the antiquated classroom. The firm's three principle concepts for their Deh-e Now Village School — identity, knowledge, and the natural environment— allow students an array of opportunities for interactive engagement with their surroundings.
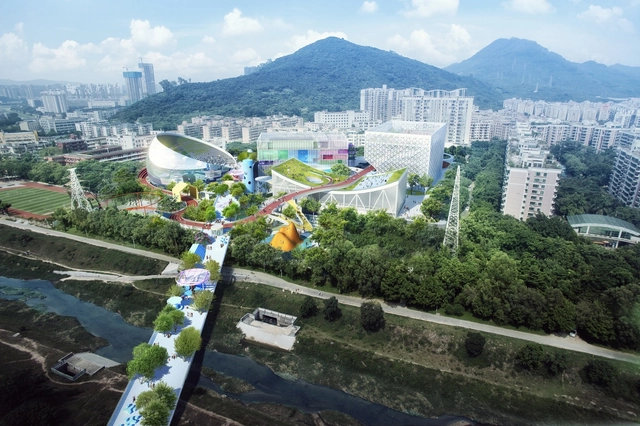
MVRDV and Zhubo Architecture Design have won a competition to design the Xili Sports and Cultural Centre in Shenzhen, China. The new experience center will consist of four distinct volumes housing a theater, a basketball and badminton arena, a multi-function arena and a swimming pool, as it seeks to “transform the lives of the different generations of people living nearby, through offering a more humanistic model for sports and culture.”


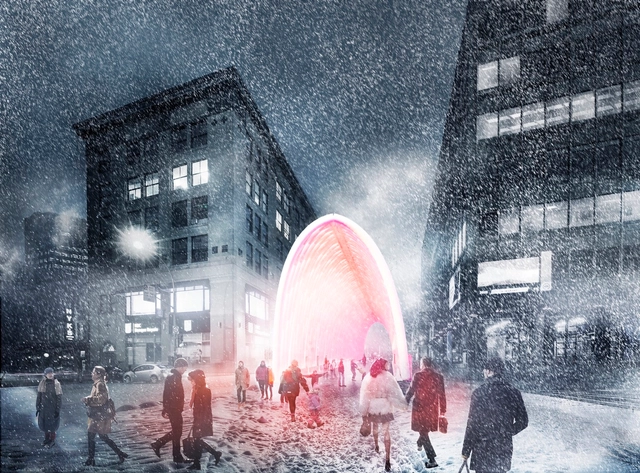
The City of Montreal has selected KANVA's IMAGO as the winner of Vivre le Chantier Sainte-Cath, a competition seeking to maintain access to and usage of St. Catherine Street, downtown Montreal's primary commercial artery, as it undergoes a four-year construction period. The construction includes infrastructure developments—enhancements to underground infrastructure, new public transit systems, and increased pedestrian access—and while segments of the street will be closed to car traffic, pedestrian paths and all businesses will remain open during construction.
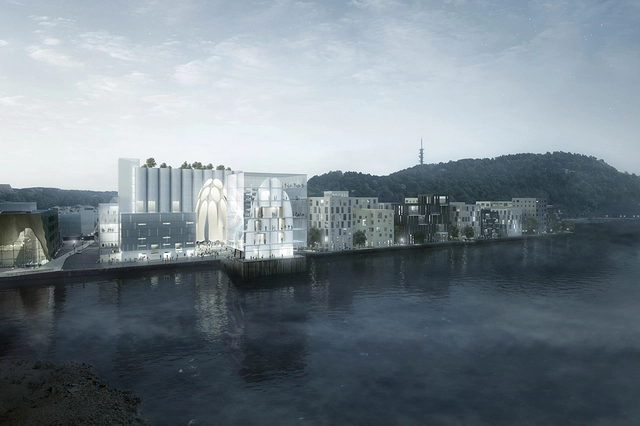
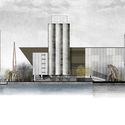
Büro Ziyu Zhuang and RSAA have released images of Kunstsilo, their proposal for the Tangen Collection and Sørlandets Kunstmuseum in Kristiansand, Norway. The design is centered around a historical grain silo, simultaneously preserving, modifying, and adding to the existing site.
The design carves a curved void into the concrete silo, producing a shelter for visitors and revealing the form within. The circulation then follows the former path of the grain through a new structure on the eastern side envisioned as an open box with an industrial glass envelope. The extension of the silo, new volumes, and adjacent canal produce a new plaza that spans the length of the silo.
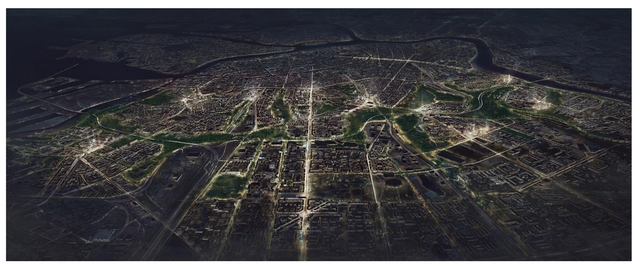
Oslo-based Transborder Studios is one of nine international firms competing to transform St. Petersburg’s “Grey Belt,” a 4,000-hectare territory of inactive industrial buildings and open spaces. The firm, which just won a competition for the development of Oslo’s new “Agricultural District,” is proposing a green rejuvenation with four multi-performing landscapes, a productive buffer, and development hubs.
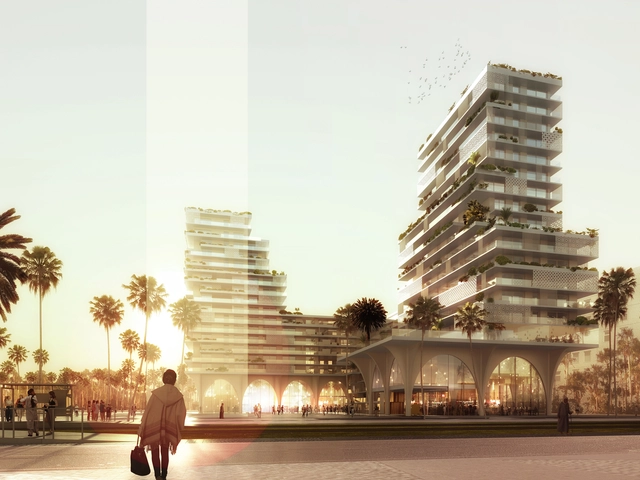
Hamonic+Masson & Associés is envisioning a new Casablanca via the redesign of its financial district, Casa Anfa. The Paris-based firm, which just won a city-sponsored competition to pioneer a transformation of the area, has unveiled big plans for Lot 65-2. The plans respond to questions on the urban scale as well as preservation and sustainability.
"Form and urbanity” underscore the project’s drive for reimagining the links between high-rise entities in the Moroccan city.
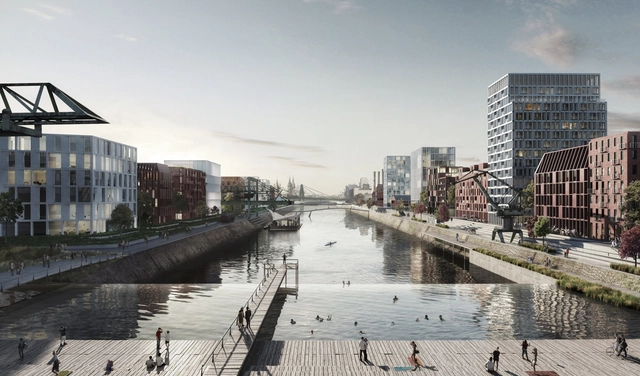
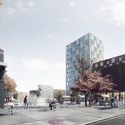
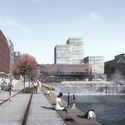
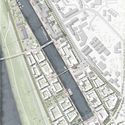
Danish firm COBE has been announced as the winner of a competition for the revitalization of Deutzer Hafen, the harbor district of Cologne, Germany. Unanimously selected over proposals from Lorenzen, Diener & Diener Architekten, Scheuvens + Wachten, and Trint + Kreuder dna, the winning design will transform the old industrial harbor into a vibrant, sustainable neighborhood through the addition of a new city landmark: a new public pool and huge waterfall at the end of the harbor.
The pool will be sustained through environmentally-friendly methods, utilizing collected rainwater and excess heat expelled from buildings to provide the public with an exciting new attraction.

.jpg?1474948068&format=webp&width=640&height=580)
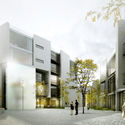
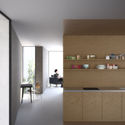
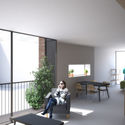
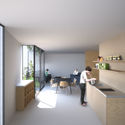
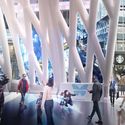

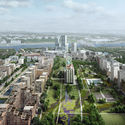
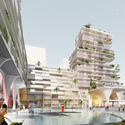
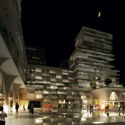
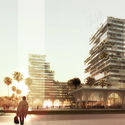
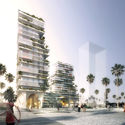
Design firm Benoy has just revealed its design for “Gala Avenue Westside,” a future mixed-use structure set within the iconic Lujiazui HARBOUR City development of Shanghai. Benoy (who recently created a green architectural design for Taiwan’s High-Speed Rail’s Hsin Chu Station Mall) have been appointed as the Masterplanner, Architect and Interior Designer of the Gala Avenue, set for completion in 2018.
.jpg?1479828101 "Courtesy of COBE")

















.jpg?1474948040 "Courtesy of Benoy")
.jpg?1474948014 "Courtesy of Benoy")
.jpg?1474948114 "Courtesy of Benoy")
.jpg?1474948091 "Courtesy of Benoy")
.jpg?1474948068)