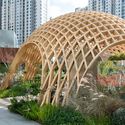
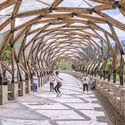
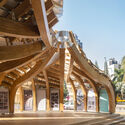
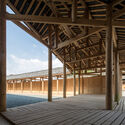
1. ArchDaily
  2. Sustainability

Sustainability: The Latest Architecture and News

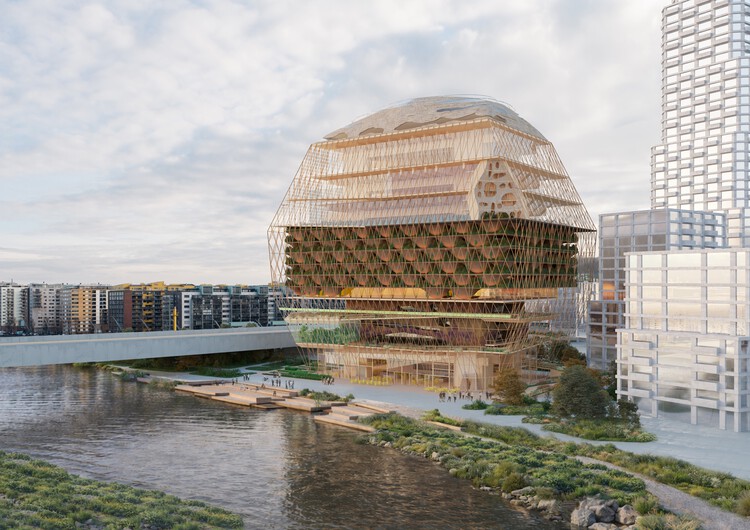
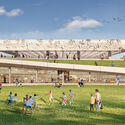
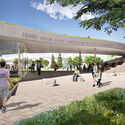
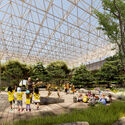
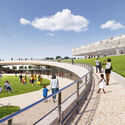
Rotterdam’s Sustainability Landmark and Brisbane’s 2032 Olympic Stadium: This Week’s Review

Audio available

Architecture this week reflects the intersections of legacy, authorship, and social responsibility, as practices navigate questions of identity, recognition, and public engagement. Legal rulings, major competition shortlists, and large-scale urban proposals illustrate how architecture continues to operate across cultural, institutional, and environmental arenas. From sustainability-driven landmarks and transformative waterfront developments to iconic commercial towers, projects demonstrate approaches to ecological strategies and public programming. At the same time, global observances such as World Hearing Day highlight how spatial design shapes inclusion and accessibility, reminding the profession that the built environment can influence participation, learning, and well-being for diverse communities.
Rotterdam’s Sustainability Landmark and Brisbane’s 2032 Olympic Stadium: This Week’s Review - Image 1 of 4Rotterdam’s Sustainability Landmark and Brisbane’s 2032 Olympic Stadium: This Week’s Review - Image 2 of 4Rotterdam’s Sustainability Landmark and Brisbane’s 2032 Olympic Stadium: This Week’s Review - Image 3 of 4Rotterdam’s Sustainability Landmark and Brisbane’s 2032 Olympic Stadium: This Week’s Review - Image 4 of 4Rotterdam’s Sustainability Landmark and Brisbane’s 2032 Olympic Stadium: This Week’s Review - More Images+ 11

How to Design with the Rain: Architectural Strategies for Rainwater Collection across Climates

Subscriber Access | 

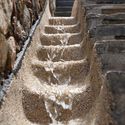
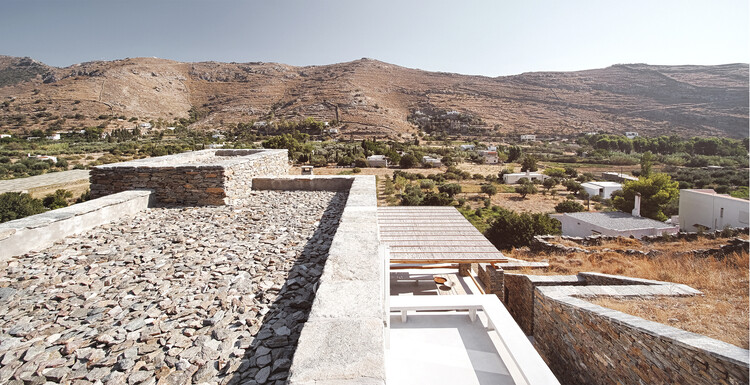
As climate variability intensifies, extreme storms are becoming more frequent in some regions while water scarcity deepens in others. Architects are increasingly pressed to reconsider how buildings engage with rainfall as an environmental force and a design resource. How can architecture move beyond shedding the excess water to actively collect, store, and reuse it? What would it mean to treat rainwater as a material that shapes resilient and meaningful spaces?

How to Design with the Rain: Architectural Strategies for Rainwater Collection across Climates - 1 的图像 4How to Design with the Rain: Architectural Strategies for Rainwater Collection across Climates - 2 的图像 4How to Design with the Rain: Architectural Strategies for Rainwater Collection across Climates - 3 的图像 4How to Design with the Rain: Architectural Strategies for Rainwater Collection across Climates - 4 的图像 4How to Design with the Rain: Architectural Strategies for Rainwater Collection across Climates - More Images+ 64

WEISS/MANFREDI Reveals Updated Designs for La Brea Tar Pits Transformation in Los Angeles

Audio available

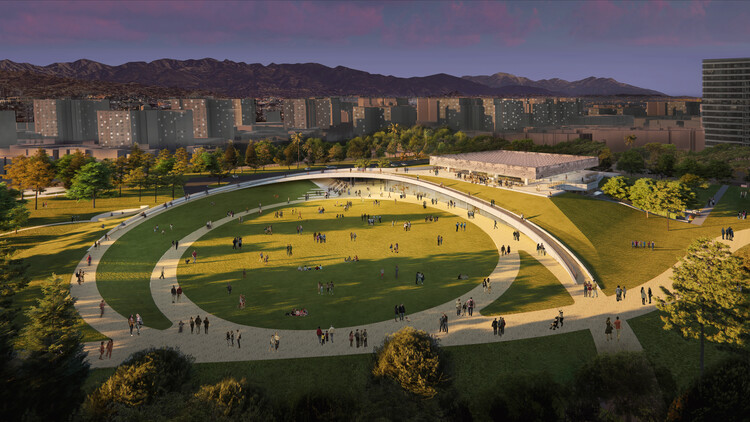
New renderings released by WEISS/MANFREDI reveal updated plans for the ongoing transformation of the La Brea Tar Pits in Los Angeles, a comprehensive redesign that integrates the museum, landscape, and active excavation areas into a continuous public and research-oriented campus. Alongside the design update, the Natural History Museums of Los Angeles County (NHM) has announced the creation of the Samuel Oschin Global Center for Ice Age Research, a new initiative supported by the Samuel Oschin Family Foundation, which advances the site's long-term redevelopment. The transformation project is led by WEISS/MANFREDI as design lead for the museum and park, with Gruen Associates serving as executive architect and landscape architect, and Kossmanndejong (KDJ) responsible for exhibition design. Fundraising efforts are ongoing, with the project positioned for completion ahead of the 2028 Olympic Games in Los Angeles.

WEISS/MANFREDI Reveals Updated Designs for La Brea Tar Pits Transformation in Los Angeles - Imagem 1 de 4WEISS/MANFREDI Reveals Updated Designs for La Brea Tar Pits Transformation in Los Angeles - Imagem 2 de 4WEISS/MANFREDI Reveals Updated Designs for La Brea Tar Pits Transformation in Los Angeles - Imagem 3 de 4WEISS/MANFREDI Reveals Updated Designs for La Brea Tar Pits Transformation in Los Angeles - Imagem 4 de 4WEISS/MANFREDI Reveals Updated Designs for La Brea Tar Pits Transformation in Los Angeles - More Images+ 6

The Bamboo Housing Challenge

2026 Bamboo U × Base Bahay Affordable Housing Contest
The Bamboo Housing Challenge — Designing & Building the Future of Sustainable Homes

Experimental Fellowship 2026: Open Call for Practice-Based Architectural Research

The Open Call for the next Experimental Fellowship, in partnership with material data platform revalu is now open. Experimental Foundation’s Spring Fellowship with revalu supports practice based research by emerging architectural practices with applied industry experience. The Fellowship is aimed at practitioners who seek to contribute to a transformative shift in the building sector. It is intended for architects collaborating with clients (developers, public or private) or industry partners who seek to implement regenerative, circular, and climate-conscious solutions in pilot projects, through innovative, systemic-analytical approaches.

Extreme Architecture: Challenges and Solutions in Inhospitable Environments

Subscriber Access | 

"In various regions of the planet, nature imposes adverse conditions on the human body. In these places, designing a building is almost like creating a garment: an artifact that protects and offers comfort. This challenge requires technological performance that must be combined with aesthetics. Making human beings feel good involves more than just meeting notions of comfort and safety; it's also a question of working with spaces in their symbolic and perceptual dimensions." This is the beginning of the description for the design of the Brazilian Antarctic Station in Antarctica, by Estúdio 41, located on the Keller Peninsula, where the surrounding sea freezes for around six to seven months of the year, where everything and everyone arrives by plane or ship and the nearest hardware store is days away. If designing a building in normal circumstances already presents numerous complexities, it's not hard to imagine the additional challenges when developing something in an extreme environment, such as locations with very high or low temperatures, or in places susceptible to corrosion, radiation, and more. In this article, we will explore the difficulties, the main solutions and the materials used in these contexts.

Urban Sanctuaries: Creating Peaceful Homes Amidst City Chaos

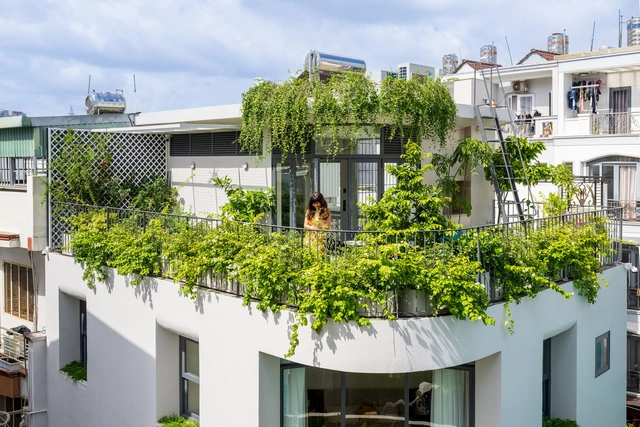
"Feeling at home" is more than just an expression—it is the sense of warmth and comfort that transforms a space into a true refuge. To achieve this, elements like color, texture, lighting, and materials play a crucial role in shaping an environment that fosters relaxation and well-being. Backed by research in environmental psychology and neuroscience, the connection between physical spaces and human behavior highlights how architecture can directly influence the atmosphere, turning chaos into tranquility.

Urban Sanctuaries: Creating Peaceful Homes Amidst City Chaos - Image 1 of 4Urban Sanctuaries: Creating Peaceful Homes Amidst City Chaos - Image 2 of 4Urban Sanctuaries: Creating Peaceful Homes Amidst City Chaos - Image 3 of 4Urban Sanctuaries: Creating Peaceful Homes Amidst City Chaos - Image 4 of 4Urban Sanctuaries: Creating Peaceful Homes Amidst City Chaos - More Images+ 13

Design + Build Workshop Italy

This May, Building Trust International will host a Design + Build workshop in Italy in partnership with Semplicemente, an Italian volunteer organization formed by people with disabilities who promote inclusion, autonomy and respect for the environment through collective and creative activities.
"Each Constraint Becomes More of an Opportunity": In Conversation With Holcim Award Winner THINK TANK architecture

Audio available

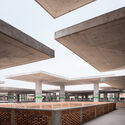
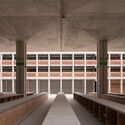
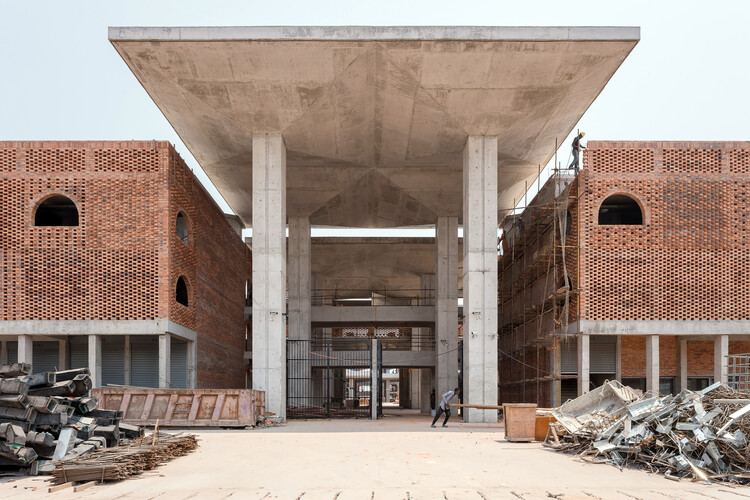
The Zando Central Market redevelopment in Kinshasa, Democratic Republic of the Congo, designed by THINK TANK architecture, has been selected among the 20 winning projects of the 2025 Holcim Foundation Awards in the Middle East and Africa region. Originally designed for 3,500 traders and now accommodating more than 20,000 vendors, the market has long operated under conditions of severe overcrowding and infrastructural strain. The project stands out for its large-scale public ambition, its reliance on locally available materials and skills, and its capacity to accommodate both formal and informal economies within a rapidly transforming urban context.

"Each Constraint Becomes More of an Opportunity": In Conversation With Holcim Award Winner THINK TANK architecture - Image 1 of 4"Each Constraint Becomes More of an Opportunity": In Conversation With Holcim Award Winner THINK TANK architecture - Image 2 of 4"Each Constraint Becomes More of an Opportunity": In Conversation With Holcim Award Winner THINK TANK architecture - Image 3 of 4"Each Constraint Becomes More of an Opportunity": In Conversation With Holcim Award Winner THINK TANK architecture - Image 4 of 4Each Constraint Becomes More of an Opportunity: In Conversation With Holcim Award Winner THINK TANK architecture - More Images+ 11

From Diplomacy to Mobility: Six Legislative Responses Cities Are Using to Confront Climate Change

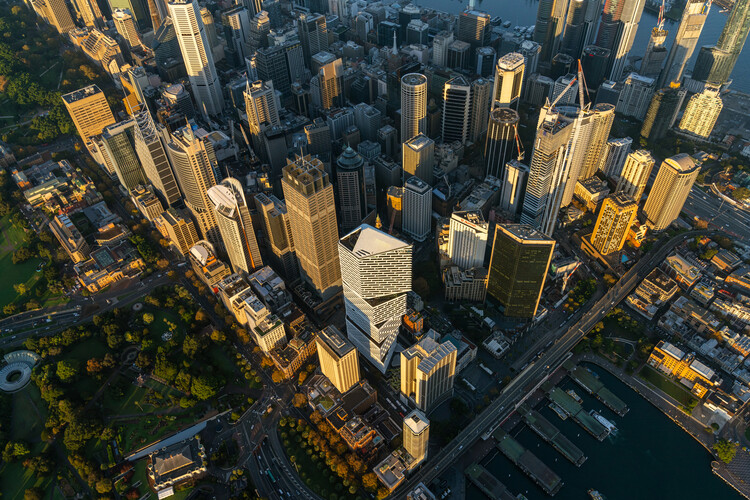
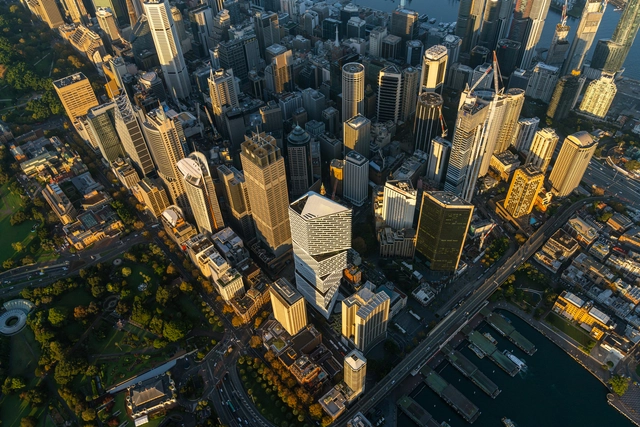
From building codes to mobility restrictions and new diplomatic roles within city governments, climate policy is increasingly being shaped at the local level through a widening range of legislative and institutional tools. Cities as varied as Sydney, Boston, New York, Paris, Miami, and dozens across Latin America are adopting targeted strategies that reflect their distinct environmental pressures and governance structures. These initiatives range from all-electric and net-zero construction requirements, to traffic-control measures designed to curb the social costs of private vehicle use, to emerging forms of urban diplomacy that coordinate responses to rising temperatures and biodiversity loss. Together, these approaches illustrate how territorial management is evolving in response to the accelerating climate crisis, and how local governments are experimenting with regulation and collaboration to confront challenges that are at once global and deeply place-specific.

From Diplomacy to Mobility: Six Legislative Responses Cities Are Using to Confront Climate Change - Image 1 of 4From Diplomacy to Mobility: Six Legislative Responses Cities Are Using to Confront Climate Change - Image 2 of 4From Diplomacy to Mobility: Six Legislative Responses Cities Are Using to Confront Climate Change - Image 3 of 4From Diplomacy to Mobility: Six Legislative Responses Cities Are Using to Confront Climate Change - Image 4 of 4From Diplomacy to Mobility: Six Legislative Responses Cities Are Using to Confront Climate Change - More Images+ 1

A Day in the Bazaar: When Architecture Is Observed in Time

Audio available

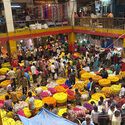
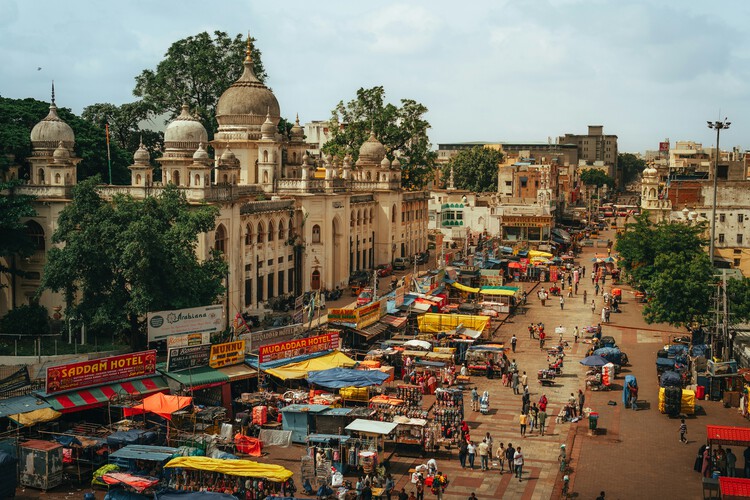
Architecture is most often represented as a stable object: a building captured at a moment of visual clarity, isolated from surrounding contingencies. Plans, sections, and photographs promise legibility by suspending time. Yet many of the world's most enduring public environments resist this mode of representation altogether. They are not designed to be read instantaneously, nor do they reveal their logic through form alone. Their spatial intelligence emerges gradually, through repetition, occupation, and duration.

The bazaar belongs firmly within this category. It cannot be understood through a single drawing or a finished elevation. Its organization is not fixed but rehearsed. What sustains it is not purely architectural composition, but shared timing, collective memory, and long-standing patterns of use. Togetherness in the bazaar does not arise from formal design decisions; it is produced through repeated encounters, negotiated proximities, and social familiarity accumulated over time.

A Day in the Bazaar: When Architecture Is Observed in Time - Image 1 of 4A Day in the Bazaar: When Architecture Is Observed in Time - Image 2 of 4A Day in the Bazaar: When Architecture Is Observed in Time - Image 3 of 4A Day in the Bazaar: When Architecture Is Observed in Time - Image 4 of 4A Day in the Bazaar: When Architecture Is Observed in Time - More Images+ 3

Circular Composites: Designing for a Sustainable Future

 | In Collaboration

The pursuit of stronger, lighter, and more durable materials has guided architecture long before polymers or carbon fibers existed. One of the earliest large-scale examples of composite materials can be found in the Great Wall of China, where stone, clay bricks, and organic fibers such as reeds and willow branches were blended to create a resilient and lasting structure. These early techniques reveal a timeless intuition: distinct materials, when combined thoughtfully, produce properties unattainable by any single element. As the construction sector faces urgent ecological pressures, this intuition is being revisited through the lens of sustainability, with architects and engineers exploring bio-based, recycled, and hybrid composites designed not only for performance but also for circularity and environmental responsibility.

Modern Spolia: Harvesting Building Materials from Demolition Sites

Subscriber Access | 

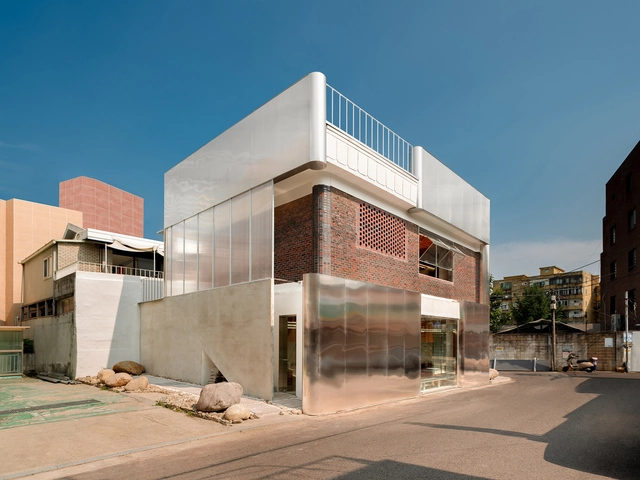
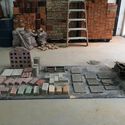
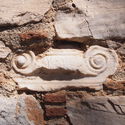
The circular economy, including the reuse of building materials, is fast becoming a key component in the fight against carbon emissions. This involves designing to minimize waste and utilize materials that can be reused at the end of the building's life. On the opposing side, the reuse of materials from partially or wholly demolished buildings can also reduce waste and carbon emissions that would have resulted from using virgin materials. Sustainability purposes aside, the reuse of building materials has a centuries-old history, both for symbolic reasons and simply out of necessity.

Modern Spolia: Harvesting Building Materials from Demolition Sites - Image 1 of 4Modern Spolia: Harvesting Building Materials from Demolition Sites - Image 2 of 4Modern Spolia: Harvesting Building Materials from Demolition Sites - Image 3 of 4Modern Spolia: Harvesting Building Materials from Demolition Sites - Image 4 of 4Modern Spolia: Harvesting Building Materials from Demolition Sites - More Images+ 8

Azerbaijan Declares 2026 the "Year of Urban Planning and Architecture" as Baku Prepares to Host WUF13

Audio available

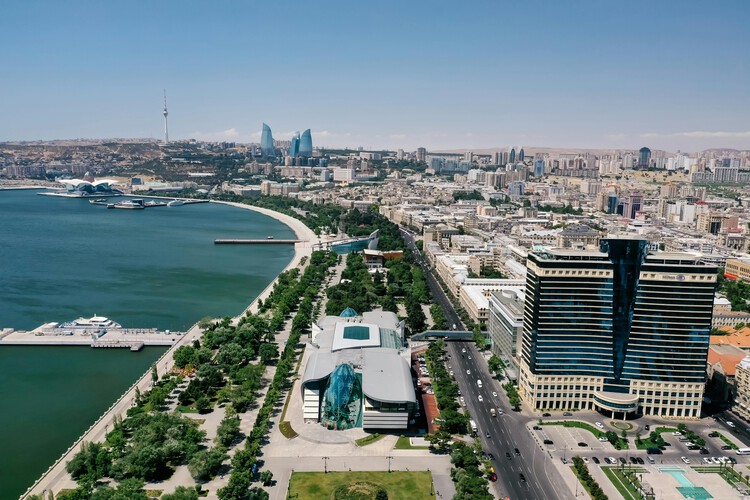
President Ilham Aliyev has signed an order declaring 2026 the "Year of Urban Planning and Architecture" in the Republic of Azerbaijan. The decision establishes a national framework focused on urban planning policy, architectural culture, and sustainable development, aligning with Azerbaijan's preparations to host the 13th World Urban Forum (WUF13) in Baku in May 2026. According to the order, the designation aims to preserve Azerbaijan's centuries-old traditions while integrating contemporary approaches that respond to current social, environmental, and spatial challenges. The President's Administration will now prepare and submit a comprehensive action plan for the year within one month.

Azerbaijan Declares 2026 the "Year of Urban Planning and Architecture" as Baku Prepares to Host WUF13 - Image 1 of 4Azerbaijan Declares 2026 the "Year of Urban Planning and Architecture" as Baku Prepares to Host WUF13 - Image 2 of 4Azerbaijan Declares 2026 the "Year of Urban Planning and Architecture" as Baku Prepares to Host WUF13 - Image 3 of 4Azerbaijan Declares 2026 the "Year of Urban Planning and Architecture" as Baku Prepares to Host WUF13 - Image 4 of 4Azerbaijan Declares 2026 the Year of Urban Planning and Architecture as Baku Prepares to Host WUF13 - More Images

Indigenous Materials Towards an African Modernity: An Interview with Worofila

Subscriber Access | 

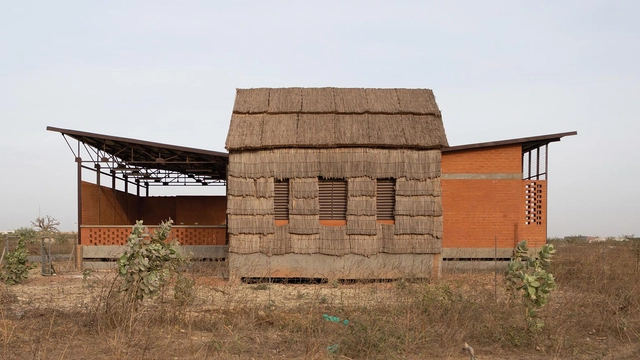
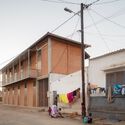
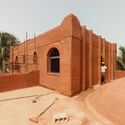
Founded by Senegalese architect Nzinga Mboup and French architect Nicolas Rondet, Worofila is a studio dedicated to bioclimatic and ecological architecture. Based in Dakar, Senegal, the firm explores the potential of vernacular materials like earth bricks and typha, applying modern techniques to create effective construction solutions. Their work addresses key issues of the environment, sustainability, and urbanization, merging traditional materials with innovative practices.

In this interview, Nzinga and Nicolas share their vision for a distinctly African modernity that integrates contemporary methods with traditional knowledge and resources. They advocate for a development approach that not only meets immediate needs but also empowers communities and fosters meaningful, long-term progress. Their insights provide a compelling perspective on how architecture can drive a more sustainable and contextually relevant future for African cities. 
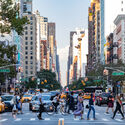
Indigenous Materials Towards an African Modernity: An Interview with Worofila - Image 1 of 4Indigenous Materials Towards an African Modernity: An Interview with Worofila - Image 2 of 4Indigenous Materials Towards an African Modernity: An Interview with Worofila - Image 3 of 4Indigenous Materials Towards an African Modernity: An Interview with Worofila - Image 4 of 4Indigenous Materials Towards an African Modernity: An Interview with Worofila - More Images+ 4

Designing the Future, Again: What the 55-Year Return of the World Expo to Osaka Reveals

Subscriber Access | 

The 2025 Osaka Expo has captured widespread attention—not only for its architectural ambition and spectacle, but also for breaking records and generating controversy. Its most iconic feature, a monumental timber ring designed by Sou Fujimoto, has already made headlines as a Guinness World Record-breaking wooden structure. Built on the reclaimed island of Yumeshima, the site has attracted praise and critique in equal measure. Beyond its awe-inspiring 2-kilometer circumference—parts of which extend dramatically over the water—the structure has also drawn concerns, including questions about health & safety, extreme heat, and swarms of insects that may affect the visitor experience.

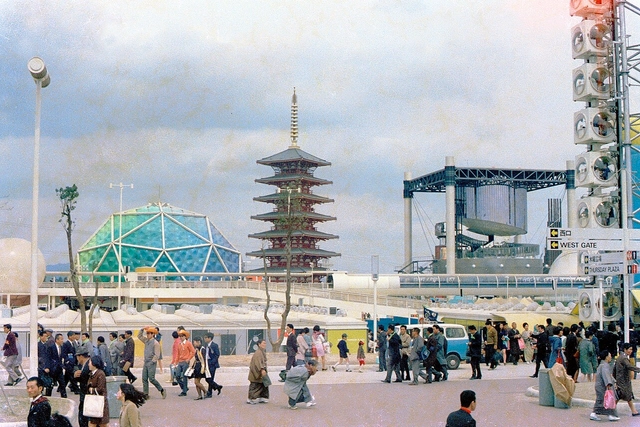
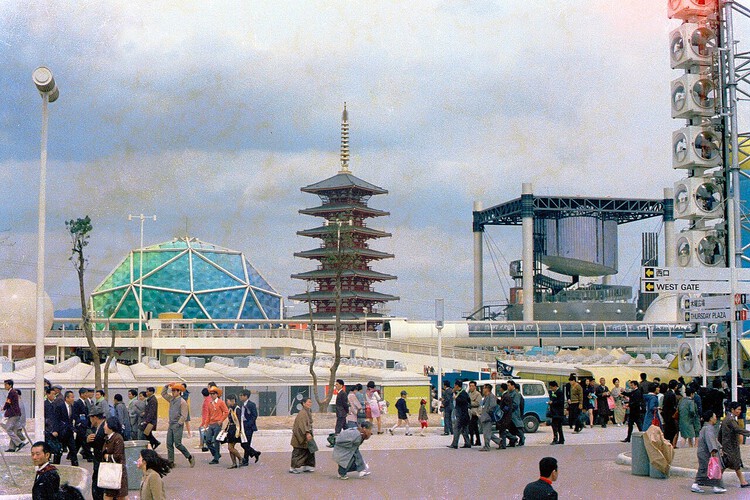
This year also marks a significant anniversary: the 55th year since the 1970 Osaka Expo, held under drastically different socio-economic conditions. Comparing these two expos—both hosted in the same city—offers a rare opportunity to reflect on how the rhetoric, curatorial themes, and architectural ambitions of world expos have evolved over time. From "Progress and Harmony for Mankind" in 1970 to "Designing Future Society for Our Lives" in 2025, the shift in thematic focus reveals changing global priorities. Meanwhile, the scale and nature of architectural involvement have also transformed, from the futuristic visions of Japanese Metabolism to a more internationally dispersed group of designers concerned with sustainability, technology, and civic engagement.
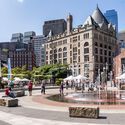
Designing the Future, Again: What the 55-Year Return of the World Expo to Osaka Reveals - Image 1 of 4Designing the Future, Again: What the 55-Year Return of the World Expo to Osaka Reveals - Image 2 of 4Designing the Future, Again: What the 55-Year Return of the World Expo to Osaka Reveals - Image 3 of 4Designing the Future, Again: What the 55-Year Return of the World Expo to Osaka Reveals - Image 4 of 4Designing the Future, Again: What the 55-Year Return of the World Expo to Osaka Reveals - More Images+ 21

Timber Tectonics: 10 Projects Rethinking Wood Construction in Contemporary China

Subscriber Access | 

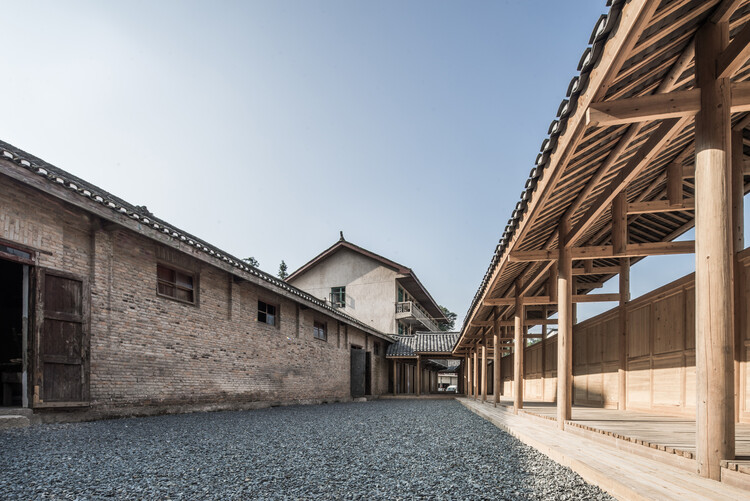
In much of China, concrete remains the dominant construction material. Despite growing concerns over its environmental impact, concrete continues to align with the priorities of many developers and clients—it is fast, cost-effective, and highly durable. As a result, most building types in China still rely heavily on concrete. This reliance is further reinforced by China's position as the world's largest producer of Portland cement. A deeply entrenched supply chain, rooted in raw material manufacturing and economic infrastructure, ensures that concrete remains the default choice in the construction industry.

Yet historically, Chinese architecture was built upon a rich tradition of timber construction. The Forbidden City is a prime example: not only is it emblematic of China's architectural heritage, but it also remains one of the largest and best-preserved collections of ancient wooden structures in the world. This legacy prompts an important question: does timber construction have a meaningful future in China's contemporary building industry?

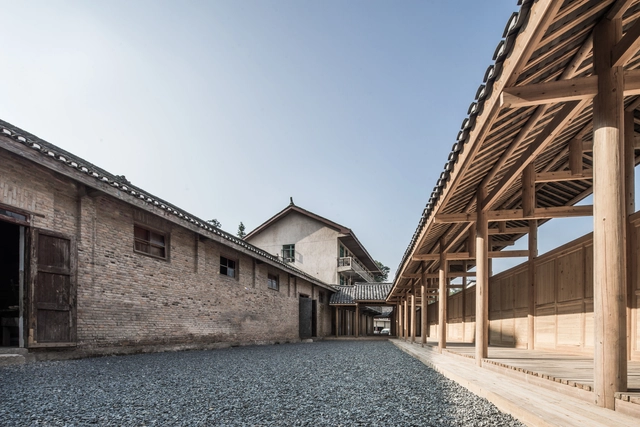
Timber Tectonics: 10 Projects Rethinking Wood Construction in Contemporary China - Image 1 of 4Timber Tectonics: 10 Projects Rethinking Wood Construction in Contemporary China - Image 2 of 4Timber Tectonics: 10 Projects Rethinking Wood Construction in Contemporary China - Image 3 of 4Timber Tectonics: 10 Projects Rethinking Wood Construction in Contemporary China - Image 4 of 4Timber Tectonics: 10 Projects Rethinking Wood Construction in Contemporary China - More Images+ 42

The Past, Present, and Future of Hemp in Construction

Subscriber Access | 

Few plants have accompanied humanity as closely as cannabis. Used for millennia to make textiles, paper, and medicines, it has quietly shaped everyday life and built environments alike. Hemp, its non-psychoactive variety, is one of the earliest cultivated crops and a material of remarkable versatility: strong, breathable, and renewable. From ropes and sails to insulation and biocomposites, hemp’s fibers have been helping humans build for thousands of years.