Residential Architecture: The Latest Architecture and News



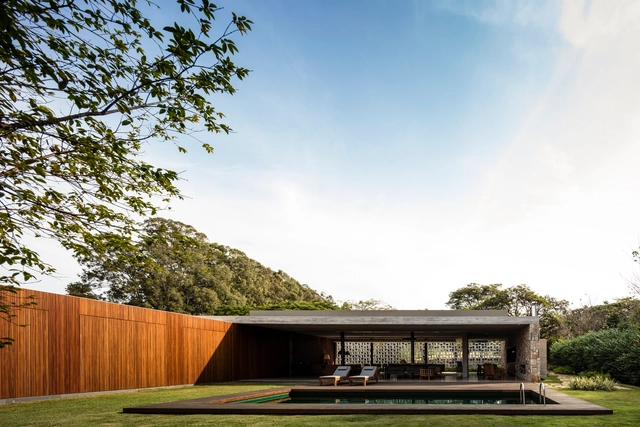
Pasqua House / studio mk27


-
Architects: Carolina Castroviejo, Diana Radomysler, Elisa Friedmann, Studio MK27 - Marcio Kogan
- Area: 572 m²
- Year: 2016
-
Manufacturers: Carl Hansen, Dpot, Franccino Giardini, Granitorre, Knoll International, +6
https://www.archdaily.com/893598/pasqua-house-studio-mk27-marcio-kogan-plus-carolina-castroviejo-plus-elisa-friedmannDaniel Tapia
What Makes a City Livable to You?

Mercer released their annual list of the Most Livable Cities in the World last month. The list ranks 231 cities based on factors such as crime rates, sanitation, education and health standards, with Vienna at #1 and Baghdad at #231. There’s always some furor over the results, as there ought to be when a city we love does not make the top 20, or when we see a city rank highly but remember that one time we visited and couldn’t wait to leave.
To be clear, Mercer is a global HR consultancy, and their rankings are meant to serve the multinational corporations that are their clients. The list helps with relocation packages and remuneration for their employees. But a company’s first choice on where to send their workers is not always the same place you’d choose to send yourself to.
And these rankings, calculated as they are, also vary depending on who’s calculating. Monocle publishes their own list, as does The Economist, so the editors at ArchDaily decided to throw our hat in as well. Here we discuss what we think makes cities livable, and what we’d hope to see more of in the future.
https://www.archdaily.com/893435/what-makes-a-city-livable-to-youKeshia Badalge
C.F Møller and MT Højgaard Propose Covering Aarhus Railway Site with Car-Free Urban District

C.F Møller and MT Højgaard have unveiled their vision of a new Railway Quarter in Aarhus, Denmark, transforming the area into a car-free urban district. Covering 1,180,000 square feet (110,000 square meters) of new construction, the area will predominantly contain residential buildings up to six stories high, as well as retail and recreational areas.
The idea of covering the railway site in Aarhus has existed for decades, with upcoming infrastructural upgrades to the network calling for tracks be lowered further into the ground, creating the opportunity to occupy the existing overhead site currently dividing several areas of Aarhus.
https://www.archdaily.com/893318/cf-moller-and-mt-hojgaard-propose-covering-aarhus-railway-site-with-car-free-urban-districtNiall Patrick Walsh
Co-Living, Custom-Order Homes, and Creative Economies: Is This the Future of High-Density Housing?
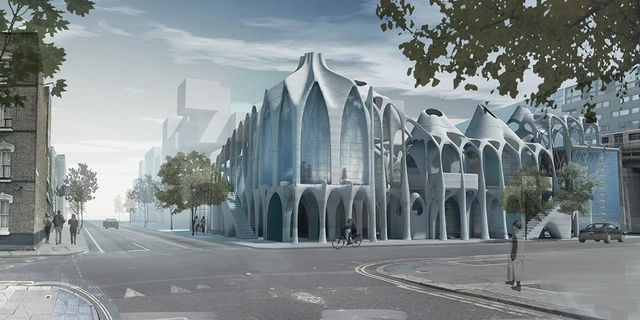
This article was originally published on Autodesk's Redshift publication as "Customizable Communities Could Be the Key to the Future of Urban Housing."
London has a fascinating history of urbanization that stretches back to Roman settlement in 43 AD. During the Industrial Revolution and Victorian Era, the city’s population peaked, as did its problems related to population density. The air was filled with soot and smoke, crowded slums were the norm in the inner city, and cholera and other epidemics spread quickly due to inadequate sanitation.
These conditions gave rise to modern urban planning and public-health policy, which now must define what “good density” might look like in the future of urban housing. The UN predicts that by 2050, 66 percent of the world’s population will live in metropolitan areas, up from 54 percent today.

https://www.archdaily.com/893226/co-living-custom-order-homes-and-creative-economies-is-this-the-future-of-high-density-housingMatt Alderton
Studio Gang Unveils Images of Rippled Condominium Tower in Brooklyn, New York

Studio Gang has released details of their proposed condominium tower in Downtown Brooklyn, New York City. “11 Hoyt” has been designed with an emphasis on nature and community-building, responding to a lack of comfortable outdoor space in Brooklyn through the creation of an “outdoor-indoor environment."
The Studio Gang scheme, designed in collaboration with Hill West Architects, reclaims a former parking garage site in a rapidly-densifying area, where the population has increased by 40% in twenty years. 11 Hoyt is set to transform the site into an elevated green podium anchored by a 770,000-square-foot (71,000-square-meter) residential tower featuring a “scalloped” façade.
https://www.archdaily.com/892945/studio-gang-unveils-images-of-rippling-condominium-tower-in-brooklyn-new-yorkNiall Patrick Walsh
Zaha Hadid’s Only Private Residential Project Rises Above A Russian Forest

On a hillside forest outside of Moscow, amongst 65-foot-high (20-meter-high) pine and birch trees, sits the only private house to be designed and built by Zaha Hadid in her lifetime. With a form defined by its natural surroundings, the Capital Hill Residence is divided into two components, one merging with the sloping hillside, and another “floating” 72 feet (22 meters) above ground to unlock spectacular views across the Russian forested landscape.


https://www.archdaily.com/892294/zaha-hadids-only-private-residential-project-rises-above-a-russian-forestNiall Patrick Walsh
Beauty or Tragedy? Aerial Imagery of Spain’s Abandoned Housing Estates Wins DJI Drone Photography Award
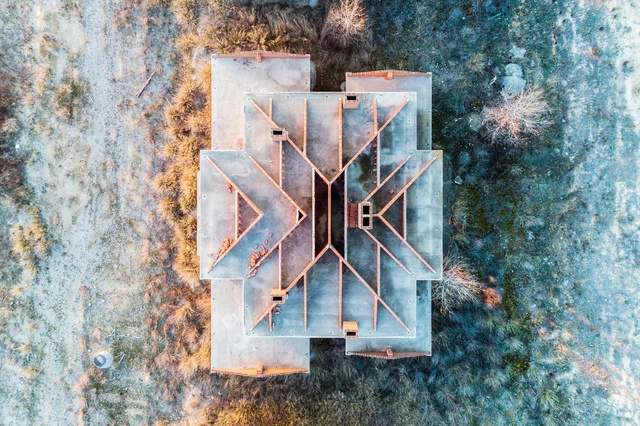
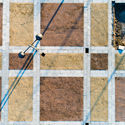
The winners of the DJI Drone Photography Award have been announced, a competition calling for ideas to make creative use of drone photography, and to explore subject matters impossible to experience on foot. This year, the two winning projects consisted of a new perspective on Spain’s 3.4 million abandoned houses, and the documentation of salt production across Europe.


https://www.archdaily.com/892004/beauty-or-tragedy-aerial-imagery-of-spains-abandoned-housing-estates-wins-dji-drone-photography-awardNiall Patrick Walsh
50 Housing Floor Plans: A Deck of Flashcards Featuring Desirable Collective Housing
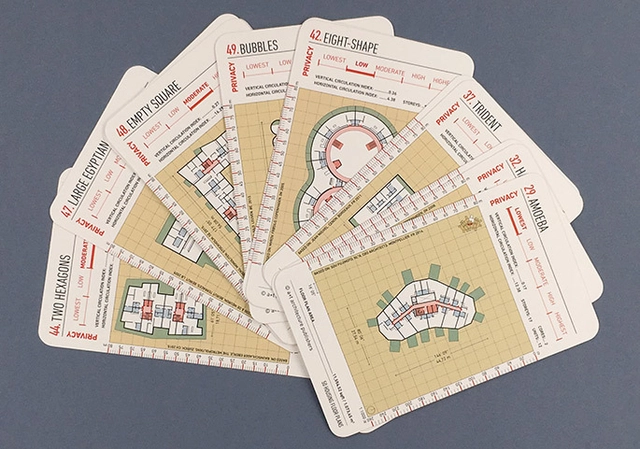
Following up on their series of urban block flashcards, Spanish publisher a+t architecture publishers recently launched a new deck of cards featuring architecture that "promote[s] the compact city and the desirable dwelling." Titled 50 Housing Floor Plans, this new version contains examples of recent collective living projects, featuring buildings constructed between 2000 and 20017.
https://www.archdaily.com/891299/50-housing-floor-plans-a-deck-of-flashcards-featuring-desirable-collective-housingRomullo Baratto
Architects Propose 120 Incremental Social Houses for Iquitos, Peru

Building and growing are two actions that should be considered more often than not at the same time. This is how the 2017 "Build to Grow" social housing competition, looked to establish bases that sustain a flexible way of living. The event took place in the Belén district in the city of Iquitos, on 3.7 hectares plot of land. The project that received first place proposed to locate 120 incremental homes, that alternatively allowed users to modify and expand it according to their needs and economic means. In short, a home with a solid nucleus formed by a structure that supports changing activities.
https://www.archdaily.com/889897/architects-propose-120-incremental-social-houses-for-iquitos-peruDelia Bayona
Whitesands / PDP London Architects


-
Architects: PDP London Architects (Hong Kong Studio)
- Area: 5984 m²
- Year: 2015
-
Manufacturers: Breinco, SKK, Seed
-
Professionals: URBIS Limited, Wong&Ouyang
https://www.archdaily.com/888272/whitesands-pdp-london-architects罗靖琳
MAS in Collective Housing is Celebrating Its 10th Anniversary
| Sponsored Content

The MAS in Collective Housing is celebrating its 10th anniversary and they want to share their happiness for that achievement. After having 256 alumni from 38 different countries, and 70 international workshops, we are convinced that they are doing something right. The application period for the 2019 edition is already open.
https://www.archdaily.com/890590/mas-in-collective-housing-is-celebrating-its-10th-anniversaryRene Submissions
The Future of Housing: Drones, Automation and Co-Habitation

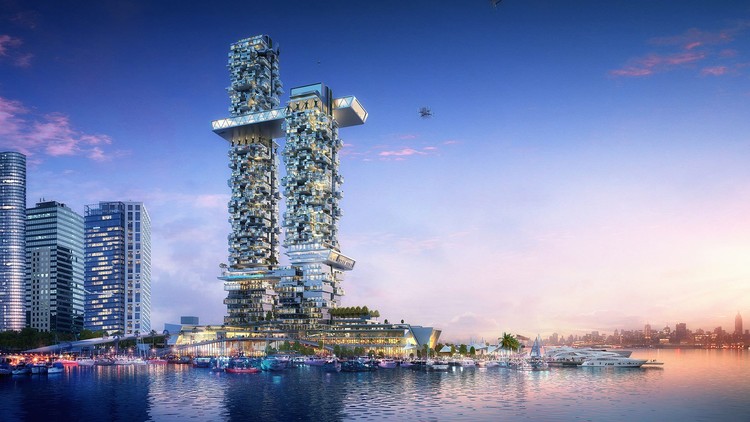
Humphreys and Partners, a Dallas-based architecture firm, presented a vision of future residential living at the 2018 International Builders’ Show earlier this year. Tackling current issues of affordable housing, sustainable design and how technology is changing the way we live, their futuristic vision Pier 2: Apartment of the Future consists of two soaring skyscrapers on the Manhattan waterfront.


https://www.archdaily.com/889498/the-future-of-housing-drones-automation-and-co-habitationYiling Shen
20 Finalists Announced in International Housing Competition for Russia
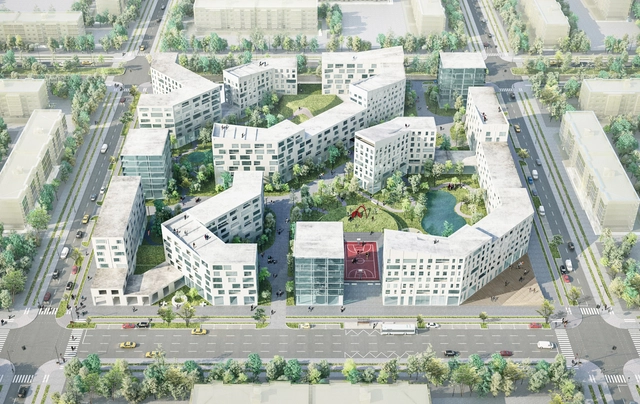
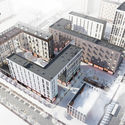
20 finalists have been announced for the Open International Competition for Standard Housing in Russia. With the plan to provide 30 million Russian residents with new homes by 2025, the competition aims to discover new innovative solutions to improve residential design and planning for the new developments. The competition was organized by the Government of Russian Federation, the National Institute for Housing Development Foundation, and the Russian Ministry of Construction working together to create a new standard for affordable housing.


https://www.archdaily.com/888576/20-finalists-announced-in-international-housing-competition-for-russiaYiling Shen
Call for Entries: DWELL Mumbai Mixed Housing

BACKGROUND
Rapid urban growth and growing inequality has created a global crisis in housing that increasingly segregates the rich from the poor. Though not fully understood, there is a clear and parallel relationship between the size of a city and its level of socio-economic disparity: the larger the city, the less equal it tends to be. Physical and social segregation, which both reflects and perpetuates socio-economic disparity within a city, is a growing concern in cities worldwide - including Mumbai. The long-term success of a city depends on the collective well-being of all its inhabitants. To what extent can architecture support social inclusion and break down spatial segregation within the megacity?
https://www.archdaily.com/887221/dwell-mumbai-mixed-housingRene Submissions
How the Portrayal of Houses in Cinema Shows Uncomfortable Truths About Hollywood's Relationship to Race
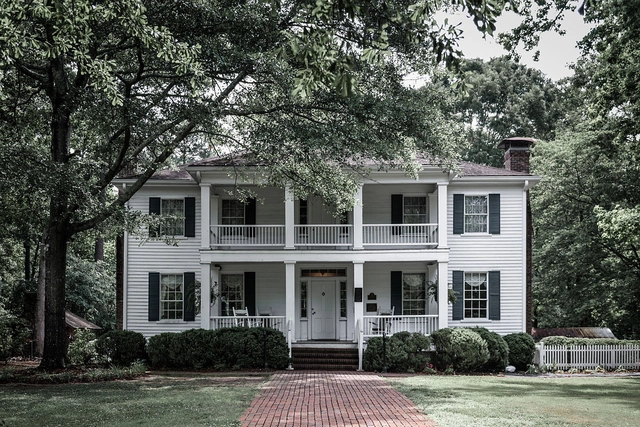
This short excerpt is from Places Journal's article "Prop and Property: The house in American cinema, from the plantation to Chavez Ravine," which in turn was adapted from John David Rhodes' book Spectacle of Property. The article, which investigates the many layers of property inherent in the production and viewing of movies, investigates in particular the films Gone with the Wind and To Kill a Mockingbird, revealing how their themes of race and property are made even more complex by the practicalities of Hollywood filmmaking.
Perhaps the most mysterious and desired feature of housing is the privacy of property, and especially the property of and in the house. Property, however, is fungible and alienable. Whatever is promised by the house is radically susceptible to violation, displacement, and loss. Often the experience of property’s violation or redefinition involves an unwelcome reminder that the house is not a very private place after all. Partly we know this: we have all spent time in living rooms, on porches, or in other spaces of the house in which it is nearly impossible to say where the public ends and the private begins. But when property’s inherent instability is experienced vividly—whether in “real life” or in representation—we are forced to confront the tenuous relationship between public and private, as well as the tenuousness of all property relations as such.
https://www.archdaily.com/886807/how-the-portrayal-of-houses-in-cinema-shows-uncomfortable-truths-about-hollywoods-relationship-to-raceJohn David Rhodes
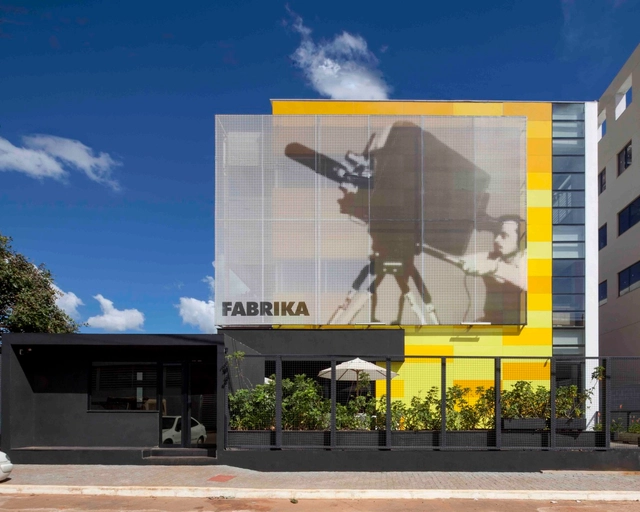
Fabrika Filmes Headquarters / CODA Arquitetura


-
Architects: CODA Arquitetura
- Area: 1700 m²
- Year: 2011
-
Manufacturers: AMG, Cristal Mais, Doimo Brasil, FAB, Imax, +4
-
Professionals: Dessine / TC iluminação, Quinta
https://www.archdaily.com/806045/fabrika-filmes-headquarters-coda-arquitetosSabrina Leiva
Dongrun Apartment Building / Praxis d’Architecture




-
Architects: Praxis d’Architecture
- Area: 21500 m²
- Year: 2012
https://www.archdaily.com/871307/dongrun-apartment-praxis-darchitecture胡天宝