1. ArchDaily
  2. Public Spaces

Public Spaces: The Latest Architecture and News

The European Prize for Public Urban Space Announces Warsaw Park and Porto do Son Beach Design as 2024 Winners

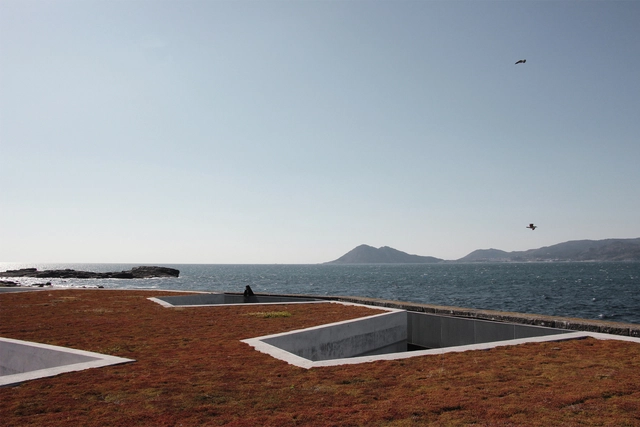
The 2024 European Prize for Urban Public Space has announced the overall winners for the 12th edition: For the General Category, the "Park at the Warsaw Uprising Mound" in Poland by studios topoScape and Archigrest received recognition its ability to honor the site's historical significance; while the Seafront Category prize was given to the "Beach Improvement and Redevelopment of the Harbour Edge" in Porto do Son, Spain, designed by CREUSeCARRASCO and RVR Arquitectos for its careful integration of natural and manmade elements. Selected from a list of 10 finalists, the projects were appreciated for their sensible response to local memory and an understanding of the interplay between various elements that interact with urban life.


The European Prize for Public Urban Space Announces Warsaw Park and Porto do Son Beach Design as 2024 Winners - Image 1 of 4The European Prize for Public Urban Space Announces Warsaw Park and Porto do Son Beach Design as 2024 Winners - Image 2 of 4The European Prize for Public Urban Space Announces Warsaw Park and Porto do Son Beach Design as 2024 Winners - Image 3 of 4The European Prize for Public Urban Space Announces Warsaw Park and Porto do Son Beach Design as 2024 Winners - Image 4 of 4The European Prize for Public Urban Space Announces Warsaw Park and Porto do Son Beach Design as 2024 Winners - More Images+ 12

Architecture Collaborations: What are Public-Private-Partnerships?

In recent years, Public-Private Partnerships (PPPs) have become a significant model for delivering large-scale infrastructure projects around the world. These partnerships bring together the strengths of both the public sector, represented by governments or municipalities, and the private sector, combining their resources, expertise, and investment power. In the context of architecture and urban development, PPPs are increasingly being used to address the complex needs of growing cities, helping to finance, build, and maintain critical projects that would be difficult for either sector to accomplish alone. But what exactly are PPPs, and how do they function in the built environment? This article explores the concept of PPPs, providing examples from across the globe to illustrate how these partnerships are shaping the future of urban spaces, sometimes beyond commercial gains. Furthermore, by exploring the different projects, the article aims to develop a framework around PPPs' positive and negative potential impacts.
Architecture Collaborations: What are Public-Private-Partnerships? - Image 1 of 4Architecture Collaborations: What are Public-Private-Partnerships? - Image 2 of 4Architecture Collaborations: What are Public-Private-Partnerships? - Image 3 of 4Architecture Collaborations: What are Public-Private-Partnerships? - Image 4 of 4Architecture Collaborations: What are Public-Private-Partnerships? - More Images+ 3

Exclusive Film: La Quebradora Water Park in Mexico City, a Holcim Foundation Award-Winning Project

 | Sponsored Content

Over the past twenty years, the Holcim Foundation Awards has committed USD 20M to spotlighting projects from an industry-changing cast of architects, designers, and engineers who champion innovative practices in sustainable design and construction.

To better tell these success stories, the Foundation launched a short film series called 'Words with Winners.' The series includes a conversation with Loreta Castro Reguera, co-founder of Taller Capital in Mexico City, about the design of the highly innovative La Quebradora Waterpark, which received a Holcim Foundation Award in 2018.

Toronto Appoints Field Operations and Brook McIlroy to Reimagine the Bentway Traffic Islands

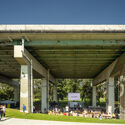
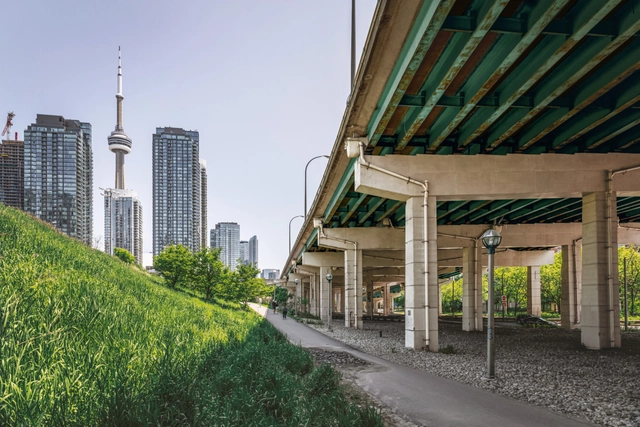
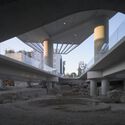
New York-based office Field Operations, renowned for their work on Seattle's waterfront and New York's High Line, along with Toronto's Brook McIlroy, have been tasked with transforming underutilized lands beneath the Gardiner Expressway in Toronto. The project was launched by The Bentway Conservancy, in partnership with the City of Toronto, and represents the second phase of the development aiming to revitalize underutilized spaces along the expressway. The initiative set out to transform three large traffic islands between Dan Leckie Way and Spadina Avenue into an 11,500-square-meter public space for recreation and community activities.

Toronto Appoints Field Operations and Brook McIlroy to Reimagine the Bentway Traffic Islands - Image 1 of 4Toronto Appoints Field Operations and Brook McIlroy to Reimagine the Bentway Traffic Islands - Image 2 of 4Toronto Appoints Field Operations and Brook McIlroy to Reimagine the Bentway Traffic Islands - Image 3 of 4Toronto Appoints Field Operations and Brook McIlroy to Reimagine the Bentway Traffic Islands - Image 4 of 4Toronto Appoints Field Operations and Brook McIlroy to Reimagine the Bentway Traffic Islands - More Images+ 5

Coldefy Wins International Competition to Design Tirana's Public Administration Hub in Albania

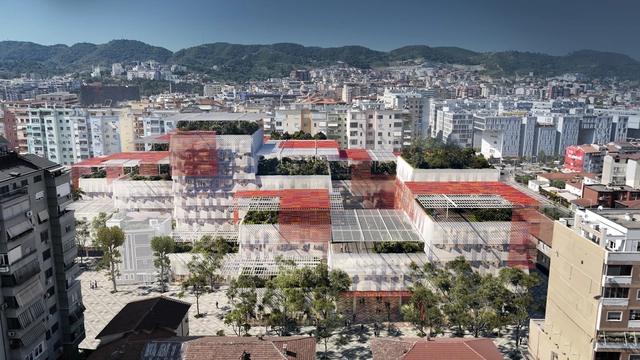
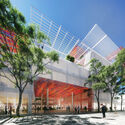
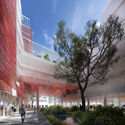
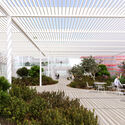
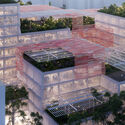
The consortium led by the French architecture firm Coldefy, in partnership with Albanian studio Atelier 4, Sempervirens, and Italian firm AEI Progetti, has just won the international competition to design Albania's new Public Administration Cluster in Tirana. This 31,000-square-meter project will bring together over 20 government institutions under one roof, aiming to improve administrative efficiency while fostering greater public accessibility and engagement.

Coldefy Wins International Competition to Design Tirana's Public Administration Hub in Albania - Image 1 of 4Coldefy Wins International Competition to Design Tirana's Public Administration Hub in Albania - Image 2 of 4Coldefy Wins International Competition to Design Tirana's Public Administration Hub in Albania - Image 3 of 4Coldefy Wins International Competition to Design Tirana's Public Administration Hub in Albania - Image 4 of 4Coldefy Wins International Competition to Design Tirana's Public Administration Hub in Albania - More Images+ 5

From Historical Squares to Quaint Booths in the Forbidden City, Explore 8 Captivating Public Space Concepts from the ArchDaily Community

Subscriber Access | 

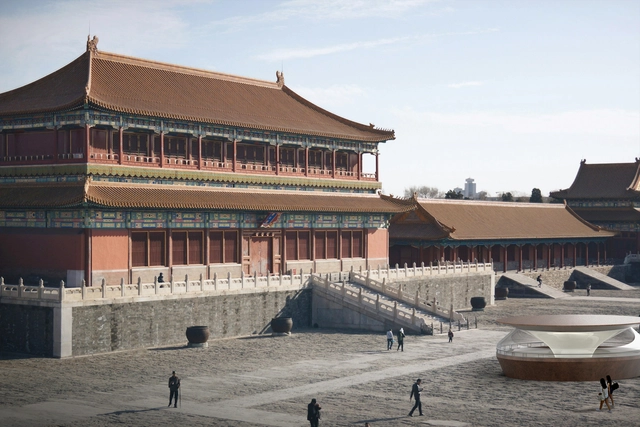
In celebration of Urban October, a month dedicated to recognizing the significance of innovative urban spaces, this curated selection presents 8 conceptual projects that demonstrate the transformative potential of public spaces. These projects, submitted by the ArchDaily community, showcase the myriad ways public spaces can enhance cultural identity, community interaction, and environmental quality. Conceptual projects and competition entries serve as a platform for architectural experimentation, challenging the norms and sparking discussions about the future of urban landscapes. From rural settings to layered historical squares or small-scale urban interventions, the designs engage with their contexts, aiming to improve the experience of residents and visitors, highlight the histories of the space, and ensure accessibility for all.

Each month, ArchDaily's editors select a collection of conceptual projects centered around a theme or program, submitted to ArchDaily. These projects are developed by small and large-scale architecture offices from around the world and submitted openly to the ArchDaily platform, thus forming a worldwide community of practitioners sharing their work, be it purely conceptual, a competition entry, or an early-stage design phase. Submissions are open to everybody. If you wish to contribute, send in your work by following the instructions here.

From Historical Squares to Quaint Booths in the Forbidden City, Explore 8 Captivating Public Space Concepts from the ArchDaily Community - Image 9 of 4From Historical Squares to Quaint Booths in the Forbidden City, Explore 8 Captivating Public Space Concepts from the ArchDaily Community - Image 29 of 4From Historical Squares to Quaint Booths in the Forbidden City, Explore 8 Captivating Public Space Concepts from the ArchDaily Community - Image 16 of 4From Historical Squares to Quaint Booths in the Forbidden City, Explore 8 Captivating Public Space Concepts from the ArchDaily Community - Image 7 of 4From Historical Squares to Quaint Booths in the Forbidden City, Explore 8 Captivating Public Space Concepts from the ArchDaily Community - More Images+ 51

Oppenheim Architecture Reveals New Vision for College of Europe's Tirana Campus in Albania

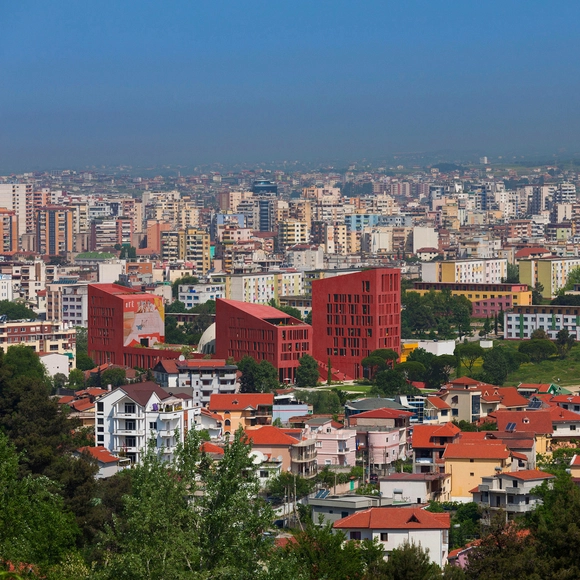
Oppenheim Architecture has unveiled the design for the College of Europe's new campus in Tirana, Albania. This project introduces the first "purpose-built" campus for the College, following its established campuses in Bruges, Belgium, and Natolin, Poland. The College of Europe, created under the initiative of the Hague Congress, is dedicated to promoting European ideals of unity, cooperation, and integration. This expansion to Tirana aims to reflect both a continuation of this mission and an opportunity for the College to establish a presence in a historically significant city.

Oppenheim Architecture Reveals New Vision for College of Europe's Tirana Campus in Albania - Imagem 1 de 4Oppenheim Architecture Reveals New Vision for College of Europe's Tirana Campus in Albania - Imagem 2 de 4Oppenheim Architecture Reveals New Vision for College of Europe's Tirana Campus in Albania - Imagem 3 de 4Oppenheim Architecture Reveals New Vision for College of Europe's Tirana Campus in Albania - Imagem 4 de 4Oppenheim Architecture Reveals New Vision for College of Europe's Tirana Campus in Albania - More Images+ 4

The 36x36 Project Series in Mexico by Colectivo C733 Receives the 2024 Obel Award

The 2024 Obel Award has been granted to Colectivo C733 for their unique achievement in completing 36 public projects across Mexico over a span of just 36 months. These projects have begun as part of a nationwide initiative led by Mexico's Secretariat for Agrarian, Land, and Urban Development (SEDATU). Collectively named the 36x36 projects, the varied interventions have successfully revitalized a wide range of vulnerable urban and rural areas through a collaborative and community-focused approach. This aligns with the Obel Award's 6th cycle overarching theme, "Architectures with," highlighting initiatives that positively impact both people and the planet.

The 36x36 Project Series in Mexico by Colectivo C733 Receives the 2024 Obel Award - Imagen 1 de 4The 36x36 Project Series in Mexico by Colectivo C733 Receives the 2024 Obel Award - Imagen 2 de 4The 36x36 Project Series in Mexico by Colectivo C733 Receives the 2024 Obel Award - Imagen 3 de 4The 36x36 Project Series in Mexico by Colectivo C733 Receives the 2024 Obel Award - Imagen 4 de 4The 36x36 Project Series in Mexico by Colectivo C733 Receives the 2024 Obel Award - More Images+ 46

Pedestrian Infrastructure: 15 Bridges Connecting Public Spaces and Transforming Cities

Subscriber Access | 

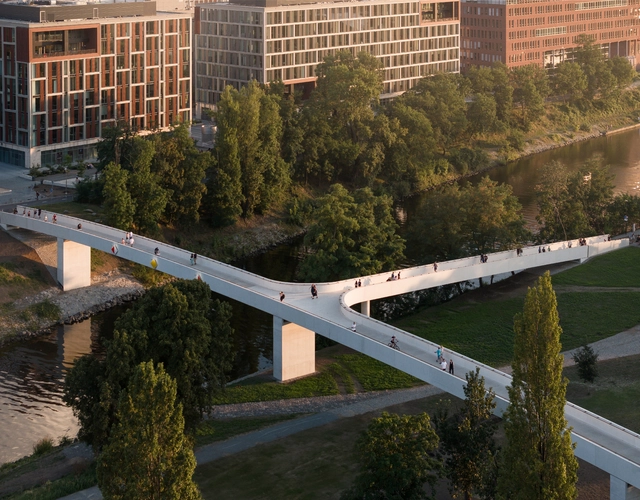
There is growing awareness of the importance of developing pedestrian infrastructure. Bridges and elevated structures enhance the quality of cities by connecting spaces and reducing distances. Their use benefits pedestrians and the thousands of cyclists seeking a more sustainable mode of transportation.

Pedestrian infrastructures, such as bridges, walkways, and widened sidewalks, not only promote sustainable mobility but also contribute to the revitalization of urban areas. Their design can transform underused spaces into active, safe, and accessible places for everyone, enhancing social cohesion and fostering community. By incorporating elements such as greenery, smart lighting, and urban furniture, these structures become more than just thoroughfares: they transform into meeting points and spaces for social interaction.

Pedestrian Infrastructure: 15 Bridges Connecting Public Spaces and Transforming Cities - Image 1 of 4Pedestrian Infrastructure: 15 Bridges Connecting Public Spaces and Transforming Cities - Image 2 of 4Pedestrian Infrastructure: 15 Bridges Connecting Public Spaces and Transforming Cities - Image 3 of 4Pedestrian Infrastructure: 15 Bridges Connecting Public Spaces and Transforming Cities - Image 4 of 4Pedestrian Infrastructure: 15 Bridges Connecting Public Spaces and Transforming Cities - More Images+ 26

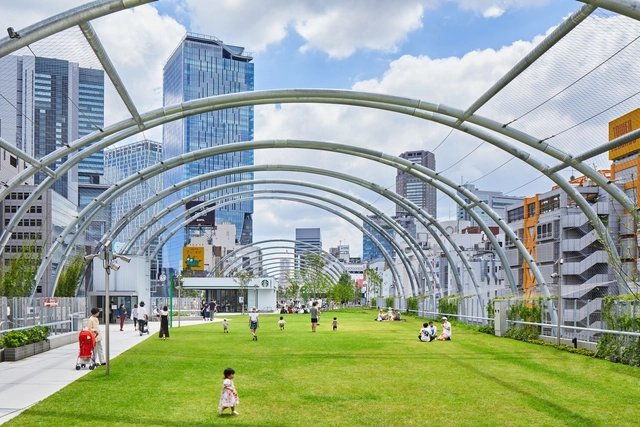
A Skyward Shift: Exploring the Social Impact of Elevated Public Spaces in Cities

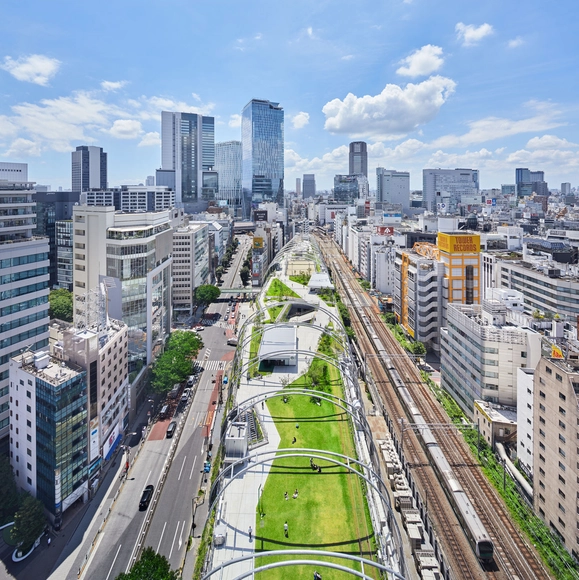
With escalating land values in urban centers, there has been a growing trend to float public spaces from ground level to elevated locations, such as rooftops or podiums between buildings. From a development perspective, maximizing floor area has become crucial as urban environments expand. Ground-level spaces are highly sought after for retail use due to their strategic location, which attracts foot traffic and potential customers and drives city development and economics.

This financial consideration, which often guides building activities and directions in urban centers, contradicts design principles advocated during the modernist era for the benefits of better outdoor space for the public, such as the concept of 'Freeing the Ground'. Architects like Le Corbusier championed this concept through projects like Villa Savoye and Unite d' Habitation. These modernist designs envisioned a future where buildings were elevated to restore open, accessible outdoor ground-level spaces for its users. However, for the reasons above, many contemporary projects instead seek to replicate the function of public grounds within the building's structure.

A Skyward Shift: Exploring the Social Impact of Elevated Public Spaces in Cities - Image 5 of 4A Skyward Shift: Exploring the Social Impact of Elevated Public Spaces in Cities - Image 1 of 4A Skyward Shift: Exploring the Social Impact of Elevated Public Spaces in Cities - Image 2 of 4A Skyward Shift: Exploring the Social Impact of Elevated Public Spaces in Cities - Image 3 of 4A Skyward Shift: Exploring the Social Impact of Elevated Public Spaces in Cities - More Images+ 10

Grupo Finca in Cuba: "We Found in the Informality of Our City a Legal Void Where We Can Operate"

Subscriber Access | 

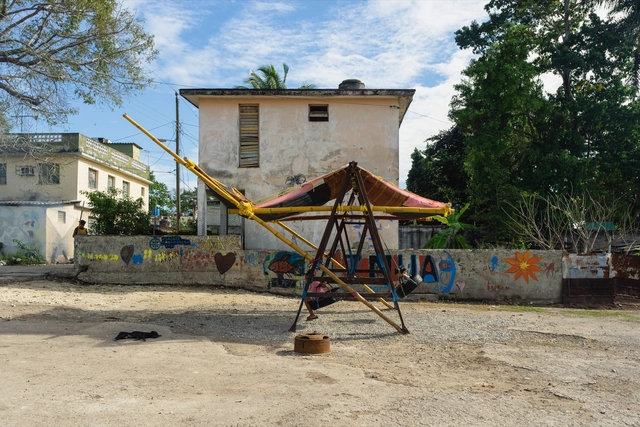
Resisting an adverse context and navigating its restrictions, Grupo Finca emerges, a collective that explores the practice of architecture from an artistic and pedagogical dimension in Havana, Cuba. Given the complexity of the country's political and social situation, informal architecture is common: low resources, difficulty in obtaining materials, high costs, and a lack of skilled labor, among other challenges, are some of the obstacles faced by independent architecture professionals. Coupled with the absence of a regulatory legal framework that would allow them to work formally in the labor market or acquire materials and supplies, the construction of contemporary architecture in Cuba is relegated to independent processes that can somehow overcome these barriers.

Grupo Finca in Cuba: "We Found in the Informality of Our City a Legal Void Where We Can Operate" - Imagen 1 de 4Grupo Finca in Cuba: "We Found in the Informality of Our City a Legal Void Where We Can Operate" - Imagen 2 de 4Grupo Finca in Cuba: "We Found in the Informality of Our City a Legal Void Where We Can Operate" - Imagen 3 de 4Grupo Finca in Cuba: "We Found in the Informality of Our City a Legal Void Where We Can Operate" - Imagen 4 de 4Grupo Finca in Cuba: We Found in the Informality of Our City a Legal Void Where We Can Operate - More Images+ 12

Walter Hood Receives the 2024 Vincent Scully Prize for Landscape Design Excellence

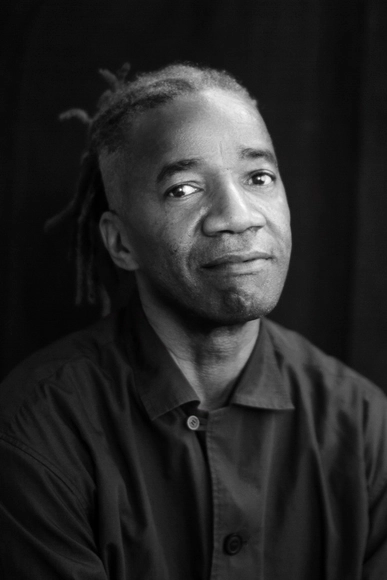
The National Building Museum in Washington, D.C. has just announced Walter Hood as the 26th recipient of the prestigious Vincent Scully Prize. Walter Hood is a celebrated landscape designer working in public spaces and urban environments. Established in 1999, this award honors outstanding contributions in architecture, historic preservation, and urban design through practice, scholarship, or criticism. Hood now joins the ranks of past notable winners like Theaster Gates, Dolores Hayden, and Mabel O. Wilson.

The Tourism Effect: Reshaping Cities, Landscapes, and Infrastructure

Subscriber Access | 

This summer, over one million visitors, spectators, and athletes are expected to gather in the streets of Paris for the 2024 Summer Olympic Games. The preparation for the event included massive investments into upgrading infrastructure, venues, and public spaces throughout the city and country. In addition to the restoration of Grande New de I'Île-des-Vannes venue, the Georges-Callerey Swimming Pool, and the Poissonniers Sports Center, the city has revealed new typologies of public services and a master plan for the Olympic Athletes Village by Dominique Perrault Architecture.

The Tourism Effect: Reshaping Cities, Landscapes, and Infrastructure - Image 1 of 4The Tourism Effect: Reshaping Cities, Landscapes, and Infrastructure - Image 2 of 4The Tourism Effect: Reshaping Cities, Landscapes, and Infrastructure - Image 3 of 4The Tourism Effect: Reshaping Cities, Landscapes, and Infrastructure - Image 4 of 4The Tourism Effect: Reshaping Cities, Landscapes, and Infrastructure - More Images+ 6

Henning Larsen-Led Team Unveils Master Plan for Singapore’s North-South Corridor Urban Transformation

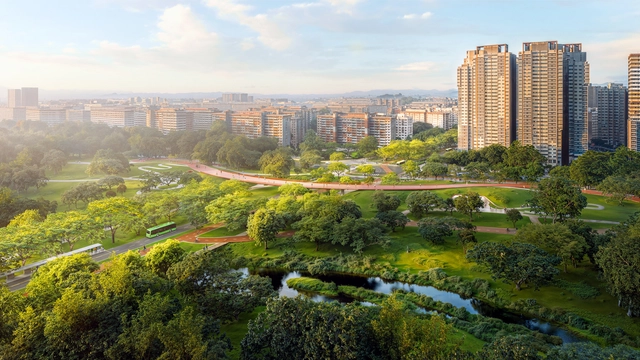
The team led by Henning Larsen, in collaboration with Ramboll, Cistri, Gehl, Participate in Design, and Camphora has won the commission for the master plan consultancy to design Singapore’s North-South Corridor’s surface streets. The project proposes an expansive urban transformation, aiming to integrate public transport, active mobility, community-focused spaces, and greenery along the 21.5km corridor. Local communities and stakeholders are also actively engaged in the design process through public engagement sessions. The initial master plan design is set to continue into 2026, over the next 18 months.

Henning Larsen-Led Team Unveils Master Plan for Singapore’s North-South Corridor Urban Transformation - 1 的图像 4Henning Larsen-Led Team Unveils Master Plan for Singapore’s North-South Corridor Urban Transformation - 2 的图像 4Henning Larsen-Led Team Unveils Master Plan for Singapore’s North-South Corridor Urban Transformation - 3 的图像 4Henning Larsen-Led Team Unveils Master Plan for Singapore’s North-South Corridor Urban Transformation - 4 的图像 4Henning Larsen-Led Team Unveils Master Plan for Singapore’s North-South Corridor Urban Transformation - More Images+ 2

How Dense Is Too Dense? The Future of Social Housing in Metropolises

Subscriber Access | 

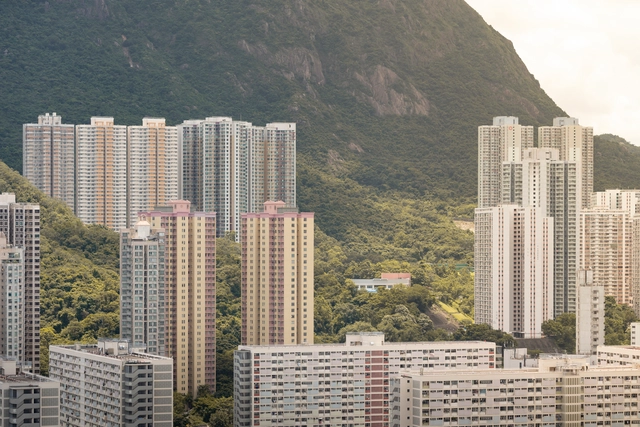
Density in cities is often touted as a positive and desirable way to live. Various studies have repeatedly suggested that higher density can lead to better lifestyles, a more sustainable environment, and improved health. In The Death and Life of Great American Cities, journalist Jane Jacobs identifies several possible advantages of density: increased walkability, close-knit communities, and a concentration of resources while maintaining diversity that better serves the population.

Naturally, a higher population density prevents the formation of ghost towns and vacant shops, which can become hotbeds for crime. However, these positive views on dense living environments often rest on optimistic assumptions about urbanism, such as minimal friction among individuals, easily maintained hygiene and a natural formation of diversity.

How Dense Is Too Dense?  The Future of Social Housing in Metropolises - Image 1 of 4How Dense Is Too Dense?  The Future of Social Housing in Metropolises - Image 2 of 4How Dense Is Too Dense?  The Future of Social Housing in Metropolises - Image 3 of 4How Dense Is Too Dense?  The Future of Social Housing in Metropolises - Image 4 of 4How Dense Is Too Dense?  The Future of Social Housing in Metropolises - More Images+ 2

Ephemeral Architectures: Engaging Communities through Temporary Structures

Subscriber Access | 

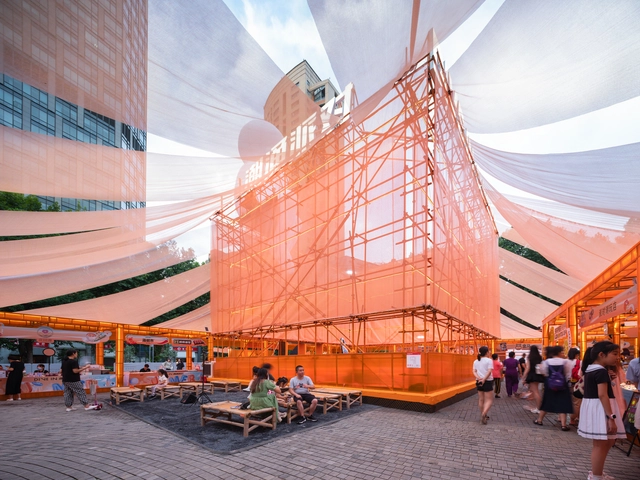
Ephemeral architectures, characterized by their temporary and flexible nature, have emerged as powerful tools for revitalizing urban spaces and fostering architectural creativity. These transient installations transform public areas, engaging communities, and prompting reflections on the potential futures of our cities. By temporarily transforming environments, ephemeral architectures encourage both architects and the public to reimagine the possibilities of urban living. This dynamic interplay, between the temporary and the permanent, challenges traditional architectural practices and opens up new avenues for sustainable and inclusive urban development.

Ephemeral Architectures: Engaging Communities through Temporary Structures - Imagem 1 de 4Ephemeral Architectures: Engaging Communities through Temporary Structures - Imagem 2 de 4Ephemeral Architectures: Engaging Communities through Temporary Structures - Imagem 3 de 4Ephemeral Architectures: Engaging Communities through Temporary Structures - Imagem 4 de 4Ephemeral Architectures: Engaging Communities through Temporary Structures - More Images+ 32

Empowering Children Through Public Spaces in Lebanon: In Conversation with CatalyticAction

Subscriber Access | 

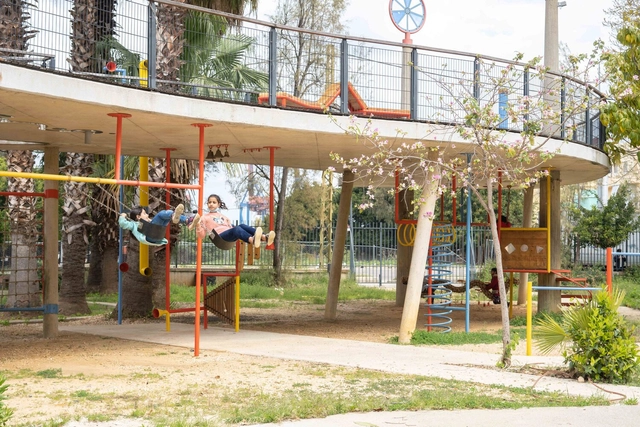
Public spaces are not always shaped by planning but by the practices they host. Their existence stems from our inherent need for connection with others. As spaces of encounter, these urban, open, and accessible areas reflect how we interact with our surroundings and each other while offering places for exercise, play, socializing, and recreation.

Recognizing that public spaces are more than just physical environments, CatalyticAction is dedicated to fostering a sense of community, safety, and belonging, especially for children, who are among the most vulnerable in society. Their mission is not only to create spaces where children can play and grow but also to empower them, ensuring they have a voice in shaping their surroundings. To learn more about their work, Christele Harrouk, ArchDaily's Editor-in-Chief, spoke with Joana Dabaj, Co-founder and Director of Programmes at CatalyticAction.

Empowering Children Through Public Spaces in Lebanon: In Conversation with CatalyticAction - Imagem 1 de 4Empowering Children Through Public Spaces in Lebanon: In Conversation with CatalyticAction - Imagem 2 de 4Empowering Children Through Public Spaces in Lebanon: In Conversation with CatalyticAction - Imagem 3 de 4Empowering Children Through Public Spaces in Lebanon: In Conversation with CatalyticAction - Imagem 4 de 4Empowering Children Through Public Spaces in Lebanon: In Conversation with CatalyticAction - More Images+ 41

At the Eiffel Tower and Versailles Garden: Explore the Temporary Venues of the Paris 2024 Olympics

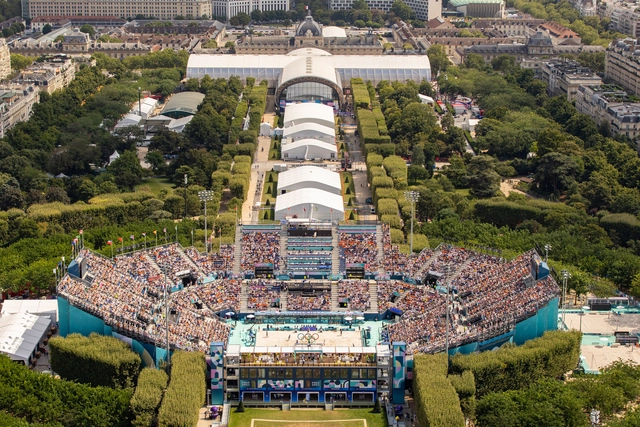
To take advantage of the historic heritage of the city of Paris while also minimizing the impact of the Olympics, the Paris 2024 Games are organizing a set of temporary arenas and installations to host several key competitions, only to be disassembled after the games' closing. Only one sports venue has been built specifically for the 2024 Olympic Games, the Aquatics Centre Paris, as the city aims to use its existing sporting infrastructure to the maximum, ensuring a smaller footprint compared to previous editions. In addition to the established venues, key temporary sites include the Trocadéro, Eiffel Tower, Champ-de-Mars, Esplanade des Invalides, Pont Alexandre III, Place de la Concorde, and Place de l’Hôtel de Ville, with additional stands along the Seine for the Opening Ceremony.

The assembly and disassembly of these temporary sites will follow a step-by-step approach to minimize disruption. Geographical phasing will preserve traffic lanes and access to public spaces, while time phasing will gradually activate and deactivate competition perimeters to limit construction impact and quickly restore spaces post-Games. These measures align with Paris 2024's commitment to organizing responsible and respectful Games and preserving the city's urban and natural heritage.

At the Eiffel Tower and Versailles Garden: Explore the Temporary Venues of the Paris 2024 Olympics - Imagem 1 de 4At the Eiffel Tower and Versailles Garden: Explore the Temporary Venues of the Paris 2024 Olympics - Imagem 2 de 4At the Eiffel Tower and Versailles Garden: Explore the Temporary Venues of the Paris 2024 Olympics - Imagem 3 de 4At the Eiffel Tower and Versailles Garden: Explore the Temporary Venues of the Paris 2024 Olympics - Imagem 4 de 4At the Eiffel Tower and Versailles Garden: Explore the Temporary Venues of the Paris 2024 Olympics - More Images+ 15