
1. ArchDaily
  2. New York

New York: The Latest Architecture and News

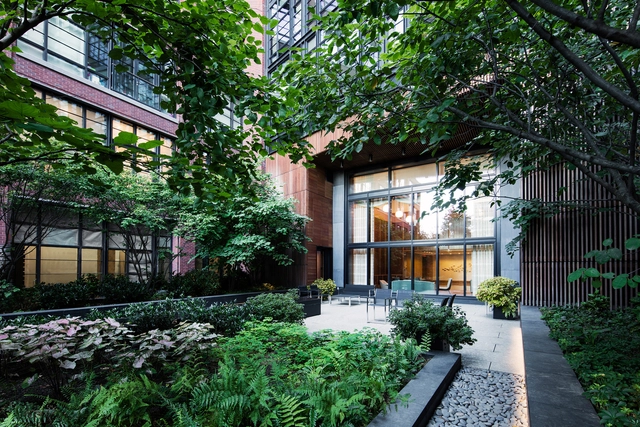

150 Charles / Dirtworks Landscape Architecture

150 Charles / Dirtworks Landscape Architecture - Sustainability & Green Design, Garden, Facade, Cityscape150 Charles / Dirtworks Landscape Architecture - Sustainability & Green Design, Garden, Fence, Cityscape150 Charles / Dirtworks Landscape Architecture - Sustainability & Green Design, Garden, Facade, Table150 Charles / Dirtworks Landscape Architecture - Sustainability & Green Design, Door, Table, Chair150 Charles / Dirtworks Landscape Architecture - More Images+ 10

  • Area Area of this architecture project Area:  338000
  • Year Completion year of this architecture project Year:  2015
  • Manufacturers Brands with products used in this architecture project
    Manufacturers:  ABC Stone, Brimat, Brown Jordan, Fiberglass Site Solutions, Landscape Forms, +1
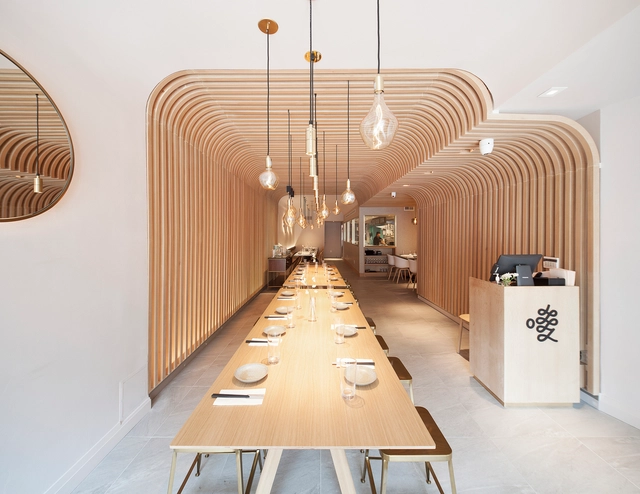
Hunan Slurp / New Practice Studio

Hunan Slurp / New Practice Studio - RestaurantHunan Slurp / New Practice Studio - RestaurantHunan Slurp / New Practice Studio - RestaurantHunan Slurp / New Practice Studio - RestaurantHunan Slurp / New Practice Studio - More Images+ 5

  • Area Area of this architecture project Area:  280
  • Year Completion year of this architecture project Year:  2018
  • Manufacturers Brands with products used in this architecture project
    Manufacturers:  Boca Lighting, Tala

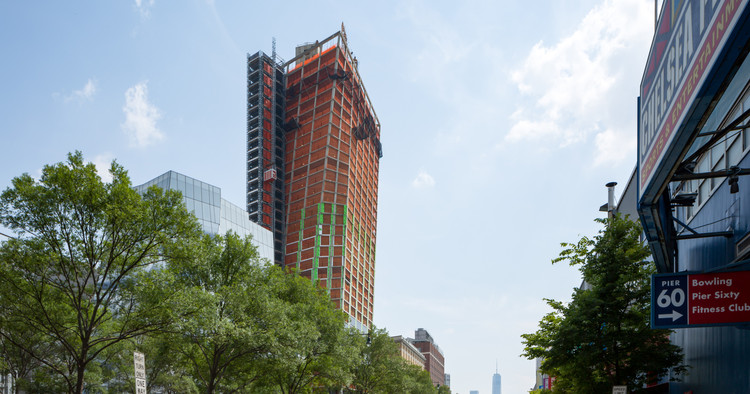
New Photographs Reveal Studio Gang's Solar Carve Tower as it Nears Completion in New York

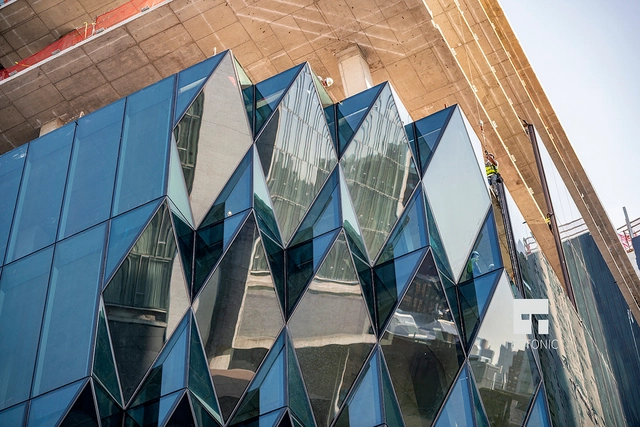
Studio Gang 10-story Solar Carve Tower is nearing completion in New York’s Meatpacking District. Officially named 40 Tenth Avenue, the scheme responds to the Highline and surrounding site with a dramatic curtain wall and chiseled shape. Sculpted by the angles of the sun, 40 Tenth Avenue explores how shaping architecture in response to solar access and other site-specific criteria can expand its potential to have a positive impact on its environment.

Chelsea Triplex / de-spec

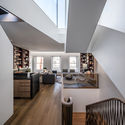
Chelsea Triplex / de-spec - Houses, Stairs, Handrail, ChairChelsea Triplex / de-spec - Houses, Facade, Door, BathtubChelsea Triplex / de-spec - Houses, Stairs, Facade, HandrailChelsea Triplex / de-spec - Houses, Courtyard, Stairs, Door, Facade, HandrailChelsea Triplex / de-spec - More Images+ 17

New York, United States
  • Architects: de-spec
  • Area Area of this architecture project Area:  1320 ft²
  • Year Completion year of this architecture project Year:  2017
  • Manufacturers Brands with products used in this architecture project
    Manufacturers:  B&B Italia, ABC Stone, Avsion, Cassina, Design Within Reach, +9
  • Professionals: Connolly Engineering

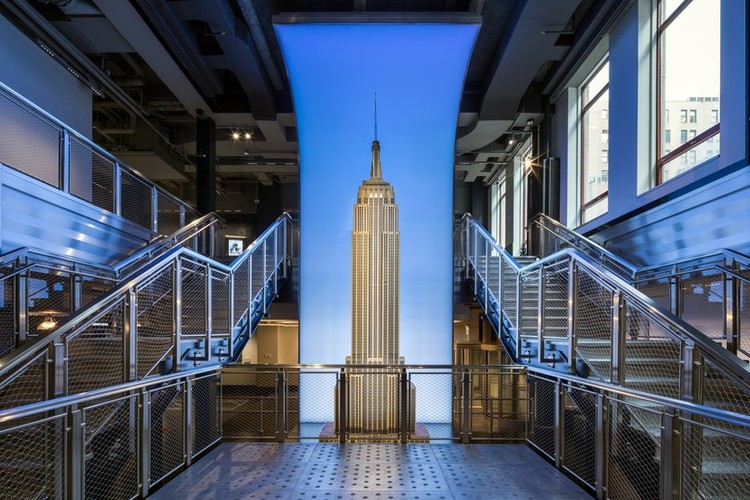
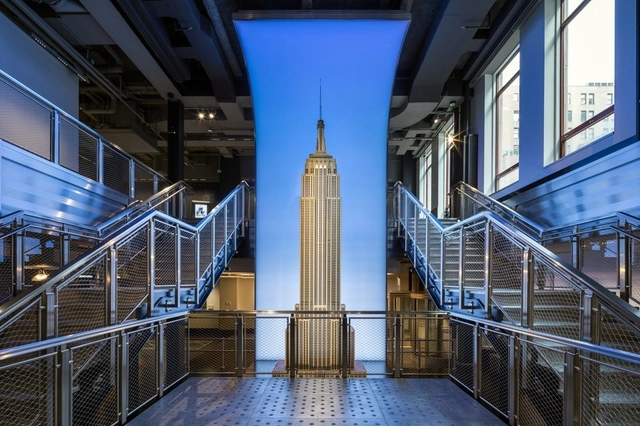
Empire State Building's Observatories Open with New Public Entrance

As part of the first phase in an extensive rebuilding project, the Empire State Building Observatories have a newly renovated entrance. Created by a team of architects and designers, the renovation aimed to transform visitor experience of the Art Deco skyscraper and its history. The 34th Street entrance was renovated for better flow, and to showcase a technology-driven lobby space. The project is the first in a multi-part rebuilding of the tower, which will be completed by late 2019 and include both digital hosts and a new lighting ceremony installation.
Empire State Building's Observatories Open with New Public Entrance - Image 1 of 4Empire State Building's Observatories Open with New Public Entrance - Image 2 of 4Empire State Building's Observatories Open with New Public Entrance - Image 3 of 4Empire State Building's Observatories Open with New Public Entrance - Image 4 of 4Empire State Building's Observatories Open with New Public Entrance - More Images+ 2

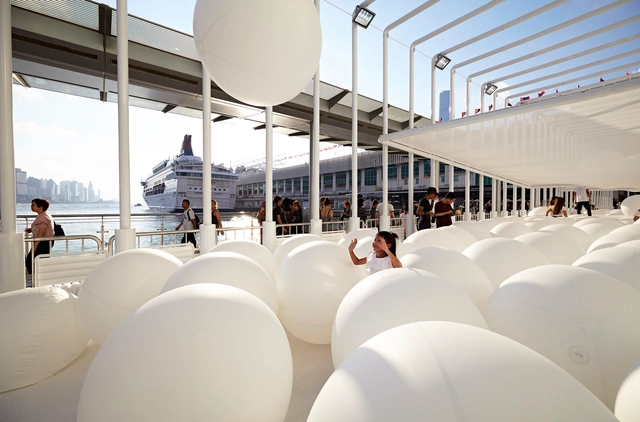
Snarkitecture's BOUNCE Offers A Surreal Playground to Hong Kong's Waterfront

New York-based collaborative and design studio Snarkitecture have unveiled their newest interactive installation, bringing a surreal sense of play to Hong Kong’s waterfront. Titled “BOUNCE,” the installation features hundreds of 300% sized bouncing balls contained in a cage-like stadium, inviting the public to “create their own unique playing experiences.”

The program is spread across three locations, with the feature installation along the Harbour City waterfront, an indoor installation at the Ocean Center titled “Gallery by the Harbour,” and a children’s “Eyeball Maze” at the Ocean Terminal.
Snarkitecture's BOUNCE Offers A Surreal Playground to Hong Kong's Waterfront - Image 1 of 4Snarkitecture's BOUNCE Offers A Surreal Playground to Hong Kong's Waterfront - Image 2 of 4Snarkitecture's BOUNCE Offers A Surreal Playground to Hong Kong's Waterfront - Image 3 of 4Snarkitecture's BOUNCE Offers A Surreal Playground to Hong Kong's Waterfront - Image 4 of 4Snarkitecture's BOUNCE Offers A Surreal Playground to Hong Kong's Waterfront - More Images+ 21

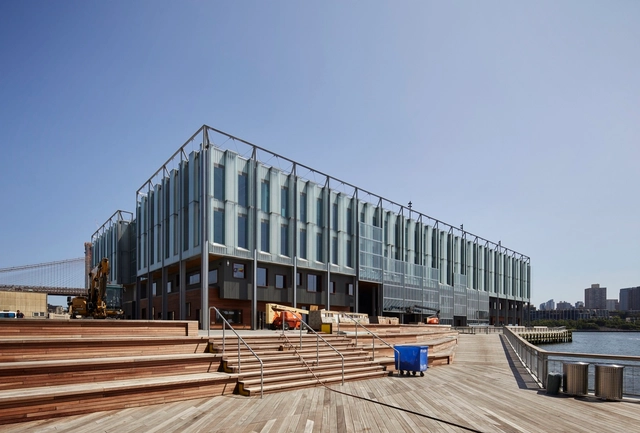
Pier 17 / SHoP Architects

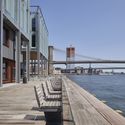
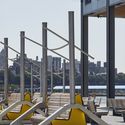
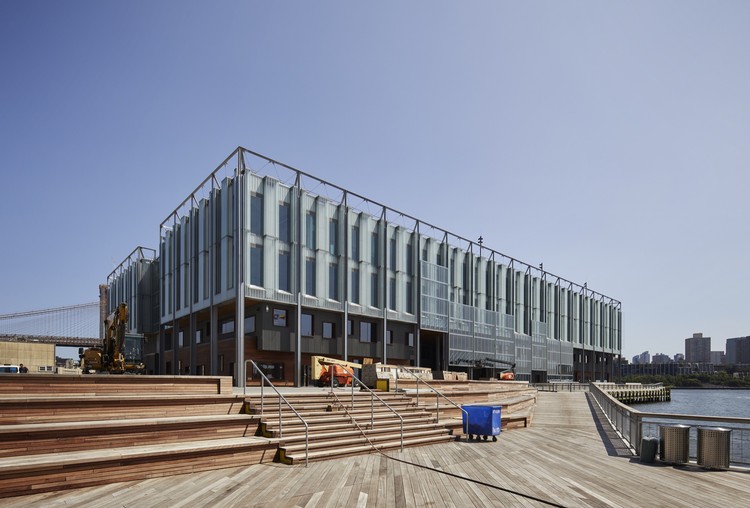
Pier 17 / SHoP Architects - Exterior Photography, Pier, FacadePier 17 / SHoP Architects - Exterior Photography, Pier, Handrail, DoorPier 17 / SHoP Architects - PierPier 17 / SHoP Architects - Exterior Photography, Pier, Stairs, CityscapePier 17 / SHoP Architects - More Images+ 10

New York, United States

BIG's First Twisting Tower Tops Out in Manhattan as New Renderings Released

BIG's First Twisting Tower Tops Out in Manhattan as New Renderings Released - Image 8 of 4
Courtesy of Andrew Campbell Nelson

Bjarke Ingels Group’s “The Eleventh” has marked a major milestone, with the first of the scheme’s two twisting High Line towers topping out in Chelsea, Manhattan. New images show construction moving quickly along, with the taller 35-story tower now topped out, and work on the cladding steadily progressing.

The 400-foot-tall structure will twist alongside a second 300-foot-tall sister tower, standing out even amongst notable neighbors including Frank Gehry’s IAC Building, Jean Nouvel’s 100 11th Avenue and Foster + Partners’ 551 West 21st Street.
BIG's First Twisting Tower Tops Out in Manhattan as New Renderings Released - Image 1 of 4BIG's First Twisting Tower Tops Out in Manhattan as New Renderings Released - Image 2 of 4BIG's First Twisting Tower Tops Out in Manhattan as New Renderings Released - Image 3 of 4BIG's First Twisting Tower Tops Out in Manhattan as New Renderings Released - Image 4 of 4BIG's First Twisting Tower Tops Out in Manhattan as New Renderings Released - More Images+ 9

10 ArchDaily Projects That You Can Book Through Airbnb

ArchDaily and Airbnb were both founded in 2008, but for two very different reasons. Since then, ArchDaily has amassed a vast database of tens of thousands of buildings, located in cities and countries all around the world. Meanwhile, Airbnb has revolutionized the way in which we explore these countries, and use these buildings, even if just for one night.

While architecture lovers have occasionally been offered very limited experiences through Airbnb, such as a one-night stay on the Great Wall of China, or an architectural tour of the 2020 Tokyo Olympic Stadium courtesy of Kengo Kuma, it transpires that Airbnb’s listings contain some notable architectural gems available for regular booking.
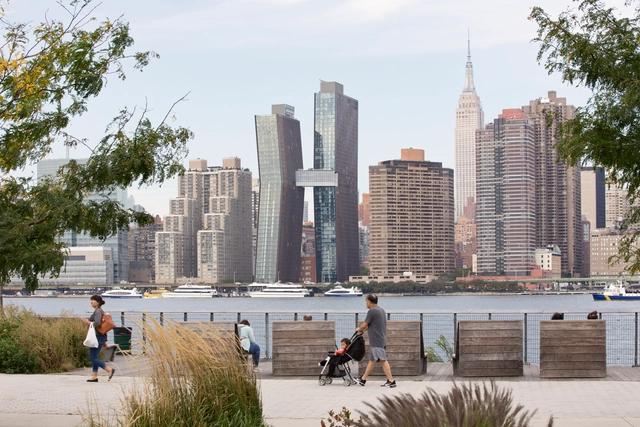

10 ArchDaily Projects That You Can Book Through Airbnb - Image 15 of 410 ArchDaily Projects That You Can Book Through Airbnb - Image 31 of 410 ArchDaily Projects That You Can Book Through Airbnb - Image 47 of 410 ArchDaily Projects That You Can Book Through Airbnb - Image 42 of 410 ArchDaily Projects That You Can Book Through Airbnb - More Images+ 47

American Copper Buildings / SHoP Architects

American Copper Buildings / SHoP Architects - Apartments, Facade, CityscapeAmerican Copper Buildings / SHoP Architects - Apartments, Facade, HandrailAmerican Copper Buildings / SHoP Architects - Apartments, FacadeAmerican Copper Buildings / SHoP Architects - Apartments, FacadeAmerican Copper Buildings / SHoP Architects - More Images+ 1

Call for Submissions: AIANY + ASLANY Transportation + Infrastructure Design Excellence Awards

The AIANY + ASLANY Transportation + Infrastructure Design Excellence Awards recognize exceptional design by New York, New Jersey, Connecticut, and Pennsylvania AIA and ASLA members. The awards program is open to registered architects, landscape architects, and planners.
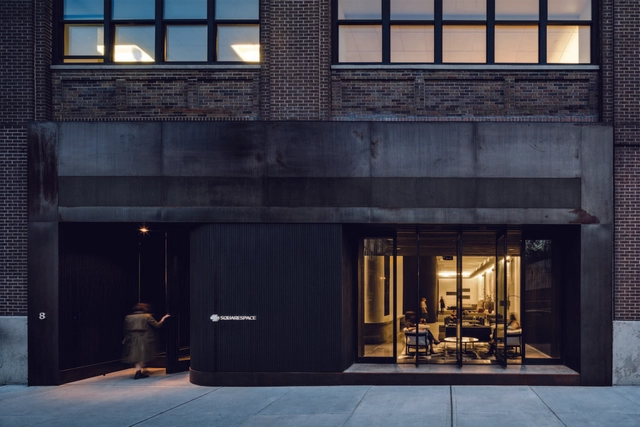
Squarespace Offices / A+I

Squarespace Offices / A+I - Interior Photography, Offices InteriorsSquarespace Offices / A+I - Interior Photography, Offices Interiors, Kitchen, FacadeSquarespace Offices / A+I - Interior Photography, Offices Interiors, Stairs, Facade, HandrailSquarespace Offices / A+I - Exterior Photography, Offices InteriorsSquarespace Offices / A+I - More Images+ 20

  • Architects: A+I
  • Area Area of this architecture project Area:  98000 ft²
  • Year Completion year of this architecture project Year:  2016
  • Manufacturers Brands with products used in this architecture project
    Manufacturers:  Pure + FreeForm, Arper, B&B Italia, DuPont, Allegion, +39

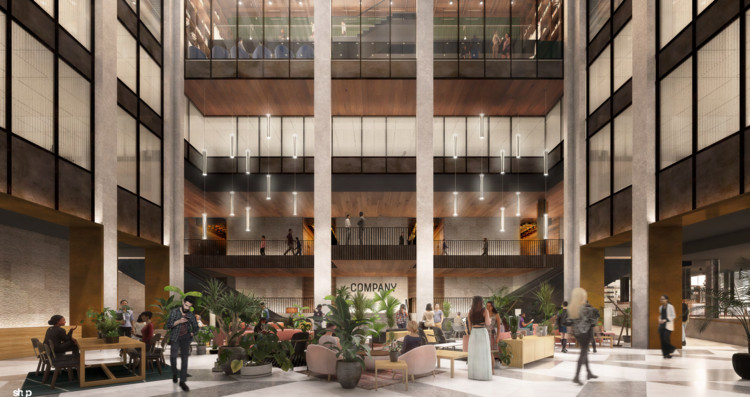
First Look at Company, the SHoP Architects-Designed Vertical Tech Campus in NYC

First Look at Company, the SHoP Architects-Designed Vertical Tech Campus in NYC - Image 5 of 4
Courtesy of SHoP Architects

Neighboring Grand Central Station, Company’s office building at 335 Madison Avenue has one of the most coveted locations in midtown Manhattan. Charged with completely renovating the building’s atrium and office floors, the local New York firm SHoP Architects has unveiled a set of interior renders that show their plans for the commuter-friendly office space.
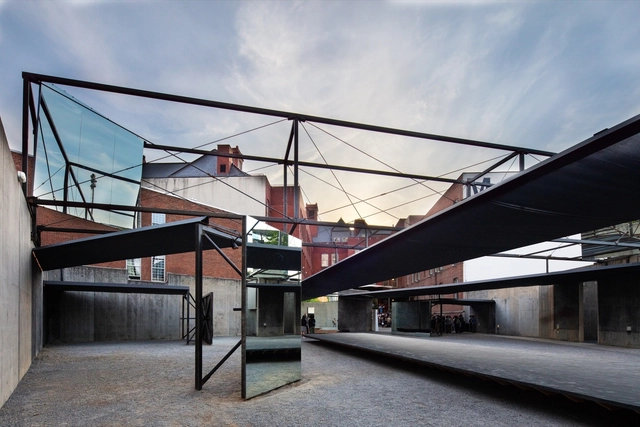
First Look at Company, the SHoP Architects-Designed Vertical Tech Campus in NYC - Image 4 of 4First Look at Company, the SHoP Architects-Designed Vertical Tech Campus in NYC - Image 2 of 4First Look at Company, the SHoP Architects-Designed Vertical Tech Campus in NYC - Image 3 of 4First Look at Company, the SHoP Architects-Designed Vertical Tech Campus in NYC - Image 1 of 4First Look at Company, the SHoP Architects-Designed Vertical Tech Campus in NYC - More Images+ 3

2018 Young Architects Program Exhibition Opens at MoMA PS1 in New York

The Museum of Modern Art (MoMA) has opened its exhibition of the Young Architects Program 2018 at its MoMA PS1 location in Long Island City, New York. Now in its 19th edition, the Young Architects Program offers emerging talent in the architectural world the opportunity to “design and present innovative projects, challenging each year’s winners to develop creative designs for a temporary, outdoor installation that provides shade, seating, and water.”

The winning project this year was “Hide & Seek” by Jennifer Newsom and Tom Carruthers of Dream The Combine, working on collaboration with Clayton Binkey of ARUP.
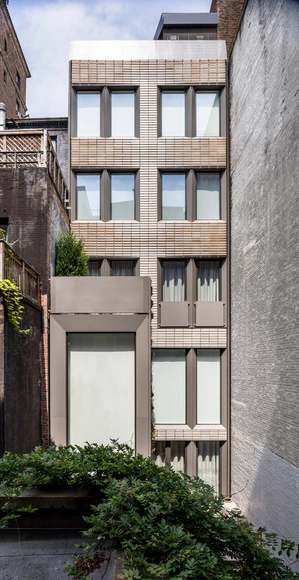
2018 Young Architects Program Exhibition Opens at MoMA PS1 in New York - Image 1 of 42018 Young Architects Program Exhibition Opens at MoMA PS1 in New York - Image 2 of 42018 Young Architects Program Exhibition Opens at MoMA PS1 in New York - Image 3 of 42018 Young Architects Program Exhibition Opens at MoMA PS1 in New York - Image 4 of 42018 Young Architects Program Exhibition Opens at MoMA PS1 in New York - More Images+ 1

Upper Eastside Townhouse / Michael K Chen Architecture

Upper Eastside Townhouse / Michael K Chen Architecture - RefurbishmentUpper Eastside Townhouse / Michael K Chen Architecture - Interior Photography, Refurbishment, Table, ChairUpper Eastside Townhouse / Michael K Chen Architecture - Exterior Photography, Refurbishment, Facade, DoorUpper Eastside Townhouse / Michael K Chen Architecture - Interior Photography, Refurbishment, Kitchen, ChairUpper Eastside Townhouse / Michael K Chen Architecture - More Images+ 40

3 World Trade Center / Rogers Stirk Harbour + Partners

3 World Trade Center / Rogers Stirk Harbour + Partners - Office Buildings, Facade, Cityscape
Courtesy of Rogers Stirk Harbour + Partners

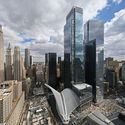
3 World Trade Center / Rogers Stirk Harbour + Partners - Office Buildings, Facade, Cityscape3 World Trade Center / Rogers Stirk Harbour + Partners - Office Buildings, Facade, Cityscape3 World Trade Center / Rogers Stirk Harbour + Partners - Office Buildings, Facade, Cityscape3 World Trade Center / Rogers Stirk Harbour + Partners - Office Buildings, Facade3 World Trade Center / Rogers Stirk Harbour + Partners - More Images+ 32

Number 7 Subway Line Extension & 34 Street Hudson Yards Station / Dattner Architects

Number 7 Subway Line Extension & 34 Street Hudson Yards Station / Dattner Architects -           Metro Station, Facade, ArchNumber 7 Subway Line Extension & 34 Street Hudson Yards Station / Dattner Architects -           Metro Station, StairsNumber 7 Subway Line Extension & 34 Street Hudson Yards Station / Dattner Architects -           Metro Station, ArchNumber 7 Subway Line Extension & 34 Street Hudson Yards Station / Dattner Architects -           Metro Station, Stairs, HandrailNumber 7 Subway Line Extension & 34 Street Hudson Yards Station / Dattner Architects - More Images+ 14

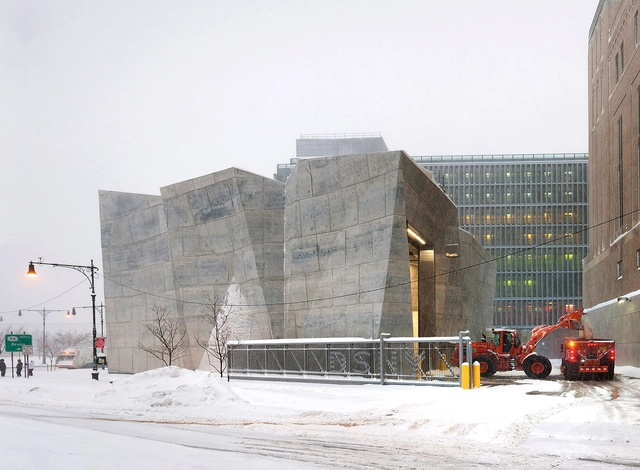
Manhattan Districts 1/2/5 Garage & spring street Salt Shed / Dattner Architects

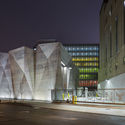
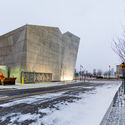
Manhattan Districts 1/2/5 Garage & spring street Salt Shed / Dattner Architects - Exterior Photography, Buildings, Facade, LightingManhattan Districts 1/2/5 Garage & spring street Salt Shed / Dattner Architects - BuildingsManhattan Districts 1/2/5 Garage & spring street Salt Shed / Dattner Architects - Exterior Photography, Buildings, FacadeManhattan Districts 1/2/5 Garage & spring street Salt Shed / Dattner Architects - Exterior Photography, BuildingsManhattan Districts 1/2/5 Garage & spring street Salt Shed / Dattner Architects - More Images+ 19