1. ArchDaily
  2. Netherlands

Netherlands: The Latest Architecture and News

Mecanoo Reimagines an Expansive Railway Zone in Holland's Oldest City

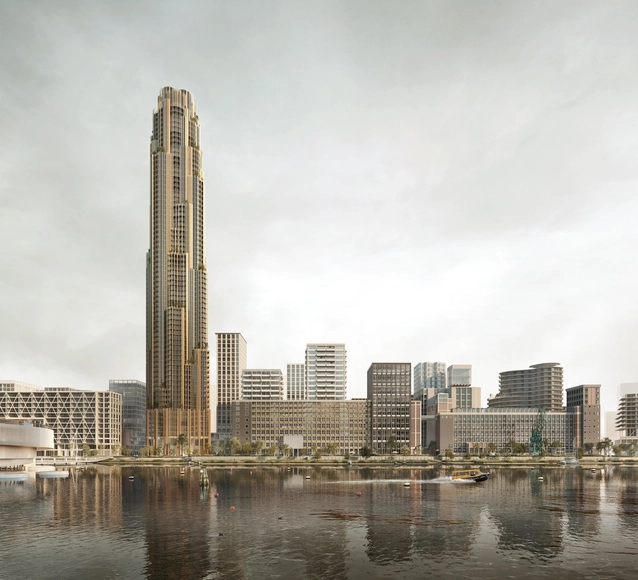
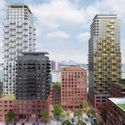
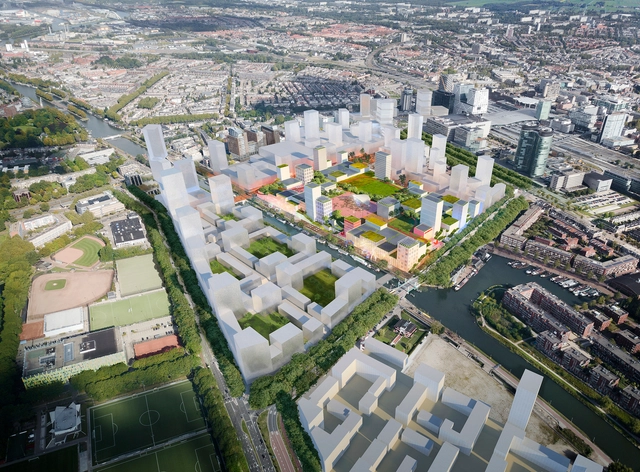
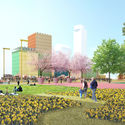
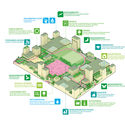
Dutch design practice Mecanoo has created a proposal to reimagine a railway zone in Dordrecht, Holland's oldest city. As the first place in the country to receive city rights in 1220, Dordrecht has an extensive history at the heart of the Dutch Delta. The vision for Spoorzone Dordrecht outlines a future vision for the city in 2040. It explores the urban possibilities of accessibility, climate adaptation, socio-economic developments and housing.

Mecanoo Reimagines an Expansive Railway Zone in Holland's Oldest City - 1 的图像 4Mecanoo Reimagines an Expansive Railway Zone in Holland's Oldest City - 2 的图像 4Mecanoo Reimagines an Expansive Railway Zone in Holland's Oldest City - 3 的图像 4Mecanoo Reimagines an Expansive Railway Zone in Holland's Oldest City - 4 的图像 4Mecanoo Reimagines an Expansive Railway Zone in Holland's Oldest City - More Images+ 2

SeARCH Designs Sustainable Timber Housing for Amsterdam's Haveneiland Island

Architecture and urban design practice SeARCH has unveiled a design for a new timber housing project on Amsterdam's Haveneiland, IJburg. The team is working with care institution Amstelring, sustainability specialist DGMR and healthcare real estate investor Apollo Zorgvastgoedfonds on the sustainable development. The energy-neutral residential building, entitled Eyckstaete, will be the first timber residential building to offer sustainable housing for the elderly on IJburg.

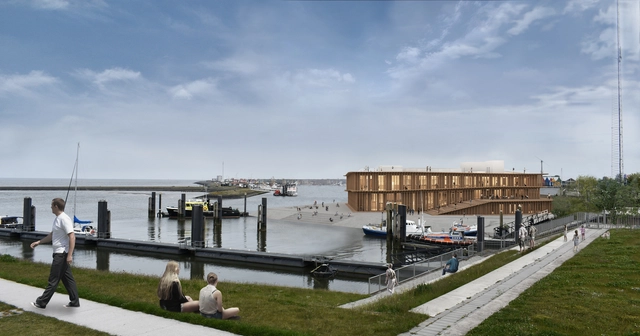
Dorte Mandrup Reveals Design for the Wadden Sea World Heritage Center, in Lauwersoog, Netherlands

After the Wadden Sea Center in Denmark and the Trilateral Wadden Sea World Heritage Partnership Center in Germany, the Wadden Sea World Heritage Center marks Dorte Mandrup’s third project in this unique environment. Created as a spiraling movement upwards and around, rising from the harbor, the Wadden Sea World Heritage Center is a “working field station that wants to engage visitors and aims at making them active participants”.

Dorte Mandrup Reveals Design for the Wadden Sea World Heritage Center, in Lauwersoog, Netherlands - Image 1 of 4Dorte Mandrup Reveals Design for the Wadden Sea World Heritage Center, in Lauwersoog, Netherlands - Image 2 of 4Dorte Mandrup Reveals Design for the Wadden Sea World Heritage Center, in Lauwersoog, Netherlands - Image 3 of 4Dorte Mandrup Reveals Design for the Wadden Sea World Heritage Center, in Lauwersoog, Netherlands - Image 4 of 4Dorte Mandrup Reveals Design for the Wadden Sea World Heritage Center, in Lauwersoog, Netherlands - More Images+ 3

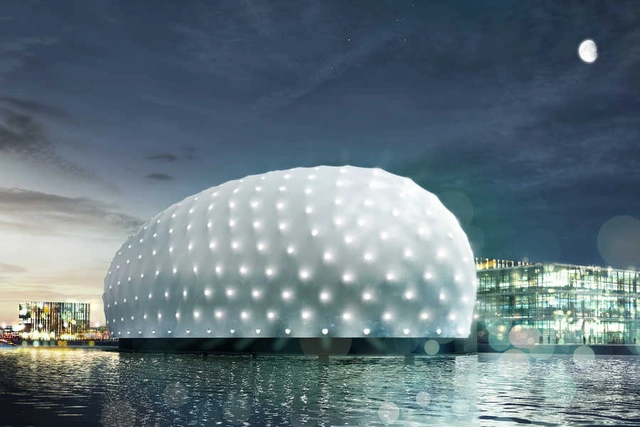
ZJA Designs Underwater Museum for a Shipwreck in Amsterdam

ZJA Architects has designed a project for an underwater museum around a ship previously beached in the English town of Hastings. The proposal would see the shipwreck preserved and moved to the city of Amsterdam, its namesake, within a fully enclosed dock with transparent windows. The proposal would allow researchers to investigate the wreck, and at the same time, the public could experience the ship and treasures within.

ZJA Designs Underwater Museum for a Shipwreck in Amsterdam - Image 1 of 4ZJA Designs Underwater Museum for a Shipwreck in Amsterdam - Image 2 of 4ZJA Designs Underwater Museum for a Shipwreck in Amsterdam - Image 3 of 4ZJA Designs Underwater Museum for a Shipwreck in Amsterdam - Image 4 of 4ZJA Designs Underwater Museum for a Shipwreck in Amsterdam - More Images+ 1

Powerhouse, Mecanoo and SHoP Join Design Team Reimagining Rotterdam's Rijnhaven

A new masterplan and building scheme has been designed for the Codrico Factory and Rijnhaven in Rotterdam. With the overall plan created by Powerhouse Company in collaboration with developer RED Company, the proposal includes a series of buildings by Mecanoo, SHoP Architects, Office Winhov and Crimson Architectural Historians. Called the "Codrico Terrain", the project aims to celebrate local industrial heritage and embrace change for the future.

Powerhouse, Mecanoo and SHoP Join Design Team Reimagining Rotterdam's Rijnhaven - Image 1 of 4Powerhouse, Mecanoo and SHoP Join Design Team Reimagining Rotterdam's Rijnhaven - Image 2 of 4Powerhouse, Mecanoo and SHoP Join Design Team Reimagining Rotterdam's Rijnhaven - Image 3 of 4Powerhouse, Mecanoo and SHoP Join Design Team Reimagining Rotterdam's Rijnhaven - Image 4 of 4Powerhouse, Mecanoo and SHoP Join Design Team Reimagining Rotterdam's Rijnhaven - More Images+ 3

MVRDV Breaks Ground on Matrix 1, a Sustainable Office and Laboratory Complex in Amsterdam

Construction has begun on MVRDV’s six-story sustainable office and laboratory complex. Located in the heart of Amsterdam Science Park, in the eastern part of the city, the project, designed for the Matrix Innovation Center, “will be virtually energy neutral and uses demountable construction techniques”.

MVRDV Breaks Ground on Matrix 1, a Sustainable Office and Laboratory Complex in Amsterdam - Imagen 1 de 4MVRDV Breaks Ground on Matrix 1, a Sustainable Office and Laboratory Complex in Amsterdam - Imagen 2 de 4MVRDV Breaks Ground on Matrix 1, a Sustainable Office and Laboratory Complex in Amsterdam - Imagen 3 de 4MVRDV Breaks Ground on Matrix 1, a Sustainable Office and Laboratory Complex in Amsterdam - Imagen 4 de 4MVRDV Breaks Ground on Matrix 1, a Sustainable Office and Laboratory Complex in Amsterdam - More Images+ 4

From Architecture as a Civic Task to an Interest in Materials: 4 Emerging Practices in Europe

Four emerging architecture studio profiles from Belgium, Spain, Netherlands, Switzerland, Denmark, and Poland were chosen by New Generations, a platform that analyses the most innovative emerging practices at the European level, providing a new space for the exchange of knowledge and confrontation, theory, and production. Since 2013, New Generations has involved more than 300 practices in a diverse program of cultural activities, such as festivals, exhibitions, open calls, video-interviews, workshops, and experimental formats.

Team V Designs One of the Largest Timber Hybrid Offices for DPG Media in Amsterdam

Team V Architectuur, an architecture office based in Amsterdam, is designing the new Dutch timber hybrid head office for DPG Media at the Amstel Business Park in the Netherlands. In collaboration with DELVA Landscape Architecture/ Urbanism for the landscape and outdoor space, the project will generate a 46.000 square meter of healthy and sustainable working environment.

KAAN Architecten Seeks to Transform Amsterdam into a Resilient City with a Series of Architectural Projects

KAAN Architecten has been investigating methods to ensure that cities continue to flourish. Working closely and experimenting primarily with the city of Amsterdam, the firm’s projects have been focusing on developing a healthy design and finding alternative possibilities to high-density architecture.

KAAN Architecten Seeks to Transform Amsterdam into a Resilient City with a Series of Architectural Projects - Image 1 of 4KAAN Architecten Seeks to Transform Amsterdam into a Resilient City with a Series of Architectural Projects - Image 2 of 4KAAN Architecten Seeks to Transform Amsterdam into a Resilient City with a Series of Architectural Projects - Image 3 of 4KAAN Architecten Seeks to Transform Amsterdam into a Resilient City with a Series of Architectural Projects - Image 4 of 4KAAN Architecten Seeks to Transform Amsterdam into a Resilient City with a Series of Architectural Projects - More Images+ 16

UNStudio Designs a Multifunctional and Flexible Education Building for TU Delft in the Netherlands

Part of Delft University of Technology (TU Delft), in the Netherlands, Echo is a new multifunctional and flexible inter-faculty building, now under construction and due for completion in Dec 2021. Designed by UNStudio, in collaboration with Arup and BBN, the future-proof facility meets the needs of the ever-increasing numbers of students.

UNStudio Designs a Multifunctional and Flexible Education Building for TU Delft in the Netherlands - Image 1 of 4UNStudio Designs a Multifunctional and Flexible Education Building for TU Delft in the Netherlands - Image 2 of 4UNStudio Designs a Multifunctional and Flexible Education Building for TU Delft in the Netherlands - Image 3 of 4UNStudio Designs a Multifunctional and Flexible Education Building for TU Delft in the Netherlands - Image 4 of 4UNStudio Designs a Multifunctional and Flexible Education Building for TU Delft in the Netherlands - More Images+ 7

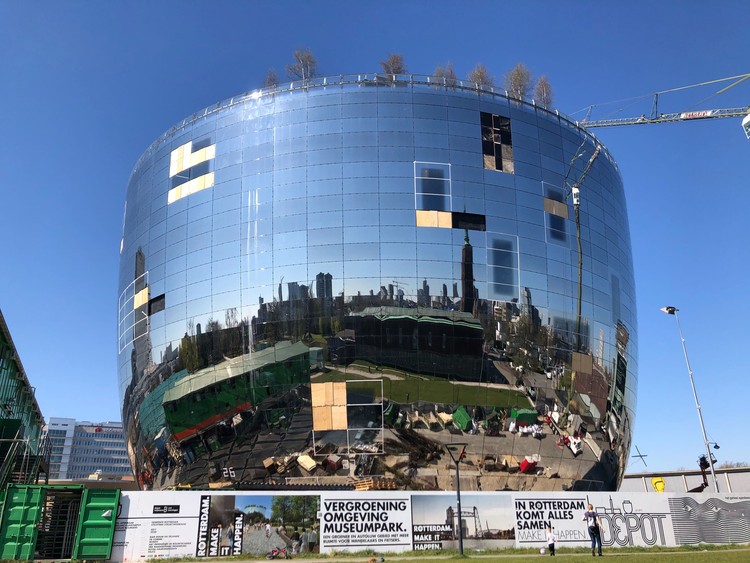
Latest Images Reveal Near Completed MVRDV's Art Depot for Museum Boijmans Van Beuningen

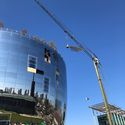
The public art depot for the Museum Boijmans van Beuningen, designed by MVRDV is nearing completion in Rotterdam. Scheduled for opening in September 2021, recent images showcase the installation of the first of 75 trees on the roof garden.

Latest Images Reveal Near Completed MVRDV's Art Depot for Museum Boijmans Van Beuningen - Imagen 1 de 4Latest Images Reveal Near Completed MVRDV's Art Depot for Museum Boijmans Van Beuningen - Imagen 2 de 4Latest Images Reveal Near Completed MVRDV's Art Depot for Museum Boijmans Van Beuningen - Imagen 3 de 4Latest Images Reveal Near Completed MVRDV's Art Depot for Museum Boijmans Van Beuningen - Imagen 4 de 4Latest Images Reveal Near Completed MVRDV's Art Depot for Museum Boijmans Van Beuningen - More Images+ 4

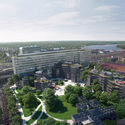
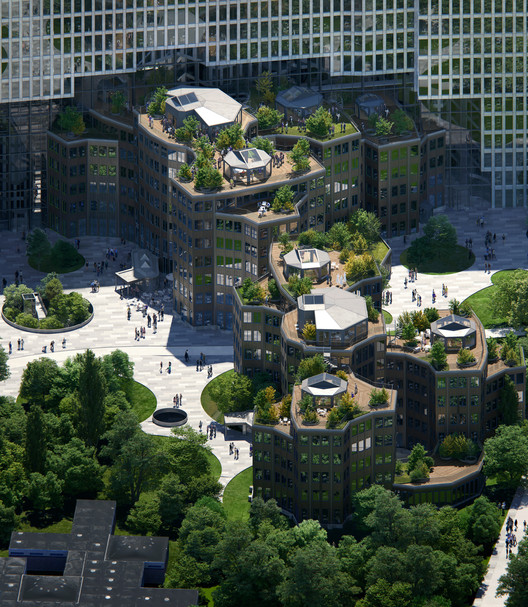
MVRDV Unveils Images of the Tripolis Office Complex in Amsterdam

MVRDV has revealed a renovation scheme for the Tripolis office complex in Amsterdam, originally designed by Dutch architect Aldo van Eyck. Entitled Tripolis Park, the proposal that will accommodate the offices of Uber, will also enlarge part of the existing space, add an office block and a new park.

MVRDV Unveils Images of the Tripolis Office Complex in Amsterdam - Image 1 of 4MVRDV Unveils Images of the Tripolis Office Complex in Amsterdam - Image 2 of 4MVRDV Unveils Images of the Tripolis Office Complex in Amsterdam - Image 3 of 4MVRDV Unveils Images of the Tripolis Office Complex in Amsterdam - Image 4 of 4MVRDV Unveils Images of the Tripolis Office Complex in Amsterdam - More Images+ 7

How the Dutch Use Architecture to Feed the World

Subscriber Access | 

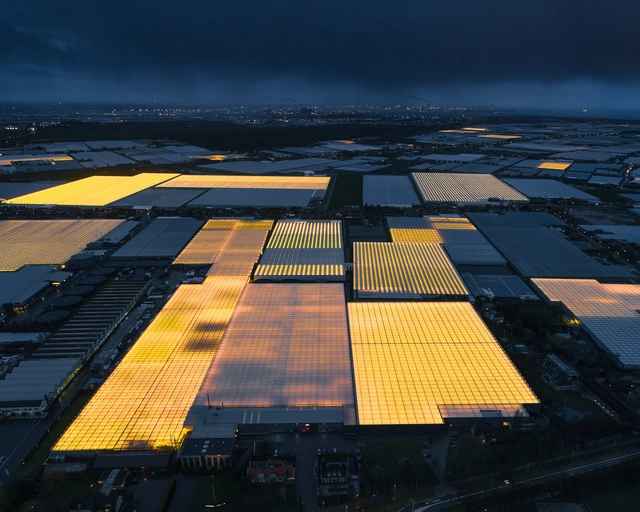
The Netherlands is the world’s second-biggest exporter of agricultural products. This is remarkable when one considers that the only country which tops the Netherlands, the United States, is 237 times bigger in land area. Nevertheless, the Netherlands exported almost $100 billion in agricultural goods in 2017 alone, as well as $10 billion in agriculture-related products. The secret to the Netherlands’ success lies in the use of architectural innovation to reimagine what an agricultural landscape can look like.

How the Dutch Use Architecture to Feed the World - Image 1 of 4How the Dutch Use Architecture to Feed the World - Image 2 of 4How the Dutch Use Architecture to Feed the World - Image 3 of 4How the Dutch Use Architecture to Feed the World - Image 4 of 4How the Dutch Use Architecture to Feed the World - More Images+ 4

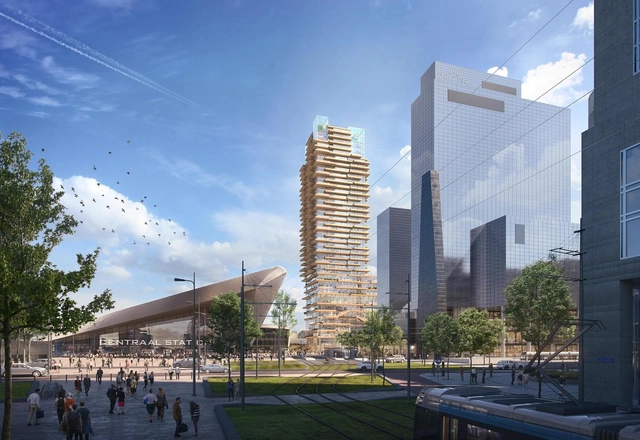
PLP Architecture Designs New Timber Tower for Rotterdam

PLP Architecture and developer Provast have unveiled a new timber and concrete tower for Rotterdam. The project, dubbed “Tree House,” was designed to create an open and sustainable environment for residents and visitors in the city center. Rising 140-meters, the 37-story building will be sited next to the Central Station as the tallest hybrid structure in the country.

Studio Akkerhuis Transforms a 19th Century Flour Mill Complex into a Mixed-Use Project

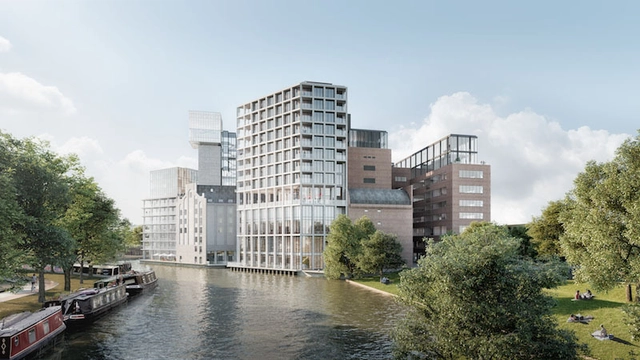
Part of a bigger vision and a master plan by Peter Zumthor, Studio Akkerhuis’ new 55.000 square meter project in Leiden’s 19th-century flour mill complex is under construction. With a landscape by Piet Oudolf and Lola, the development that recently won the "Future Project - Commercial Mixed Use” at WAF, will include shops, galleries, apartments, workspaces, a hotel, and a spa.

Studio Akkerhuis Transforms a 19th Century Flour Mill Complex into a Mixed-Use Project - 1 的图像 4Studio Akkerhuis Transforms a 19th Century Flour Mill Complex into a Mixed-Use Project - 2 的图像 4Studio Akkerhuis Transforms a 19th Century Flour Mill Complex into a Mixed-Use Project - 3 的图像 4Studio Akkerhuis Transforms a 19th Century Flour Mill Complex into a Mixed-Use Project - 4 的图像 4Studio Akkerhuis Transforms a 19th Century Flour Mill Complex into a Mixed-Use Project - More Images+ 30

OMA/Reinier de Graaf Reveals Latest Images of the Nhow Amsterdam RAI Hotel

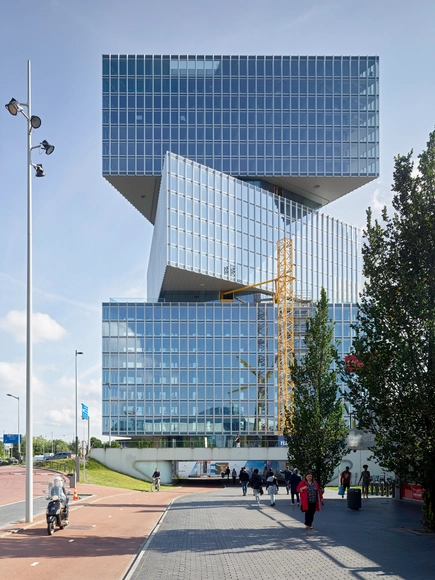
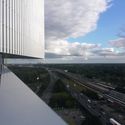
OMA have completed their construction works on their latest addition to the Dutch Skyline. The building composed of stacked three shifted triangular volumes will host the Nhow Amsterdam RAI Hotel, expected to become the largest hotel of the Benelux union once inaugurated.

OMA/Reinier de Graaf Reveals Latest Images of the Nhow Amsterdam RAI Hotel - Image 1 of 4OMA/Reinier de Graaf Reveals Latest Images of the Nhow Amsterdam RAI Hotel - Image 2 of 4OMA/Reinier de Graaf Reveals Latest Images of the Nhow Amsterdam RAI Hotel - Image 3 of 4OMA/Reinier de Graaf Reveals Latest Images of the Nhow Amsterdam RAI Hotel - Image 4 of 4OMA/Reinier de Graaf Reveals Latest Images of the Nhow Amsterdam RAI Hotel - More Images+ 15

MVRDV Designs New Green Roof for Utrecht Convention Center

MVRDV and Jaarbeurs have designed a new master plan and green roof for Utrecht’s exhibition, event, and conference center in the Netherlands. MVRDV founding partner Winy Maas described the project's goal as creating “a garden in the city.” The new Jaarbeurs is designed to be a sustainable building that opens in all directions, and an accessible green roof will descend to ground level via cascading terraces.

MVRDV Designs New Green Roof for Utrecht Convention Center - Imagen 1 de 4MVRDV Designs New Green Roof for Utrecht Convention Center - Imagen 2 de 4MVRDV Designs New Green Roof for Utrecht Convention Center - Imagen 3 de 4MVRDV Designs New Green Roof for Utrecht Convention Center - Imagen 4 de 4MVRDV Designs New Green Roof for Utrecht Convention Center - More Images+ 5

OMA + Being Development to Renovate VDMA in Eindhoven

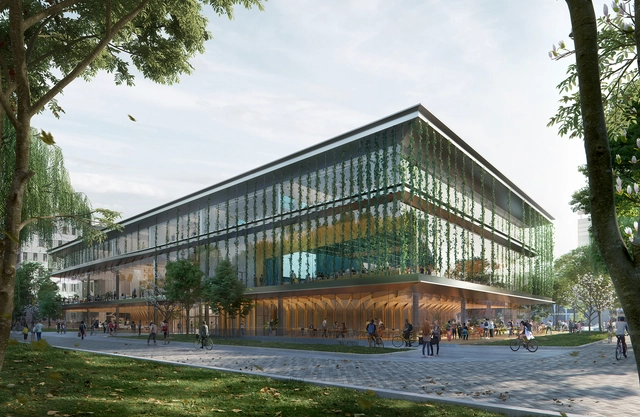
In collaboration with Being development, OMA has won a competition to redevelop Van der Meulen-Ansemsterrein (VDMA) in central Eindhoven, in the Netherlands. The central site will be rehabilitated into “a vibrant urban hub with housing, offices, and public spaces.”
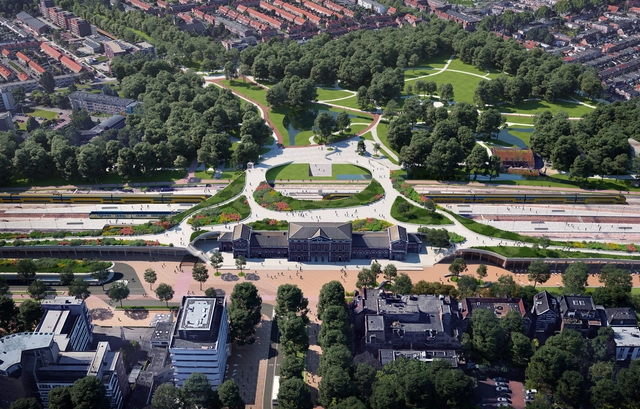
OMA + Being Development to Renovate VDMA in Eindhoven - Image 1 of 4OMA + Being Development to Renovate VDMA in Eindhoven - Image 2 of 4OMA + Being Development to Renovate VDMA in Eindhoven - Image 3 of 4OMA + Being Development to Renovate VDMA in Eindhoven - Image 4 of 4OMA + Being Development to Renovate VDMA in Eindhoven - More Images+ 8