1. ArchDaily
  2. Lisbon

Lisbon: The Latest Architecture and News

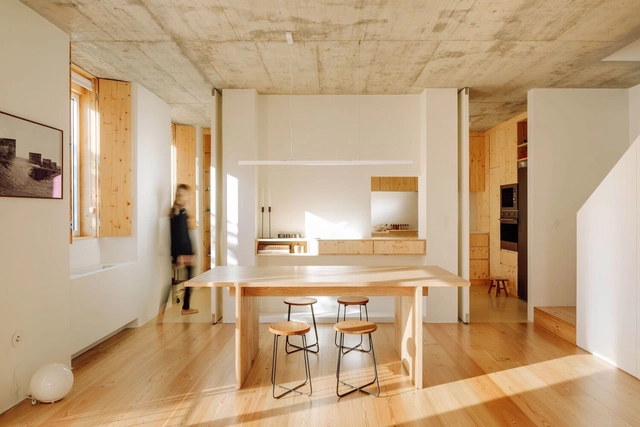
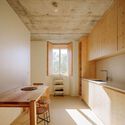
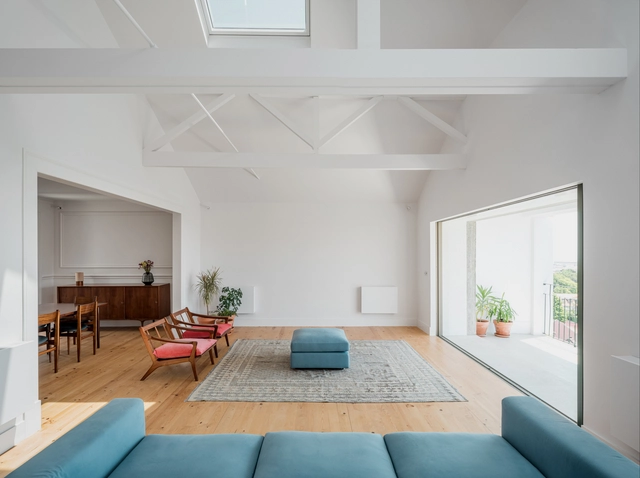
Saraiva de Carvalho Apartment / Aboim Inglez Arquitectos

Saraiva de Carvalho Apartment / Aboim Inglez Arquitectos - Interior Photography, HousesSaraiva de Carvalho Apartment / Aboim Inglez Arquitectos - Interior Photography, Houses, Kitchen, Stairs, Beam, Facade, Door, ChairSaraiva de Carvalho Apartment / Aboim Inglez Arquitectos - Interior Photography, Houses, Door, FacadeSaraiva de Carvalho Apartment / Aboim Inglez Arquitectos - Interior Photography, Houses, Beam, TableSaraiva de Carvalho Apartment / Aboim Inglez Arquitectos - More Images+ 20

Lisboa, Portugal

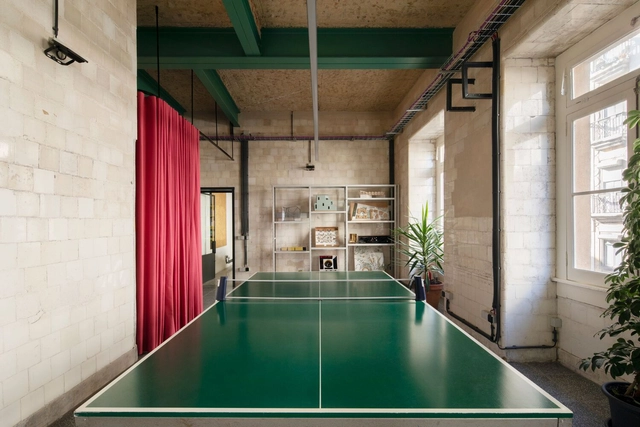
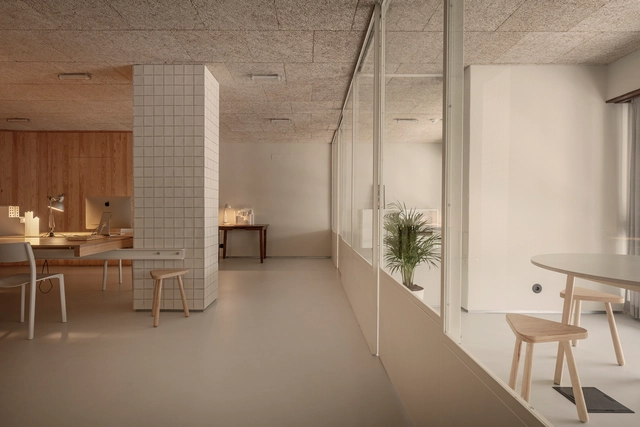
Campos Costa Arquitetos Studio / Campos Costa Arquitetos

Campos Costa Arquitetos Studio / Campos Costa Arquitetos - Interior Photography, Offices Interiors, TableCampos Costa Arquitetos Studio / Campos Costa Arquitetos - Interior Photography, Offices Interiors, Table, ChairCampos Costa Arquitetos Studio / Campos Costa Arquitetos - Interior Photography, Offices InteriorsCampos Costa Arquitetos Studio / Campos Costa Arquitetos - Interior Photography, Offices Interiors, Kitchen, Facade, Table, ChairCampos Costa Arquitetos Studio / Campos Costa Arquitetos - More Images+ 14

  • Area Area of this architecture project Area:  1399 ft²
  • Year Completion year of this architecture project Year:  2020
  • Manufacturers Brands with products used in this architecture project
    Manufacturers:  A Cimenteira do Louro, Vijopal

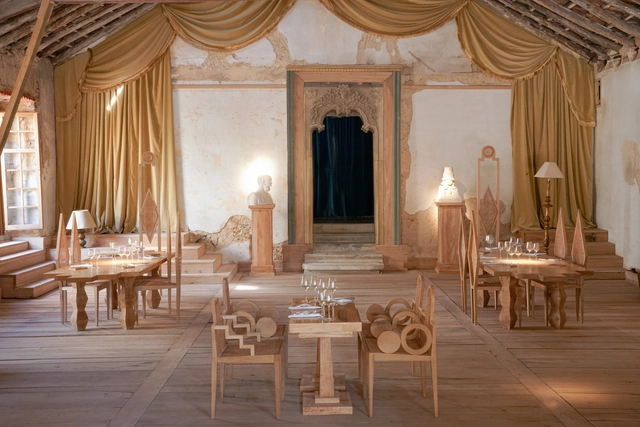
Palacio do Grilo Living Theatre Installation / Policrónica

Palacio do Grilo Living Theatre Installation / Policrónica - Interior Photography, Museums & Exhibit , Table, ChairPalacio do Grilo Living Theatre Installation / Policrónica - Interior Photography, Museums & Exhibit , Table, ChairPalacio do Grilo Living Theatre Installation / Policrónica - Interior Photography, Museums & Exhibit , Door, Arch, Table, ChairPalacio do Grilo Living Theatre Installation / Policrónica - Interior Photography, Museums & Exhibit , Table, ChairPalacio do Grilo Living Theatre Installation / Policrónica - More Images+ 41

  • Architects: Policrónica
  • Area Area of this architecture project Area:  4500
  • Year Completion year of this architecture project Year:  2022
  • Manufacturers Brands with products used in this architecture project
    Manufacturers:  ADJ, Chauvet
  • Professionals: Fábrica Policrónica


Expansion of Hospital da Luz in Lisbon / RISCO

Expansion of Hospital da Luz in Lisbon / RISCO - Exterior Photography, Extension, Courtyard, FacadeExpansion of Hospital da Luz in Lisbon / RISCO - Interior Photography, Extension, Door, Facade, ColumnExpansion of Hospital da Luz in Lisbon / RISCO - Exterior Photography, Extension, Deck, Facade, Stairs, HandrailExpansion of Hospital da Luz in Lisbon / RISCO - Exterior Photography, Extension, Garden, FacadeExpansion of Hospital da Luz in Lisbon / RISCO - More Images+ 25

  • Architects: RISCO
  • Area Area of this architecture project Area:  62000
  • Year Completion year of this architecture project Year:  2019
  • Manufacturers Brands with products used in this architecture project
    Manufacturers:  BANDALUX, Technal, Dynamobel, Designers Guild, Flowform, +9

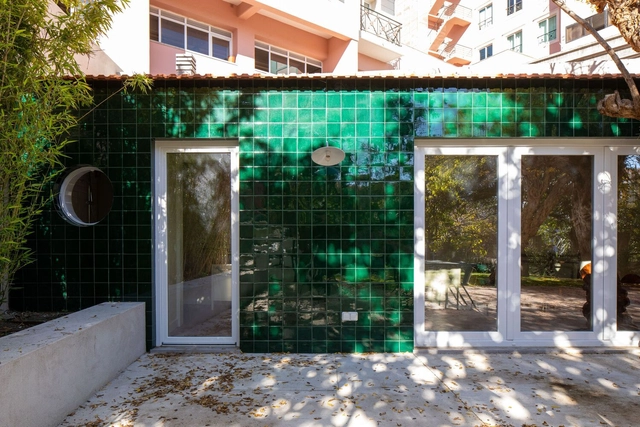
Star House / Célula

Star House / Célula - Exterior Photography, ExtensionStar House / Célula - Exterior Photography, ExtensionStar House / Célula - Interior Photography, Extension, Beam, Door, Facade, ChairStar House / Célula - Exterior Photography, Extension, Garden, Facade, ForestStar House / Célula - More Images+ 37

  • Architects: Célula
  • Area Area of this architecture project Area:  508
  • Year Completion year of this architecture project Year:  2021
  • Manufacturers Brands with products used in this architecture project
    Manufacturers:  Amorim, Deceuninck, Manuel Baleia Leitão, Primus Vitória, Projecto Mosaico, +1

World Architecture Festival Reveals the 2022 Shortlist

World Architecture Festival Reveals the 2022 Shortlist - Featured Image
The Rajasthan School by Sanjay Puri Architects, Ras, India. Image © Dinesh Mehta

The World Architecture Festival (WAF) revealed the 420 shortlist for this year’s festival, with entries from all around the world, including Portugal, Malaysia, Finland, Mexico, Turkey, Australia, Japan, India, and the UK. The awards program celebrates the best new completed buildings and landscape design projects, ranging from rural villas to contemporary religious buildings and healthcare facilities built during the pandemic.
World Architecture Festival Reveals the 2022 Shortlist - Imagen 1 de 4World Architecture Festival Reveals the 2022 Shortlist - Imagen 2 de 4World Architecture Festival Reveals the 2022 Shortlist - Imagen 3 de 4World Architecture Festival Reveals the 2022 Shortlist - Imagen 4 de 4World Architecture Festival Reveals the 2022 Shortlist - More Images+ 13

Álvaro Siza, between Modern and Traditional

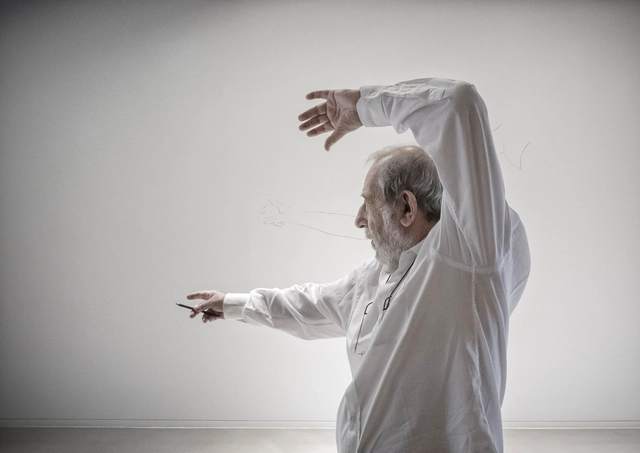
Álvaro Joaquim de Melo Siza Vieira, or simply Álvaro Siza, was born in Matosinhos, Portugal, on June 25, 1933. His first work – four houses in Matosinhos – was built in 1954, even before completing his studies at the School of Fine Arts from the University of Porto (current Faculty of Architecture of the University of Porto – FAUP), which happened a year later.

Álvaro Siza, between Modern and Traditional - Image 41 of 4Álvaro Siza, between Modern and Traditional - Image 44 of 4Álvaro Siza, between Modern and Traditional - Image 46 of 4Álvaro Siza, between Modern and Traditional - Image 57 of 4Álvaro Siza, between Modern and Traditional - More Images+ 62

Lisbon Approves Free Public Transport for Young and Elderly

Lisbon Approves Free Public Transport for Young and Elderly - Featured Image
Photo: Claudio Schwarz | Unsplash

Lisbon city counsil almost unanimously approved the proposal of free public transport for young people up to 18 years old, higher education students up to 23 years old and people over 65 years old.

This free pass, which should encourage the use of public transport, is valid for residents of the city. The decision was announced by the mayor Carlos Moedas.
Intendente 57 Building / Ana Costa, arquitectura e design Ida

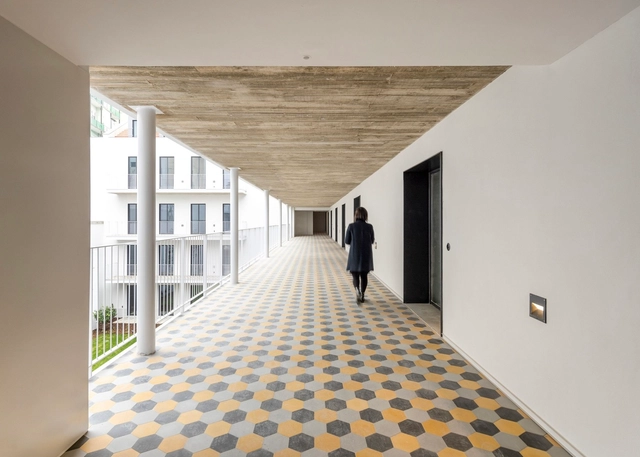
Intendente 57 Building / Ana Costa, arquitectura e design Ida - Interior Photography, Residential, Beam, Chair, TableIntendente 57 Building / Ana Costa, arquitectura e design Ida - Interior Photography, Residential, Beam, ChairIntendente 57 Building / Ana Costa, arquitectura e design Ida - Exterior Photography, Residential, Garden, Facade, DoorIntendente 57 Building / Ana Costa, arquitectura e design Ida - Interior Photography, Residential, Kitchen, FacadeIntendente 57 Building / Ana Costa, arquitectura e design Ida - More Images+ 33

  • Area Area of this architecture project Area:  680281 ft²
  • Year Completion year of this architecture project Year:  2020
  • Manufacturers Brands with products used in this architecture project
    Manufacturers:  Carpilux, Les Acrobates, Luminária Tubo, Mosaic Del Sur, SECCO OS2, +3

Lisbon City Guide: 24 Places to See in Portugal’s Capital

Subscriber Access | 

Selected the European Capital of Culture in 1994 and Ibero-American Capital of Culture 2017, Lisbon has been the destiny of tourists from many parts of the world over the past years. With thriving cultural programming, the city hosts important events related to art, music, movies and architecture. The Lisbon Architecture Trienniale and the Open House – event that coordinates free guided tours to remarkable buildings in cities around the world – are some of these relevant events in the architectural field, responsible to disseminate, discuss and reflect on issues of the area.

Besides programs related to architecture, in recent years, Lisbon has seen the emergence of new facilities, like museums, cultural centers and theaters, besides the requalification of public spaces. The construction or regeneration of these structures, directly or indirectly related to the cultural city movement, can be controversial, raising issues such as gentrification and the increase of mass tourism.
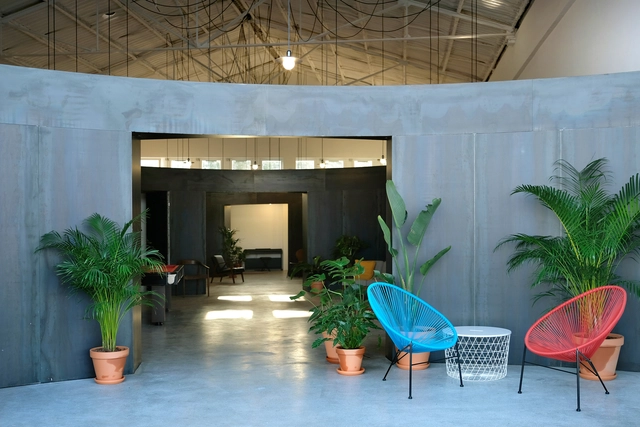
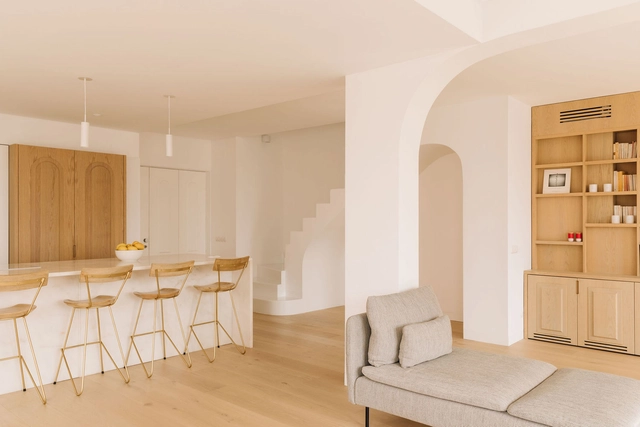
Lisbon City Guide: 24 Places to See in Portugal’s Capital - Imagem 1 de 4Lisbon City Guide: 24 Places to See in Portugal’s Capital - Imagem 2 de 4Lisbon City Guide: 24 Places to See in Portugal’s Capital - Imagem 3 de 4Lisbon City Guide: 24 Places to See in Portugal’s Capital - Imagem 4 de 4Lisbon City Guide: 24 Places to See in Portugal’s Capital - More Images+ 21

ULISSEIA / Atelier JQTS

ULISSEIA / Atelier JQTS - Interior Photography, Coliving, Chair, TableULISSEIA / Atelier JQTS - Interior Photography, Coliving, ChairULISSEIA / Atelier JQTS - Interior Photography, Coliving, Column, Facade, BeamULISSEIA / Atelier JQTS - Interior Photography, Coliving, Facade, LightingULISSEIA / Atelier JQTS - More Images+ 14

EM Apartment / Nuno Nascimento Arquitectos

EM Apartment / Nuno Nascimento Arquitectos - Interior Photography, Renovation, Table, ChairEM Apartment / Nuno Nascimento Arquitectos - Interior Photography, Renovation, Bedroom, BedEM Apartment / Nuno Nascimento Arquitectos - Interior Photography, Renovation, Door, Chair, TableEM Apartment / Nuno Nascimento Arquitectos - Interior Photography, RenovationEM Apartment / Nuno Nascimento Arquitectos - More Images+ 15

  • Area Area of this architecture project Area:  2368 ft²
  • Year Completion year of this architecture project Year:  2021
  • Manufacturers Brands with products used in this architecture project
    Manufacturers:  Ergi, Hager, MICROCRETE, Ofa, Sanitana

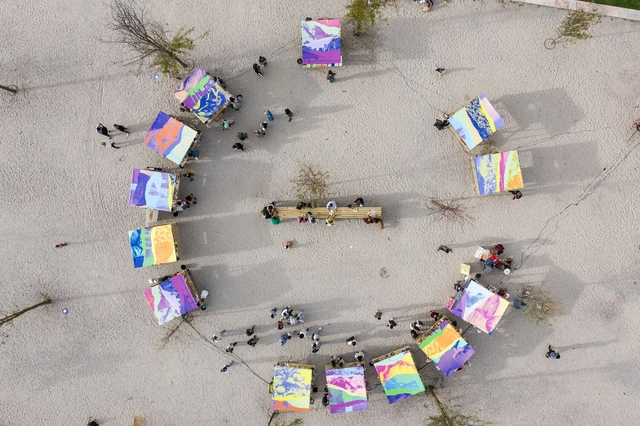
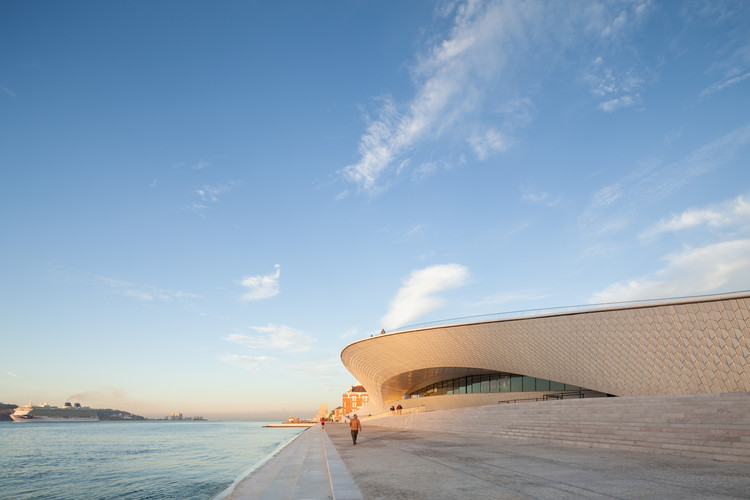
Temporary Market at MAAT – Museu de Arte, Arquitectura e Tecnologia / FURO

Temporary Market at MAAT – Museu de Arte, Arquitectura e Tecnologia / FURO - Exterior Photography, MarketTemporary Market at MAAT – Museu de Arte, Arquitectura e Tecnologia / FURO - Exterior Photography, MarketTemporary Market at MAAT – Museu de Arte, Arquitectura e Tecnologia / FURO - Exterior Photography, MarketTemporary Market at MAAT – Museu de Arte, Arquitectura e Tecnologia / FURO - Exterior Photography, Market, BeamTemporary Market at MAAT – Museu de Arte, Arquitectura e Tecnologia / FURO - More Images+ 12

  • Architects: FURO
  • Area Area of this architecture project Area:  400
  • Year Completion year of this architecture project Year:  2021
  • Manufacturers Brands with products used in this architecture project
    Manufacturers:  Prumos de madeira tratada, Toscca

Galvão Houses / Atelier Cais

Galvão Houses / Atelier Cais - Interior Photography, Extension, KitchenGalvão Houses / Atelier Cais - Interior Photography, Extension, Kitchen, CountertopGalvão Houses / Atelier Cais - Interior Photography, Extension, KitchenGalvão Houses / Atelier Cais - Interior Photography, ExtensionGalvão Houses / Atelier Cais - More Images+ 30

  • Architects: Atelier Cais
  • Area Area of this architecture project Area:  6458 ft²
  • Year Completion year of this architecture project Year:  2021
  • Manufacturers Brands with products used in this architecture project
    Manufacturers:  AutoDesk, Sika, BRUMA, Corian, Navarra, +5

Cais da Rocha Renovation / António Costa Lima Arquitectos

Cais da Rocha Renovation / António Costa Lima Arquitectos - Interior Photography, Renovation, FacadeCais da Rocha Renovation / António Costa Lima Arquitectos - Interior Photography, Renovation, Stairs, Beam, Handrail, LightingCais da Rocha Renovation / António Costa Lima Arquitectos - Interior Photography, Renovation, Stairs, Beam, FacadeCais da Rocha Renovation / António Costa Lima Arquitectos - Interior Photography, Renovation, Beam, Door, FacadeCais da Rocha Renovation / António Costa Lima Arquitectos - More Images+ 16

D-A Studio on Avenida Infante Santo, Lisbon / Domitianus Arquitectura

D-A Studio on Avenida Infante Santo, Lisbon / Domitianus Arquitectura - Interior Photography, Offices Interiors, Table, ChairD-A Studio on Avenida Infante Santo, Lisbon / Domitianus Arquitectura - Interior Photography, Offices Interiors, Table, ChairD-A Studio on Avenida Infante Santo, Lisbon / Domitianus Arquitectura - Interior Photography, Offices InteriorsD-A Studio on Avenida Infante Santo, Lisbon / Domitianus Arquitectura - Interior Photography, Offices Interiors, DoorD-A Studio on Avenida Infante Santo, Lisbon / Domitianus Arquitectura - More Images+ 16

Underdogs Gallery / FURO + Pedrita

Underdogs Gallery / FURO + Pedrita - Interior Photography, GalleryUnderdogs Gallery / FURO + Pedrita - Interior Photography, GalleryUnderdogs Gallery / FURO + Pedrita - Interior Photography, GalleryUnderdogs Gallery / FURO + Pedrita - Interior Photography, GalleryUnderdogs Gallery / FURO + Pedrita - More Images+ 8

Lisboa, Portugal
  • Architects: FURO, Pedrita
  • Area Area of this architecture project Area:  340
  • Year Completion year of this architecture project Year:  2017

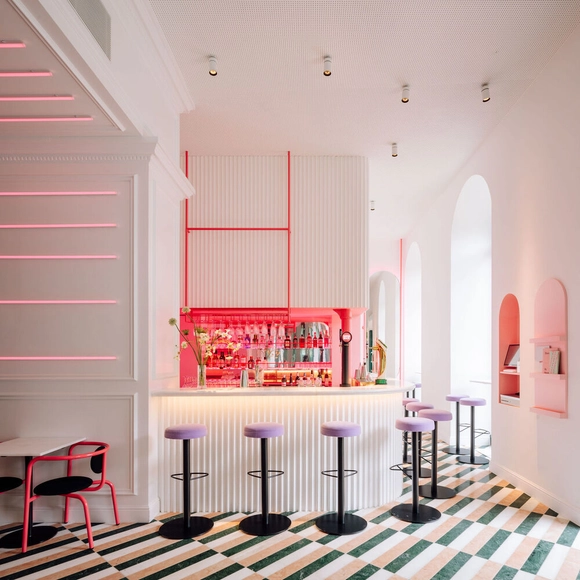
LULU Bar and Restaurant / DC.AD

LULU Bar and Restaurant / DC.AD - Interior Photography, Restaurant & Bar Interiors, Table, Lighting, ChairLULU Bar and Restaurant / DC.AD - Interior Photography, Restaurant & Bar Interiors, Table, ChairLULU Bar and Restaurant / DC.AD - Interior Photography, Restaurant & Bar Interiors, Table, Lighting, ChairLULU Bar and Restaurant / DC.AD - Interior Photography, Restaurant & Bar Interiors, Table, ChairLULU Bar and Restaurant / DC.AD - More Images+ 26

  • Architects: DC.AD
  • Area Area of this architecture project Area:  170
  • Year Completion year of this architecture project Year:  2021