1. ArchDaily
  2. History

History: The Latest Architecture and News

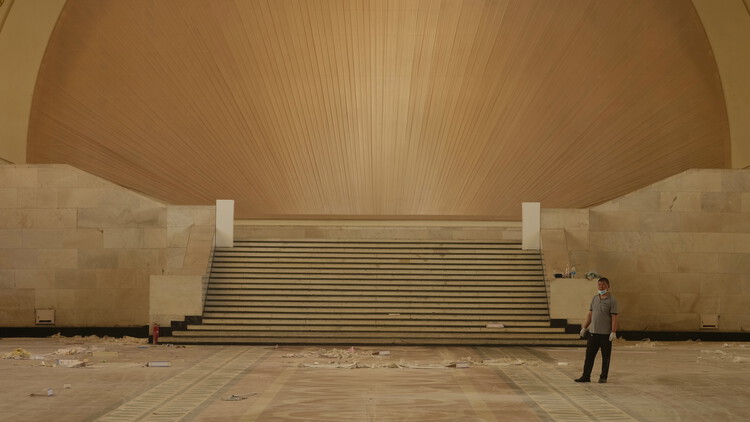
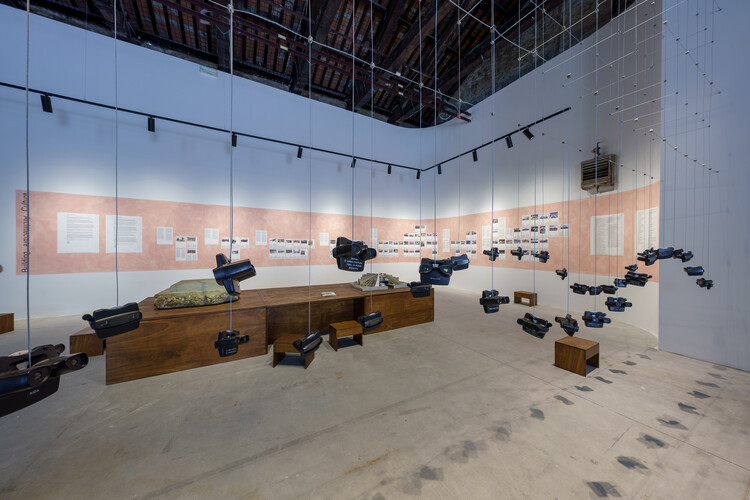
A New Lens on Modern Heritage: ArchDaily Partners with World Monuments Fund

Audio available

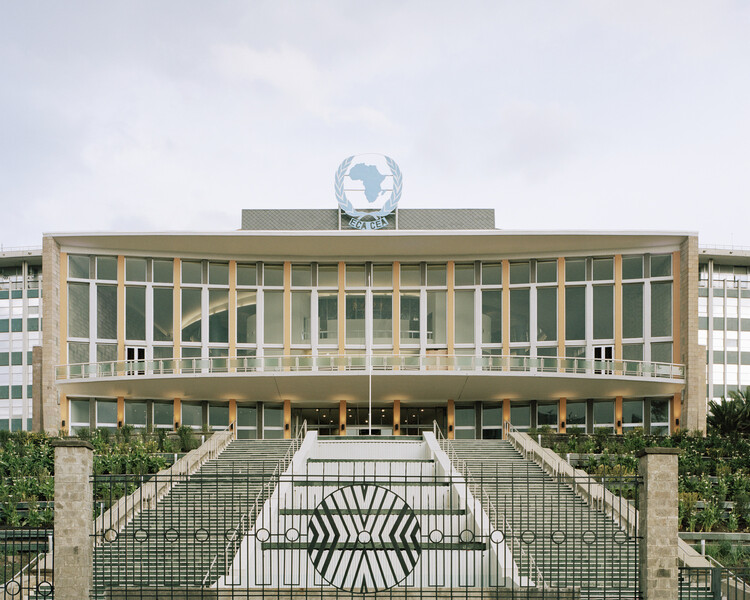
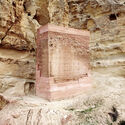
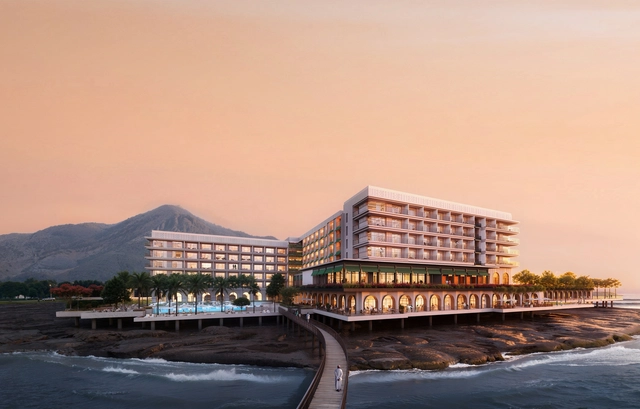
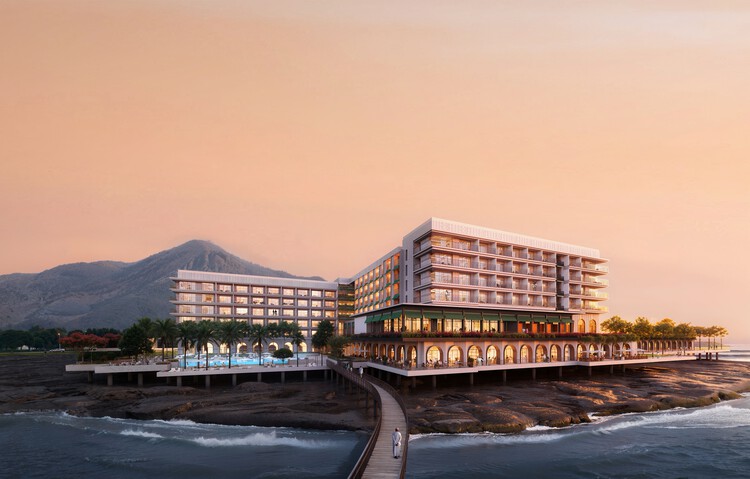
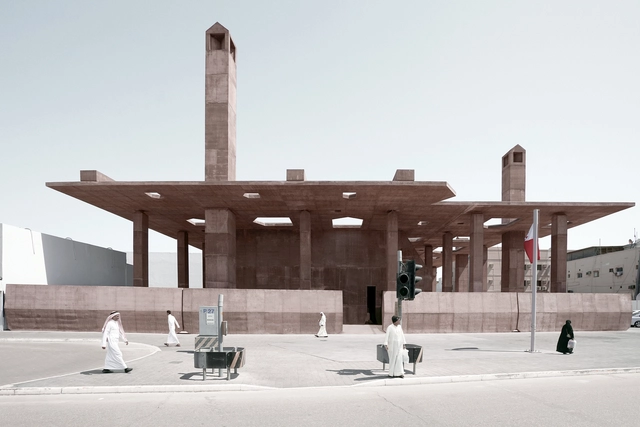
What makes a building worth preserving? Age is the most common answer, but not always the best one. A building from the 1950s or 70s may carry as much historical significance as a medieval cathedral; it simply demands a different framework, one that weighs political context, cultural meaning, and architectural innovation over the mere passage of time. This is especially true for modernist architecture across the so-called Global South, where the movement took on unique forms of expression.

It is precisely this conversation that ArchDaily and World Monuments Fund are now opening together. WMF brings on-the-ground conservation expertise across the world, and ArchDaily brings the editorial capacity to contextualize that work and connect it to a global audience. The goal is to do both at once: preserve places and tell their stories, shaping how modernist heritage is understood far beyond the field of preservation itself.


A New Lens on Modern Heritage: ArchDaily Partners with World Monuments Fund - Imagen 1 de 4A New Lens on Modern Heritage: ArchDaily Partners with World Monuments Fund - Imagen 2 de 4A New Lens on Modern Heritage: ArchDaily Partners with World Monuments Fund - Imagen 3 de 4A New Lens on Modern Heritage: ArchDaily Partners with World Monuments Fund - Imagen 4 de 4A New Lens on Modern Heritage: ArchDaily Partners with World Monuments Fund - More Images+ 14

Subscriber Access

Necessity as Invention: Ireland's Laboratory of Renovation

Audio available

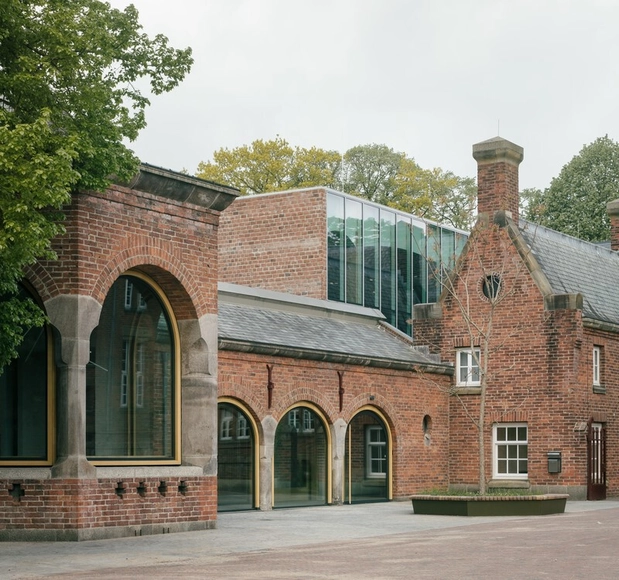
The landscape and scattered settlements of Ireland carry a reputation for wildness. Rugged cliffs meet the Atlantic, green fields roll across the interior, and rain and wind change the scene by the hour. A closer look reveals a worked terrain as historic stone walls divide agricultural fields, roads and paths connect towns to the coast, and castle ruins alongside cottages record centuries of occupation. Change is the expected condition of the island, shaped as much by human hands as by geology and weather, and the practice of treating the existing context as material to adapt and modify runs deep.
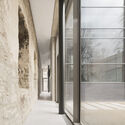
Ireland has a large inherited building stock, from vernacular cottages and farm compounds to Georgian and Victorian urban terraces, while a growing share of it sits vacant or derelict as housing remains scarce and expensive. Planning and heritage protections shape what can be altered, while growing attention to embodied carbon makes demolition increasingly difficult to justify. Under these pressures, design strategies for renovation are one of the most inventive areas of contemporary Irish design. Architects cut into old structures to admit light, set new materials against aged ones, and redesign buildings for contemporary lives and routines.

Necessity as Invention: Ireland's Laboratory of Renovation - Image 1 of 4Necessity as Invention: Ireland's Laboratory of Renovation - Image 2 of 4Necessity as Invention: Ireland's Laboratory of Renovation - Image 3 of 4Necessity as Invention: Ireland's Laboratory of Renovation - Image 4 of 4Necessity as Invention: Ireland's Laboratory of Renovation - More Images+ 32

Subscriber Access

Built to Exclude: Colonial Violence and Urban Ecologies in Africa

Audio available

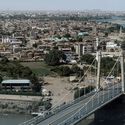
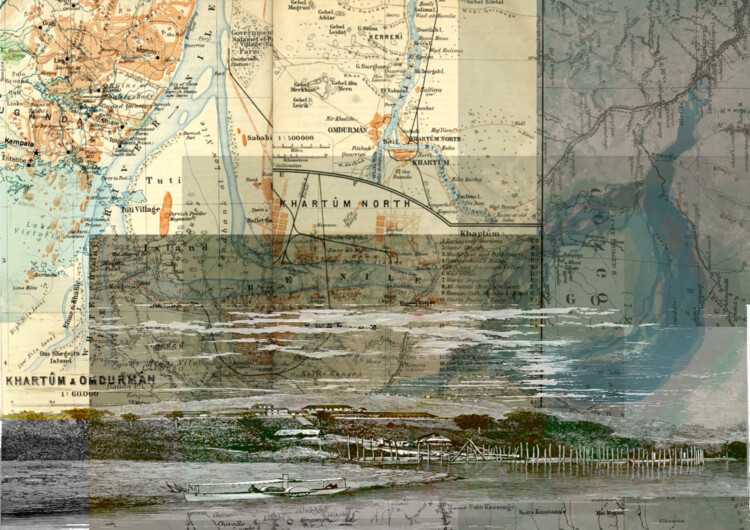
Colonial violence in African cities bled through the political dimensions into the spatial realm. It is infused into street grids, land tenure systems, drainage infrastructure and residential zones that continue to organize inequality and displacement today. Kinshasa, Khartoum, and Kampala each carry this afterlife in their urban morphology, at once historical artifacts and an active structure; shaping who has access to services, who occupies flood-prone land, and catalyzing a deepening climate instability that forces this apparatus into entirely new dimensions - including geological ones.

Built to Exclude: Colonial Violence and Urban Ecologies in Africa - Image 1 of 4Built to Exclude: Colonial Violence and Urban Ecologies in Africa - Image 2 of 4Built to Exclude: Colonial Violence and Urban Ecologies in Africa - Image 3 of 4Built to Exclude: Colonial Violence and Urban Ecologies in Africa - Image 4 of 4Built to Exclude: Colonial Violence and Urban Ecologies in Africa - More Images+ 22

Subscriber Access

From Spanish Presidio to the American Grid: The Hispanic Roots of San Diego’s Urban Core

Audio available

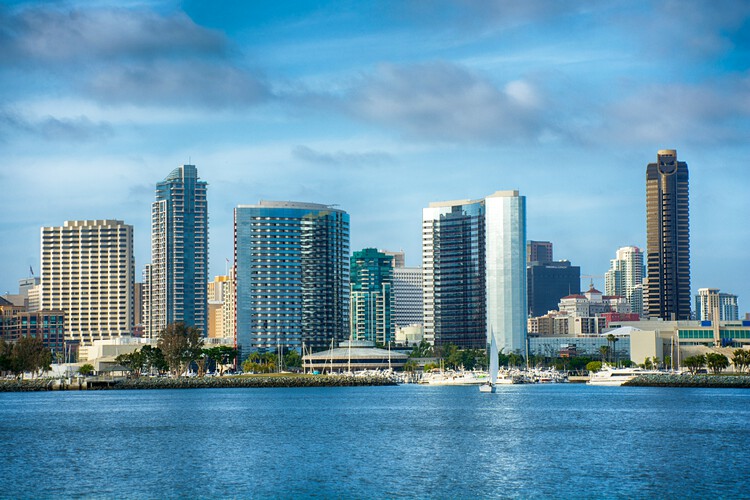
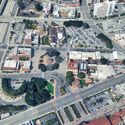
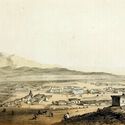
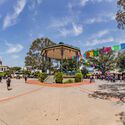
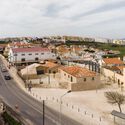
Very close to the Mexican border, in the southwest corner of the United States, lies the city of San Diego. Its urban history began in 1769 with the arrival of a Spanish military expedition commanded by Gaspar de Portola, which marked the first permanent settlement in the territory that was known as Alta California. However, unlike the more formally urbanized administrative capitals and towns of Mexico and Central America, San Diego was conceived as a frontier outpost. Today, it has become the second-largest city in California, just after Los Angeles, and its urban grid tells a story about the Hispanic heritage that is intertwined with the contemporary cultural environment of the United States.

From Spanish Presidio to the American Grid: The Hispanic Roots of San Diego’s Urban Core - Image 1 of 4From Spanish Presidio to the American Grid: The Hispanic Roots of San Diego’s Urban Core - Image 2 of 4From Spanish Presidio to the American Grid: The Hispanic Roots of San Diego’s Urban Core - Image 3 of 4From Spanish Presidio to the American Grid: The Hispanic Roots of San Diego’s Urban Core - Image 6 of 4From Spanish Presidio to the American Grid: The Hispanic Roots of San Diego’s Urban Core - More Images+ 7

Furniture as Architecture: Micro-Modernisms Inside the Home

Audio available

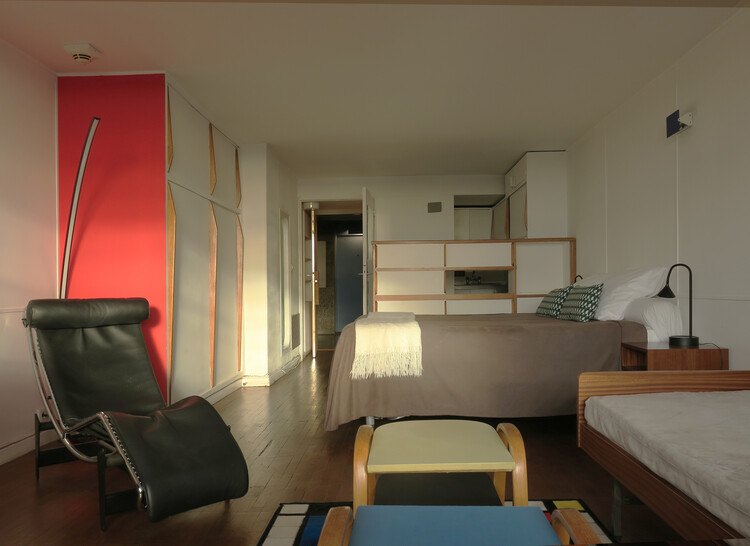
Modernism is often encountered through built form, photographed facades, canonical plans, concrete manifestos. For most people, its first encounter was far more immediate. It was a chair in an office, a shelf in a living room, a compact unit that reorganized how one sat, stored, or slept. Long before modern architecture could be widely commissioned, it was furniture that entered everyday space, carrying with it a new logic of living. Modernism's promise of transforming life was often delivered through these smaller, repeatable objects.

To understand this shift, furniture has to be read as a condensed form of architecture rather than decoration. Early twentieth-century designers treated it precisely this way. Le Corbusier described furniture as équipement de l'habitation (equipment of living), placing it within the operational system of the building rather than outside it. Similarly, the Bauhaus approached chairs and tables as industrial prototypes, embedding principles of standardization, efficiency, and mass production into their design. As architectural historian Beatriz Colomina has argued, modern architecture did not circulate only through buildings, but through media and objects that translated its ideas into everyday life. Furniture became architecture in miniature: portable, reproducible, and capable of reorganizing space without reconstructing it.

Furniture as Architecture: Micro-Modernisms Inside the Home - Image 1 of 4Furniture as Architecture: Micro-Modernisms Inside the Home - Image 2 of 4Furniture as Architecture: Micro-Modernisms Inside the Home - Image 3 of 4Furniture as Architecture: Micro-Modernisms Inside the Home - Image 4 of 4Furniture as Architecture: Micro-Modernisms Inside the Home - More Images+ 6

Subscriber Access

El Pueblo de Los Angeles: The Spanish Origins of LA’s Urban Grid

Audio available

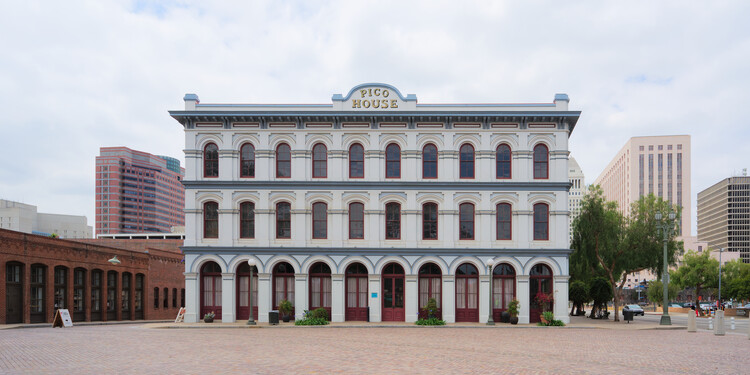
Today, the urban form of Los Angeles is characterized by 20th-century sprawl and extensive automotive infrastructure. However, the physical reality of the city's original core reveals a more complex history that is deeply rooted in Hispanic heritage. In fact, Los Angeles did not originate from the standardized American land system that defines most of the United States' territory. Instead, it is a product of the Spanish urban tradition in the Americas, which followed a structure repeated across major cities on the continent. The intersection of these systems created a layered urban geometry and history that remains visible in the city's contemporary street patterns.

When Los Angeles was founded in 1781 as a pueblo by Felipe de Neve, it was an outpost of the Viceroyalty of New Spain. Viceroyalties were political divisions of the Spanish territories in America, and by the late 18th century, New Spain was vast. It stretched from southern Costa Rica, all the way north to Alta California, bordering the east at the Mississippi River and the newly independent United States of America. At this time, Mexico City functioned as the primary administrative and economic hub, leaving frontier regions like Alta California to rely on a specific triad of settlements: missions (religious), presidios (military), and pueblos (civilian).

El Pueblo de Los Angeles: The Spanish Origins of LA’s Urban Grid - Imagem 1 de 4El Pueblo de Los Angeles: The Spanish Origins of LA’s Urban Grid - Imagem 2 de 4El Pueblo de Los Angeles: The Spanish Origins of LA’s Urban Grid - Imagem 3 de 4El Pueblo de Los Angeles: The Spanish Origins of LA’s Urban Grid - Imagem 4 de 4El Pueblo de Los Angeles: The Spanish Origins of LA’s Urban Grid - More Images+ 5

Dark Matter: Revisiting The Architecture of Coal in Post-War Europe

We are excited to invite submissions for DARK MATTER: Revisiting the Architecture of Coal in Post-War Europe, an in-person conference hosted by the ACME (Architecture of Coal in Modern Europe) project (ERC Advanced Grant, 2024–2030), taking place at the Irish Architectural Archive, Dublin on 5+6 November 2026.

Rethinking Heritage: ArchDaily’s February Editorial Focus

Audio available

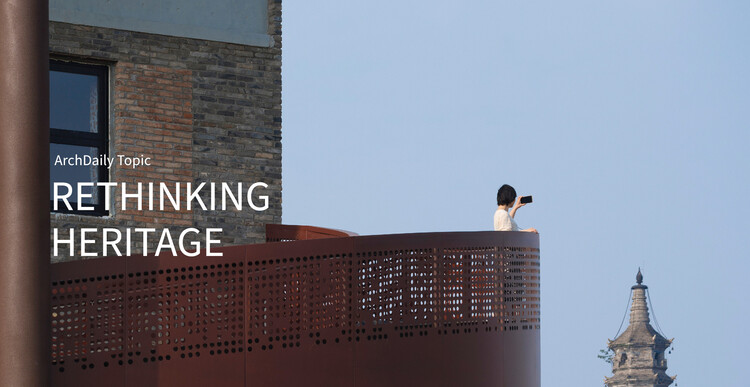
"We know we are not born to die," often said Brazilian architect Paulo Mendes da Rocha. "We are born to continue." In architecture, this idea of continuity lies at the heart of heritage, not as a static inheritance, but as something that endures, transforms, and is constantly reinterpreted. Yet what continues, and what is allowed to disappear, is never neutral. Decisions about preservation are shaped by power, memory, and value, raising a fundamental question for contemporary practice: who defines what is worth carrying forward, and for whom?

Rethinking Heritage: ArchDaily’s February Editorial Focus - Image 1 of 4Rethinking Heritage: ArchDaily’s February Editorial Focus - Image 2 of 4Rethinking Heritage: ArchDaily’s February Editorial Focus - Image 3 of 4Rethinking Heritage: ArchDaily’s February Editorial Focus - Image 4 of 4Rethinking Heritage: ArchDaily’s February Editorial Focus - More Images+ 4

The CCA Launches a Comprehensive Research Initiative and Exhibition on Modern Architecture in China

The Canadian Centre for Architecture (CCA) recently launched a new research project and institutional collaboration with M+ in Hong Kong titled How Modern: Biographies of Architecture in China 1949–1979. The project unfolds through an exhibition presented in the CCA's Main Galleries from 20 November 2025 to 5 April 2026, a series of commissioned films and oral history videos by artist Wang Tuo, online editorial content, public programming, and a companion book co-published by the CCA and M BOOKS. This collection of content seeks to reframe architectural histories of modernism in the first three decades of the People's Republic of China, revealing how design operated under shifting ideologies and socioeconomic pressures through the perspectives and experiences of architects, institutions, and residents. The project aligns with the CCA's ongoing interest in producing new readings of modern architecture across different sociopolitical contexts and geographical frameworks, including Architecture in Uniform: Designing and Building for the Second World War (2011) and Building a new New World: Amerikanizm in Russian Architecture (2020).

The CCA Launches a Comprehensive Research Initiative and Exhibition on Modern Architecture in China - Image 1 of 4The CCA Launches a Comprehensive Research Initiative and Exhibition on Modern Architecture in China - Image 2 of 4The CCA Launches a Comprehensive Research Initiative and Exhibition on Modern Architecture in China - Image 3 of 4The CCA Launches a Comprehensive Research Initiative and Exhibition on Modern Architecture in China - Image 4 of 4The CCA Launches a Comprehensive Research Initiative and Exhibition on Modern Architecture in China - More Images+ 16

How Technology Is Quietly Reinventing the Safety of Heritage Buildings

India's palaces and former colonial warehouses are witnessing a new kind of restoration, one that happens beneath the surface. From discreet steel supports tucked behind centuries-old masonry to digital sensors embedded in frescoed ceilings, technology is quietly reshaping how heritage buildings are protected for the future. These upgrades are more about subtle precision and less about spectacle; invisible engineering wonders.

As the world moves towards adaptive reuse, architects and engineers are confronted with an evolving challenge to make historic structures safe for public access while maintaining the authenticity of the architecture. Whether it's upgrading palaces to cool efficiently or seismic reinforcement of Victorian godowns, the goal is beyond preservation. It's about the intelligent coexistence of the old and the new.

How Technology Is Quietly Reinventing the Safety of Heritage Buildings - Image 4 of 4How Technology Is Quietly Reinventing the Safety of Heritage Buildings - Image 1 of 4How Technology Is Quietly Reinventing the Safety of Heritage Buildings - Image 7 of 4How Technology Is Quietly Reinventing the Safety of Heritage Buildings - Image 3 of 4How Technology Is Quietly Reinventing the Safety of Heritage Buildings - More Images+ 3

Subscriber Access

Lisbon Architecture Triennale 2025 Examines the Technosphere and Human Impact on Earth

Thirty trillion tons. This is the estimated mass of all human-made matter on Earth, and the starting point for the 7th edition of the Lisbon Architecture Triennale. Curated by Ann-Sofi Rönnskog and John Palmesino, founders of Territorial Agency, the event asks a deceptively simple question: How heavy is a city? To answer it requires more than data. It demands a shift in perception: from the scale of the city to the planetary technosphere.

The technosphere, a term borrowed from Earth sciences, defines the vast system of infrastructures, technologies, and materials that sustain human life while reshaping the planet. Cities, in this view, are not only territories but dense nodes within this planetary metabolism. From October to December 2025, Lisbon becomes a lens to examine that magnitude, hosting three main exhibitions (Fluxes, Spectres, Lighter), a book of essays, a talks program, and more than twenty independent projects across the city.

Lisbon Architecture Triennale 2025 Examines the Technosphere and Human Impact on Earth - Image 1 of 4Lisbon Architecture Triennale 2025 Examines the Technosphere and Human Impact on Earth - Image 2 of 4Lisbon Architecture Triennale 2025 Examines the Technosphere and Human Impact on Earth - Image 3 of 4Lisbon Architecture Triennale 2025 Examines the Technosphere and Human Impact on Earth - Image 4 of 4Lisbon Architecture Triennale 2025 Examines the Technosphere and Human Impact on Earth - More Images+ 8

Albania Pavilion Explores the Intersections of Architecture, History, and Identity at the 2025 Venice Biennale

Curated by Anneke Abhelakh, the Albania Pavilion at the 2025 Venice Architecture Biennale, titled "Building Architecture Culture", explores how the country's architecture embodies its political, cultural, and social transformations. Albania's built environment reflects a layered history, from Ottoman and Italian rule to communist isolation and post-socialist transformation, each leaving visible marks on its cities and public spaces. The pavilion examines how architecture both responds to and shapes collective memory, public space, and civic engagement, framing these questions through past, present, and future perspectives.

Albania Pavilion Explores the Intersections of Architecture, History, and Identity at the 2025 Venice Biennale - Image 1 of 4Albania Pavilion Explores the Intersections of Architecture, History, and Identity at the 2025 Venice Biennale - Image 2 of 4Albania Pavilion Explores the Intersections of Architecture, History, and Identity at the 2025 Venice Biennale - Image 3 of 4Albania Pavilion Explores the Intersections of Architecture, History, and Identity at the 2025 Venice Biennale - Image 4 of 4Albania Pavilion Explores the Intersections of Architecture, History, and Identity at the 2025 Venice Biennale - More Images+ 25

Designing with Memory: Rafayel Israelyan’s Enduring Legacy in Armenia

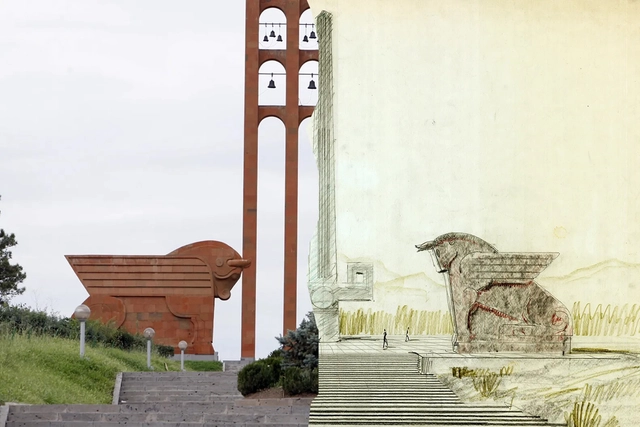
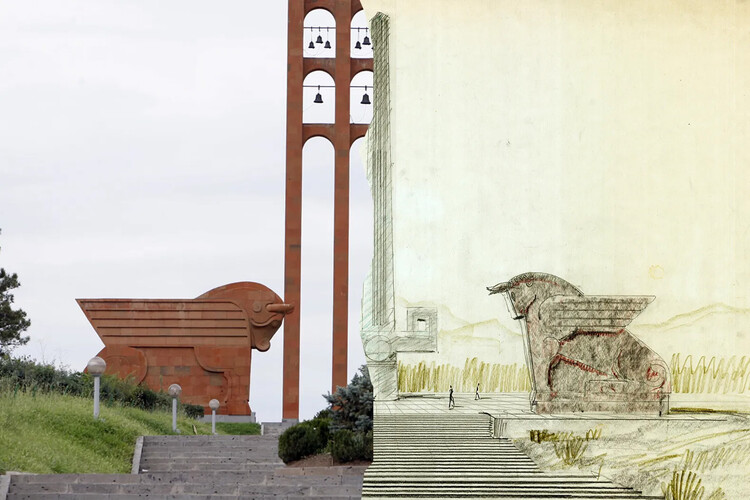
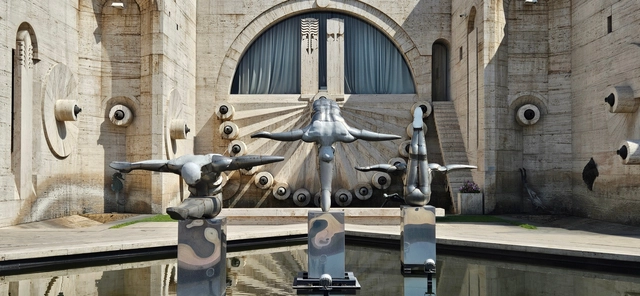
In a time when much global architecture can feel disconnected from local identity, the work of Rafayel Israelyan stands out for being rooted in place, culture, and memory. Working in mid-20th-century Armenia, Israelyan created architecture that is more than functional or monumental; it is culturally resilient. His use of traditional Armenian motifs, materials, and symbolic forms gave his designs a second life after the fall of the Soviet Union, when many buildings across post-Soviet states were abandoned or demolished. Armenia, by contrast, preserved many of his works, likely because their design approach not only served a specific moment in time, but also told a larger story. Long before concepts like sustainability or critical regionalism became popular, Israelyan understood that buildings gain meaning and endurance when they reflect the specific identity and characteristics of their place.

Designing with Memory: Rafayel Israelyan’s Enduring Legacy in Armenia - Image 1 of 4Designing with Memory: Rafayel Israelyan’s Enduring Legacy in Armenia - Image 2 of 4Designing with Memory: Rafayel Israelyan’s Enduring Legacy in Armenia - Image 3 of 4Designing with Memory: Rafayel Israelyan’s Enduring Legacy in Armenia - Image 4 of 4Designing with Memory: Rafayel Israelyan’s Enduring Legacy in Armenia - More Images+ 5

Shaping Spaces: The History and Impact of Fireplaces in Architecture

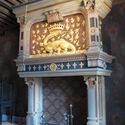
Fireplaces have profoundly shaped architectural design, influencing how spaces are organized, experienced, and perceived. More than merely functional elements, they represent symbols of power, community, comfort, and culture, tracing humanity's evolving relationship with the built environment. From the primitive hearths that characterized early human settlements to the sophisticated ecological designs of contemporary architecture, fireplaces have reflected broader cultural, social, and technological changes, serving as enduring focal points in the spatial narrative of architecture. Scholars have frequently explored the intimate relationship between architecture and fire. Luis Fernández-Galiano, in his seminal work "Fire and Memory: On Architecture and Energy" argues that architecture fundamentally mediates the relationship between humanity and energy. By understanding how these structures have shaped spaces, symbolized cultural values, and driven technological innovation, we gain deeper insight into architecture's complex interplay between form, function, and meaning.

Shaping Spaces: The History and Impact of Fireplaces in Architecture - Imagem 1 de 4Shaping Spaces: The History and Impact of Fireplaces in Architecture - Imagem 2 de 4Shaping Spaces: The History and Impact of Fireplaces in Architecture - Imagem 3 de 4Shaping Spaces: The History and Impact of Fireplaces in Architecture - Imagem 4 de 4Shaping Spaces: The History and Impact of Fireplaces in Architecture - More Images+ 21

Subscriber Access

From the Hills of Athens to the Craters of Mars, Discover 8 Award-Winning Competition Proposals from the ArchDaily Community

Architectural competitions have long offered a space for experimentation: platforms where ideas can be tested, typologies reimagined, and critical questions addressed through design. Freed from some of the constraints of commercial commissions, competition entries often reflect ambitious visions for how architecture can respond to environmental, cultural, and social challenges. Whether focused on future habitats, public institutions, or small-scale community infrastructure, these proposals give shape to the values and priorities driving architectural thinking today.

This month's Unbuilt selection brings together eight competition-winning projects submitted by the ArchDaily community. Each received first, second, or third place in recent local and international competitions. The featured proposals span a wide range of programs and geographies: a sustainable library in Lima, a Martian habitat exploring closed-loop systems, an adult orphanage designed for empowerment in India, a new French school in Athens, and a placemaking initiative in Singapore rooted in local folklore. While varied in scale and scope, they all highlight architecture's capacity to engage context, foster inclusion, and propose new ways of inhabiting space.

From the Hills of Athens to the Craters of Mars, Discover 8 Award-Winning Competition Proposals from the ArchDaily Community - Image 7 of 4From the Hills of Athens to the Craters of Mars, Discover 8 Award-Winning Competition Proposals from the ArchDaily Community - Image 8 of 4From the Hills of Athens to the Craters of Mars, Discover 8 Award-Winning Competition Proposals from the ArchDaily Community - Image 33 of 4From the Hills of Athens to the Craters of Mars, Discover 8 Award-Winning Competition Proposals from the ArchDaily Community - Image 41 of 4From the Hills of Athens to the Craters of Mars, Discover 8 Award-Winning Competition Proposals from the ArchDaily Community - More Images+ 44

Subscriber Access

Muharraq. A meeting ground of tradition and transformation

A place of rebirth, the city of Muharraq in Bahrain has undergone a visionary cultural and urban transformation, emerging as a pioneering model for culturally-led regeneration in the Arab world, particularly in the Gulf region. Once the capital of the country's pearling industry, Muharraq has preserved, reinterpreted, and reintegrated its historical legacy into its evolving urban fabric.

Faced with the challenge of redefining its future—marked by an intact urban layout but deteriorating architectural structures—Muharraq envisioned a linear urban narrative, weaving together the memory of the industry through a sequence of key buildings. The city set out to connect the individual properties tied to its pearling past, such as homes of divers, boat captains, and pearl merchants.

Subscriber Access

A Culture of Reuse: 5 European Museums Embedded into Their Historical Contexts

Throughout their relatively recent history, museums have evolved to condense particular aspects of a culture and present them in a coherent and unified manner. This makes the connection between the architecture and the exhibit a crucial matter, as the architect is tasked with designing not only the framework and background of the exhibited arts or artifacts but also taking charge of the journey undertaken by the visitor, harmonizing the cultural gain with the lived spatial experience of walking the exhibition halls. However, not all museums have been purposely built for this task.

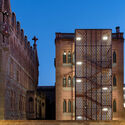
Across Europe, museums are being organized within or expanding upon historical monuments and buildings that have lost their original purpose. Then in a state of decay, this decision to reorganize them as cultural venues stops the decay and preserves the historical material, adding a new layer of complexity to the intended exhibits. The architect's role becomes that of introducing order and a system that can balance the heritage of the place with the needs of modern functionality, ensuring that the essence of the original structure is preserved while meeting the needs of contemporary exhibitions and public engagement.

A Culture of Reuse: 5 European Museums Embedded into Their Historical Contexts - Image 1 of 4A Culture of Reuse: 5 European Museums Embedded into Their Historical Contexts - Image 2 of 4A Culture of Reuse: 5 European Museums Embedded into Their Historical Contexts - Image 3 of 4A Culture of Reuse: 5 European Museums Embedded into Their Historical Contexts - Image 4 of 4A Culture of Reuse: 5 European Museums Embedded into Their Historical Contexts - More Images+ 23

Subscriber Access

Carved in Stone: Tuff, Basalt, and the Architecture of Armenia

Tucked away between the majestic peaks of the Caucasus and the enchanting landscapes of the Near East, Armenia is a small yet fiercely proud nation, shaped by rugged mountains and ancient volcanoes. One of the world's oldest countries, its roots stretch back to the 6th century BCE, standing at the crossroads of empires—Persian, Roman, Byzantine, and Ottoman. Yet, through centuries of upheaval, Armenia has held onto its distinctive identity, carved into its language, architecture, and rich cultural traditions—earning it the evocative title, "the land of stones."