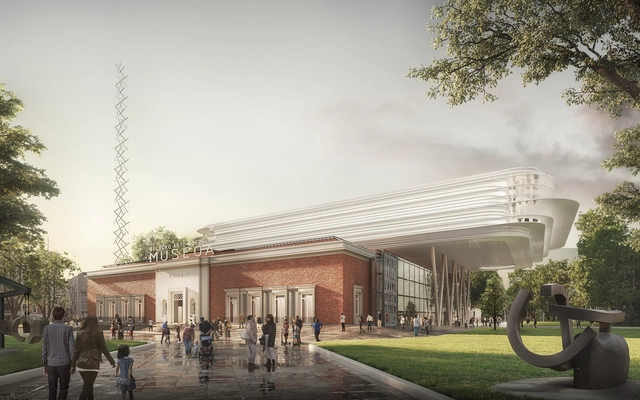
Foster + Partners have won the international competition to design the new Bilbao Fine Arts Museum in Spain. The winning proposal was revealed by the president of the Provincial Council of Bizkaia and the Bilbao Fine Arts Museum Foundation Board. The revitalization will turn Plaza Arriaga into the new heart along the museum’s spine. The proposal seeks to reorient the museum towards the city by restoring the façade of the existing building and making it more permeable, while enhancing the institution’s unique identity.
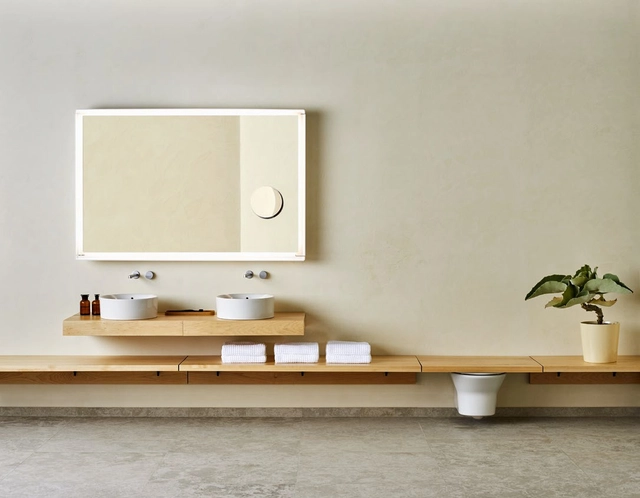
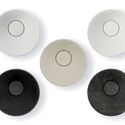
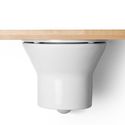
Funded by Norman Foster in 1967, Foster+Partners studio develops projects that integrate architecture and engineering with interior and object design. In a special collaboration with Porcelanosa – experts in the fabrication of furniture and accessories made out of stone, ceramic, brass, wood and KRION®–, they have designed a collection of bathrooms in simple and minimalistic ways, highlighting the essence of the materials and the trade of their fabrication.
The collection has been branded as TONO and its objects can be mixed and adapt to diverse typologies, from residential interiors to commercial spaces and offices.
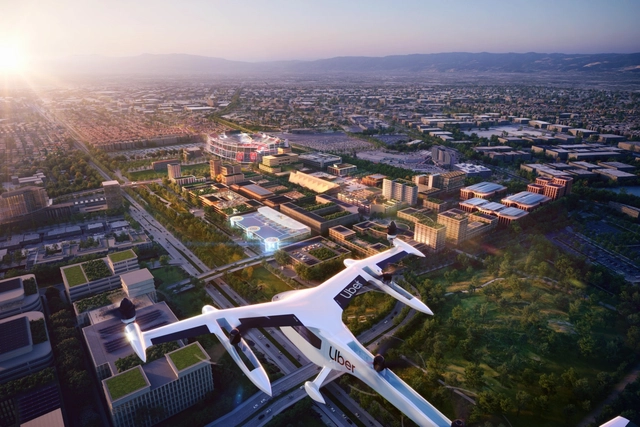
Uber Elevate and Related Companies have unveiled their Foster + Partners-designed vision for a future Skyport in Santa Clara. The 240-acre site illustrates the benefits aerial ridesharing could provide for the Bay Area and other cities in the future.
https://www.archdaily.com/919549/foster-plus-partners-unveils-uber-skyport-for-santa-claraNiall Patrick Walsh
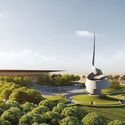
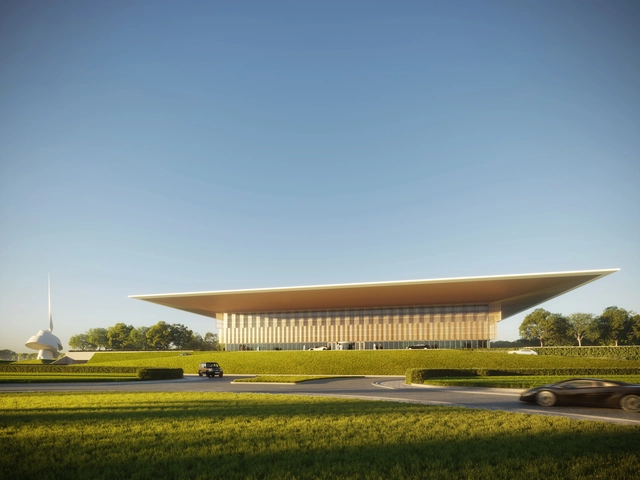
Foster + Partners has unveiled their design for the House of Wisdom, an iconic library and cultural center for Sharjah, this year’s UNESCO World Book Capital. Located on the Sharjah International Airport Road, ten kilometers from the city center, the two-story scheme “embodies a sense of clarity and lightness, with a large floating roof cantilevering on all sides of a transparent rectilinear volume.”
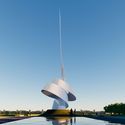
The Scroll by Gerry Judah outside the House of Wisdom, celebrating World Book Year in Sharjah. Image Courtesy of Foster + Partners
Foster + Partners has released their design for a library and cultural center alongside The Scroll, a new piece of public art by British sculptor Gerry Judah. Called the House of Wisdom, the project coincides with Sharjah being named this year’s UNESCO World Book Capital. Aiming to be a new cultural quarter in the city, the House of Wisdom was made to establish and retain connections with the outside.
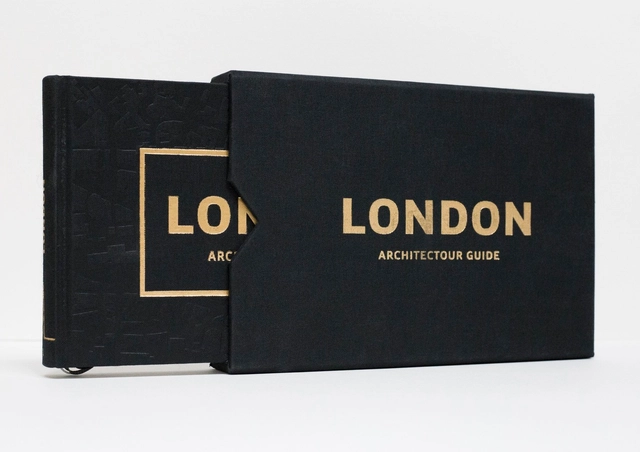
Architectour Guide London: The Urban Explorer's Guide
The new series of city guides for architects by Architectour brings to life the lost essence of travel and discovery. A compilation of exciting places – known and not so known – arranged in an innovative way: a continuous scenic itinerary, which is fun to follow and is full of quirks and surprises along the way. Hand-drawn sketches by architect and author Virginia Duran are the personal touch of the book, revealing the essential without spoiling what is a traveling delight: our first impression of a place.
Foster + Partners revealed their design for a new mixed-use office tower in Taipei. Created for the Goldsun Group, the headquarters building recently received planning approval from city councill The high-rise office block will replace the existing Goldsun factory and create a new mixed-use typology for the city. The tower was formed with a series of blocks around a central courtyard that becomes the heart of the open-air concept.
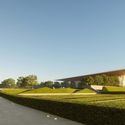
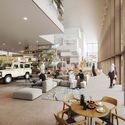
Foster + Partners have released images of their proposed Mullin Automotive Park at Enstone Airfield, now submitted for planning permission. Intended as a “world-class automotive museum in the heart of the British countryside” the scheme will rehabilitate a disused airfield to support a growing community of classic automobile collectors.
Designed as a collection of buildings arranged in a crescent, the museum draws inspiration from the concept of a rural estate, with a journey through a carefully-considered landscape towards a main focal building. As well as reflecting on the history of the automobile industry over the last century, the scheme will house an open-ended collection charting the future of mobility.
https://www.archdaily.com/909472/foster-plus-partners-plan-automotive-museum-on-disused-airfield-in-rural-englandNiall Patrick Walsh
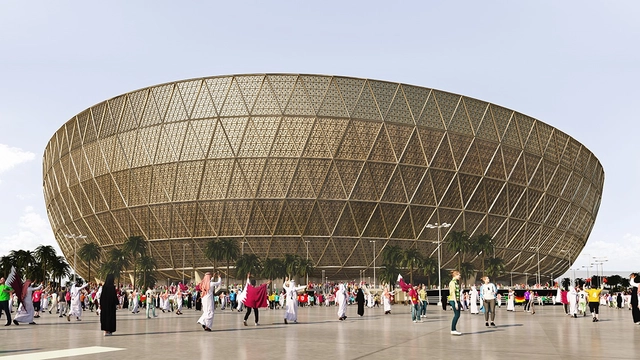
The organizers behind the FIFA 2022 Qatar World Cup have released new images of the Foster + Partners-designed Lusail Stadium. Merging contemporary and historical influences, the “sleek, bold shape” of the arena is inspired by the bowls and vessels used in the Middle East across centuries.
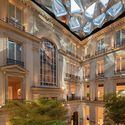
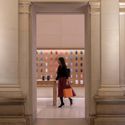
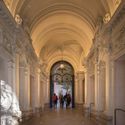
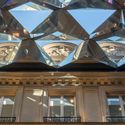
The latest Apple Store designed by Foster + Partners has opened on the Champs-Élysées in Paris, occupying the grounds and courtyard of a historic Parisian apartment. The ornate Beaux-Art building has been appropriated by “carefully interweaving several layers of history with contemporary, light-filled and inviting spaces.”
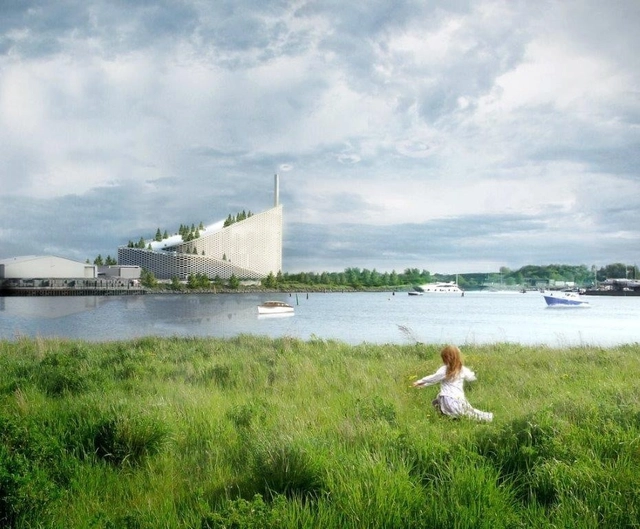
Rendering of BIG’s Waste-to-Energy Plant. Image Courtesy of BIG.
JP Morgan Chase announced this week that they had hired Foster + Partners to design their new global headquarters in New York. The project, located in midtown Manhattan, will replace the existing 1960s SOM design for the US investment bank.
This is not the first time Foster + Partners have been called in to handle a corporate headquarters project: the office is also responsible for the designs of the nearby Hearst Tower, Apple's Campus in Silicon Valley, and the Stirling Prize-winning Bloomberg HQ in London.
During the second half of the twentieth century, architects all over the world, specifically from Europe, produced a legacy of renowned, modern works in Brazil. Following the principles of masters such as Le Corbusier, names like Lina Bo Bardi, Hans Broos, and Franz Heep held an undeniable influence on Brazilian architecture.
In recent years, the country has been welcoming a variety of buildings designed by foreign architects. Below, we have compiled 10 iconic works by international architects.
Courtesy of Matthew Field, licensed under GFDL 1.2 via Commons
This article was originally published on November 2, 2015. To read the stories behind other celebrated architecture projects, visit our AD Classics section.
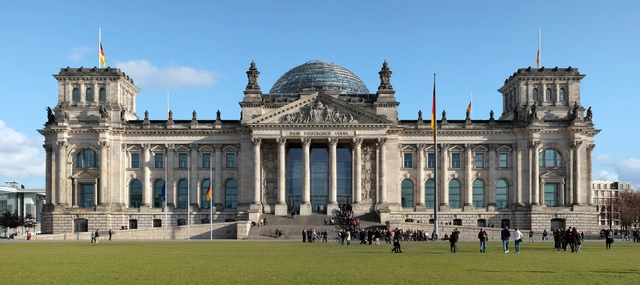
As Norman Foster describes in his firm’s monograph, Foster 40, “Our transformation of the Reichstag is rooted in four related issues: the Bundestag’s significance as a democratic forum, an understanding of history, a commitment to public accessibility and a vigorous environmental agenda.”[1] Foster’s description sounds straightforward enough, but the process of creating the New German Parliament at the Reichstag was only the latest entry in the long, complex, and contentious history of the building.
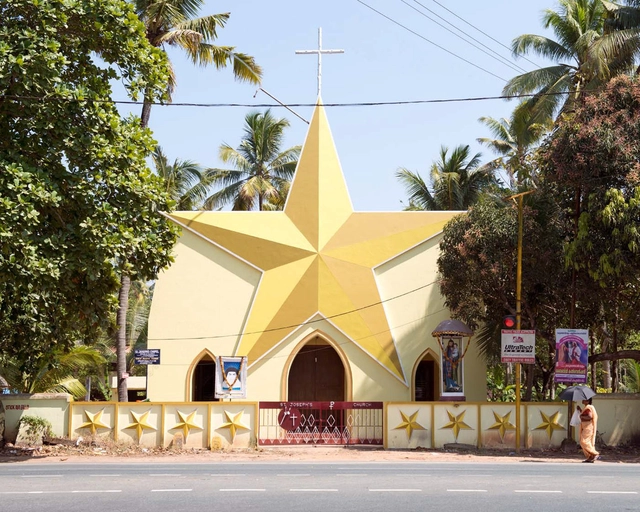
As August draws to a close and our holidays - be they from work or school - already start to feel like distant memories, perhaps it's a good moment to reflect on our faith in what we do. Sometimes design affords us the ability to oversee massive and exciting change. Sometimes projects don't work out, despite our best efforts. And sometimes, design isn't as capable of making change as we believe it to be. This week's stories touched on our faith in design in a range of ways, from the literal (such as the bright churches of Kerala) to the more abstract (how much good taste in fast food design actually equates to good tastes.) Read on for this week's review.
Foster + Partners will detail its vision of life on Mars and the Moon at the UK’s Goodwood Festival of Speed 2018. Forming part of the festival's Future Lab event, the vision will be presented through a range of models, robotics, and futuristic designs exploring the future of life in space.
The firm's showcase will include a virtual reality experience, allowing visitors to explore the inside of a proposed state-of-the-art habitation pod.
https://www.archdaily.com/897677/foster-plus-partners-to-present-vision-of-life-on-mars-at-uks-goodwood-festivalNiall Patrick Walsh
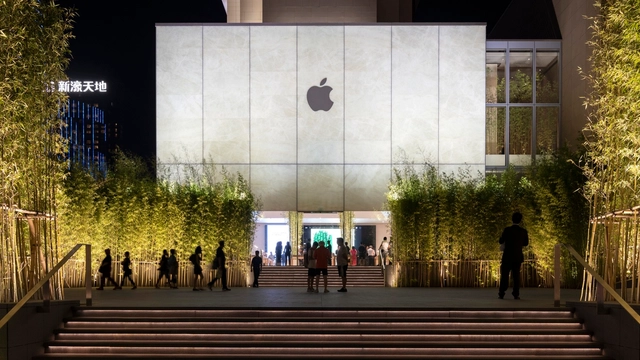
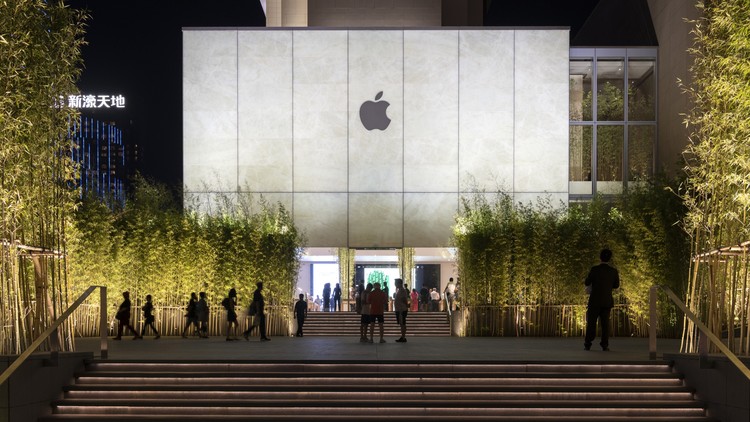
Foster + Partners has published photographs of their recently-opened Apple Store in Macau, intended as a “new oasis of calm” against the city’s buzz and excitement. The store, opened on June 29th, was designed in response to a brief calling for “an inviting, contemplative space, where technology, entertainment, and arts come together to make a positive contribution to the city.”
With the opening of the 16th Venice Architecture Biennale comes a look at the first ever contribution by the Holy See, an exhibition that brings together architects to design chapels that, after the Biennale, can be relocated to sites around the globe.
Located in a wooded area on the Venetian island of San Giorgio Maggiore, 10 chapels by architects including Norman Foster, Eduardo Souto de Moura, and Smiljan Radic, are joined by the Asplund Chapel by MAP Architects. This 11th structure serves as a prelude to the other chapels, while reflecting on Gunnar Asplund's 1920 design for the Woodland Chapel.
What is the role of sound and acoustics in the work of leading architecture practices? In February this year, reSITE and MAAT in collaboration with Meyer Sound hosted RESONATE: Thinking Sound and Space, a conference focused exclusively on the intersection of architecture and sound.










.jpg?1542719332&format=webp&width=640&height=580)
.jpg?1542719332)
.jpg?1541841939 "ZHA's Design © Flying Architecture")




.jpg?1530807729&format=webp&width=640&height=580)