1. ArchDaily
  2. Foster + Partners

Foster + Partners: The Latest Architecture and News

Prix Versailles Announces 24 Winning Entries for the 2022 World Selection

Once again in its eighth edition, the Prix Versailles 2022 awards have honored the best achievements in contemporary architecture. A total of 24 projects from different parts of the world have been highlighted paying tribute to innovation, creativity, the reflection of local heritage, eco-efficiency, and the values of social interaction and participation upheld by the United Nations and aligned with the principles of intelligent sustainability considering the ecological, social and cultural impacts that surround the projects.
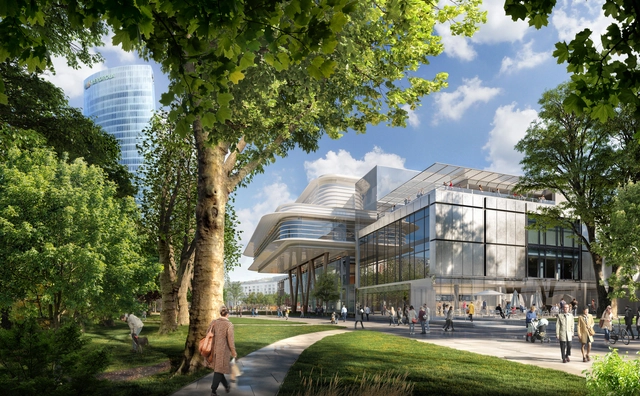
Foster + Partners’ Bilbao Fine Arts Museum Extension Breaks Ground

The Bilbao Fine Arts Museum remodeling and expansion project was attributed to Foster + Partners following an international competition in 2019. Now the construction phase was initiated with a breaking ground ceremony on November 17th. The project includes the restoration of the existing 20th-century building and the expansion of the currently available spaces with a new public atrium and a contemporary art gallery organized in a floating pavilion. The design also highlights the relationship between the city and the museum by creating a new pedestrian path that runs from north to south. The path connects the original 1945 building, the 1970s extension, and a new visitor center while making the site more permeable at the street level.

Foster + Partners’ Bilbao Fine Arts Museum Extension Breaks Ground - Image 1 of 4Foster + Partners’ Bilbao Fine Arts Museum Extension Breaks Ground - Image 2 of 4Foster + Partners’ Bilbao Fine Arts Museum Extension Breaks Ground - Image 3 of 4Foster + Partners’ Bilbao Fine Arts Museum Extension Breaks Ground - Image 4 of 4Foster + Partners’ Bilbao Fine Arts Museum Extension Breaks Ground - More Images

Norman Foster Foundation and Arup Deliver Kharkiv Reconstruction Masterplan

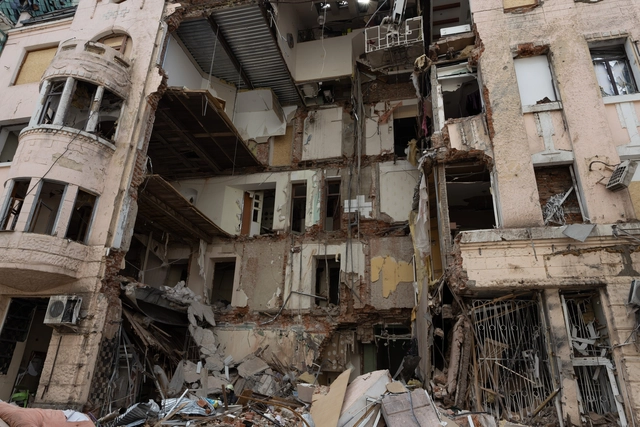
Norman Foster Foundation and Arup office in Berlin schemed a master plan for Kharkiv, Ukraine, to guide future urban regulations and prepare professionals for the city's reconstruction. In collaboration with a local advisory board, the outline is defined by a series of pilot projects to develop aspects such as heritage, infrastructure, and rivers. The initiative follows a request from the Kharkiv Mayor to the Foster Foundation through the United Nations Economic Commission for Europe, weeks after the Ukraine War started in February 2022.

Norman Foster Foundation and Arup Deliver Kharkiv Reconstruction Masterplan - Image 1 of 4Norman Foster Foundation and Arup Deliver Kharkiv Reconstruction Masterplan - Image 2 of 4Norman Foster Foundation and Arup Deliver Kharkiv Reconstruction Masterplan - Image 3 of 4Norman Foster Foundation and Arup Deliver Kharkiv Reconstruction Masterplan - Image 4 of 4Norman Foster Foundation and Arup Deliver Kharkiv Reconstruction Masterplan - More Images

Foster + Partners Unveils Design for The William, One of London’s Largest Timber Developments

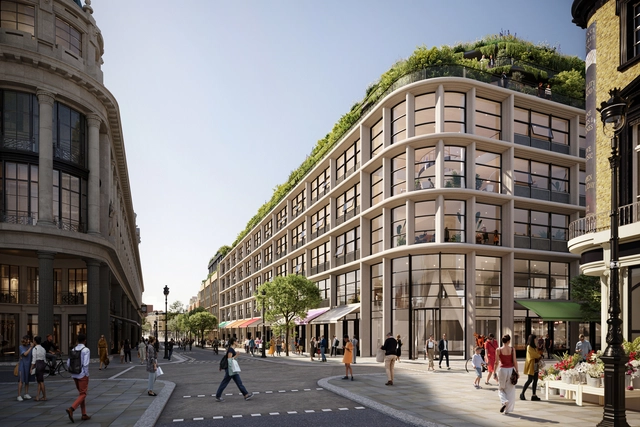
Foster + Partners has revealed the design for a new mixed-use development in the northern end of the central London high street. The building is located on Queensway, opposite the Whitley, the famous department store, which is also being transformed by Foster + Partners as part of a larger redevelopment scheme. Named The William, after William Whiteley, the eponymous founder of the famous Whiteleys, the project includes six floors of office space, shops, and 32 new homes, 11 of which will be affordable.

Foster + Partners Unveils Design for The William, One of London’s Largest Timber Developments - Imagem 1 de 4Foster + Partners Unveils Design for The William, One of London’s Largest Timber Developments - Imagem 6 de 4Foster + Partners Unveils Design for The William, One of London’s Largest Timber Developments - Imagem 5 de 4Foster + Partners Unveils Design for The William, One of London’s Largest Timber Developments - Imagem 3 de 4Foster + Partners Unveils Design for The William, One of London’s Largest Timber Developments - More Images+ 3

Foster + Partners’ Woven Design Wins the Competition for the CPK Airport in Poland

A Foster + Partners and Buro Happold consortium has been announced as the winners of the competition to design the new CPK airport, situated between Warsaw and Łódź, in Poland. The project is envisioned as a 21st-century transport interchange, bringing together air, rail, and road. The design seeks to strike a balance between operational efficiency, environmental responsibility, and a symbolic expression that reflects the country’s national identity. Initially, the airport will serve up to 40 million passengers but is planned to easily expand to meet the 65 million passengers target in 2060.

Foster + Partners’ Woven Design Wins the Competition for the CPK Airport in Poland - 1 的图像 4Foster + Partners’ Woven Design Wins the Competition for the CPK Airport in Poland - 2 的图像 4Foster + Partners’ Woven Design Wins the Competition for the CPK Airport in Poland - 3 的图像 4Foster + Partners’ Woven Design Wins the Competition for the CPK Airport in Poland - 4 的图像 4Foster + Partners’ Woven Design Wins the Competition for the CPK Airport in Poland - More Images+ 2

UNStudio Wins Competition to Design a New Residential District in Iași, Romania

UNStudio has been announced as the winner of the international competition "Un Iași pentru Viitor" to design a new residential district in the historical center of Iași, Romania. For this competition, organized by Iulius company, four offices have been invited to participate, Foster + Partners, MVRDV, UNStudio, and Zaha Hadid Architects. The main challenge of the competition brief was designing a building well integrated into a complex urban environment marked by historic monuments of different ages, new archeological discoveries, and open public spaces and gardens. The winning proposal, titled „Bridging Time, Bridging Communities,” aims to offer a coherent response to the particularities of the site.

UNStudio Wins Competition to Design a New Residential District in Iași, Romania - Image 1 of 4UNStudio Wins Competition to Design a New Residential District in Iași, Romania - Image 2 of 4UNStudio Wins Competition to Design a New Residential District in Iași, Romania - Image 3 of 4UNStudio Wins Competition to Design a New Residential District in Iași, Romania - Image 4 of 4UNStudio Wins Competition to Design a New Residential District in Iași, Romania - More Images

Foster + Partners Reveals BWDC Residential Tower in Manila

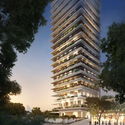
Foster + Partners has revealed the design of the BWDC Residential Tower, a luxury apartment building in Manila, the Philippines. The new tower combines the city’s vernacular architecture and traditional veranda lifestyle with modern high-rise living. The project is the firm's latest in the tropics which responds to the regions’ intense weather systems, mitigating high temperatures and humidity through passive design strategies.

Foster + Partners Reveals BWDC Residential Tower in Manila - Featured ImageFoster + Partners Reveals BWDC Residential Tower in Manila - Image 1 of 4Foster + Partners Reveals BWDC Residential Tower in Manila - Image 2 of 4Foster + Partners Reveals BWDC Residential Tower in Manila - Image 3 of 4Foster + Partners Reveals BWDC Residential Tower in Manila - More Images

Parliaments of the World: Designing the Architecture of Government

Subscriber Access | 

The architecture of governments has long been tied to shared ideals. Built to reflect regional aspirations and communal organizations, parliaments are a unique type of design for legislative bodies. Generally speaking, they include various kinds of deliberative, consultative, and judicial assemblies. Exploring new ideas on the design of government buildings, parliaments are being reimagined to reflect contemporary life.

Parliaments of the World: Designing the Architecture of Government - Imagen 1 de 4Parliaments of the World: Designing the Architecture of Government - Imagen 2 de 4Parliaments of the World: Designing the Architecture of Government - Imagen 3 de 4Parliaments of the World: Designing the Architecture of Government - Imagen 4 de 4Parliaments of the World: Designing the Architecture of Government - More Images+ 7

Norman Foster Pledges to Coordinate Design Efforts for the Rebuilding of Kharkiv

Norman Foster Pledges to Coordinate Design Efforts for the Rebuilding of Kharkiv  - Featured Image
© via Shutterstock

Norman Foster met with the Mayor of Kharkiv, Ihor Terekhov, on Monday to discuss the city's rebuilding, following discussions at the 2nd UN Forum of Mayors in Geneva. Since the onset of Russia's invasion of Ukraine, the city of Kharkiv suffered significant damage due to heavy shelling, losing much of its infrastructure, including housing, hospitals, schools, cultural institutions, and historic buildings. The second-largest city in Ukraine is already planning its rebuilding, with Norman Foster undertaking the task of bringing together the "best minds" to envision the city's future.

SOM Unveils Design of First Tower in Foster + Partners-Designed Centennial Yards

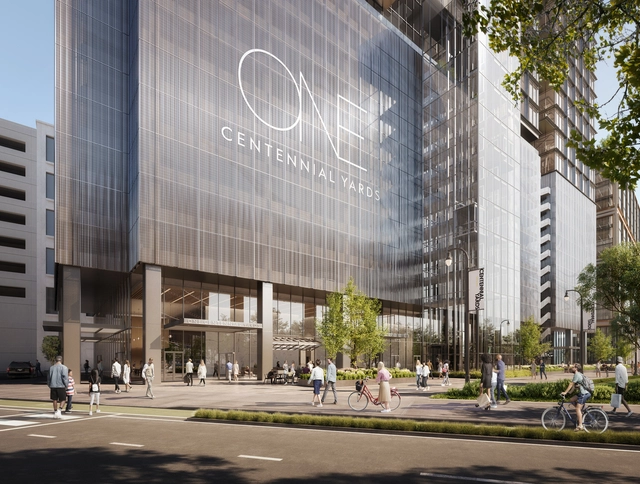
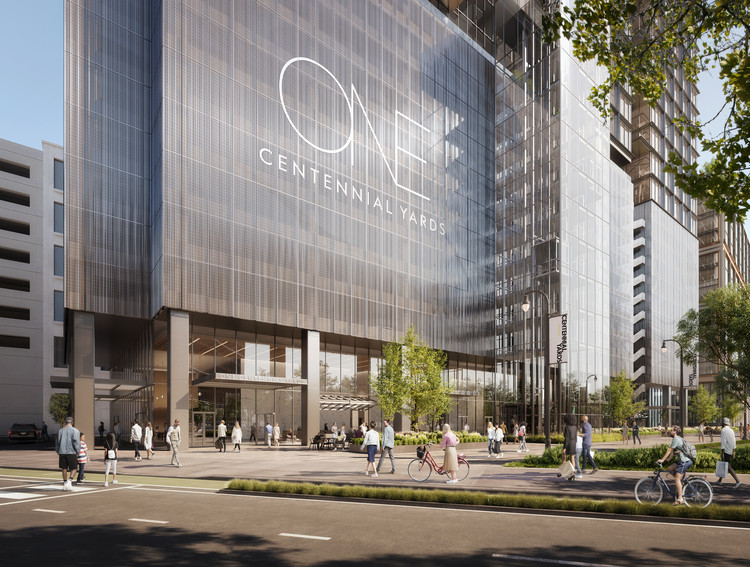
Skidmore, Owings & Merrill, in partnership with Atlanta’s Goode Van Slyke Architecture (GVSA), have unveiled Centennial Yards' first ground-up tower. Titled One Centennial Yards, the project will feature 28 stories and over 500,000 square feet of office space, 19,000 square feet of amenities, and 21,980 square feet of outdoor spaces, all aligned with the innovative, health, and wellness goals of the Foster + Partners designed master plan.

SOM Unveils Design of First Tower in Foster + Partners-Designed Centennial Yards - Imagen 1 de 4SOM Unveils Design of First Tower in Foster + Partners-Designed Centennial Yards - Imagen 2 de 4SOM Unveils Design of First Tower in Foster + Partners-Designed Centennial Yards - Imagen 3 de 4SOM Unveils Design of First Tower in Foster + Partners-Designed Centennial Yards - Imagen 4 de 4SOM Unveils Design of First Tower in Foster + Partners-Designed Centennial Yards - More Images

New Two World Trade Center Renders Reveal a Mirrored Revamp

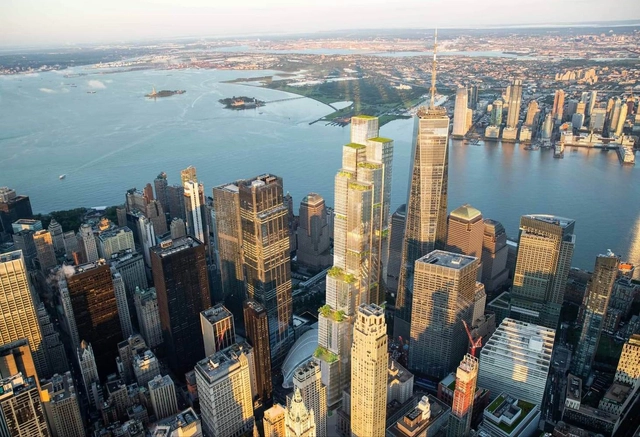
Is the third time truly the charm for Two World Trade Center? New renderings spotted by New York YIMBY on February 1 seem to reveal the long-delayed tower’s new look, a marked departure from what was first unveiled by Foster + Partners back in 2005.

That’s not too much of a surprise. Although Foster + Partners was awarded the project 17 years ago and the foundation was laid in 2013, work has been proceeding at a slow clip and the original team was replaced by BIG in 2015 after developer Silverstein Properties decided to take a more contemporary approach and position the tower as the future home of Rupert Murdoch’s News Corporation and 21st Century Fox.

Helsinki Redesigns Its Maritime Façade Through an International Competition

Helsinki Redesigns Its Maritime Façade Through an International Competition - Featured Image
Courtesy of Makasiiniranta International Competition

Helsinki seeks to transform the Makasiiniranta area into an extension of its pedestrian city centre through a competition that will reshape a significant part of its maritime façade. The two-phase competition has shortlisted nine international groups whose proposals were made available for public feedback under anonymity. As most of the former industrial areas of the city have been redeveloped, Makasiinirantais is the last part of the old harbour waiting to undergo transformation and the most significant one, as it is considered a nationally valuable environment.

Helsinki Redesigns Its Maritime Façade Through an International Competition - Image 1 of 4Helsinki Redesigns Its Maritime Façade Through an International Competition - Image 2 of 4Helsinki Redesigns Its Maritime Façade Through an International Competition - Image 3 of 4Helsinki Redesigns Its Maritime Façade Through an International Competition - Image 4 of 4Helsinki Redesigns Its Maritime Façade Through an International Competition - More Images+ 6

Foster + Partners Wins Competition to Design Central Station in Stockholm

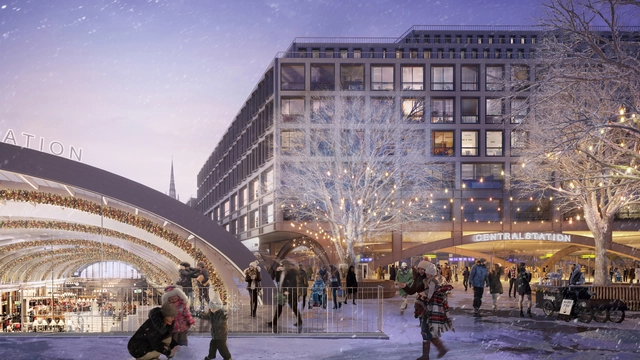
An integrated team led by Foster + Partners in collaboration with Marge Arkitekter have won a design competition for the redevelopment of Stockholm's central station, Sweden's largest transportation facility. The winning design aims to bring together several modes of transport in an integrated hub, while prioritizing pedestrian circulation and creating a new mixed-use urban district that combines old and new architecture.

Foster + Partners Wins Competition to Design Central Station in Stockholm - Imagen 1 de 4Foster + Partners Wins Competition to Design Central Station in Stockholm - Imagen 2 de 4Foster + Partners Wins Competition to Design Central Station in Stockholm - Imagen 3 de 4Foster + Partners Wins Competition to Design Central Station in Stockholm - Imagen 4 de 4Foster + Partners Wins Competition to Design Central Station in Stockholm - More Images+ 7

2021 Prix Versailles Awards Global Winners Announced

After the announcement of the selected projects in the categories of Airports, Campus, Railway Stations and Sports, followed by the announcement of the 70 Continental Winning Projects of the Prix Versailles 2021 in the categories of Shops, Shopping Centres, Hotels and Restaurants, there turned out to be a total of 94 new projects competing in the 2021 Prix Versailles World Final.

Twelve Architecture Firms Shortlisted to Redesign Budapest's Nyugati Railway Station

Twelve Architecture Firms Shortlisted to Redesign Budapest's Nyugati Railway Station - Featured Image
Courtesy of BFK

The city of Budapest, though Budapest Development Agency (BFK), launched an international design competition this autumn for the comprehensive renewal of the Budapest Nyugati Railway Station and its surroundings. The initiative seeks to expand the train station's capacity in order to reach Budapest's railway transport goals of doubling the number of trains on the suburban and metropolitan network. After an initial phase that attracted 36 participants, 12 practices were shortlisted for the second round of the competition, among which are Benthem Crouwel Architects, Grimshaw Architects, Zaha Hadid Architects, Foster + Partners, Kengo Kuma & Associates and Sweco.

Can Architects Finally have a Seat at the Table? Labor Rights and Work Conditions in Architecture

Subscriber Access | 

The early stages of practicing architecture are often met with what many explain as "the slippery slope of being an architect", where expectations do not at all meet reality of the profession and gets worse as the experience progresses. With constant burnouts as a result of working overtime and on weekends on the account of “gaining experience”, extraordinary expectations, low wages, and physical and mental strains, the prestige of being an architect has evidently vanished with modern-day work conditions. So how can architects fight for their labor rights after years of exploitation and what is currently being done to ensure them?

Can Architects Finally have a Seat at the Table? Labor Rights and Work Conditions in Architecture - 1 的图像 4Can Architects Finally have a Seat at the Table? Labor Rights and Work Conditions in Architecture - 2 的图像 4Can Architects Finally have a Seat at the Table? Labor Rights and Work Conditions in Architecture - 3 的图像 4Can Architects Finally have a Seat at the Table? Labor Rights and Work Conditions in Architecture - 4 的图像 4Can Architects Finally have a Seat at the Table? Labor Rights and Work Conditions in Architecture - More Images+ 1

Chicago City Guide: 23 Buildings You Shouldn’t Miss

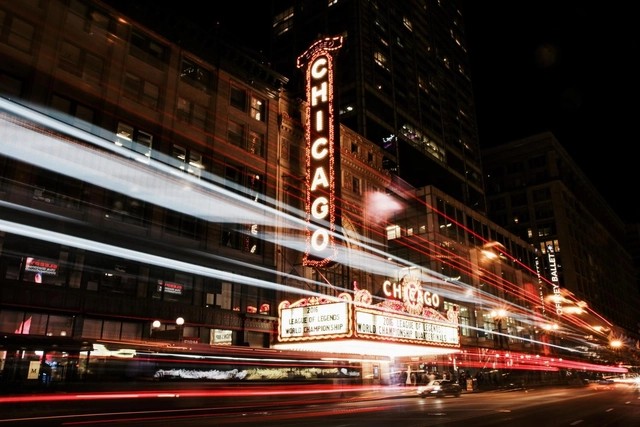
On August 12, 1833, the Town of Chicago had roughly 200 inhabitants. Four years later, in 1837, it was upgraded to The City of Chicago – an interesting fact given that there are still 19 incorporated towns in Illinois. The Great Chicago Fire of 1871 killed 300 people, destroyed about 3.3 square miles (9 km2), and left more than 100,000 residents homeless. However, by that time Chicago had become the world’s fastest-growing city and its population had risen over 300,000 inhabitants. The fire meant these ambitious citizens had to start again.
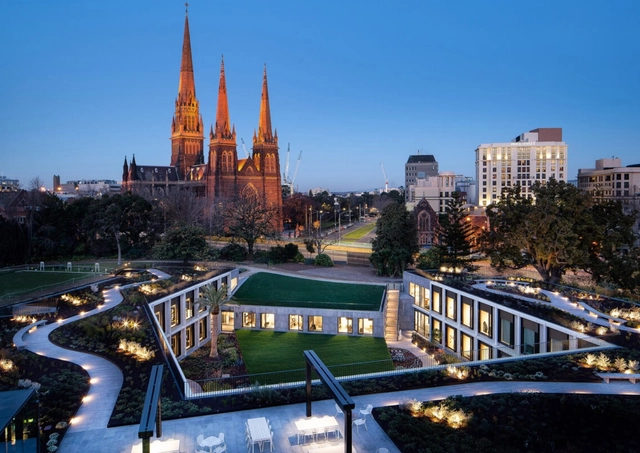
With admirable strength, the city was reborn from the ashes and some of Chicago’s best architecture was constructed immediately after. Structures like the Rookery Building (1888, Frank Lloyd Wright), the Auditorium Building (1889, Louis Sullivan) and the Monadnock Building (1893, Burnham & Root, Holabird & Roche) are a few examples of the high standards the city was aiming for.

Chicago City Guide: 23 Buildings You Shouldn’t Miss - Image 1 of 4Chicago City Guide: 23 Buildings You Shouldn’t Miss - Image 2 of 4Chicago City Guide: 23 Buildings You Shouldn’t Miss - Image 3 of 4Chicago City Guide: 23 Buildings You Shouldn’t Miss - Image 4 of 4Chicago City Guide: 23 Buildings You Shouldn’t Miss - More Images+ 20

Zürich City Guide: 23 Spots Architecture Enthusiasts Shouldn’t Miss

Zürich City Guide: 23 Spots Architecture Enthusiasts Shouldn’t Miss - Image 20 of 4
© Virginia Duran

The historical Roman town has been busy at work and new exciting buildings, squares, and public parks have bloomed across the city. Since my first trip to Zürich in 2014, a lot has happened around good old Turicum.

After a compelling trip organized by Visit Zürich and my friend Philipp Heer, we were able to visit some of the newest, most interesting and uplifting places of the city. Flitting hither and thither, Roc Isern, David Basulto, and I enjoyed the privilege of a tailored itinerary, access to Zürich's gems, and perhaps the most inspiring, the architects behind these amazing structures.

Zürich City Guide: 23 Spots Architecture Enthusiasts Shouldn’t Miss - Image 1 of 4Zürich City Guide: 23 Spots Architecture Enthusiasts Shouldn’t Miss - Image 2 of 4Zürich City Guide: 23 Spots Architecture Enthusiasts Shouldn’t Miss - Image 3 of 4Zürich City Guide: 23 Spots Architecture Enthusiasts Shouldn’t Miss - Featured ImageZürich City Guide: 23 Spots Architecture Enthusiasts Shouldn’t Miss - More Images+ 19