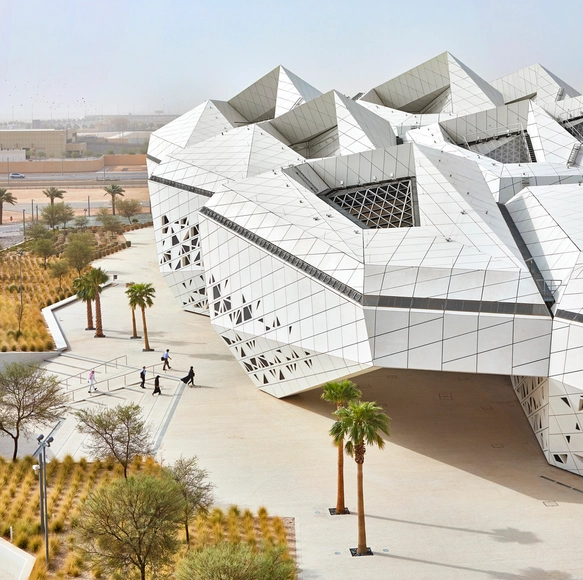
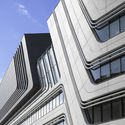
Surely every architect has wondered how the fluid but complex forms of the architecture of Zaha Hadid Architects are brought to reality. And it's beautiful to see how an initial conceptual idea –probably drawn as a quick sketch– materializes in precise and detailed planimetric drawings.
We have compiled a series of construction details from 9 projects developed by Zaha Hadid Architects that give insight into her distinct style and approach, showing us that, with a little ingenuity and a lot of expertise, even the most impossible-seeming dreams can be built.
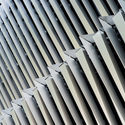
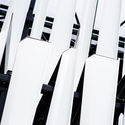
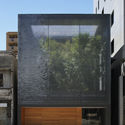
Recently, a new trend in architecture has emerged: Several of the latest projects highlighted by ArchDaily, including some winners in the Building of the Year Awards, are using permeable facades as an attractive option for their exterior finishes.
In recent years, social media (especially Instagram) has become an extremely important tool in the field of architecture. Instagram has become the go-to visual platform for showcasing a wide variety of architectural typologies and styles, city views, and stunning edifices that often go unnoticed. While these buildings may seem ordinary to the everyday passerby, they become objects of art for not only architects but those who stop to take notice of their design.
Below we have selected 13 Instagram accounts dedicated to highlighting facades and walls from around the world, showcasing the diversity of our cities.
Innovative and sustainable products made of natural raw materials, such as the new large size façade panels Texial, are borne of ingenuity and expertise. The fine surface structure gives the appearance of a fabric and is always one-of-a-kind because it is embossed by hand.
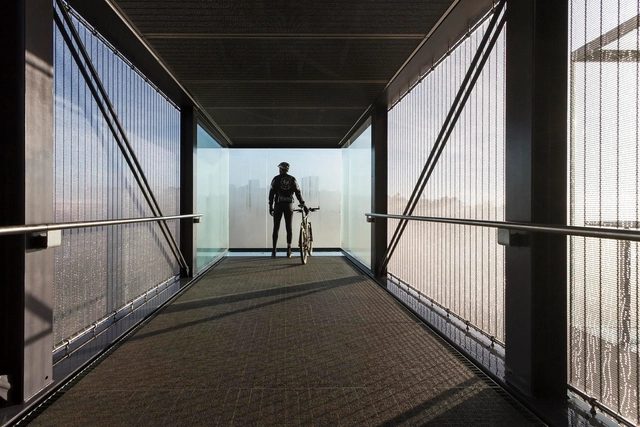
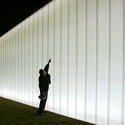
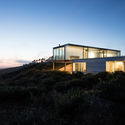
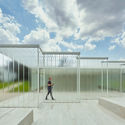
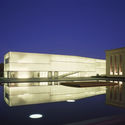
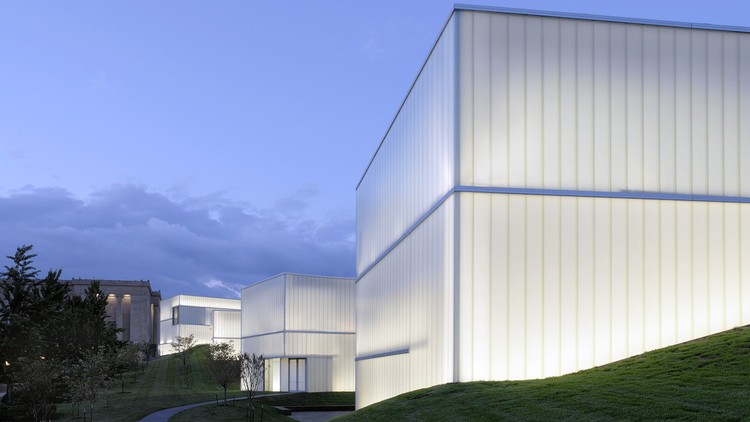
Recurrently we see how architects opt for translucent facades to create the envelopes of their buildings, promoting the entry of a large amount of natural light, while simultaneously controlling it during the day. Illuminated during the night, many of these projects can be seen in the dark, appearing as lanterns or lighthouses for their neighbors and community. Being exposed to changing conditions – day or night – to choose the right material, it's necessary to study in detail the orientation and location of the building, the pre-existing context, and the configuration of the interior spaces.
We present a system of glass panels that allow buildings with this type of façade –spanning from floor to ceiling without interruptions – with minimal frames and different colors, textures, thermal and acoustic performances.
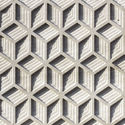
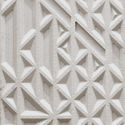
Anoma, headed by EDIDA-winning Indian artist Ruchika Grover, is a product design studio that explores the potential of natural stone. Its surfaces, sculptures, and installations, are created through a unique process, which combines digital manufacturing and traditional hand craftsmanship.
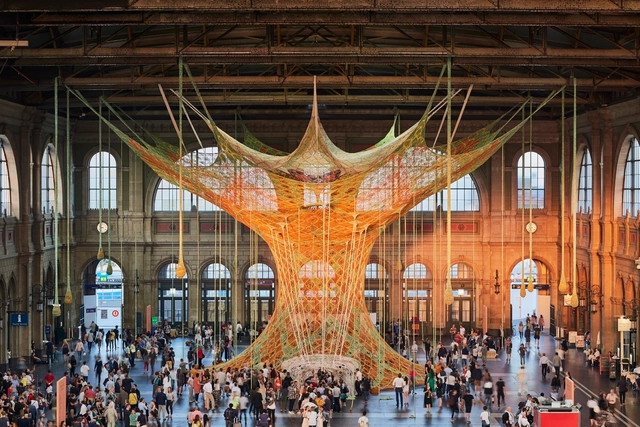
Brazilian contemporary artist Ernesto Neto recently realized a colorful sculpture made of hand-knotted cotton strips in the atrium of Zurich's Central Station. Titled Gaia Mother Tree, the installation resembles a giant tree and extends from the station's roof to its floor.
Exhibited by the Fondation Beyeler, Neto's sculpture is an immersive work of art, a space that one can enter into and walk around or remain and meditate. The Gaia Mother Tree will be on display until July 29th. A series of activities for adults and children, including musical concerts, workshops and debates, is scheduled to take place under the net of cotton.
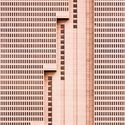
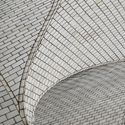
In his ongoing study, Nikola Olic - a Serbian photographer based in Dallas, Texas - focuses on “architectural photography and abstract structural quotes that reimagine their subjects in playful, dimensionless and disorienting ways.” Often isolating elements of a facade, which obscures the viewer's sense of scale and perspective, Olic provides short descriptions of each image, acting as a “demystifying tool” and reminding us of the everyday nature of his subject matter. In the third collection shared with ArchDaily, the photographs are taken in Dallas, Fort Worth, Las Vegas, New York, Los Angeles, Long Beach, and Hong Kong.
As architects, we all have a 'thing' for walls, windows, and everything in-between. The aptly named Instagram account @ihaveathingforwalls celebrates the beauty of walls—the peeling, the painted, the colorful, the dilapidated. As a curated selection of submissions from their followers, the page displays photographs of walls from Warsaw to Hong Kong; snapshots of beauty from everyday life.
Take a tour of walls across the globe below, and feel inspired to pay a little more attention to the surfaces around you:
In buildings where openness, brightness, and outward views are highly valued by the users of our projects, glass predominates as an exterior cladding in cities all around the world. This forces us to look for options that can manage the excess of solar radiation and maintain thermal comfort in all seasons, without obstructing the views or darkening the interior spaces.
Prefabricated metal meshes provide certain qualities and flexibility that can work well in conjunction with glass; here we present 8 tips to work with this material and take advantage of its potential.
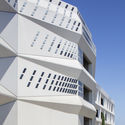
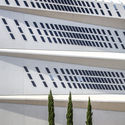
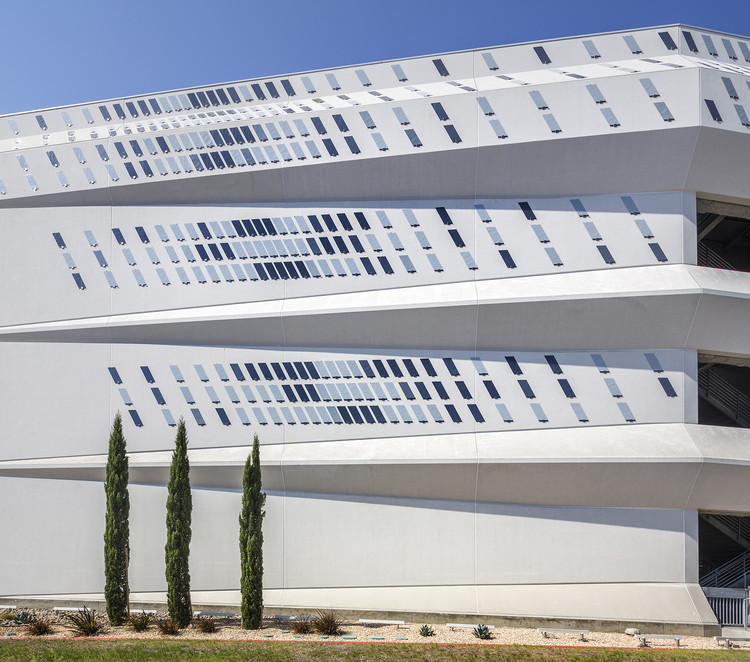
San Diego Airport has unveiled their permanent interactive artwork DAZZLE on the Airport’s Rental Car Centre commissioned by San Diegos County Regional Airport Authority, that features the debut of E Ink's revolutionary prism technology on a large architectural scale. The installation has been designed to manipulate the form of the façade using inspiration from the World War I military technique “razzle dazzle” that camouflaged the outlines of ships. This phenomenon of visually scrambling the shapes to hide from being spotted can be witnessed in nature too, as the stripes on a zebra equally become an optical illusion to disrupt the predator’s perception.
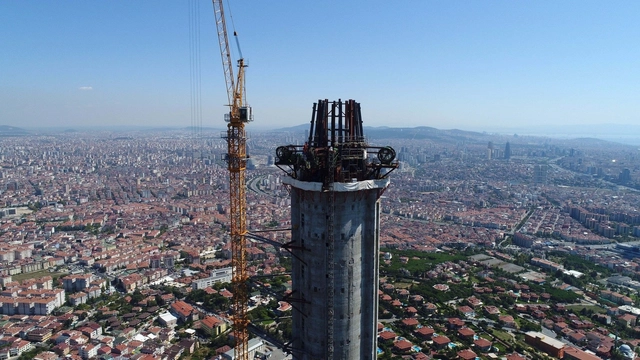
Construction continues on the undulating, futuristic 365 meter-tall Küçük Çamlıca TV (KCTV) Tower which is designed by MELIKE ALTINISIK ARCHITECTS in Istanbul, Turkey. The new telecommunications tower will replace several drab structures currently in use and support an estimated 125 broadcasting transmitters—becoming the tallest edifice in the city.
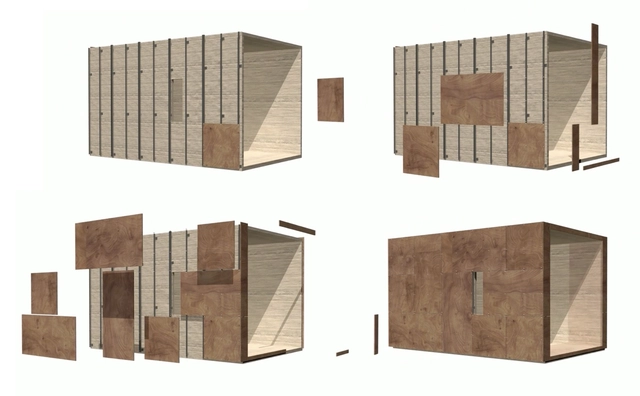
This vertical cladding for facades is a high-density laminated panel, composed of a core of paper fibers -compressed at high temperature and pressure- and an outer coating highly resistant to weathering and UV radiation. The wood used in the panels has been treated with Everlook®, a component that - without the need for maintenance - extends the useful life of the panel and the stability of its color regardless of weather conditions.
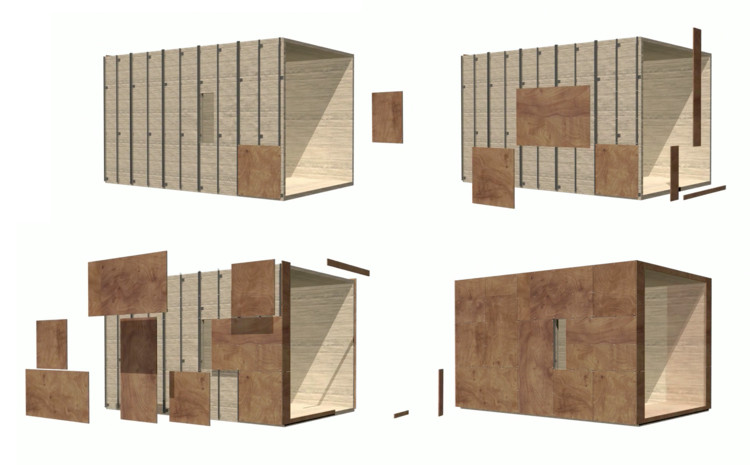
To generate a ventilated facade with these panels, each unit must be installed on vertical profiles, producing an uninterrupted airflow behind the panel. Here's how to do it.
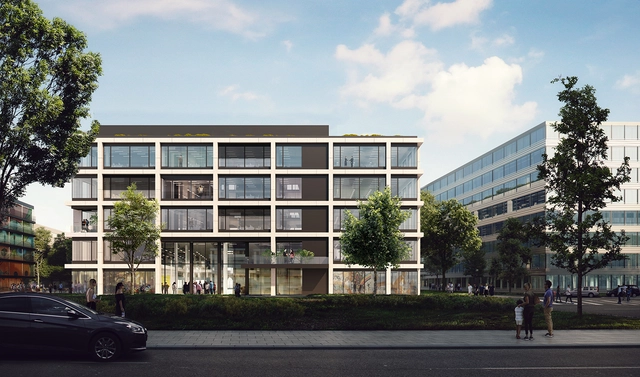
RKW Architektur + strove to represent today’s creative industry through transparent loft spaces in the design of office buildings named Alpha, Beta, and Gamma. KAAN’s facades for the buildings maintain the architectural identity while being their own distinctive elements.
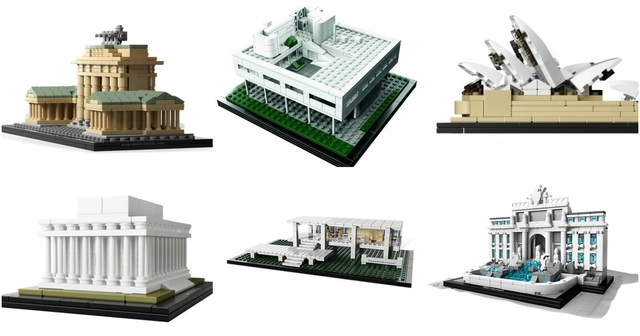
Thinking about resting for a few days during the holidays? We have selected a number of LEGO® sets that are sure to relax you and inspire you so that you too can enjoy these amazing, colorful, minimalist blocks by exploring the wonderful world of architecture, engineering, and construction.
With great inspirations from Frank Lloyd Wright, Le Corbusier and Mies van der Rohe in the Architecture Series, and some of the world's most iconic works such as the Eiffel Tower, the White House, the Empire State Building, the Big Ben or the Lincoln Memorial in Monumental Series, we invite you to test your skills and be inspired by the following LEGO® Architecture guide.
New technological developments in construction have given architects great freedom when designing. Innovations in construction materials and their properties allow for the creation of increasingly original and surprising facades. The buildings constructed as a result can even inspire people to travel thousands of kilometers just to see these masterpieces. This week, we present 15 of most ground-breaking facades through photos by prominent photographers such as Paul Ott, Peter Bennetts and Laurian Ghinitoiu.
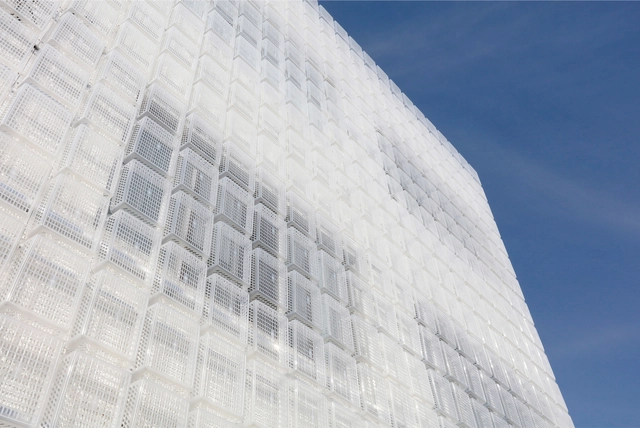
Hyunje Joo's design for a façade in South Korea is a proposal that addresses the separation between the interior and exterior with the construction of a flexible, light, and recyclable architectural element.
The project, a surface made up of 1,500 semi-transparent plastic baskets, diffuses the light and the silhouettes, while offering the ability to be reused with different configurations in different places.
https://www.archdaily.com/881513/1500-semi-transparent-baskets-to-build-a-lightweight-facadeAD Editorial Team
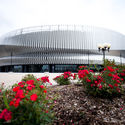
The Nassau Veterans Memorial Coliseum had done its duty. Opened in 1972 in Uniondale, N.Y., the Coliseum not only had honored the military sacrifice of local veterans in Long Island’s Nassau County but had served as home to the one-time American Basketball Association’s New York Nets and the National Hockey League’s New York Islanders as well as hosted major events and concerts, including performances by Elvis Presley, Madonna and Bruce Springsteen.
But after more than four decades of dedicated service, the Coliseum was showing its age and in need of a major facelift.
.jpg?1540932376&format=webp&width=640&height=580)

.jpg?1540930206 "MAXXI Museum / Zaha Hadid Architects. Image © Iwan Baan")

.jpg?1540932376)





.jpg?1532965749 "Foliage / Monstera. Image Courtesy of Anoma")