1. ArchDaily
  2. competition

competition: The Latest Architecture and News

Diller Scofidio + Renfro, PLP, Carlo Ratti, Arup and OUTCOMIST Win Competition to Regenerate the Porta Romana Railway Area in Milan

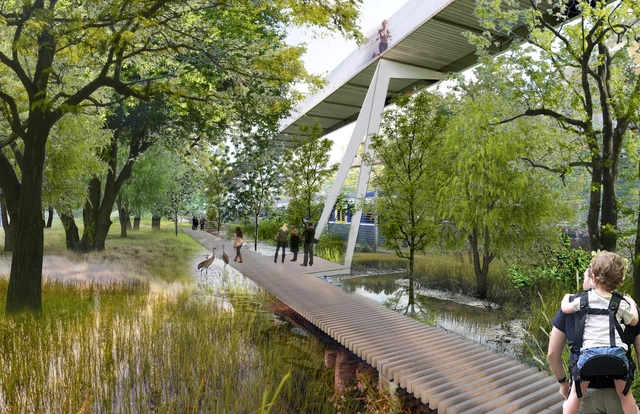
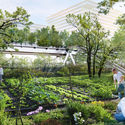
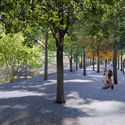
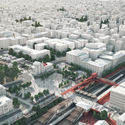
Led by OUTCOMIST, an international design team including Diller Scofidio + Renfro, PLP Architecture, CRA - Carlo Ratti Associati, and Arup won the competition to revitalize the Porta Romana Railway Area, transforming the industrial site into a diverse green neighborhood in Milan. Rehabilitating a disused railway yard into a connective tissue that links the southeast area of the city to the center, the development will generate a rich biodiverse public space, including a large urban park.

Diller Scofidio + Renfro, PLP, Carlo Ratti, Arup and OUTCOMIST Win Competition to Regenerate the Porta Romana Railway Area in Milan - Image 1 of 4Diller Scofidio + Renfro, PLP, Carlo Ratti, Arup and OUTCOMIST Win Competition to Regenerate the Porta Romana Railway Area in Milan - Image 2 of 4Diller Scofidio + Renfro, PLP, Carlo Ratti, Arup and OUTCOMIST Win Competition to Regenerate the Porta Romana Railway Area in Milan - Image 3 of 4Diller Scofidio + Renfro, PLP, Carlo Ratti, Arup and OUTCOMIST Win Competition to Regenerate the Porta Romana Railway Area in Milan - Image 4 of 4Diller Scofidio + Renfro, PLP, Carlo Ratti, Arup and OUTCOMIST Win Competition to Regenerate the Porta Romana Railway Area in Milan - More Images+ 3

Miralles Tagliabue EMBT Wins Competition to Design Shenzhen's Conservatory of Music

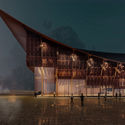
Miralles Tagliabue EMBT, directed by Benedetta Tagliabue, has won the international competition to design the Shenzhen Conservatory of Music, one of the city's 10 new era cultural buildings. Characterized by the dialogue generated with its surroundings, the complex integrates music and art in nature with a proposal of organic and sustainable architecture.

Miralles Tagliabue EMBT Wins Competition to Design Shenzhen's Conservatory of Music - Image 1 of 4Miralles Tagliabue EMBT Wins Competition to Design Shenzhen's Conservatory of Music - Image 2 of 4Miralles Tagliabue EMBT Wins Competition to Design Shenzhen's Conservatory of Music - Image 3 of 4Miralles Tagliabue EMBT Wins Competition to Design Shenzhen's Conservatory of Music - Image 4 of 4Miralles Tagliabue EMBT Wins Competition to Design Shenzhen's Conservatory of Music - More Images+ 9

SANAA Wins International Competition to Design the Shenzhen Maritime Museum

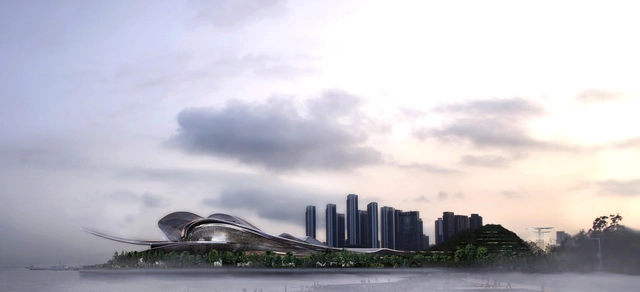
The proposal designed by SANAA, “The Cloud on the Ocean” was just selected as the winning entry of the International Architecture Design Competition for the Shenzhen Maritime Museum. Led by Kazuyo Sejima and Ryue Nishizawa, SANAA imagined an intervention emerging between mountains and sea, combining the local cultures, site features, and maritime elements.

SANAA Wins International Competition to Design the Shenzhen Maritime Museum - Image 1 of 4SANAA Wins International Competition to Design the Shenzhen Maritime Museum - Image 2 of 4SANAA Wins International Competition to Design the Shenzhen Maritime Museum - Image 3 of 4SANAA Wins International Competition to Design the Shenzhen Maritime Museum - Image 4 of 4SANAA Wins International Competition to Design the Shenzhen Maritime Museum - More Images

Jean Nouvel Wins International Competition to Design Shenzhen's Opera House

The International Architectural Design Competition for Shenzhen Opera House has announced the selection of the proposal Light of the Sea submitted by Jean Nouvel as the first-prize winner of the contest. “A masterpiece where music meets the sea”, the design doesn’t adopt the conventional enclosed form of opera houses, but it integrates the building into the coastline, showcasing a visionary public cultural landmark.

Jean Nouvel Wins International Competition to Design Shenzhen's Opera House - Image 1 of 4Jean Nouvel Wins International Competition to Design Shenzhen's Opera House - Image 2 of 4Jean Nouvel Wins International Competition to Design Shenzhen's Opera House - Image 3 of 4Jean Nouvel Wins International Competition to Design Shenzhen's Opera House - Image 4 of 4Jean Nouvel Wins International Competition to Design Shenzhen's Opera House - More Images+ 5

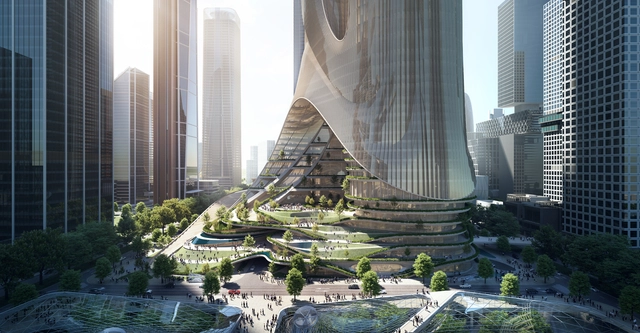
ZHA Wins Competition to Build Tower C at Shenzhen Bay Super Headquarters Base

Zaha Hadid Architects (ZHA) has won the design competition to build Tower C at Shenzhen Bay Super Headquarters Base, in China. The winning design is a multi-dimensional vertical city of two naturally-lit towers that respond to the city's urban intersections.

ZHA Wins Competition to Build Tower C at Shenzhen Bay Super Headquarters Base - Image 1 of 4ZHA Wins Competition to Build Tower C at Shenzhen Bay Super Headquarters Base - Image 2 of 4ZHA Wins Competition to Build Tower C at Shenzhen Bay Super Headquarters Base - Image 3 of 4ZHA Wins Competition to Build Tower C at Shenzhen Bay Super Headquarters Base - Image 4 of 4ZHA Wins Competition to Build Tower C at Shenzhen Bay Super Headquarters Base - More Images

An Underground House in Ukraine and an Extension for the Glasgow School of Art: 12 Unbuilt Projects Submitted by our Readers

Subscriber Access | 

Going out twice per month, our curated selection of Best Unbuilt Architecture submitted by our readers highlights inventive conceptual approaches and designs. Showcasing projects from all over the world, this article puts together several programs, from houses to master plans. Moreover, it presents winning proposals from international competitions, buildings in progress, and creative concepts.

In the housing category, the roundup features an underground bunker-like house plan in Ukraine, a suspended glass structure cabin in Portugal, a complex of residential units in France, and a site-less, style-inclusive reinterpretation of the vertical housing block. In addition, a playful commercial building in Iran, a WWI memorial in Serbia, and an extension for the Glasgow School of Art join the selection, with their imaginative architecture and out of the box ideas.

An Underground House in Ukraine and an Extension for the Glasgow School of Art: 12 Unbuilt Projects Submitted by our Readers - Image 17 of 4An Underground House in Ukraine and an Extension for the Glasgow School of Art: 12 Unbuilt Projects Submitted by our Readers - Image 39 of 4An Underground House in Ukraine and an Extension for the Glasgow School of Art: 12 Unbuilt Projects Submitted by our Readers - Image 40 of 4An Underground House in Ukraine and an Extension for the Glasgow School of Art: 12 Unbuilt Projects Submitted by our Readers - Image 51 of 4An Underground House in Ukraine and an Extension for the Glasgow School of Art: 12 Unbuilt Projects Submitted by our Readers - More Images+ 60

Miralles Tagliabue EMBT Wins Competition to Renovate 'Century Square' on East Nanjing Road in Shanghai, China

Miralles Tagliabue EMBT studio, led by Benedetta Tagliabue, has won an international competition to transform Century Square into a new green landmark in Shanghai, China. The first prize proposal, won against David Chipperfield Architects, offers to renovate the plaza located in one of the busiest commercial areas in the world, “re-naturalizing” the city center and introducing green spaces to improve the urban microclimate.

Miralles Tagliabue EMBT Wins Competition to Renovate 'Century Square' on East Nanjing Road in Shanghai, China - Image 1 of 4Miralles Tagliabue EMBT Wins Competition to Renovate 'Century Square' on East Nanjing Road in Shanghai, China - Image 2 of 4Miralles Tagliabue EMBT Wins Competition to Renovate 'Century Square' on East Nanjing Road in Shanghai, China - Image 3 of 4Miralles Tagliabue EMBT Wins Competition to Renovate 'Century Square' on East Nanjing Road in Shanghai, China - Image 4 of 4Miralles Tagliabue EMBT Wins Competition to Renovate 'Century Square' on East Nanjing Road in Shanghai, China - More Images+ 4

CRA-Carlo Ratti Associati Wins International Competition to Design the University of Milan’s New Science Campus

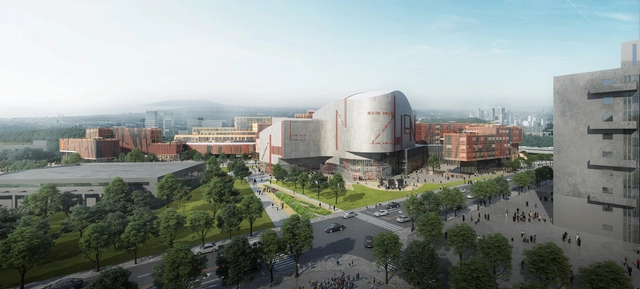
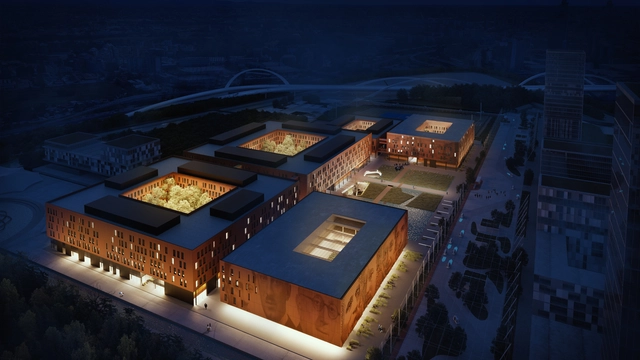
CRA-Carlo Ratti Associati and a team led by Australian real estate group Lendlease have imagined the new science campus of the University of Milan. The proposed project, a winning entry from the international competition will extend over 190,000 square meters and is due to open in 2025.

CRA-Carlo Ratti Associati Wins International Competition to Design the University of Milan’s New Science Campus - Image 1 of 4CRA-Carlo Ratti Associati Wins International Competition to Design the University of Milan’s New Science Campus - Image 2 of 4CRA-Carlo Ratti Associati Wins International Competition to Design the University of Milan’s New Science Campus - Image 3 of 4CRA-Carlo Ratti Associati Wins International Competition to Design the University of Milan’s New Science Campus - Image 4 of 4CRA-Carlo Ratti Associati Wins International Competition to Design the University of Milan’s New Science Campus - More Images

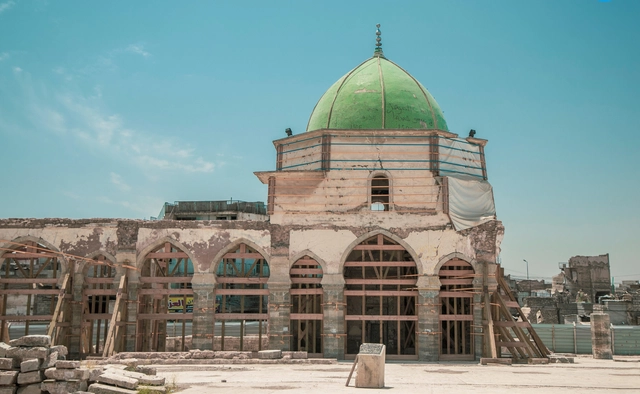
Call for Entries: Reconstruction and Rehabilitation of Mosul's Al Nouri Complex

 | Sponsored Content

UNESCO, the Iraqi Ministry of Culture and the Iraqi Sunni Endowment, have committed to reconstruct and rehabilitate the Al Nouri Complex in Mosul with the generous financial support of the United Arab Emirates. In order to do so, UNESCO organized an international design competition for selecting a winning design entry to rehabilitate this important site destroyed by conflict in 2014.

Meet the Winners of ArchDaily's 2020 Architectural Visualization Awards

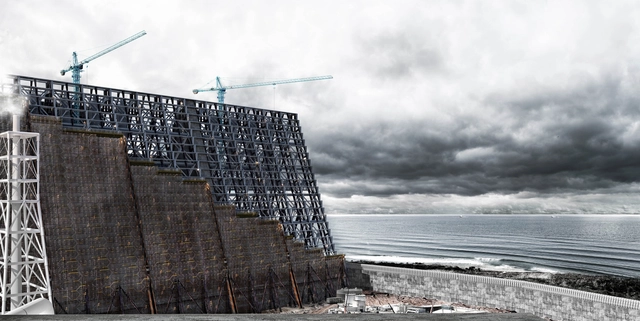
After 3 weeks of voting, the results are finally in. The ArchDaily Architectural Visualization Awards has just selected the winners of its first edition. Out of 750 visualizations submitted from all over the world, 6 winning images were chosen, two for each of the following categories: Exterior, Interior, and Conceptual.

Gathering more than 10 000 votes, This awards has come to an end. Presented by IPEVO, Cove.tool, and Concepts, the contest aimed to find the most talented individuals, who inspire us and help us visualize the future of our cities and buildings.

3XN, B+H and Zhubo Win Competition to Design the New Shenzhen Natural History Museum

3XN, B+H, and Zhubo Design were selected as first-place winners in an international design competition for the new Shenzhen Natural History Museum. Attracting over 70 proposals from around the world, the contest first nominated fifteen teams for the bidding stage, representing 18 countries, before choosing the best proposal.

3XN, B+H and Zhubo Win Competition to Design the New Shenzhen Natural History Museum - Image 1 of 43XN, B+H and Zhubo Win Competition to Design the New Shenzhen Natural History Museum - Image 2 of 43XN, B+H and Zhubo Win Competition to Design the New Shenzhen Natural History Museum - Image 3 of 43XN, B+H and Zhubo Win Competition to Design the New Shenzhen Natural History Museum - Image 4 of 43XN, B+H and Zhubo Win Competition to Design the New Shenzhen Natural History Museum - More Images

Finalists Announced for ArchDaily's 2020 Architectural Visualization Awards

Subscriber Access | 

The 1st stage of the Architectural Visualization Awards has come to an end. 30 finalists, 10 from each category: Exterior, Interior, and Conceptual were selected by the official ArchDaily jury. Launched thanks to IPEVO, Cove.tool, and Concepts, this 1st edition of the award gathered a whopping number of proposals, with 750 visualizations submitted from all over the world.

Finalists Announced for ArchDaily's 2020 Architectural Visualization Awards - Image 1 of 4Finalists Announced for ArchDaily's 2020 Architectural Visualization Awards - Image 2 of 4Finalists Announced for ArchDaily's 2020 Architectural Visualization Awards - Image 3 of 4Finalists Announced for ArchDaily's 2020 Architectural Visualization Awards - Image 4 of 4Finalists Announced for ArchDaily's 2020 Architectural Visualization Awards - More Images+ 26

A Rural School in Haiti and an Indian Community Center for Women: 12 Unbuilt Projects Submitted by our Readers

Subscriber Access | 

Recognizing the importance of international contests in pushing forward inventive concepts and design, ArchDaily has put together a curated selection of Best Unbuilt Architecture featuring competition entries from around the globe. Submitted by our readers, these projects include winning proposals, honorable mentions, and recognized admissions.

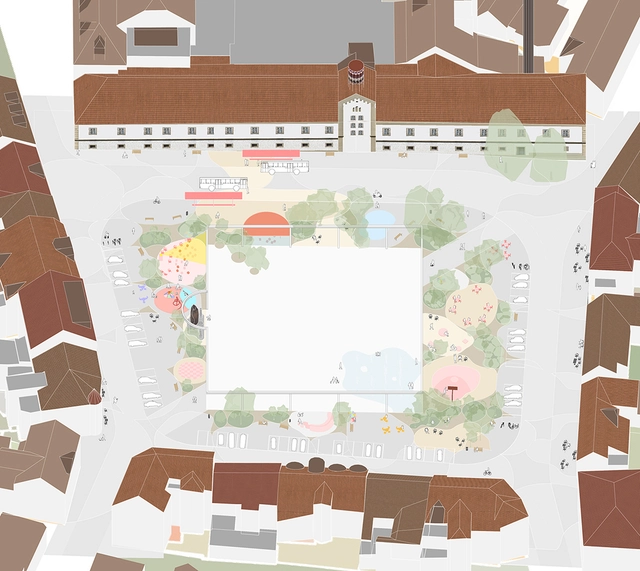
In this week’s article, urban interventions take the lead with multiple square designs and infrastructural elements. On the cultural level, projects underlined include Museums in Iran and Norway, a National Concert hall in Lithuania, and a Mosque in Turkey. For the civic category, the functions highlighted comprise a new city hall for a South Korean district and an Indian community development center for at-risk women. Finally, other programs involve a rural school in Haiti, a tourist center in China, and a housing complex in Prague.

A Rural School in Haiti and an Indian Community Center for Women: 12 Unbuilt Projects Submitted by our Readers - Image 5 of 4A Rural School in Haiti and an Indian Community Center for Women: 12 Unbuilt Projects Submitted by our Readers - Image 6 of 4A Rural School in Haiti and an Indian Community Center for Women: 12 Unbuilt Projects Submitted by our Readers - Image 30 of 4A Rural School in Haiti and an Indian Community Center for Women: 12 Unbuilt Projects Submitted by our Readers - Image 48 of 4A Rural School in Haiti and an Indian Community Center for Women: 12 Unbuilt Projects Submitted by our Readers - More Images+ 59

World Architecture Festival Announces Finalists for the Architecture Drawing Prize 2020

The Architecture Drawing Prize 2020 announced the shortlisted entries in the Digital, Hand-drawn and Hybrid categories. This year’s contest gathered more admissions than the previous edition, with 165 entries from 30 countries, 35 of which are from students and under-30 architects. In addition, the 2020 competition introduced the ‘Lockdown Prize’, focused on the global pandemic, awarded to a drawing related to the architectural changes brought by the coronavirus.

World Architecture Festival Announces Finalists for the Architecture Drawing Prize 2020 - Image 1 of 4World Architecture Festival Announces Finalists for the Architecture Drawing Prize 2020 - Image 2 of 4World Architecture Festival Announces Finalists for the Architecture Drawing Prize 2020 - Image 3 of 4World Architecture Festival Announces Finalists for the Architecture Drawing Prize 2020 - Image 4 of 4World Architecture Festival Announces Finalists for the Architecture Drawing Prize 2020 - More Images+ 7

How Can One Public Space Transform an Entire Neighborhood? UN-Habitat's Model Street Initiative

Subscriber Access | 

The Un-Habitat or the United Nations agency for human settlements and sustainable urban development, whose primary focus is to deal with the challenges of rapid urbanization, has been developing innovative approaches in the urban design field, centered on the active participation of the community. ArchDaily has teamed up with UN-Habitat to bring you weekly news, article, and interviews that highlight this work, with content straight from the source, developed by our editors.

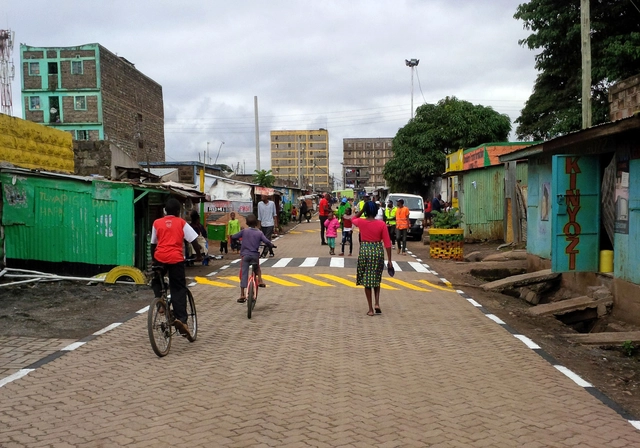
Associated with crime, waste, and garbage, Dandora in Nairobi’s Eastlands is home to 140,000 or so residents. In an on-going collaboration, between local residents and youth groups, UN-Habitat, Making Cities Together Coalition, and the Dandora Transformation League, the Model Street project has been transforming the garbage-filled community spaces into waste-free, attractive, and engaging places. Focusing on improving the shared courtyard spaces of residential compounds, an annual competition led by the youth of the neighborhood, the Changing Faces Challenge, became an initiative mobilizing citizens across Nairobi.

How Can One Public Space Transform an Entire Neighborhood? UN-Habitat's Model Street Initiative  - Image 1 of 4How Can One Public Space Transform an Entire Neighborhood? UN-Habitat's Model Street Initiative  - Image 2 of 4How Can One Public Space Transform an Entire Neighborhood? UN-Habitat's Model Street Initiative  - Image 3 of 4How Can One Public Space Transform an Entire Neighborhood? UN-Habitat's Model Street Initiative  - Image 4 of 4How Can One Public Space Transform an Entire Neighborhood? UN-Habitat's Model Street Initiative  - More Images+ 14

Barozzi Veiga Wins Competition to Design and Renovate the Jewish Museum of Belgium

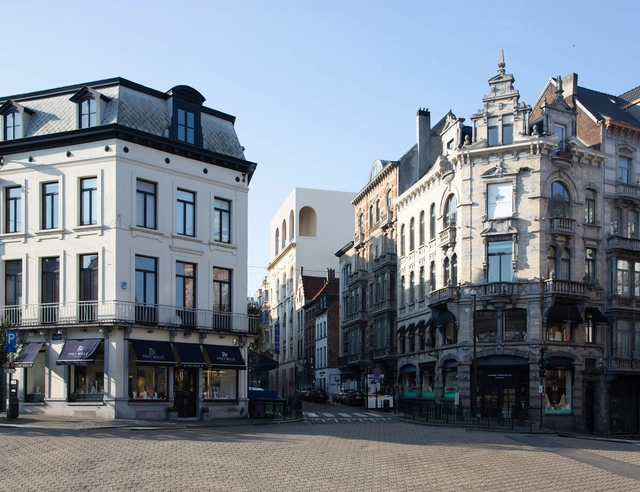
Barozzi Veiga, in collaboration with Tab Architects and Barbara Van Der Wee Architects, has just won the competition for the renovation of the Jewish Museum of Belgium. Discrete yet present and integrated into the urban fabric, as the jury stated, the proposal was selected from five shortlisted established and young architectural practices.

Barozzi Veiga Wins Competition to Design and Renovate the Jewish Museum of Belgium - Image 1 of 4Barozzi Veiga Wins Competition to Design and Renovate the Jewish Museum of Belgium - Image 2 of 4Barozzi Veiga Wins Competition to Design and Renovate the Jewish Museum of Belgium - Image 3 of 4Barozzi Veiga Wins Competition to Design and Renovate the Jewish Museum of Belgium - Image 4 of 4Barozzi Veiga Wins Competition to Design and Renovate the Jewish Museum of Belgium - More Images+ 1

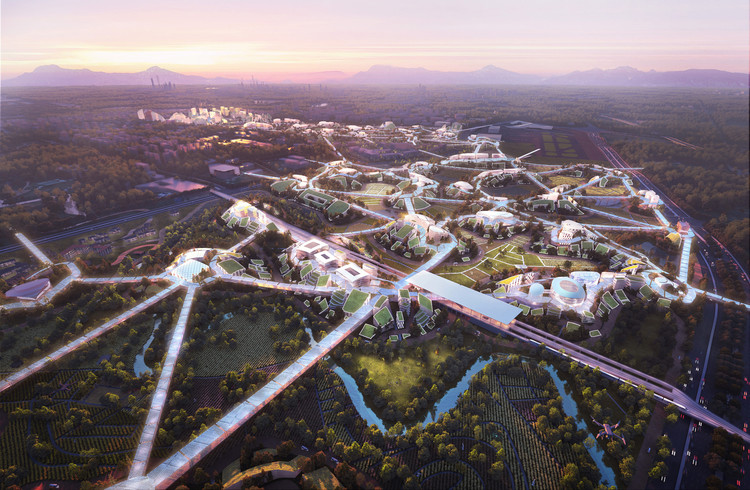
MVRDV Unveils "Sky Valley", Chengdu Future Science and Technology City, in Southwest China

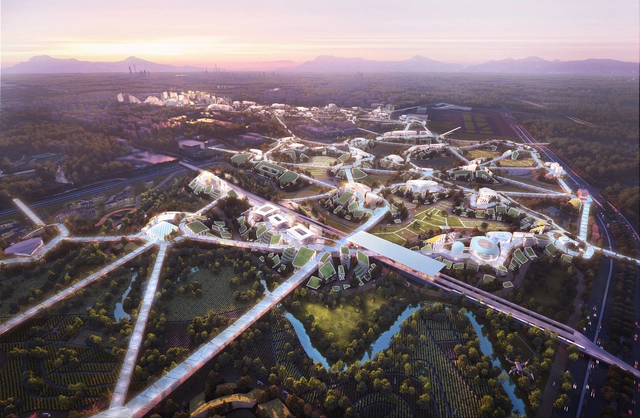
MVRDV has revealed the first images of Chengdu Sky Valley, the firm’s competition entry for the Future Science and Technology City in Southwest China. Fusing technology with nature, urban with rural, and modernity with tradition, the proposal introduces “a liveable city into the Linpan Landscape”. Located in one of China’s emerging cities, the project balances the competing needs of the area, through a computational workflow developed by in-house tech taskforce MVRDV NEXT.

MVRDV Unveils "Sky Valley", Chengdu Future Science and Technology City, in Southwest China - Image 1 of 4MVRDV Unveils "Sky Valley", Chengdu Future Science and Technology City, in Southwest China - Image 2 of 4MVRDV Unveils "Sky Valley", Chengdu Future Science and Technology City, in Southwest China - Image 3 of 4MVRDV Unveils "Sky Valley", Chengdu Future Science and Technology City, in Southwest China - Image 4 of 4MVRDV Unveils Sky Valley, Chengdu Future Science and Technology City, in Southwest China - More Images+ 5

Call for Entries: Designing for Adaptability With Modular Wood Construction

 | Sponsored Content

Buildings are static. They serve the purpose they have been designed for. But when cities grow and the needs of the community change, this becomes a problem. Modular construction with engineered wood products like Kerto LVL are the solution, because they enable adaptable, sustainable and cost competitive designs. It is time to provide solutions to the changing needs of our cities. Time to create an urban adaptation.