Last night, thousands in Chicago turned out to cheer on tightrope walker Nik Wallenda, as he performed two tightrope walks involving some of the Windy City's most famous buildings: Bertrand Goldberg's Marina City Apartments and Kevin Roche John Dinkeloo and Associates' Leo Burnett Building. Wallenda set two Guinness World records, the first for the steepest ever tightrope walk as he climbed from the 588-foot Marina City to the 671-foot Leo Burnett Building, and then for the highest blindfolded tightrope walk as he crossed between the two Marina City towers. The stunt was covered live by Discovery, whose footage comes replete with dramatic sweeping shots of a mid-walk Wallenda, made miniscule against the backdrop of Chicago's famous Skyscraper Canyon.
Chicago: The Latest Architecture and News
Video: Tightrope Walker Nik Wallenda Crosses Chicago's "Skyscraper Canyon"
MAD Architects Unveils Mountainous Design for Lucas Museum in Chicago

The design for Chicago's Lucas Museum of Narrative Arts has been revealed, with MAD Architects unveiling their plans for a sculptural white "mountain," rising from the site to be topped by a metallic crown. Designed as a landscape that can be approached from all sides, with the main entrance located on a 'floating' public plaza accessed via a network of ramps and steps, the building is organized around a central domed lobby and events space, with four stories of gallery spaces, a set of four theaters, and at the top of the building an observation deck and glass-encased restaurant. In a connected, smaller "mountain" are the building's educational functions, with classrooms, lecture theaters and a library.
Speaking to ArchDaily from Chicago, director of MAD Architects Ma Yansong explained how he wanted the design "to be futuristic but at the same time to be natural," connecting with the landscape of the waterfront site.
More about the design from Ma Yansong after the break
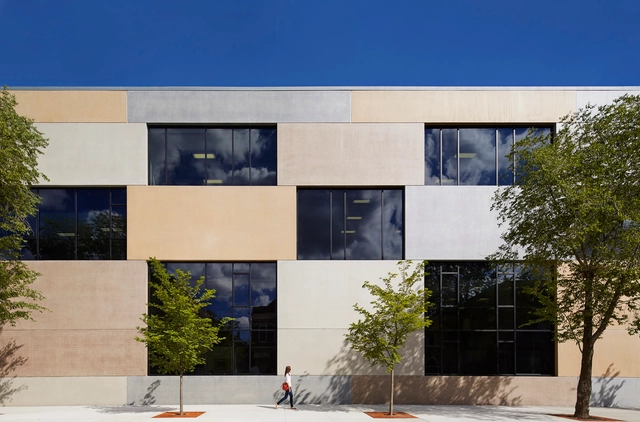
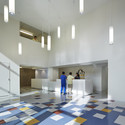
Erie Elementary Charter School / John Ronan Architects




-
Architects: John Ronan Architects
- Area: 17470 ft²
- Year: 2013
-
Professionals: Terra Engineering, dbHMS, Norcon Inc
Studio Gang Breaks Ground on Chicago Writers’ Theatre

Studio Gang has broke ground on the new home for Chicago’s beloved Writers’ Theatre. Situated on the sloped Tudor Court site of the Glencoe Woman’s Library Club, the glass encased timber structure will be a theatrical spectacle, as the main performance space's second story catwalk is designed to peer through the transparent facade.
“Our process has been built around the creative team dialogue with Writers Theatre, its audiences, and the community, and we could not be more excited to celebrate this milestone today while looking forward to the ideas that will soon become a built reality in 2016,” said Jeanne Gang. “The design of Writers Theatre’s first purpose-built theatre reinforces their important mission and vision to maximize the feeling of intimacy between actors and audience within the park-like setting of downtown Glencoe.”
New renderings and more information from the architect, after the break.
Chicago Residence / Dirk Denison Architects






-
Architects: Dirk Denison Architects
- Area: 9700 ft²
- Year: 2014
-
Professionals: Tip Top Builders, Building Engineering Systems, Dirk Denison Architects, Filament 33
A Walk Along the Bayou: An Award-Winning Proposal Aims to Reinvent Houston’s River

Nearly 9,000 kilometers separate Venice, Italy from Houston, Texas, and yet, both cities are bound by a simple connection: the coexistence of the urban fabric with the waterfront. This connection was brought to life this summer through The University of Houston’s exhibition at the Venice Architectural Biennale's Time Space Existence Event: RISKY HABIT[AT]: DYNAMIC LIVING ON THE BUFFALO BAYOU. Awarded the Global Art Affairs Foundation (GAAF) Award for Best Exhibition, the exhibition showcased the complexities and potential of the city's relationship with its waterfront. To better understand Houston’s waterfront and the changing relationship between the city and its river we visited the site ourselves. Read after the break to see what it’s like to talk a walk along the Bayou, and to find out what the Houston river project can learn from similar undertakings in Chicago, Des Moines, and Newark.




Interactive Infographic Tracks the Growth of the World's Megacities
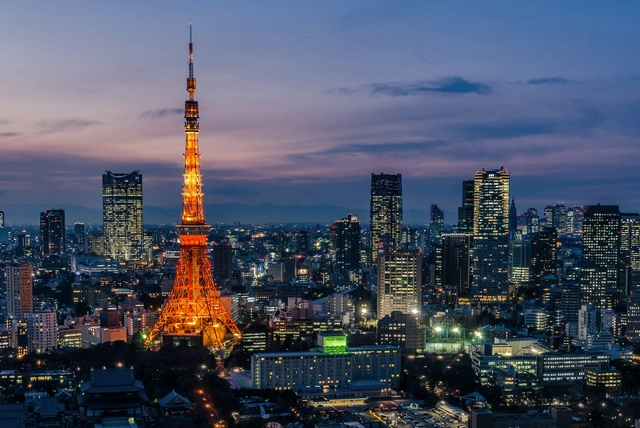
With more than 7 billion people now alive, the greatest population growth over the last century has occurred in urban areas. Now, a new series of interactive maps entitled "The Age of Megacities" and developed by software company ESRI allows us to visualize these dramatic effects and see just how this growth has shaped the geography of 10 of the world’s 28 megacities. Defined as areas with continuous urban development of over 10 million people, the number of megacities in the world is expected to increase, and while Tokyo still tops the list as the world’s largest megacity, other cities throughout Asia are quickly catching up. Find out more after the break.
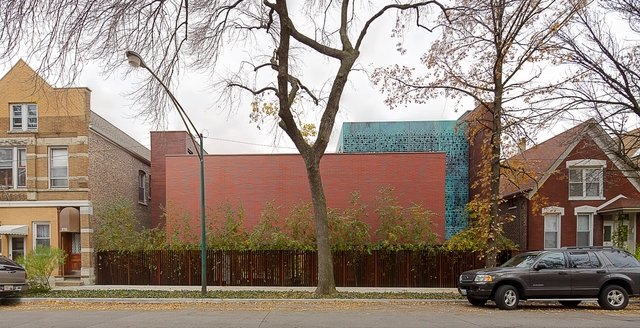
Wood House / Brininstool + Lynch





-
Architects: Brininstool + Lynch
- Area: 734 m²
- Year: 2013
In Defense of Rewarding Vanity Height
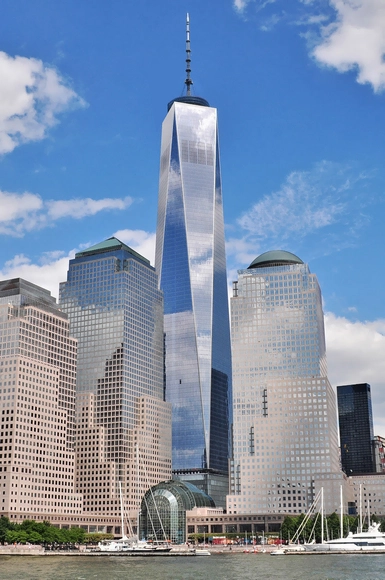
Recently, ArchDaily editors received an interesting request from an anonymous Communications Director of an unnamed New York firm, asking us “In your reporting, please do not repeat as fact, or as "official," the opinion that One World Trade Center in New York will be the tallest building in the United States.” He or she goes on to explain that the decision maker who 'announced' the building as the tallest in the US, the Council on Tall Buildings and Urban Habitat (CTBUH), is not officially endorsed by the AIA or the US Government, and that while their work is beneficial for architecture and cities as a whole, their criteria for height evaluation are flawed and have been criticized by many in the industry.
The desire to have the tallest building in a city, country or even the world goes back to at least the medieval period, when competing noble families of Italian hill towns such as San Gimignano would try to out-do each other's best construction efforts (jokes about the Freudian nature of such contests are, I imagine, not much younger). Perhaps the greatest symbol of this desire is the decorative crown of the Chrysler Building, which was developed in secret and enabled the building to briefly take the prize as the world's tallest, much to the surprise and ire of its competitors at the time.
With this competitive spirit apparently still very much alive, I thought it might be worthwhile to address the issue raised by our anonymous friend.
Bernard Tschumi On His Education, Work and Writings

In this extended interview between Bernard Tschumi and The Architectural Review's Paul Finch, the pre-eminent Swiss-born architect discusses his education, writing, design and wider critical position. Speaking candidly, Tschumi explains how a visit to Chicago when he was seventeen years old sparked a life-long passion for architectural design - something that had been somewhat repressed due to his father who was, at that time, one of the world's most highly respected architects. His friendship with British architect and theorist Cedric Price led to the start of a career that saw his proposals for Paris's Parc de la Villette foreshadow the age of Deconstructivism. Ending with his take on the future of the profession, Tschumi also offers advice to students and young practices looking to make their mark.
Engine Company 16 FireHouse / DLR Group




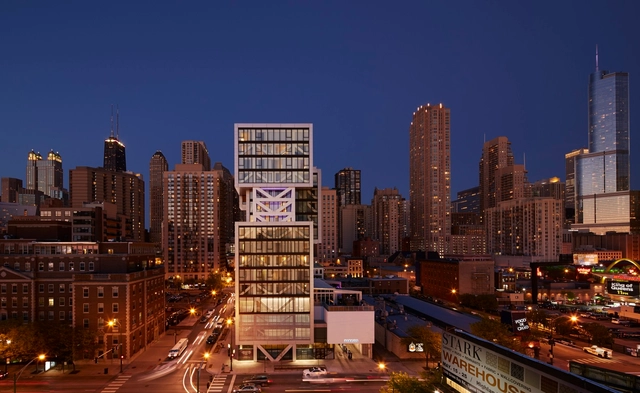
The Godfrey Hotel / Valerio Dewalt Train Associates




-
Architects: Valerio Dewalt Train Associates
- Area: 53839 ft²
- Year: 2014
MAD Architects + Studio Gang Selected for Chicago's George Lucas Museum

After the controversy surrounding their rejection by San Francisco and subsequent relocation to Chicago, the Lucas Museum of Narrative Arts has today announced a team of MAD Architects and Studio Gang as the designers of their new building in Chicago's museum district near Northerly Island.
The building itself will be designed by MAD Architects, chosen "because of its innovative approach to design and the firm’s philosophy of connecting urban spaces to natural landscapes." In this case, that landscape will be designed by Studio Gang, who will also add a bridge to Northerly Island, an area which they have worked on turning into an ecologically diverse urban park.
Video: A 3-Minute History of Chicago's Millenium Park
Did you know Millenium Park in Chicago, Illinois was actually a desolate industrial wasteland until the turn of the century? The 24.5 acre public park, host to a state-of-the-art collection of architecture, landscape design, and art, is now a popular destination for residents and tourists alike -- all thanks to an unprecedented public-private partnership pioneered by former Mayor Richard Daley. To learn more about how Daley made Millenium Park a reality, with the help of famous designers like Frank Gehry, check out the video above.
VIDEO: Chicago's Three Tallest Buildings Simultaneously Struck by Lightning
Lightning doesn't strike twice in the same place - or so goes the saying. But if you've ever watched a skyscraper in a storm, you probably know that this saying isn't exactly true. What might be a little more rare is lightning striking three places at once, but thanks to this amazing timelapse video by Craig Shimala we now know that this too is possible, as the lightning rods on Chicago's Willis Tower, Trump Tower and John Hancock Center are all hit simultaneously (keep an eye out at the 36-second mark, and see the still image after the break). Perhaps the most amazing thing of all is that this is the second time Shimala has recorded this exact occurrence - you can also see his video from 2010 after the break.
Chicago Unveils Plans for Its Own Architecture Biennial
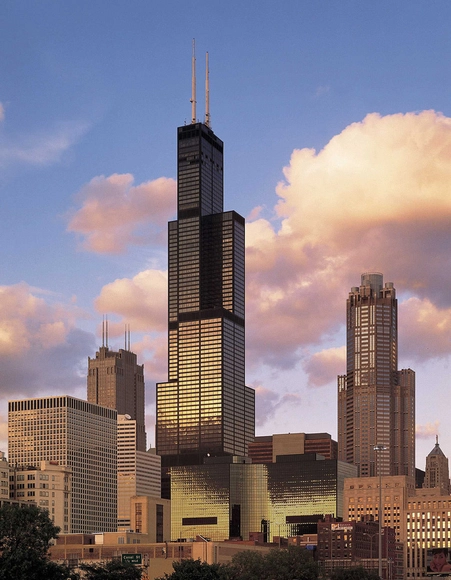
Today, Chicago Mayor Rahm Emanuel will announce plans for a new international architecture exhibition in his city which hopes to rival the reach and influence of the Venice Architecture Biennale. The first Chicago Architecture Biennial is planned to be held in late 2015, and will be co-curated by Director of the Graham Foundation Sarah Herda, and Joseph Grima, former editor-in-chief of Domus Magazine and co-curator of the 2012 Istanbul Design Biennial.
They will develop the program with help from David Adjaye, Elizabeth Diller, Jeanne Gang, Frank Gehry, Stanley Tigerman, Sylvia Lavin, Hans Ulrich Obrist, and Pritzker Prize Jury Chair Peter Palumbo.
More on the plans for the Chicago Architecture Biennial after the break
How Safe Are Glass Skyscrapers Really?
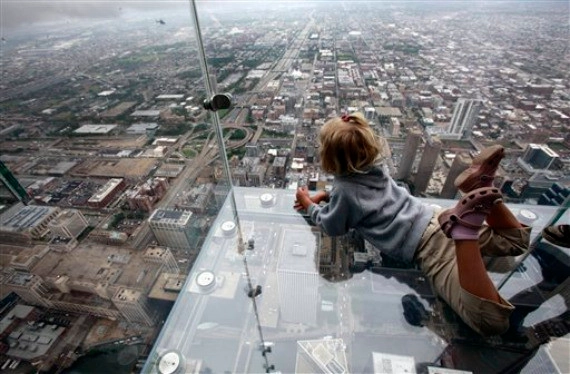
Imagine standing on a glass platform with Chicago 1300 feet directly below. Suddenly, the glass holding you begins to crack. This actually happened to Alejandro Garibay at the Willis Tower (formerly the Sears Tower) just last week. Luckily, Garibay wasn't hurt, but the occurrence begs the question: how safe is glass - the most common material used in skyscrapers nowadays - really? Karrie Jacobs At Fast Company - Design, asked materials experts to find out "The Truth Behind Building With Glass."
10 Fires That Changed Architecture Forever
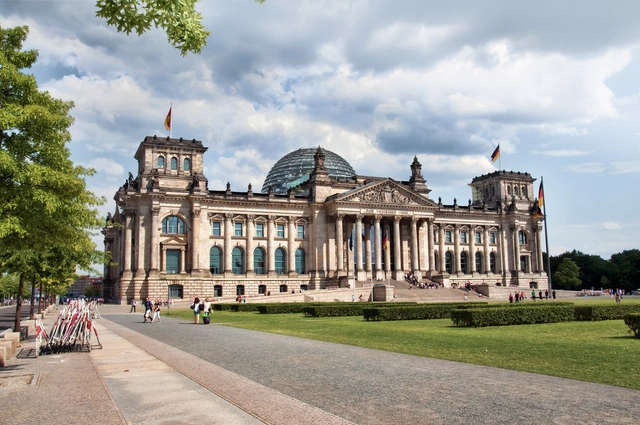
With no casualties, last week's fire at the Glasgow School of Art, which caused significant damage to parts of the building and gutted Charles Rennie Mackintosh's canonical library room, will be remembered as a tragic event that robbed us of one of the best examples of Art Nouveau of its time. The intention of the Glasgow School of Art is to restore the building in the hope that in generations to come, the fire will be all but forgotten, a strategy which has been largely well received by the profession.
However, in the case of other fires things have not gone so smoothly: for millennia, fire has played a big role in determining the course of architectural history - by destroying precious artifacts, but often also by allowing something new to rise from the ashes. Read on after the break as we count down the top 10 fires that changed the course of architectural history.