boston: The Latest Architecture and News
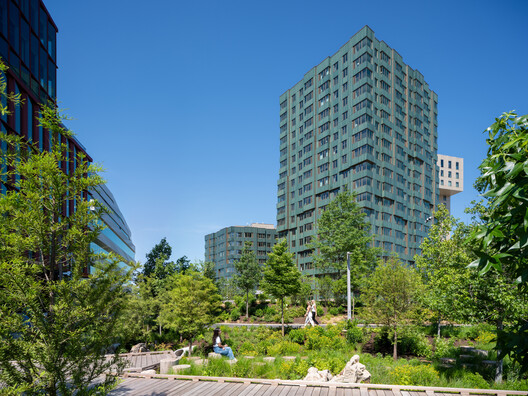
Verra / MVRDV
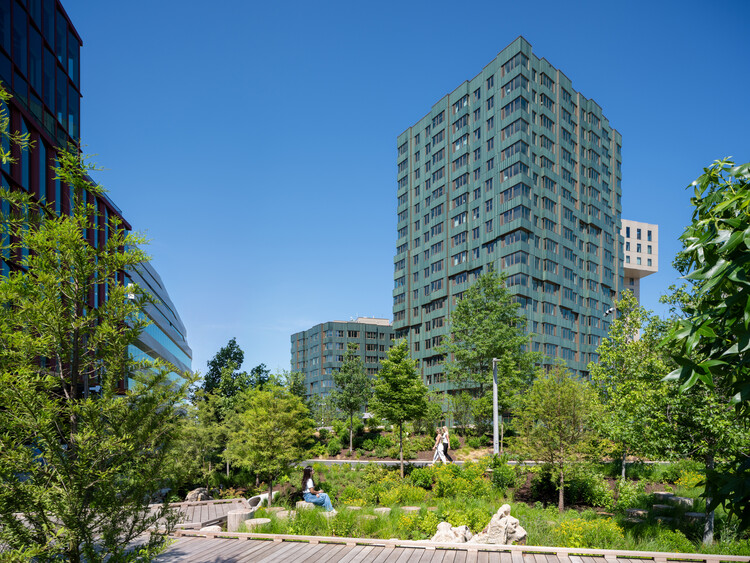
https://www.archdaily.com/1188676/verra-mvrdvNina Vuga
Constructed Fictions: Inside the Work of Balsa Crosetto Piazzi

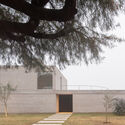
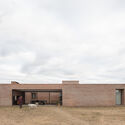
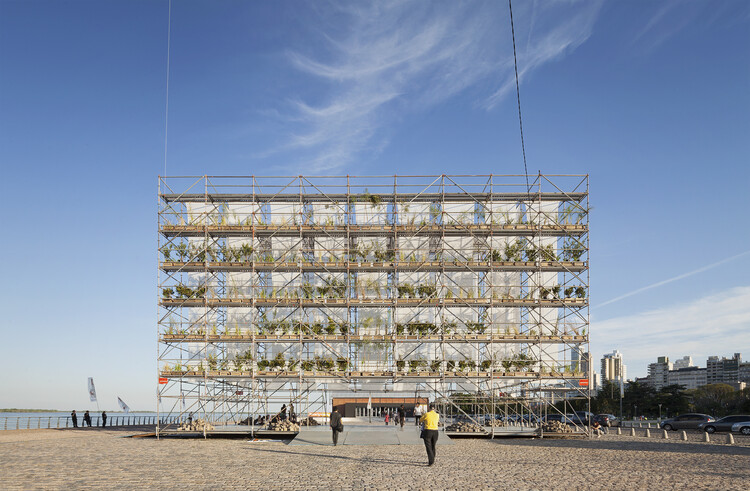
Balsa Crosetto Piazzi is an architecture practice founded in 2015, based in Córdoba, Argentina, and Boston, USA. Led by architects Juan Manuel Balsa, Rocío Crosetto Brizzio, and Leandro Piazzi, the core of their work is the material side of architecture. For them, a building is not just a finished object, but rather a way to organize everything that goes into making it. Their work is shaped by a slow process; during the construction and design stages, they pay attention to where the materials come from, who does the work, what skills those people already have, and what's actually available nearby. This allows their built work to become a platform that serves as a starting point, bringing all of these pieces together. In that sense, they also describe their projects as opportunities to "deconstruct entrenched conditions."
https://www.archdaily.com/1187467/constructed-fictions-inside-the-work-of-balsa-crosetto-piazziMoises Carrasco
William Rawn Associates' New Museum of Science Venue Nears Completion in Boston

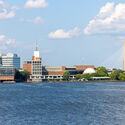
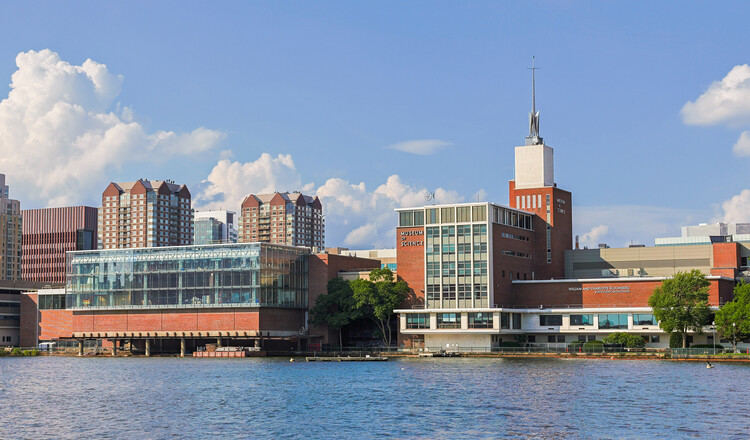
The construction of the William and Charlotte Bloomberg Public Science Common, the new venue at Boston's Museum of Science, one of the United States' oldest science institutions, is nearing completion. The 929 m² (10,000-square-foot) building, designed by William Rawn Associates, Architects, Inc., is expected to open to the public on October 10, 2026, followed by a celebratory event on October 28. The new glazed civic venue overlooks the Charles River with views of the Boston skyline, and features movable walls and retractable seating to shift between functions and programs. The space is designed to support public dialogue around the sciences, using immersive media, production, and livestreaming technology to reach audiences beyond the city.
https://www.archdaily.com/1183728/william-rawn-associates-new-museum-of-science-venue-nears-completion-in-bostonAntonia Piñeiro
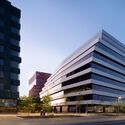
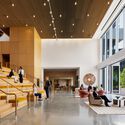
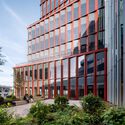
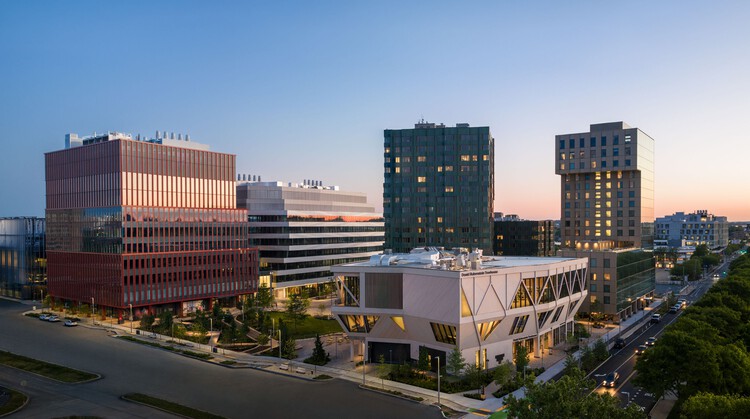
One Milestone Life Science Campus / Studio Gang + Henning Larsen


-
Architects: Henning Larsen, Studio Gang
- Area: 510 ft²
- Year: 2026
-
Professionals: McNamara Salvia, Nitsch Engineering, Haley & Aldrich, Studio Gang, Jolie Studio, +25
https://www.archdaily.com/1042866/one-milestone-life-science-campus-studio-gang-plus-henning-larsenPilar Caballero
Studio Gang and Henning Larsen Complete One Milestone Life Science Campus in Boston

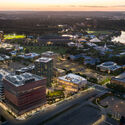
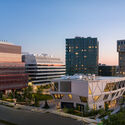
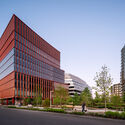
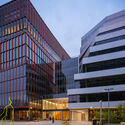
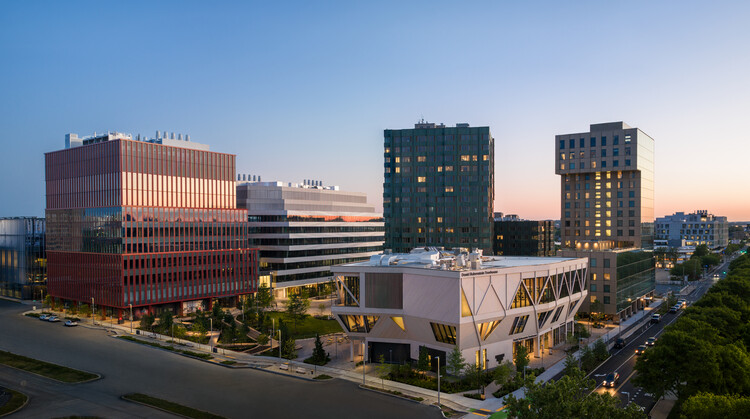
International firms Studio Gang and Henning Larsen have completed Breakthrough Properties' One Milestone. The life science development is part of the first phase of Tishman Speyer and the Harvard Allston Land Company's Enterprise Research Campus (ERC), a 14-acre mixed-use district in Boston's Allston neighborhood. Located on the southwest end of the ERC, One Milestone is intended to serve as a hub for creativity, science, and entrepreneurship. Its recently inaugurated two-building complex, spanning 47,380 sqm, was designed to serve Greater Boston's scientific community. The two firms began collaborating on the project in 2019 with the co-design of a strategic framework plan, breaking ground on One Milestone in 2023.
https://www.archdaily.com/1042862/studio-gang-and-henning-larsen-complete-one-milestone-life-science-campus-in-bostonAntonia Piñeiro
MASS: A Non-Profit Model for Architecture in Service of Society

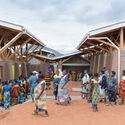
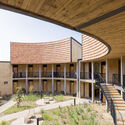
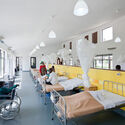
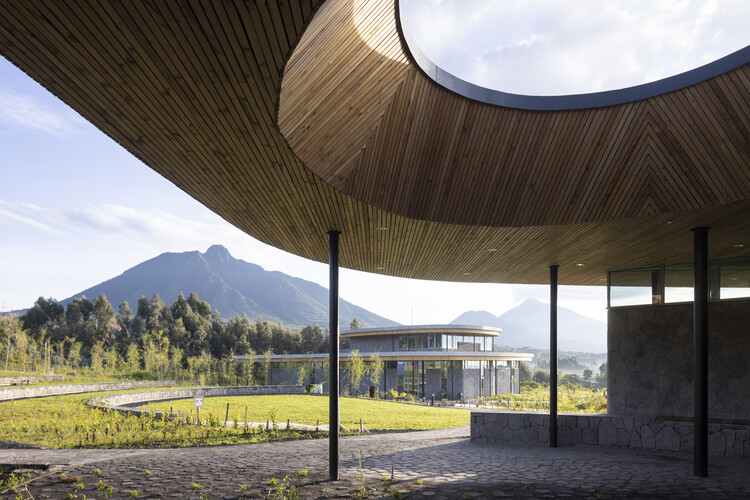
At the time of writing, an article by Martyn Evans asked 'Is Architecture in Crisis?' In the same year, Reinier de Graaf published the book 'Architecture Against Architecture,' where he set out fourteen problems with the profession and discipline. The question of a crisis in architecture is a perennial one. Referring to architecture as a profession, it rears its head especially when economic downturns are expected or in full swing. Simultaneously, there are ongoing questions regarding the effectiveness of architecture at dealing with the pressing matters of the globe and society—housing, climate change, and human development. One venture that attempts to address these questions is MASS, established in Rwanda not long after the 2008 financial crisis. The clue is in the name, which stands for Model of Architecture Serving Society. MASS was created as a different way of practicing architecture.
https://www.archdaily.com/1041595/mass-a-non-profit-model-for-architecture-in-service-of-societyMohieldin Gamal
From Diplomacy to Mobility: Six Legislative Responses Cities Are Using to Confront Climate Change
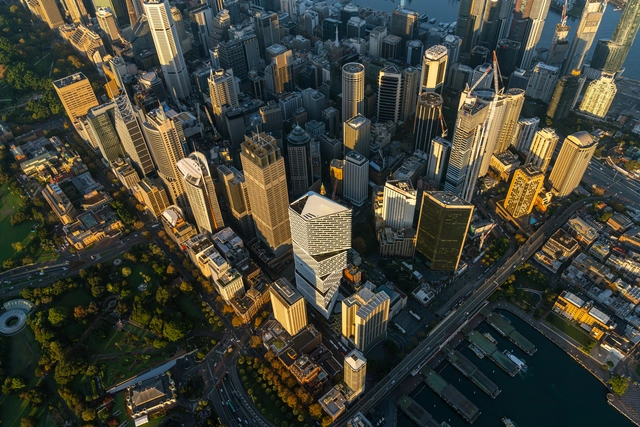
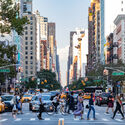
From building codes to mobility restrictions and new diplomatic roles within city governments, climate policy is increasingly being shaped at the local level through a widening range of legislative and institutional tools. Cities as varied as Sydney, Boston, New York, Paris, Miami, and dozens across Latin America are adopting targeted strategies that reflect their distinct environmental pressures and governance structures. These initiatives range from all-electric and net-zero construction requirements, to traffic-control measures designed to curb the social costs of private vehicle use, to emerging forms of urban diplomacy that coordinate responses to rising temperatures and biodiversity loss. Together, these approaches illustrate how territorial management is evolving in response to the accelerating climate crisis, and how local governments are experimenting with regulation and collaboration to confront challenges that are at once global and deeply place-specific.
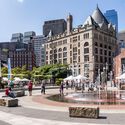

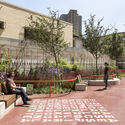
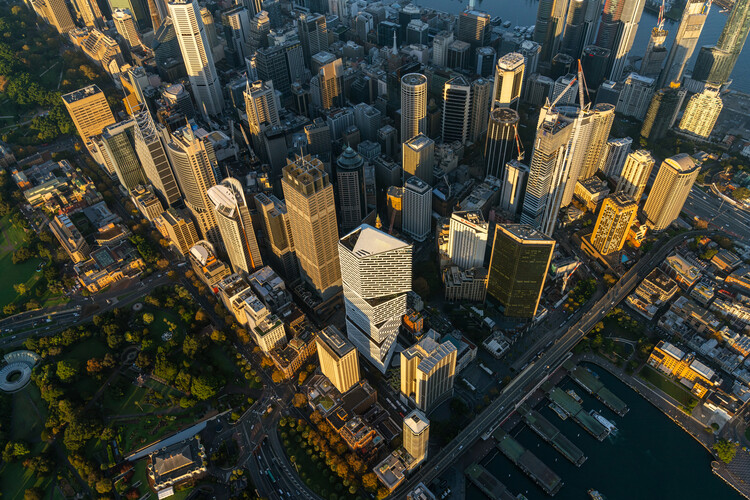
https://www.archdaily.com/1036162/from-diplomacy-to-mobility-six-legislative-responses-cities-are-using-to-confront-climate-changeAntonia Piñeiro
A Bauhaus Bathroom: Design Competition For a Public Restroom at Gropius House

Utilitarian and mass-produced, the portable toilet at the Gropius House unexpectedly echoes Bauhaus values. But it was always meant to be a stop-gap solution that is clearly inelegant and does not meet contemporary accessibility standards. It fails to adequately welcome visitors to this iconic property.
https://www.archdaily.com/1036119/a-bauhaus-bathroom-design-competition-for-a-public-restroom-at-gropius-houseRene Submissions
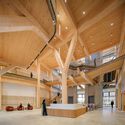
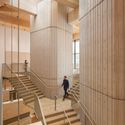
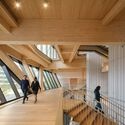
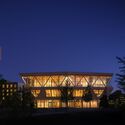
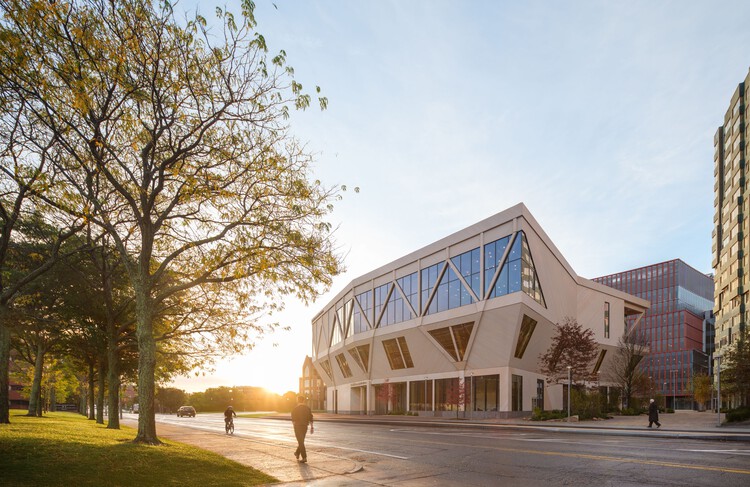
David Rubenstein Treehouse - Harvard University / Studio Gang

-
Architects: Studio Gang
- Area: 55000 ft²
- Year: 2025
-
Manufacturers: Andreu World, Bobrick Washroom Equipment, Daltile, Guardian Glass, HID Global, +74
-
Professionals: Scape, Arup, Perkins&Will, Harvard Office for Sustainability, Nitsch Engineering, +8
https://www.archdaily.com/1035475/david-rubenstein-treehouse-harvard-university-studio-gangPilar Caballero
AI and Architecture Software at AIA25: From Code to Concrete in the Digital Future

The future of architecture isn't just being drawn—it's being coded. Since mathematician John W. Tukey coined the term "software" in 1958 in The American Mathematical Monthly, its influence has steadily expanded, from revolutionizing science and engineering to quietly transforming architecture. What was first embraced as an innovation for structural calculations and drafting has since revealed a much broader potential, becoming a creative driver in architectural narrative and practice.
While that transformation has already taken root—software now embedded in the way we design and think—it continues to evolve. At the recent AIA Conference on Architecture & Design in Boston, current innovations made it clear that we're entering a new chapter: one where software and artificial intelligence aren't just enhancing workflows but actively shaping sustainability, regulation, and decision-making. Architects and software developers now treat code with the same logic as a material—shaped not by modeling or carving, but through parameters, cycles, constant evolution, and feedback. At the same time, architects are working with AI as a co-pilot in the design process, collaborating with it to support decision-making and enhance the design.
https://www.archdaily.com/1030942/ai-and-architecture-software-at-aia25-from-code-to-concrete-in-the-digital-futureEnrique Tovar
Designing for the Performing Arts: Architecture as a Stage for Experience
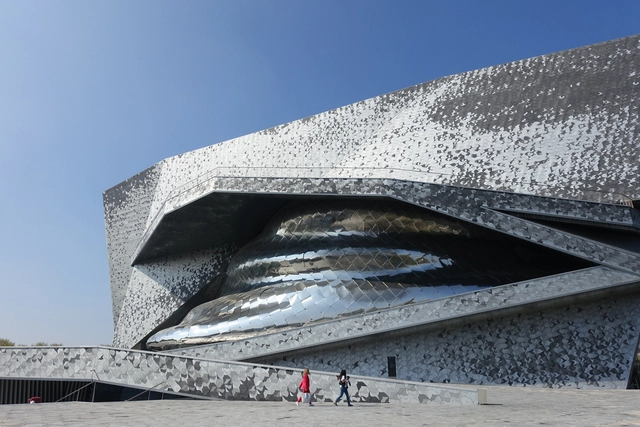
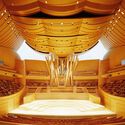
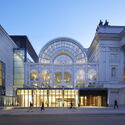
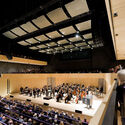
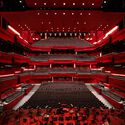
Theaters, concert halls, and opera houses are more than just venues — they are meticulously orchestrated environments where architecture, technology, and human emotion converge. Unlike conventional buildings, these spaces must accommodate a dynamic interplay between acoustics, sightlines, stage mechanics, and audience engagement, all while maintaining an architectural identity that resonates with performers and spectators alike. Whether it is the immersive embrace of a vineyard-style concert hall or the grandeur of a proscenium theater, every design decision shapes how performances are experienced and remembered.
The recently published SET PIECES: Architecture for the Performing Arts in Fifteen Fragments by Diamond Schmitt Architects explores these complexities through case studies and reflections. Inspired by its insights, this article examines essential design considerations for performance spaces, from acoustic engineering to the evolving role of theaters in urban life.

https://www.archdaily.com/1028816/designing-for-the-performing-arts-architecture-as-a-stage-for-experienceDiogo Borges Ferreira
Diller Scofidio + Renfro Unveils Mass Timber Tower for Boston University’s Pardee School in United States
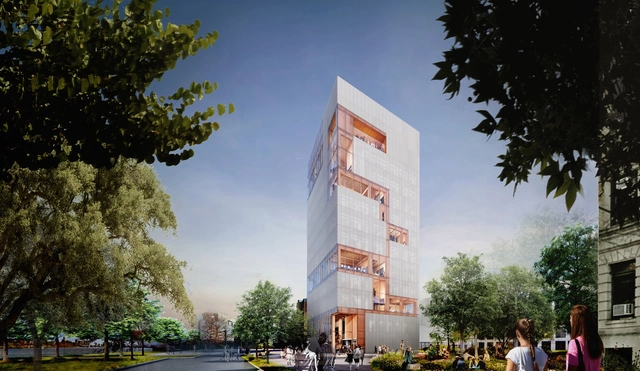
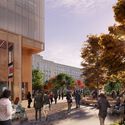
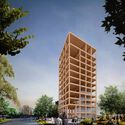
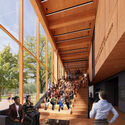
Diller Scofidio + Renfro has unveiled the design for the new Frederick S. Pardee School for Global Studies at Boston University, a project aiming to integrate sustainability, urban density, and interdisciplinary collaboration. The 70,000-square-foot building will rise 186 feet, making it the tallest mass timber tower in the Northeast United States. Situated on a former parking lot at the heart of the university's campus, the structure will occupy just 10% of the site, allowing for the creation of a central green space in the future.


https://www.archdaily.com/1027839/diller-scofidio-plus-renfro-unveils-mass-timber-tower-for-boston-universitys-pardee-school-in-united-statesNour Fakharany
The Role of Urban Spaces in Shaping Movements: 7 Sites of Resistance and Protest Across the USA
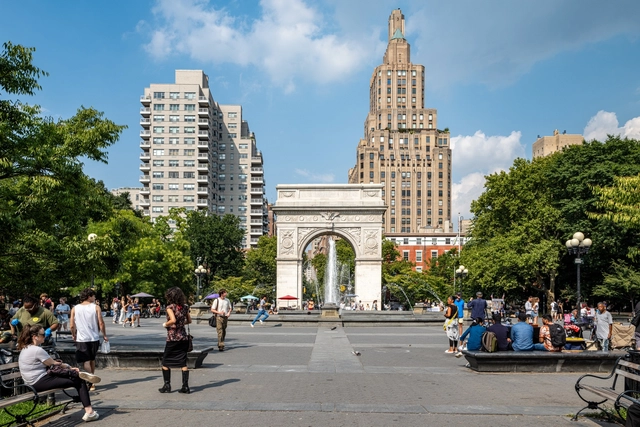
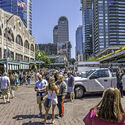
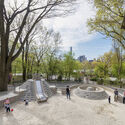
Protests, civil disobedience, and dissent are not only a defining part of our shared history since the colonial era, they also continue to the present day on campuses, at political conventions, and elsewhere. In this context, some historic marches, sit-ins, and other actions are enshrined in our collective narrative, while others have faded from memory; however, the cultural landscapes that served as stages where these events occurred still exist. These places are the focus of Landslide 2024: Demonstration Grounds and a portal for re-engaging with the stories of little-known or even forgotten events that were pivotal in USA history. The thirteen different sites across the country, represented in the new report and digital exhibition from The Cultural Landscape Foundation (TCLF), touch on events that shaped individuals and sparked movements.

https://www.archdaily.com/1027158/the-role-of-urban-spaces-in-shaping-movements-7-sites-of-resistance-and-protest-across-the-usaCamilla Ghisleni
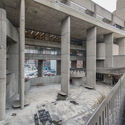
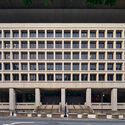
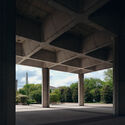
Brutalism and Bureaucracy: An Architectural Language of Authority in the Postwar United States
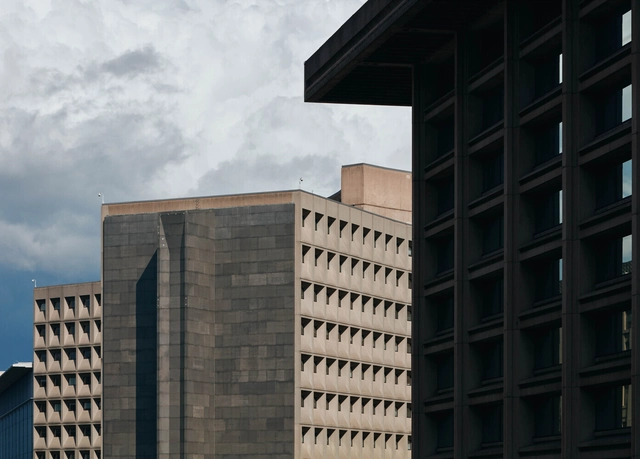
Brutalist architecture in the United States is a monument to collective postwar optimism and reassurance that the city and federal governments are in authority. Conceived as an embodiment of strength and efficiency, Brutalist structures were quickly adopted for the architectural language of civic and governmental institutions in the mid-to-late twentieth century in the United States. Towering monoliths of raw concrete rose across the nation, projecting an image of institutional permanence while simultaneously provoking debate over their social and psychological impact.

https://www.archdaily.com/1027169/brutalism-and-bureaucracy-an-architectural-language-of-authority-in-the-postwar-united-statesOlivia Poston
From Concrete to Green Canopies: Revitalizing Cities Through Natural Design
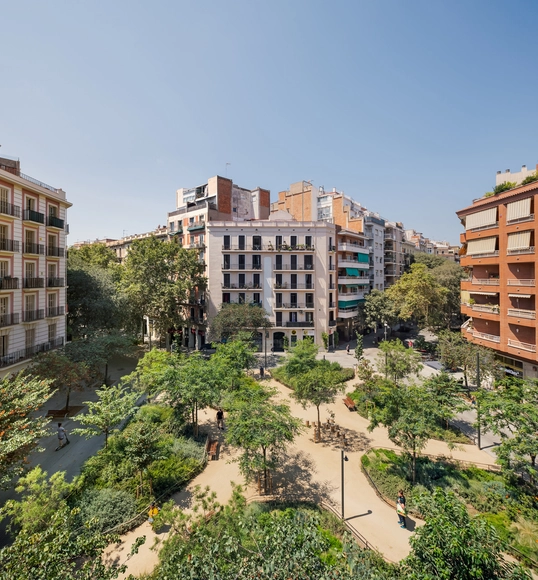
The journey toward renaturalizing urban spaces is an ongoing effort that began as early as the 1970s and continues to shape cities worldwide today. From transforming highways into vibrant parks to restoring waterways and integrating nature into urban planning, these projects reflect a shared commitment to sustainability, livability, and resilience. In Portland, the 1978 creation of Tom McCall Waterfront Park set a pioneering example by replacing a highway with green spaces. Decades later, Boston followed with the Rose Kennedy Greenway, reclaiming land from the elevated Central Artery.


https://www.archdaily.com/1024248/from-concrete-to-green-canopies-revitalizing-cities-through-natural-designMoises Carrasco
Air Rights Explained: Balancing Private Gain with Public Good
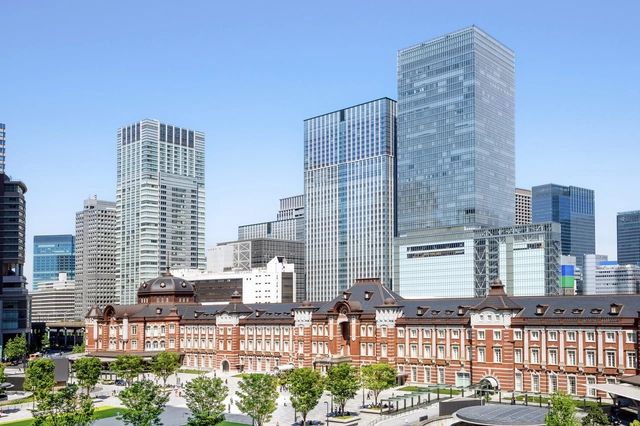
Air rights transactions have become essential in urban development, allowing cities to grow vertically while preserving limited land resources. Typically defined as the right to use or sell the space above a property, air rights enable property owners to transfer unused floor area ratio (FAR) to neighboring parcels, creating increased density and financial gain opportunities. However, the definition can vary based on locality and region, as each country interprets air rights and the ability to build or transfer them differently. As urban centers face mounting pressures from limited land supply and population growth, air rights continue to offer a creative solution that fosters architectural innovation and economic efficiency.


https://www.archdaily.com/1023954/air-rights-explained-balancing-private-gain-with-public-goodJonathan Yeung
Boston University Center for Computing & Data Sciences / KPMB Architects
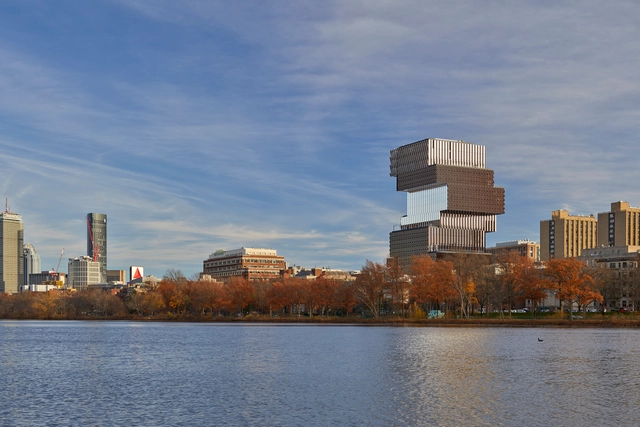


-
Architects: KPMB Architects
- Area: 345000 ft²
- Year: 2022
-
Manufacturers: UniFor, Aarco, Armstrong Ceilings, Dadanco, Millworks Custom Manufacturing (2001) Inc.
https://www.archdaily.com/1005192/boston-university-center-for-computing-and-data-sciences-kpmb-architectsAndreas Luco
The Rose Kennedy Greenway: How Boston Unpaved its Way to a Greener City Center
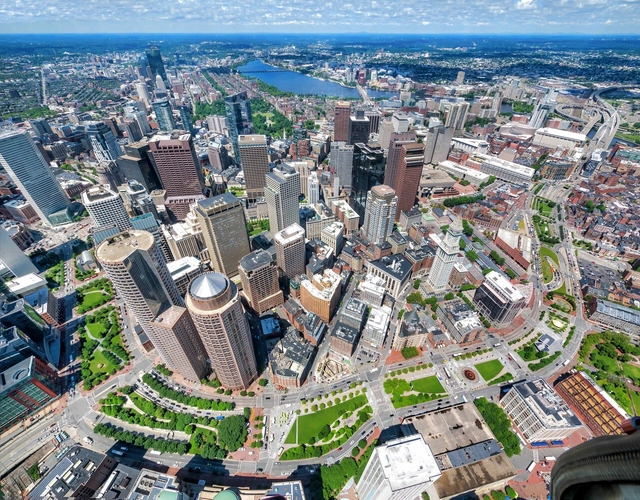
Greenways, as a typology of urban design, have become an essential element in the planning of modern cities. They emerge in response to the increasing fragmentation of urban landscapes by elements such as highways. They usually integrate natural and constructed spaces, providing much-needed connections across various parts of the city. At the same time, they promote pedestrian accessibility, recreation, and social interaction. The Rose Kennedy Greenway in downtown Boston, United States, exemplifies this human-centered approach to design. The project, which began construction in 1991, showcases the potential of greenways to reconnect urban environments and enhance community life. As a series of parks designed by various architecture firms, it aims to create physical links and meaningful spaces that foster social development and a sense of place.


https://www.archdaily.com/1022579/the-rose-kennedy-greenway-how-boston-unpaved-its-way-to-a-greener-city-centerMoises Carrasco