1. ArchDaily
  2. Architecture

Architecture: The Latest Architecture and News

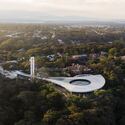
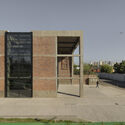
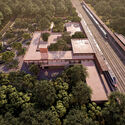
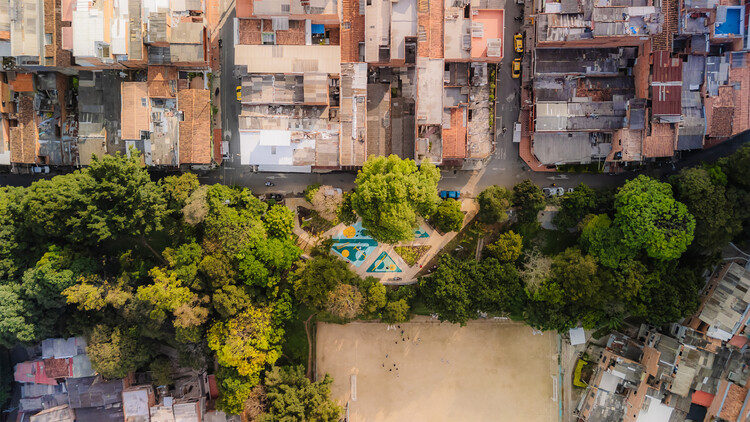
From Residual Land to Civic Places: 6 Mexican Public Parks

Subscriber Access | 
Audio available

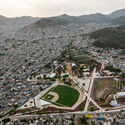
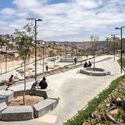
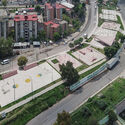
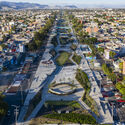
Mexico's rapid urban growth over recent decades has left many cities struggling with fragmented neighborhoods, high crime rates, and severe shortages of quality public spaces. In many low-income urban areas, informal development occurred alongside raw infrastructure like drainage canals, rail lines, and steep ravines, dividing communities and creating hazardous vacant zones. To address this spatial segregation and lack of civic amenities, public agencies and architects across Mexico are intervening in these abandoned buffer zones to construct public parks. By converting former physical barriers into accessible pedestrian corridors, these projects rejoin separated neighborhoods, re-establish safe visual sight lines, and provide spaces for community gathering and daily recreation.
From Residual Land to Civic Places: 6 Mexican Public Parks - 1 的图像 4From Residual Land to Civic Places: 6 Mexican Public Parks - 2 的图像 4From Residual Land to Civic Places: 6 Mexican Public Parks - 3 的图像 4From Residual Land to Civic Places: 6 Mexican Public Parks - 4 的图像 4From Residual Land to Civic Places: 6 Mexican Public Parks - More Images+ 3

Accessibility and Assisted Care in Public Restrooms

 | In Collaboration
Audio available

As a fundamental human right, inclusion requires that all people—regardless of their backgrounds, abilities, or circumstances—are recognized and respected, with equal access to the same resources and opportunities. For many people with disabilities and their caregivers, accessible washrooms still fail to provide what is most essential: a safe, private, and dignified place for assisted changing. While many facilities comply with ADA and ICC accessibility standards, conventional washroom layouts often do not accommodate users who require additional space, time, and support from caregivers. This gap has contributed to the growing adoption of adult changing facilities, which extend accessibility beyond conventional washroom requirements and respond to needs that standard fixtures cannot address.

5 Women in the Building Industry Share How They Bring Light to Life

 | In Collaboration
Audio available

Across architecture and the building industry, women contribute to a wide range of fields, from design practice and construction to research and leadership. Their work reflects different approaches to some of the profession's most pressing questions, including environmental performance, adaptive reuse, and the creation of healthier and more responsive spaces. However, disparities remain visible in areas that influence professional recognition. For example, women continue to be significantly underrepresented in architecture in the United Kingdom. According to the Architects Registration Board, only about 31% of registered architects are women.

ArchDaily Student Ambassadors 2026/2027. Apply Now!

Audio available

Due to popular demand, we are briefly reopening applications for the ArchDaily Student Ambassador Program 2026/2027.

ArchDaily started inside a university, with two architecture students who believed that architectural knowledge should travel further than it did. Eighteen years later, that conviction hasn't changed — but the insights, the tools, and the opportunities have grown. We are launching the Student Ambassador Program to give the next generation of architects a direct role in bridging their university and the global architectural conversation.

MVRDV Reveals WOMA Mixed-Use Development in Miami’s Wynwood Norte

Audio available

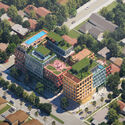
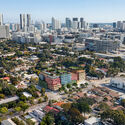
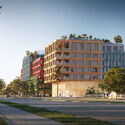
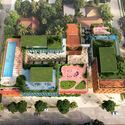
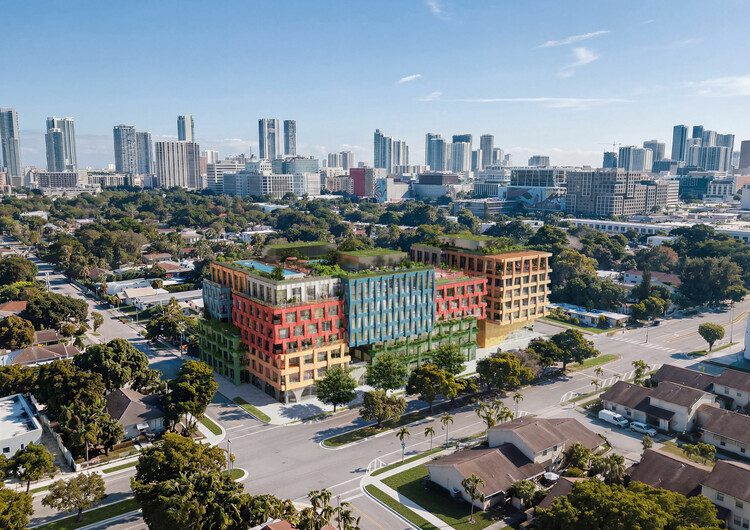
MVRDV has revealed the design for WOMA, a mixed-use development planned for Wynwood Norte, Miami, in collaboration with Quito-based developer Uribe Schwarzkopf and Miami-based architect of record Kobi Karp. The development is planned on the site of a former coffee roasting company and takes cues from Wynwood Norte's industrial character and evolving creative community. Located alongside the nonprofit Bakehouse Art Complex, the project is intended to contribute to the area's growing network of spaces dedicated to art, fashion, and making.

MVRDV Reveals WOMA Mixed-Use Development in Miami’s Wynwood Norte - Imagem 1 de 4MVRDV Reveals WOMA Mixed-Use Development in Miami’s Wynwood Norte - Imagem 2 de 4MVRDV Reveals WOMA Mixed-Use Development in Miami’s Wynwood Norte - Imagem 3 de 4MVRDV Reveals WOMA Mixed-Use Development in Miami’s Wynwood Norte - Imagem 4 de 4MVRDV Reveals WOMA Mixed-Use Development in Miami’s Wynwood Norte - More Images+ 6

"If You Build Ugly Social Housing, You Will Create Social Problems": An Interview with the OBEL Award 2026 Recipients

Audio available

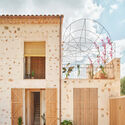
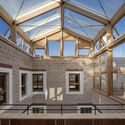
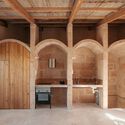
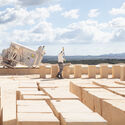
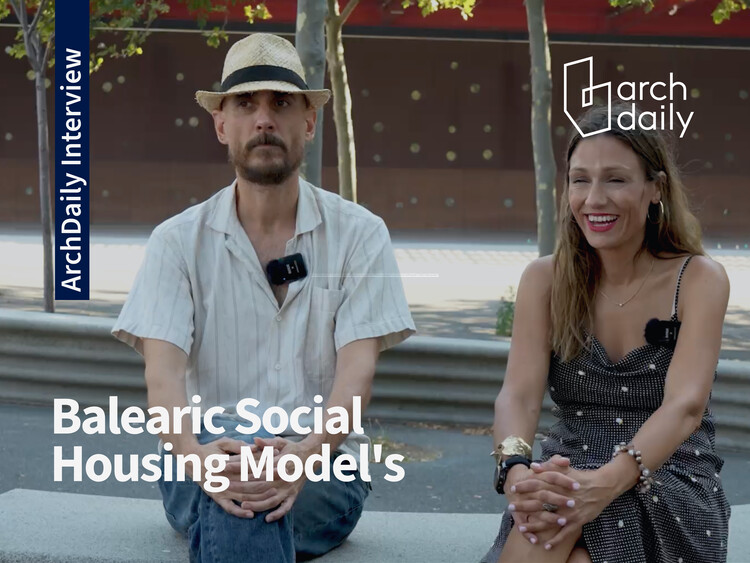
On 1 September 2026, the Balearic Social Housing Model was announced as the recipient of the 2026 OBEL Award. The focus of this award's cycle was "Systems' Hack," calling on architecture to critically engage with the systems that underpin contemporary society and to examine how these interconnected networks might be reconfigured in response to accelerating global challenges. The Balearic Social Housing Model, created by economist and independent consultant Cris Ballester and architect and civil servant Carles Oliver, is a six-point approach to public housing developed between 2019 and 2023, providing additional value and comfort to traditional affordable housing by bringing procurement, architecture, materials, energy, tenure, public capacity and learning together as responses to current social, environmental and economic challenges. In this interview with ArchDaily, the model's creators discuss its origins, ambitions, and material challenges in making social housing a desirable place to live.

"If You Build Ugly Social Housing, You Will Create Social Problems": An Interview with the OBEL Award 2026 Recipients - Image 1 of 4"If You Build Ugly Social Housing, You Will Create Social Problems": An Interview with the OBEL Award 2026 Recipients - Image 2 of 4"If You Build Ugly Social Housing, You Will Create Social Problems": An Interview with the OBEL Award 2026 Recipients - Image 3 of 4"If You Build Ugly Social Housing, You Will Create Social Problems": An Interview with the OBEL Award 2026 Recipients - Image 4 of 4If You Build Ugly Social Housing, You Will Create Social Problems: An Interview with the OBEL Award 2026 Recipients - More Images+ 2

VhLab Sessions: "From Space to Growth: Design as a Retail Strategy"

For decades, commercial space was primarily understood as the setting where a transaction took place. Today, faced with new forms of consumption and a distinct relationship between the physical and the digital, retail design is once again questioning what a space can offer beyond the product itself.

Kengo Kuma to Receive the 2027 Andrée Putman Lifetime Achievement Award

Audio available

Japanese architect Kengo Kuma has been selected to receive the Andrée Putman Lifetime Achievement Award at the 2027 Créateurs Design Awards (CDA). The award, one of two Legacy Awards presented by the organization, recognizes a career that has influenced architecture and the built environment across generations and geographic contexts. Kuma will receive the honor during the CDA Awards Ceremony, which will take place at the Shangri-La Paris on January 16, 2027.

Kengo Kuma to Receive the 2027 Andrée Putman Lifetime Achievement Award - Image 1 of 4Kengo Kuma to Receive the 2027 Andrée Putman Lifetime Achievement Award - Image 2 of 4Kengo Kuma to Receive the 2027 Andrée Putman Lifetime Achievement Award - Image 3 of 4Kengo Kuma to Receive the 2027 Andrée Putman Lifetime Achievement Award - Image 4 of 4Kengo Kuma to Receive the 2027 Andrée Putman Lifetime Achievement Award - More Images+ 8

Open Call for Social Media Collaborators, ArchDaily

Audio available

ArchDaily is looking for Social Media Collaborators to join our content team. Our Social Media Teams transform ArchDaily's content into engaging, high-performing digital formats for various social media channels.

Your role involves hands-on content creation and repackaging, as well as a high degree of collaboration and creativity to amplify architectural ideas to a global audience.

Thinking Through the Hand: Atelier CRAFT on Design and Making

Audio available

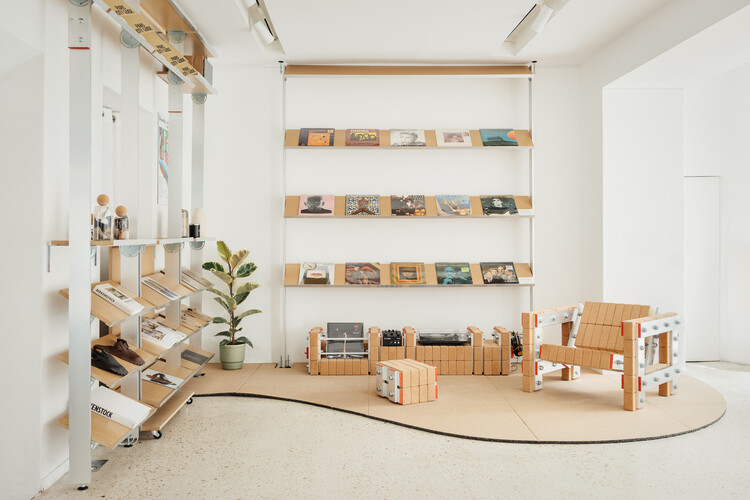
What narratives do materials carry, and how can the visible "traces" of artisans engage in a dialogue with manufacturing processes and industrialization? Between design and construction, the act of thinking through making can become a guiding principle for a design philosophy. Combining wood, industrial materials, and reused objects, Atelier CRAFT's approach is rooted in reversible architecture, guided by its manifesto: "Transform design through making." Based in Saint-Ouen, Paris, the practice explores the relationships between humans and materials, the act of making, and manufacturing processes.

Thinking Through the Hand: Atelier CRAFT on Design and Making - Imagen 1 de 4Thinking Through the Hand: Atelier CRAFT on Design and Making - Imagen 2 de 4Thinking Through the Hand: Atelier CRAFT on Design and Making - Imagen 3 de 4Thinking Through the Hand: Atelier CRAFT on Design and Making - Imagen 4 de 4Thinking Through the Hand: Atelier CRAFT on Design and Making - More Images+ 23

The Balearic Social Housing Model Receives the 2026 OBEL Award

Audio available

Amid growing economic, political, and climatic instability, the 2026 OBEL Award highlights the need for architectural approaches that rethink both existing and emerging infrastructures. The title for this edition is "Systems' Hack," where "systems" are understood as interrelated mechanisms governed by shared rules and "hacking" is framed as a strategic intervention that seeks to alter how these mechanisms operate. Within this framework, the OBEL Foundation has announced the Balearic Social Housing Model as the winner of this year's award, while also announcing a new cycle in 2027 under the same topic. The Balearic Social Housing Model is recognized for "transforming the role of social housing administration in the Balearic Islands between 2019 and 2023," proposing new approaches in response to an acute housing shortage and a critically limited public rental housing stock in Spain.

The Balearic Social Housing Model Receives the 2026 OBEL Award - Imagem 2 de 4The Balearic Social Housing Model Receives the 2026 OBEL Award - Imagem 3 de 4The Balearic Social Housing Model Receives the 2026 OBEL Award - Imagem 7 de 4The Balearic Social Housing Model Receives the 2026 OBEL Award - Imagem 8 de 4The Balearic Social Housing Model Receives the 2026 OBEL Award - More Images+ 23

Wildfires in Algeria Highlight the Scale of the Global Fire Landscape

Audio available

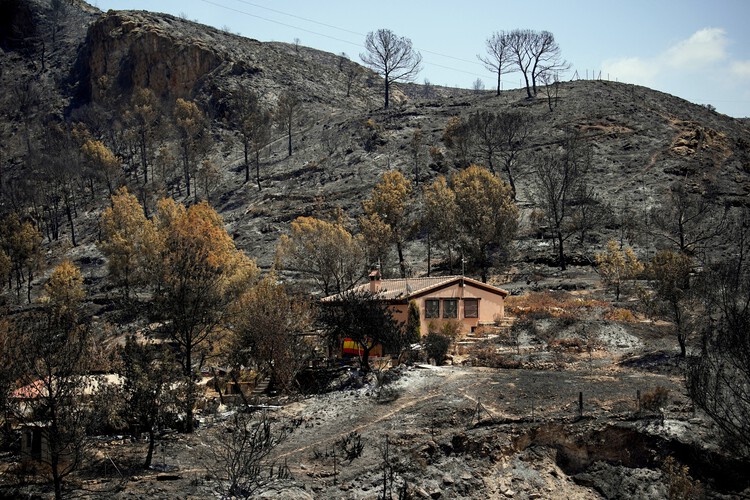
Severe late-August wildfires across northern Algeria have brought residential areas, agricultural lands, and critical transport corridors directly into the path of rapidly spreading flames. The destruction across Jijel, Béjaïa, and Tizi Ouzou claimed at least 12 lives and forced the emergency closure of major national highways. The latest outbreak follows a summer of repeated fires across the country, with authorities recorded nearly 2,000 fires nationwide in July, while fires in the northeastern province of Annaba at the end of the month forced more than 100 people to leave their homes and damaged nearly 150 houses. The current fires have again brought residential areas, roads and other infrastructure into the path of rapidly spreading flames. Forest fires occur regularly in northern Algeria during the summer, with increasingly frequent drought and periods of intense heat contributing to more severe fire conditions.

Wildfires in Algeria Highlight the Scale of the Global Fire Landscape - Image 1 of 4Wildfires in Algeria Highlight the Scale of the Global Fire Landscape - Image 2 of 4Wildfires in Algeria Highlight the Scale of the Global Fire Landscape - Image 3 of 4Wildfires in Algeria Highlight the Scale of the Global Fire Landscape - Image 4 of 4Wildfires in Algeria Highlight the Scale of the Global Fire Landscape - More Images

M+ Hong Kong Exhibition Traces Herzog & de Meuron's Design Process Across China

Audio available

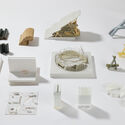
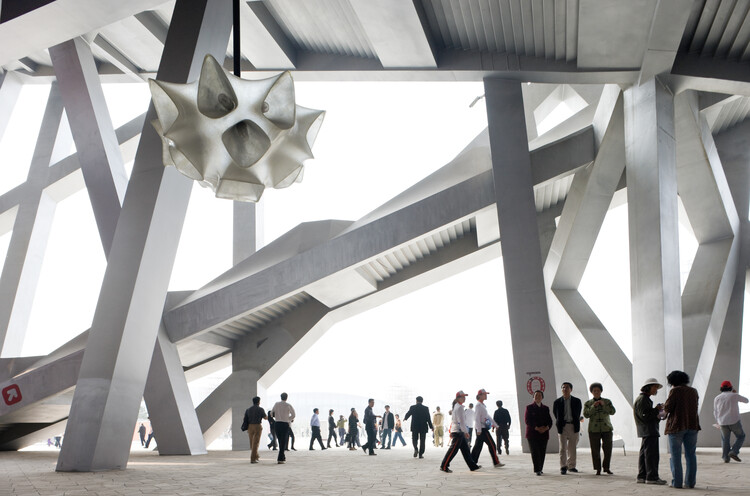
An exhibition tracing the vision behind Herzog & de Meuron's ten selected projects in China will open on September 12, 2026, at the M+ Museum in Hong Kong. The exhibition marks the museum's fifth anniversary; since opening, M+ has built its collection around visual art, design and architecture, moving image, and Hong Kong visual culture from the twentieth and twenty-first centuries. The museum building, designed by Herzog & de Meuron between 2012 and 2021, is located in the city's West Kowloon Cultural District (WestK), a cultural hub spanning forty hectares alongside Victoria Harbour. "Herzog & de Meuron: In Focus" is curated by Ikko Yokoyama and Iris Ng and reviews projects dating from 2002 to 2021, including Tai Kwun in Hong Kong (2006–2018) and the National Stadium in Beijing (2002–2008).

M+ Hong Kong Exhibition Traces Herzog & de Meuron's Design Process Across China - Image 1 of 4M+ Hong Kong Exhibition Traces Herzog & de Meuron's Design Process Across China - Image 2 of 4M+ Hong Kong Exhibition Traces Herzog & de Meuron's Design Process Across China - Image 3 of 4M+ Hong Kong Exhibition Traces Herzog & de Meuron's Design Process Across China - Image 4 of 4M+ Hong Kong Exhibition Traces Herzog & de Meuron's Design Process Across China - More Images+ 7

Alcatraz on the Hill: The Rise and Afterlife of Trieste's Rozzol Melara

Subscriber Access | 
Audio available

The courtyard at Rozzol Melara measures two hundred meters on each side, which makes it larger than any square in Trieste. Two L-shaped blocks of exposed concrete enclose it, one of them twice the height of the other, climbing from seven to fifteen stories as the ridge falls away toward the gulf four kilometers below. Concrete pylons spaced every fifteen meters carry the blocks down to a slope they never quite touch, opening porticoes deep enough to walk through, and above them the facades resolve into loggias at the scale of a single room. Seen from the coastal road, none of that is legible; one can only see a gray line drawn across the hills.

Inside the enclosure, the Istituto Autonomo Case Popolari of Trieste built the rest of a city. The 648 apartments account for less of the plan than the schools, the post office, the health center, the parish hall, the twenty-odd shops and the two-level garage, all reached through covered streets that run the length of the blocks and cross the court in a raised walkway, so that the route from a front door to a grocery or a classroom passes through collective space without ever going outdoors. Twenty-nine architects worked on it under the coordination of Carlo Celli, drawing on sociological studies commissioned before the project.

Lina Bo Bardi and Popular Making: Craft and Accessibility in Design

Audio available

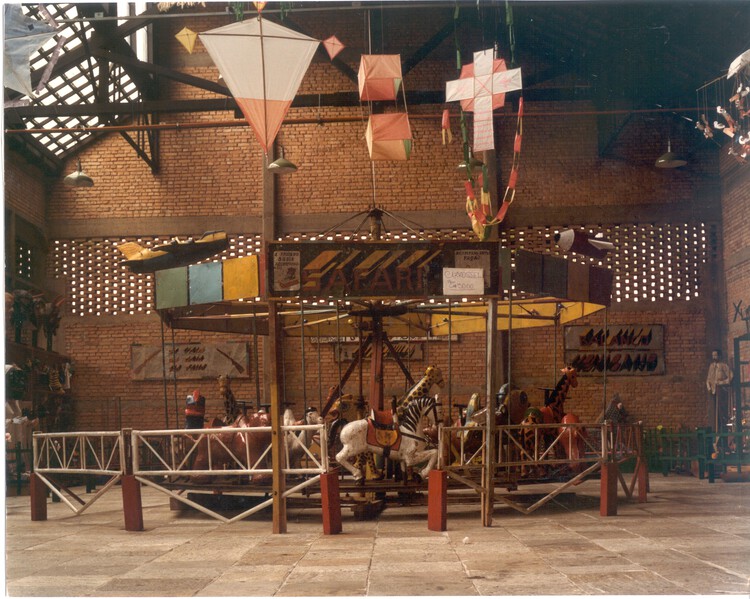
In an era where digital fabrication and automation are increasingly present in architectural practice, manual craft is often seen as a luxury item—restricted to high-end projects whose clients can afford extended deadlines and collaborative processes requiring constant dialogue with artisans. This scenario might have sounded contradictory a few decades ago, when Lina Bo Bardi denounced that a process of "deculturation" was underway and that an appraisal of "popular" Brazilian civilization was urgently needed to confront totalizing universalisms and *folklore*—the latter viewed by her as an instrument of state alienation designed to neutralize the subversive and transformative character of popular culture:

Lina Bo Bardi and Popular Making: Craft and Accessibility in Design - Imagen 1 de 4Lina Bo Bardi and Popular Making: Craft and Accessibility in Design - Imagen 2 de 4Lina Bo Bardi and Popular Making: Craft and Accessibility in Design - Imagen 3 de 4Lina Bo Bardi and Popular Making: Craft and Accessibility in Design - Imagen 4 de 4Lina Bo Bardi and Popular Making: Craft and Accessibility in Design - More Images+ 4

Latin America in Focus: This Month in Architecture, Environmental Design, Social Infrastructure, and Practice

Audio available

Architecture across Latin America this month reflects an ongoing negotiation between environmental challenges, cultural heritage, and changing approaches to public and professional life. From Colombia's earthquake and its impact on historic architecture to new cultural projects in Argentina and environmentally responsive design in Ecuador and Medellín, recent developments highlight how architecture continues to respond to both regional conditions and broader global challenges. Questions of heritage and infrastructure also remained prominent, as UNESCO raised concerns over the impacts of the Tren Maya on Mexico's Calakmul World Heritage site, while new initiatives in Chile and Costa Rica explored ecological design and sustainable practice. The month's stories point to a regional architectural landscape shaped by resilience, adaptation, and the relationship between built environments and their wider social and natural contexts.

Latin America in Focus: This Month in Architecture, Environmental Design, Social Infrastructure, and Practice - Image 1 of 4Latin America in Focus: This Month in Architecture, Environmental Design, Social Infrastructure, and Practice - Image 2 of 4Latin America in Focus: This Month in Architecture, Environmental Design, Social Infrastructure, and Practice - Image 3 of 4Latin America in Focus: This Month in Architecture, Environmental Design, Social Infrastructure, and Practice - Image 4 of 4Latin America in Focus: This Month in Architecture, Environmental Design, Social Infrastructure, and Practice - More Images+ 3

Himalayan Glacier Collapse Triggers Flash Floods and Infrastructure Destruction in Nepal

Audio available

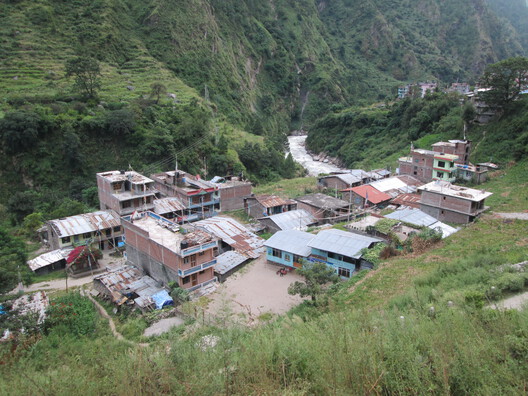
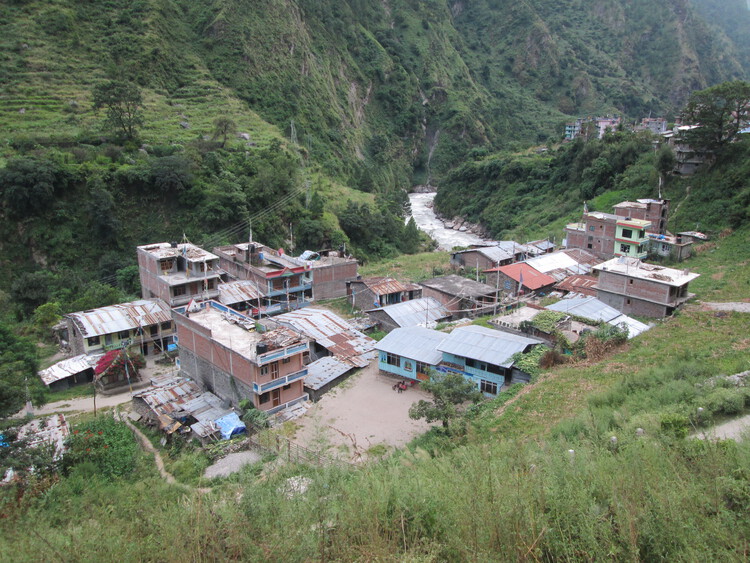
A lower section of a Himalayan glacier collapsed on Wednesday, August 26, creating an ice and rock avalanche down the Lhende River valley that triggered severe flash floods on the Nepal-Tibet border. The floods destroyed entire villages, with at least 350 confirmed dead and more than 1,300 people still missing. Characterized by their sudden and violent nature, flash floods occur within the first six hours after heavy rainfall or another floodwater source. In this case, the event has been attributed to a glacier collapse higher in the Himalayas, linked, in some scenarios, to a heat wave in the area. The speed of the movement is also distinctive of this type of flood, whose path of destruction in this case follows the Trishuli River basin in Nepal. According to the International Federation of Red Cross, the most affected areas are the Nepalese Rasuwa and Nuwakot districts. A more detailed assessment is expected in the coming days as floodwaters recede; in the meantime, it is already possible to outline some of the evidence from a territorial point of view.

Himalayan Glacier Collapse Triggers Flash Floods and Infrastructure Destruction in Nepal - Image 1 of 4Himalayan Glacier Collapse Triggers Flash Floods and Infrastructure Destruction in Nepal - Image 2 of 4Himalayan Glacier Collapse Triggers Flash Floods and Infrastructure Destruction in Nepal - Image 3 of 4Himalayan Glacier Collapse Triggers Flash Floods and Infrastructure Destruction in Nepal - Image 4 of 4Himalayan Glacier Collapse Triggers Flash Floods and Infrastructure Destruction in Nepal - More Images+ 2

Building the Future: 6 Unbuilt Research Centers from the ArchDaily Community

Subscriber Access | 
Audio available

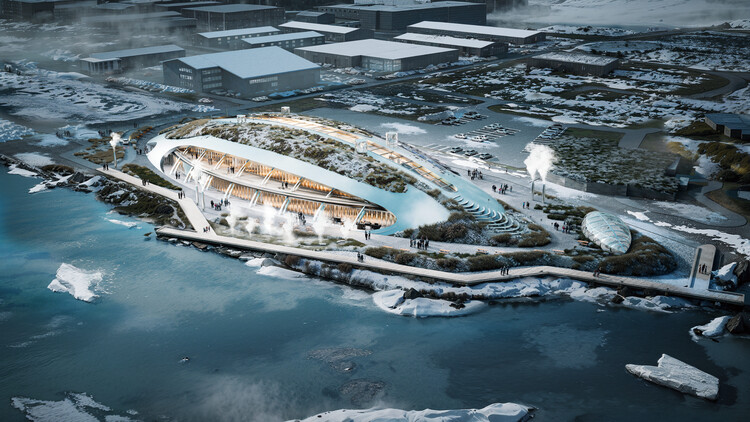
Research is a structured and active process of analyzing, testing, interpreting, and solving, ultimately leading to knowledge that can be considered disruptive. The creative process behind research is an invitation to the imagination: to seek answers, solutions, and alternatives to the reality we know. To go beyond theory, the exercise moves away from books and computers and into spaces designed specifically to foster experimentation. In these six unbuilt projects, laboratories, workshops, observatories, gardens, auditoriums, and exhibition spaces are arranged as fertile ground for the imagination. These spaces must support collaborative work and creativity, so that curious minds and skeptics alike can find paths toward alternative futures.
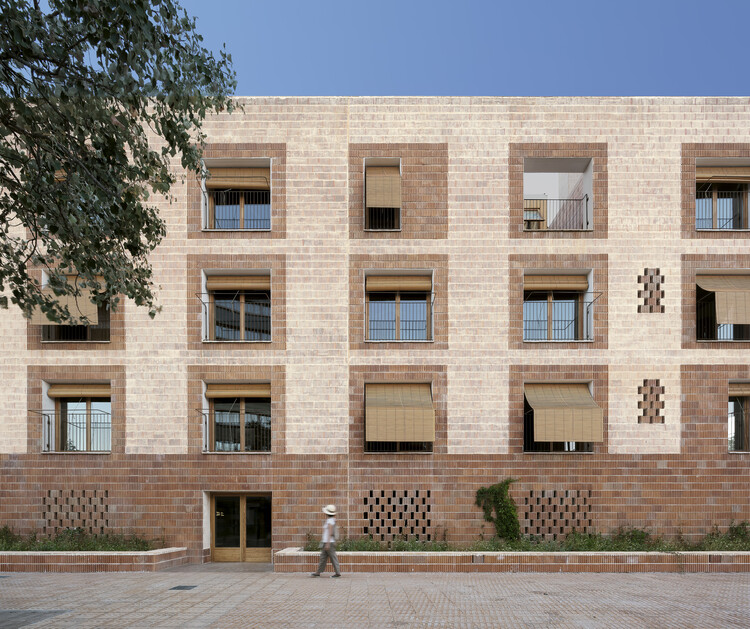
Building the Future: 6 Unbuilt Research Centers from the ArchDaily Community - Image 1 of 4Building the Future: 6 Unbuilt Research Centers from the ArchDaily Community - Image 2 of 4Building the Future: 6 Unbuilt Research Centers from the ArchDaily Community - Image 3 of 4Building the Future: 6 Unbuilt Research Centers from the ArchDaily Community - Image 4 of 4Building the Future: 6 Unbuilt Research Centers from the ArchDaily Community - More Images+ 110