1. ArchDaily
  2. Architecture

Architecture: The Latest Architecture and News

Subscriber Access

The Best Chinese Architecture of 2017

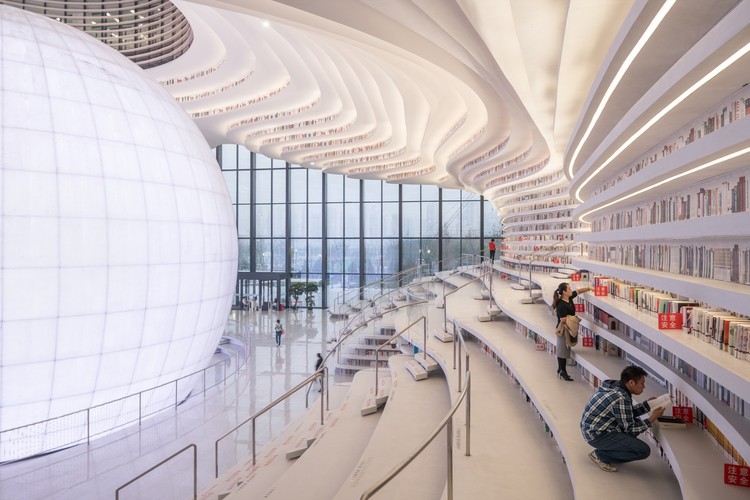
2017 was a momentous year for Chinese architecture. From Tianjin Binhai Library taking the internet by storm with images of its terraced "sea of bookcases", to Alvar Aalto Medal recognizing Zhang Ke of standardarchitecture for his professional accomplishments. China has retained a remarkable presence in the global architecture scene.

So many of our readers around the world celebrate Chinese New Year and welcome fresh beginnings in the Year of the Dog, we would like to take a look back at 2017 and share with you the most visited projects from China. This is a collection of projects coming from world-famous practices such as MVRDV and MAD Architects, and also from the younger, local talents who have demonstrated great potential in bringing positive changes to China’s built environment.
Subscriber Access

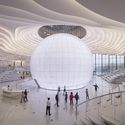
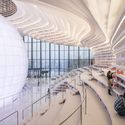
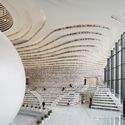
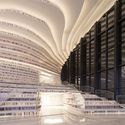
Beyond the Viral Images: Inside MVRDV’s Tianjin Binhai Library with #donotsettle

#donotsettle is an online video project created by Wahyu Pratomo and Kris Provoost about architecture and the way it is perceived by users. They visit buildings, make videos and write extended stories in their exclusive column on ArchDaily, #donotsettle Extra.

Yes, that library. The images of the Tianjin Binhai Library have appeared everywhere, from architecture blogs and news broadcasts to going completely viral on social media. We had to go see it and show you what the space is really like. So, we teamed up with MVRDV who sent us to Tianjin to see it up close.

Tianjin Binhai Library, designed by MVRDV, is part of the bigger master plan for the new Binhai Cultural Center (masterplanned by Germany’s GMP). The building has seen phenomenal success on social media reaching all corners of the world. Since the opening, the number of visitors has been constantly increasing, with many of them coming from way beyond Tianjin. It is a library as destination point, redefined.

Beyond the Viral Images: Inside MVRDV’s Tianjin Binhai Library with #donotsettle - Imagen 1 de 4Beyond the Viral Images: Inside MVRDV’s Tianjin Binhai Library with #donotsettle - Imagen 2 de 4Beyond the Viral Images: Inside MVRDV’s Tianjin Binhai Library with #donotsettle - Imagen 3 de 4Beyond the Viral Images: Inside MVRDV’s Tianjin Binhai Library with #donotsettle - Featured ImageBeyond the Viral Images: Inside MVRDV’s Tianjin Binhai Library with #donotsettle - More Images+ 3

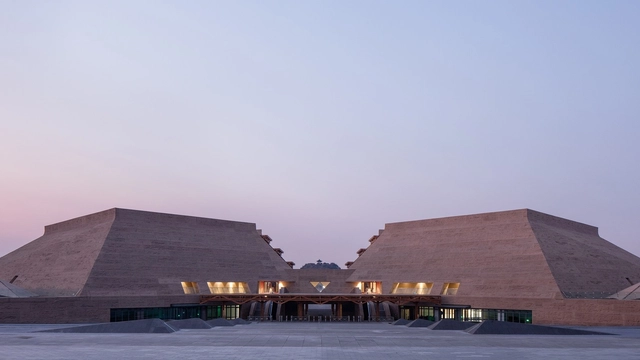
China Optics Valley Convention and Exhibition Center / WSP ARCHITECTS

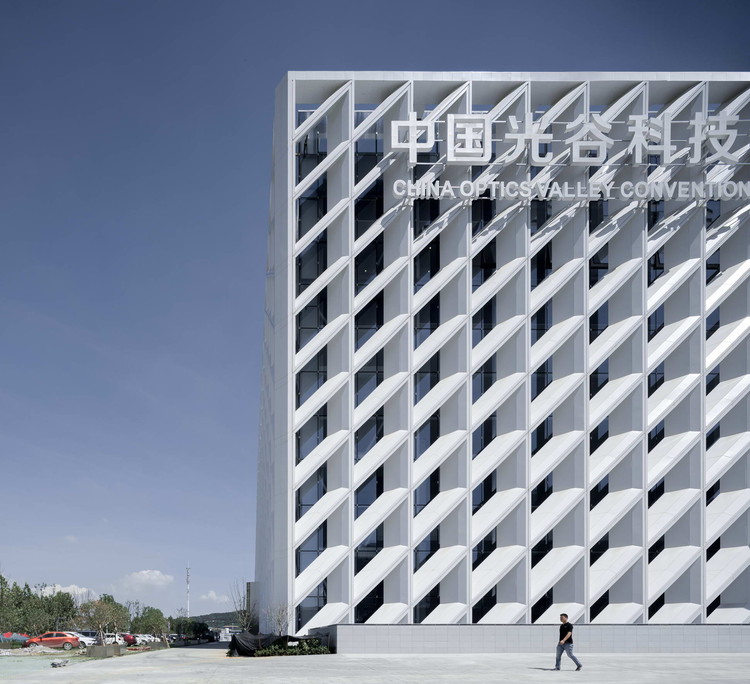
China Optics Valley Convention and Exhibition Center / WSP ARCHITECTS - Exhibition CenterChina Optics Valley Convention and Exhibition Center / WSP ARCHITECTS - Exhibition CenterChina Optics Valley Convention and Exhibition Center / WSP ARCHITECTS - Exhibition CenterChina Optics Valley Convention and Exhibition Center / WSP ARCHITECTS - Exhibition CenterChina Optics Valley Convention and Exhibition Center / WSP ARCHITECTS - More Images+ 16

  • Architects: WSP ARCHITECTS
  • Area Area of this architecture project Area:  96513 m²
  • Year Completion year of this architecture project Year:  2017
  • Manufacturers Brands with products used in this architecture project
    Manufacturers:  Taiwan Glass

New Pastoralism Lecture Hall / SYN Architects China

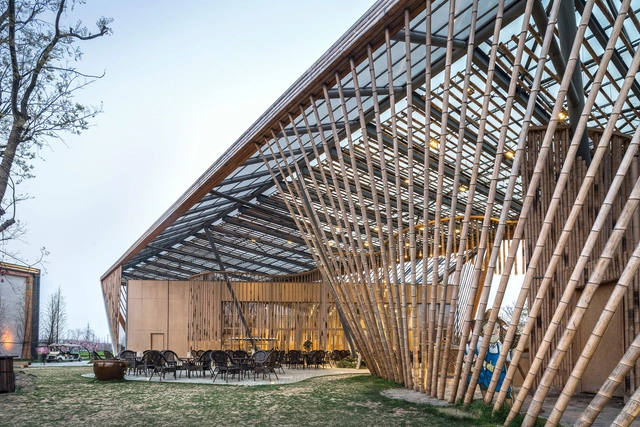
New Pastoralism Lecture Hall / SYN Architects China - AuditoriumNew Pastoralism Lecture Hall / SYN Architects China - AuditoriumNew Pastoralism Lecture Hall / SYN Architects China - AuditoriumNew Pastoralism Lecture Hall / SYN Architects China - AuditoriumNew Pastoralism Lecture Hall / SYN Architects China - More Images+ 25

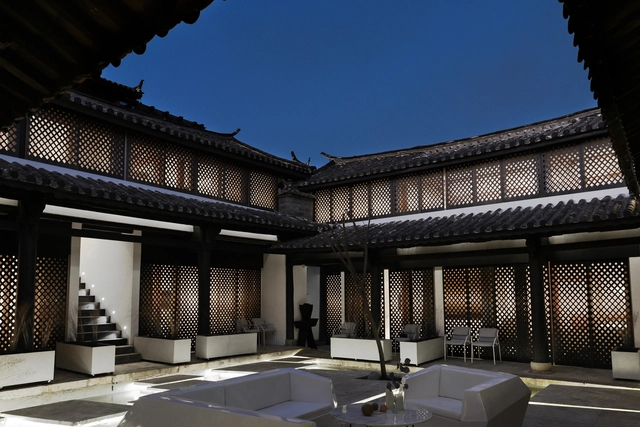
Lijiang Back and Forward Boutique Hotel / NTYPE

Lijiang Back and Forward Boutique Hotel / NTYPE - HotelsLijiang Back and Forward Boutique Hotel / NTYPE - HotelsLijiang Back and Forward Boutique Hotel / NTYPE - HotelsLijiang Back and Forward Boutique Hotel / NTYPE - HotelsLijiang Back and Forward Boutique Hotel / NTYPE - More Images+ 15

•
Lijiang, China
  • Architects: NTYPE
  • Area Area of this architecture project Area:  703 m²
  • Year Completion year of this architecture project Year:  2017

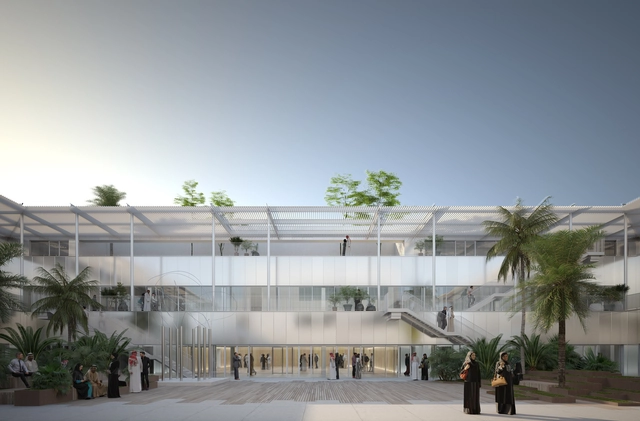
Art Jameel Announces New Multidisciplinary Art Center in Saudi Arabia

Thanks to Art Jameel, a Middle Eastern non-profit arts organization, a new arts district is taking shape in Jeddah, Saudi Arabia. Since the crowning of Prince Mohammad bin Salman, Saudi Arabia has shifted focus from oil to arts and technology. The new multidisciplinary art center, named Hayy, is a 17,000 square meter step in the right direction.

Top Global Destinations On The Rise According to TripAdvisor

TripAdvisor announced the World’s Top Destinations “on the rise” according to the 2018 Travelers’ Choice awards. According to TripAdvisor, the winning cities are based on millions of comments posted on the site each year. They also look for cities with an increase in search traffic and user interest to make reservations.

This years list includes ten cities. Keep reading to find out which ten cities were chosen by TripAdvisor world travelers:

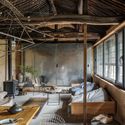
Studio Cottage / Christian Taeubert + Sun Min

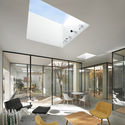
Studio Cottage / Christian Taeubert + Sun Min - Interior Photography, House Interiors, Beam, Table
© Boris Shiu

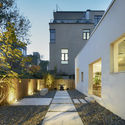
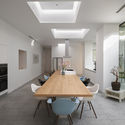
Studio Cottage / Christian Taeubert + Sun Min - Interior Photography, House Interiors, Chair, TableStudio Cottage / Christian Taeubert + Sun Min - Interior Photography, House Interiors, Bathroom, Sink, TableStudio Cottage / Christian Taeubert + Sun Min - Exterior Photography, House Interiors, FacadeStudio Cottage / Christian Taeubert + Sun Min - Interior Photography, House Interiors, Beam, Table, ChairStudio Cottage / Christian Taeubert + Sun Min - More Images+ 15

  • Area Area of this architecture project Area:  76 m²
  • Year Completion year of this architecture project Year:  2016
  • Manufacturers Brands with products used in this architecture project
    Manufacturers:  Ikea, Midea, Xiaomi

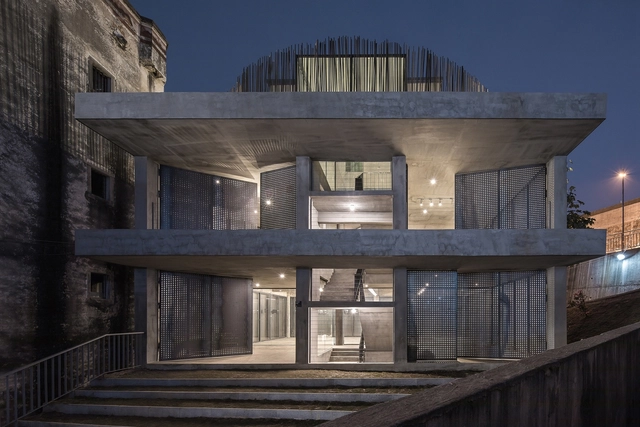
BMLZ Villa Office / Tsutsumi & Associates

BMLZ Villa Office / Tsutsumi & Associates - Offices InteriorsBMLZ Villa Office / Tsutsumi & Associates - Offices InteriorsBMLZ Villa Office / Tsutsumi & Associates - Offices InteriorsBMLZ Villa Office / Tsutsumi & Associates - Offices InteriorsBMLZ Villa Office / Tsutsumi & Associates - More Images+ 45

Qimen Black Tea House / Atelier Lai

Qimen Black Tea House / Atelier Lai - Cultural CenterQimen Black Tea House / Atelier Lai - Cultural CenterQimen Black Tea House / Atelier Lai - Cultural CenterQimen Black Tea House / Atelier Lai - Cultural CenterQimen Black Tea House / Atelier Lai - More Images+ 36

Subscriber Access

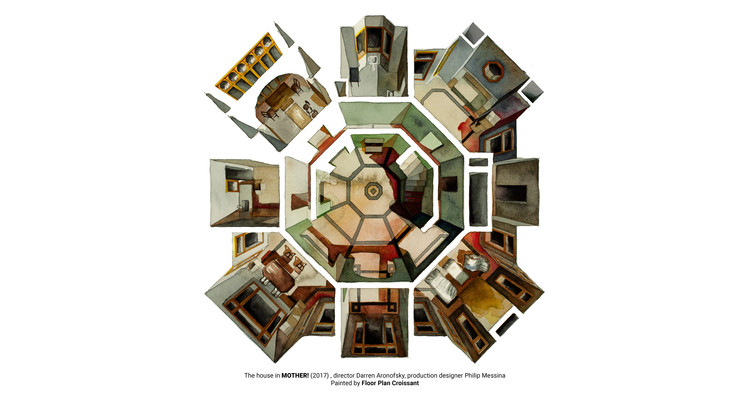
Architecture On Screen: Illustrated Plans From 6 Award-Winning Films of 2017

Why does a film garner critical acclaim? Is it captivating performances from its actors? Stunning tableaus and cinematic moments? Or, could it be the intricate sets where tales of drama, laughter, love, and loss play out? 

Following her stunning watercolor prints of last year’s Oscar nominees and the Netflix sensation Stranger Things, architect and illustrator Boryana Ilieva provides a glimpse into the elaborate sets of 6 stand-out films from 2017. With the Golden Globes broadcasted earlier this month and the Academy Awards only a few weeks away, the homes in these award-winning motion pictures deserve as many accolades as the Hollywood stars who inhabit them.

Architecture On Screen: Illustrated Plans From 6 Award-Winning Films of 2017 - Image 1 of 4Architecture On Screen: Illustrated Plans From 6 Award-Winning Films of 2017 - Image 2 of 4Architecture On Screen: Illustrated Plans From 6 Award-Winning Films of 2017 - Image 3 of 4Architecture On Screen: Illustrated Plans From 6 Award-Winning Films of 2017 - Image 4 of 4Architecture On Screen: Illustrated Plans From 6 Award-Winning Films of 2017 - More Images+ 4

Big Fish & Begonia Film Studio / hyperSity Architects

Big Fish & Begonia Film Studio / hyperSity Architects - Offices Interiors
© Chuan Zuo

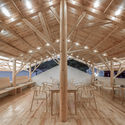
Big Fish & Begonia Film Studio / hyperSity Architects - Offices InteriorsBig Fish & Begonia Film Studio / hyperSity Architects - Offices InteriorsBig Fish & Begonia Film Studio / hyperSity Architects - Offices InteriorsBig Fish & Begonia Film Studio / hyperSity Architects - Offices InteriorsBig Fish & Begonia Film Studio / hyperSity Architects - More Images+ 34

  • Area Area of this architecture project Area:  1250 m²
  • Year Completion year of this architecture project Year:  2017

Observation Tower Adapts Chinese Typologies to Create Dynamic Public Space

A proposal for the 'NaTian' Cup International Design Competition, "The Gentle Giant" from Stefano Corbo Studio acts as a continuation of the existing bridge providing a unique path for the public, as well as a visual link to the surrounding Flower Farm area. The proposed landmark combines the vertical presence of Chinese "Pagodas and Porcelain Towers" with the dynamic geometry of the Great Wall, whose powerful arrangement has a direct relationship to its changing topography.

Zhaojun Museum / DAQI ARCHITECTS, China Architecture Design & Research Group

Zhaojun Museum / DAQI ARCHITECTS, China Architecture Design & Research Group - MuseumZhaojun Museum / DAQI ARCHITECTS, China Architecture Design & Research Group - MuseumZhaojun Museum / DAQI ARCHITECTS, China Architecture Design & Research Group - MuseumZhaojun Museum / DAQI ARCHITECTS, China Architecture Design & Research Group - MuseumZhaojun Museum / DAQI ARCHITECTS, China Architecture Design & Research Group - More Images+ 31

•
Hohhot, China
Subscriber Access

These Delicate Illustrations Turn Images of Urban Density into Art

These Delicate Illustrations Turn Images of Urban Density into Art - Image 5 of 4
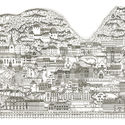
The Layered City. Image Courtesy of Alina Sonea

Trained in Architecture, Urban Design, and Theory, Alina Sonea illustrates the complex and often paradoxical nature of the cities we inhabit. The Feldkirch-based artist and architect has, since 2013, completed a series of detailed illustrations that employ graphic yet delicate black lines to render dense images of fantastical metropolises.

These Delicate Illustrations Turn Images of Urban Density into Art - Image 1 of 4These Delicate Illustrations Turn Images of Urban Density into Art - Image 2 of 4These Delicate Illustrations Turn Images of Urban Density into Art - Image 3 of 4These Delicate Illustrations Turn Images of Urban Density into Art - Image 4 of 4These Delicate Illustrations Turn Images of Urban Density into Art - More Images+ 4

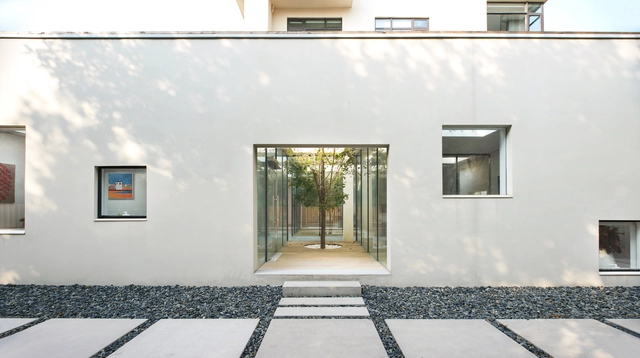
Riverside Academy & Epigraphy Museum / Tanghua Architects & Associates

Riverside Academy & Epigraphy Museum / Tanghua Architects & Associates - Educational Architecture
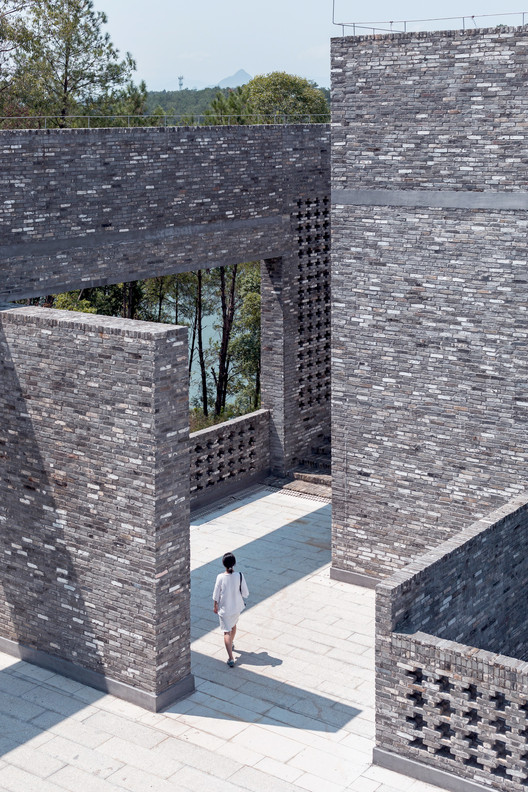
Courtyard. Image © Zhang Chao Studio

Riverside Academy & Epigraphy Museum / Tanghua Architects & Associates - Educational ArchitectureRiverside Academy & Epigraphy Museum / Tanghua Architects & Associates - Educational ArchitectureRiverside Academy & Epigraphy Museum / Tanghua Architects & Associates - Educational ArchitectureRiverside Academy & Epigraphy Museum / Tanghua Architects & Associates - Educational ArchitectureRiverside Academy & Epigraphy Museum / Tanghua Architects & Associates - More Images+ 20

Subscriber Access

What Is the Best Camera (and Camera Equipment) for Architectural Photography?

A great photograph is often as important as a great building—sometimes even more. From the pages of glossy magazines to the galleries of digital publications and online portfolios, high-quality photography is crucial for contemporary architects. Yet the array of camera options, equipment, accessories, and technical jargon (aperture, ISO, shutter-speed, etc.) can be dizzying, if not intimidating. So what happens when the camera in your iPhone is no longer enough?

To ensure emerging practitioners and professionals alike take the perfect shot, Eric Reinholdt summarizes at length the photography equipment used in his own practice in this two-part video from 2016. The first instalment on the architect, writer, and photographer's channel 30X40 Workshop makes it clear that his preference is a digital SLR camera. The 20+ megapixel image quality as well as range of larger aperture lenses with added versatility are crucial features for large format printing and digital publishing. Canon and Nikon are among the suggested brands as they are established with a large offering of products. And, are expected to provide additional upgrade paths as new equipment is released.

Dom-Ino Pavilion / Benyuan Design and Research Center

Dom-Ino Pavilion / Benyuan Design and Research Center - RenovationDom-Ino Pavilion / Benyuan Design and Research Center - RenovationDom-Ino Pavilion / Benyuan Design and Research Center - RenovationDom-Ino Pavilion / Benyuan Design and Research Center - RenovationDom-Ino Pavilion / Benyuan Design and Research Center - More Images+ 31