1. ArchDaily
  2. Selected Projects
Selected Projects

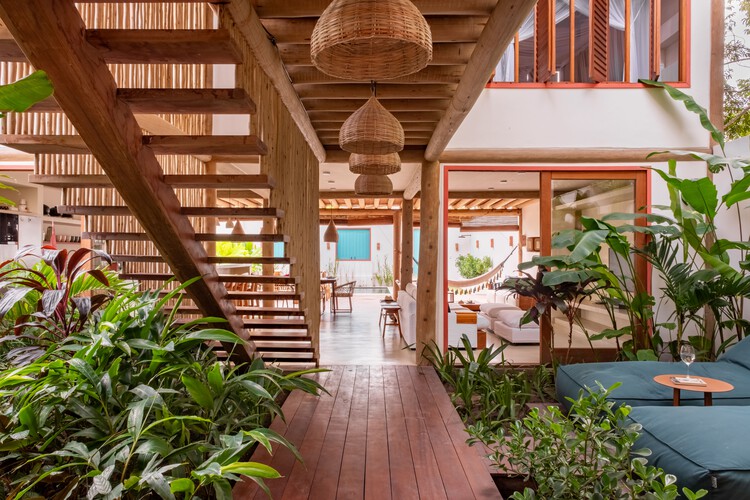
Ubatuba House / Andrea Murao Arquitetura e Interiores

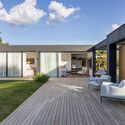
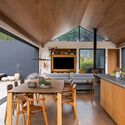
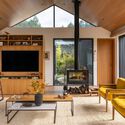
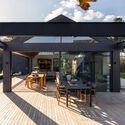
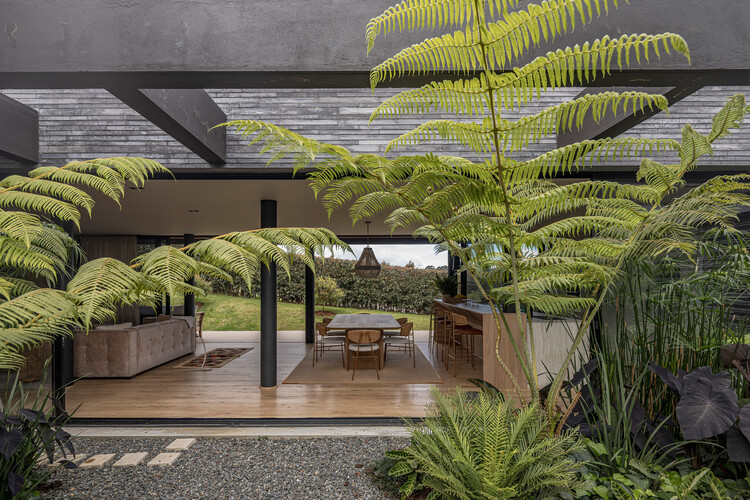
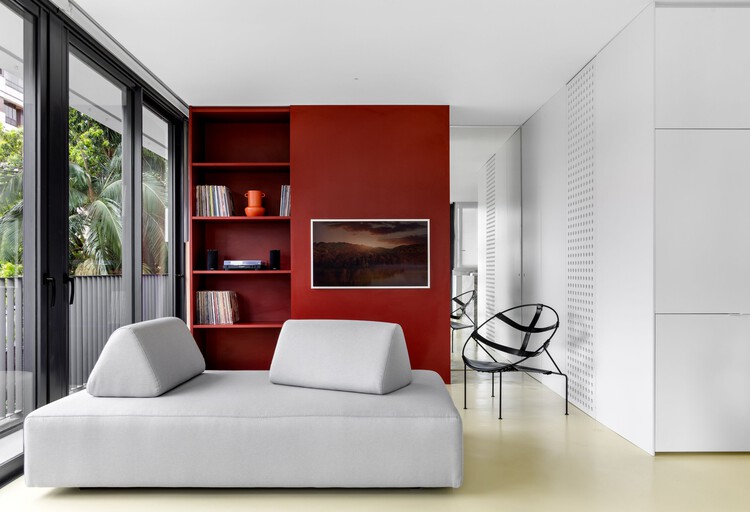
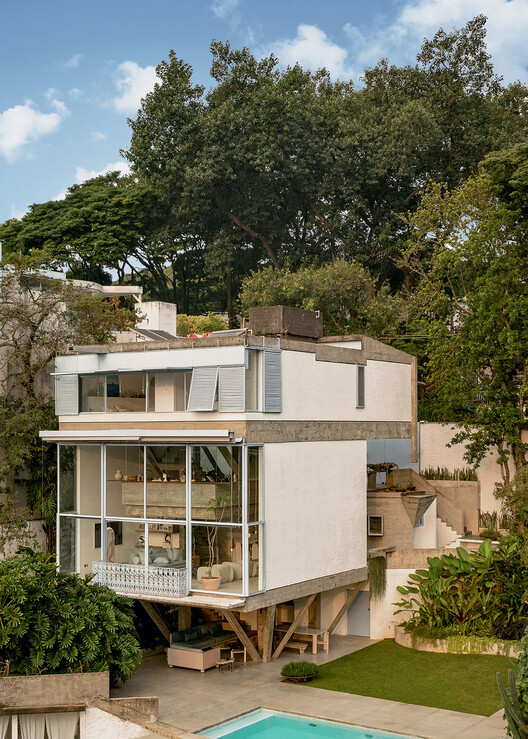
Ubatuba House / Andrea Murao Arquitetura e Interiores - Interior Photography, Renovation, Kitchen, Countertop, LightingUbatuba House / Andrea Murao Arquitetura e Interiores - Interior Photography, Renovation, Table, ChairUbatuba House / Andrea Murao Arquitetura e Interiores - Interior Photography, Renovation, Deck, Beam, BalconyUbatuba House / Andrea Murao Arquitetura e Interiores - Interior Photography, Renovation, Kitchen, Beam, Countertop, ChairUbatuba House / Andrea Murao Arquitetura e Interiores - More Images+ 20

Rubro Negro House / W.A.M.V Arquitetura

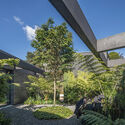
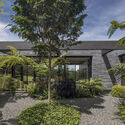
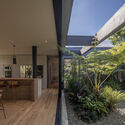
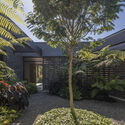

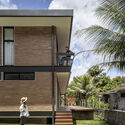
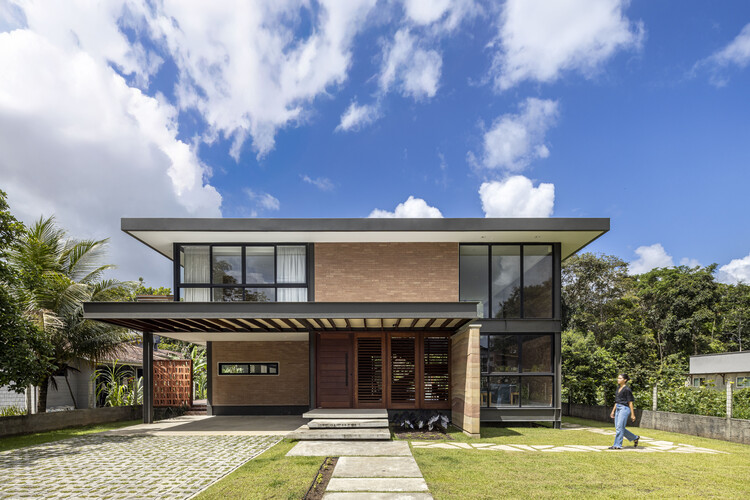
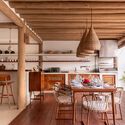
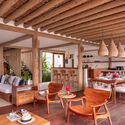
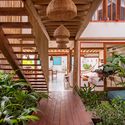
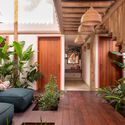
Rubro Negro House / W.A.M.V Arquitetura - Interior Photography, Houses, Patio, Balcony, ChairRubro Negro House / W.A.M.V Arquitetura - Interior Photography, Houses, Kitchen, Beam, Chair, CountertopRubro Negro House / W.A.M.V Arquitetura - Interior Photography, Houses, Beam, Table, ChairRubro Negro House / W.A.M.V Arquitetura - Exterior Photography, Houses, Patio, Door, Balcony, ChairRubro Negro House / W.A.M.V Arquitetura - More Images+ 16

Caraíva, Brazil
  • Area Area of this architecture project Area:  120
  • Year Completion year of this architecture project Year:  2021

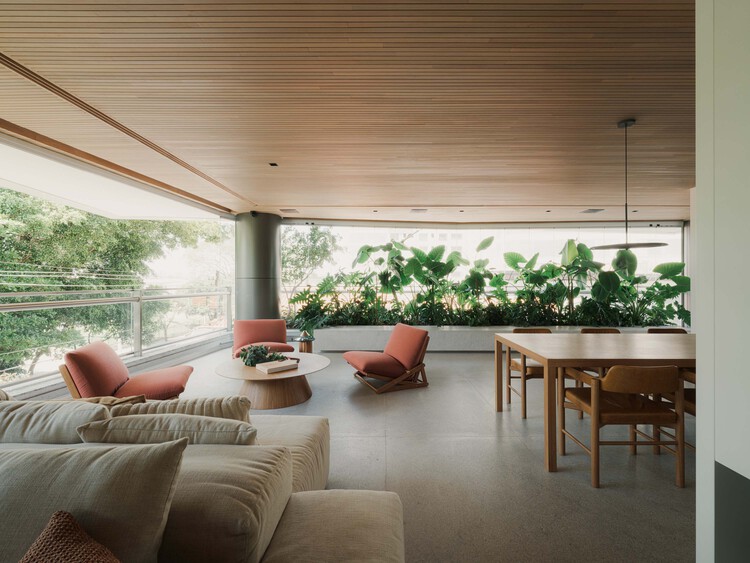
Alba Apartment / MDH.arq + Nathalia Lorena Arquitetura

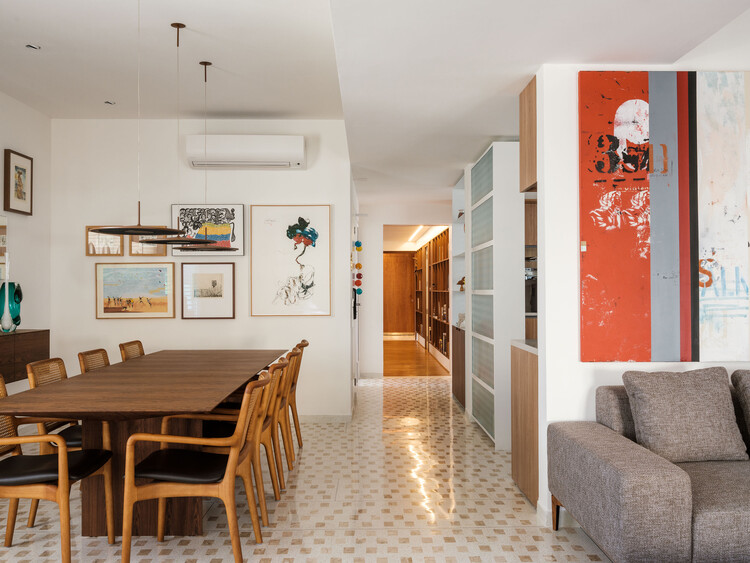
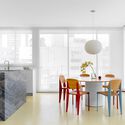
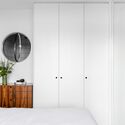
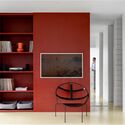
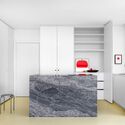
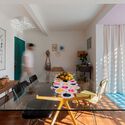
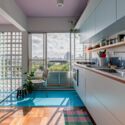
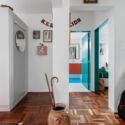
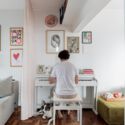
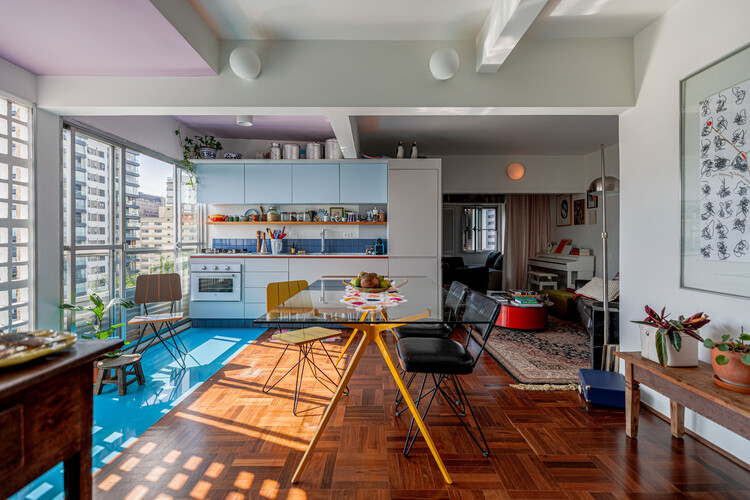
Alba Apartment / MDH.arq + Nathalia Lorena Arquitetura - Interior Photography, Apartment Interiors, Chair, TableAlba Apartment / MDH.arq + Nathalia Lorena Arquitetura - Interior Photography, Apartment Interiors, ChairAlba Apartment / MDH.arq + Nathalia Lorena Arquitetura - Interior Photography, Apartment Interiors, Table, Lighting, ChairAlba Apartment / MDH.arq + Nathalia Lorena Arquitetura - Interior Photography, Apartment Interiors, CountertopAlba Apartment / MDH.arq + Nathalia Lorena Arquitetura - More Images+ 18

  • Area Area of this architecture project Area:  170
  • Year Completion year of this architecture project Year:  2025
  • Manufacturers Brands with products used in this architecture project
    Manufacturers:  André Carvalho Design, Aristeu Pires, Branco.casa, Casa Rene, Colormix, +8

Sculpted House / Utopia – Arquitectura e Engenharia

Sculpted House / Utopia – Arquitectura e Engenharia - Exterior Photography, HousesSculpted House / Utopia – Arquitectura e Engenharia - Interior Photography, HousesSculpted House / Utopia – Arquitectura e Engenharia - HousesSculpted House / Utopia – Arquitectura e Engenharia - Interior Photography, Houses, BalconySculpted House / Utopia – Arquitectura e Engenharia - More Images+ 27

Porto, Portugal

AV+2F Houses / Arquea Arquitetos

AV+2F Houses / Arquea Arquitetos - Exterior Photography, HousesAV+2F Houses / Arquea Arquitetos - HousesAV+2F Houses / Arquea Arquitetos - Interior Photography, HousesAV+2F Houses / Arquea Arquitetos - HousesAV+2F Houses / Arquea Arquitetos - More Images+ 26

Curitiba, Brazil
  • Architects: Arquea Arquitetos
  • Area Area of this architecture project Area:  740
  • Year Completion year of this architecture project Year:  2023
  • Manufacturers Brands with products used in this architecture project
    Manufacturers:  Deca, Leonardo Gattoni Mobiliário

Zukí Izakaya Restaurant / Nó Arquitetura

Zukí Izakaya Restaurant / Nó Arquitetura - Interior Photography, Restaurants & Bars, Kitchen, Table, Lighting, ChairZukí Izakaya Restaurant / Nó Arquitetura - Interior Photography, Restaurants & Bars, Lighting, Table, ChairZukí Izakaya Restaurant / Nó Arquitetura - Interior Photography, Restaurants & Bars, Table, ChairZukí Izakaya Restaurant / Nó Arquitetura - Interior Photography, Restaurants & Bars, Kitchen, Lighting, Chair, CountertopZukí Izakaya Restaurant / Nó Arquitetura - More Images+ 16

  • Architects: Nó Arquitetura
  • Area Area of this architecture project Area:  100
  • Year Completion year of this architecture project Year:  2025
  • Manufacturers Brands with products used in this architecture project
    Manufacturers:  Duratex

Concrete House E18 / Martin arquitetura + engenharia

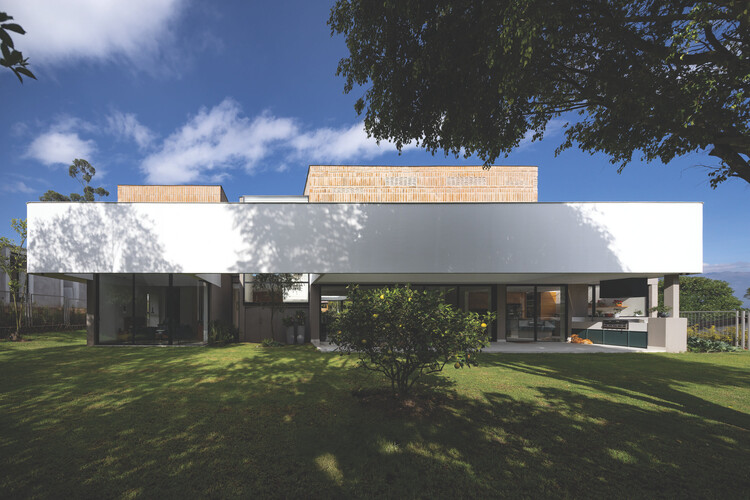
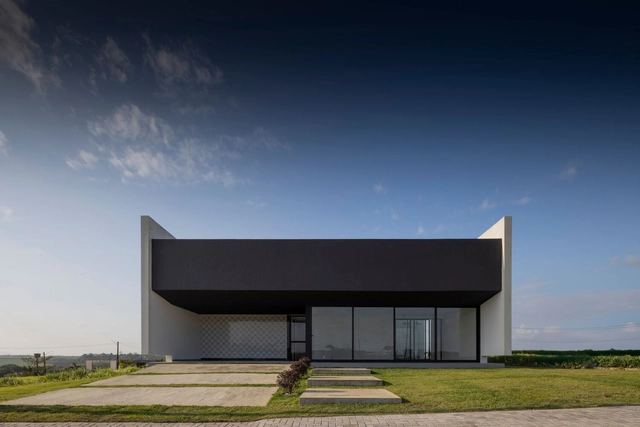
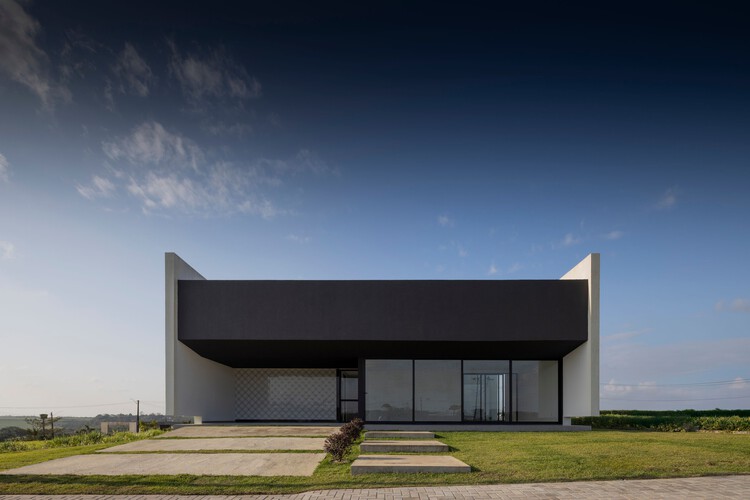
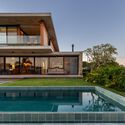

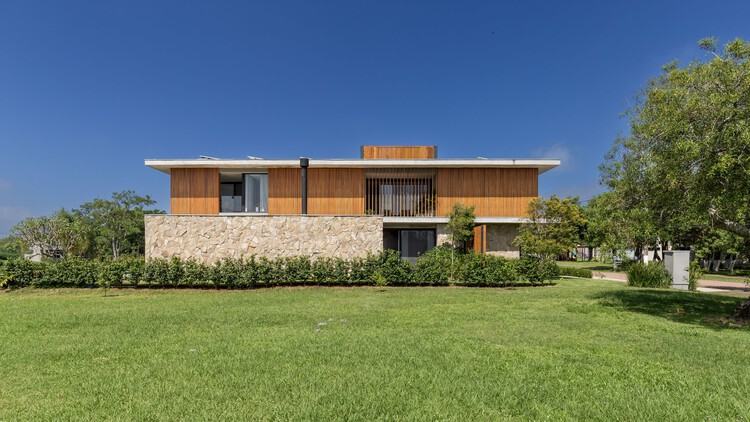
Concrete House E18 / Martin arquitetura + engenharia - Exterior Photography, Houses
© Marcelo Donadussi

Concrete House E18 / Martin arquitetura + engenharia - Exterior Photography, HousesConcrete House E18 / Martin arquitetura + engenharia - Exterior Photography, HousesConcrete House E18 / Martin arquitetura + engenharia - Exterior Photography, HousesConcrete House E18 / Martin arquitetura + engenharia - Exterior Photography, HousesConcrete House E18 / Martin arquitetura + engenharia - More Images+ 20

  • Area Area of this architecture project Area:  598
  • Year Completion year of this architecture project Year:  2021
  • Manufacturers Brands with products used in this architecture project
    Manufacturers:  Bancadas Dekton by Cosentino, Esquadrias Buttenbender, Natuzzi estofados, Urbano Móveis marcenaria

Folklores Cocina de México / Araujo Galván Arquitectos

Folklores Cocina de México / Araujo Galván Arquitectos - Interior Photography, Restaurant, Beam, LightingFolklores Cocina de México / Araujo Galván Arquitectos - Interior Photography, Restaurant, Beam, ChairFolklores Cocina de México / Araujo Galván Arquitectos - Interior Photography, RestaurantFolklores Cocina de México / Araujo Galván Arquitectos - Interior Photography, Restaurant, Lighting, ChairFolklores Cocina de México / Araujo Galván Arquitectos - More Images+ 14

Exploradores House / POLA IGLESIAS ARQUITECTURA

Exploradores House / POLA IGLESIAS ARQUITECTURA - Exterior Photography, Houses, ForestExploradores House / POLA IGLESIAS ARQUITECTURA - Interior Photography, Houses, Beam, StairsExploradores House / POLA IGLESIAS ARQUITECTURA - HousesExploradores House / POLA IGLESIAS ARQUITECTURA - Interior Photography, Houses, BeamExploradores House / POLA IGLESIAS ARQUITECTURA - More Images+ 22

Lago Rupanco, Chile

Y House / Benjamin Goñi Arquitectos + Estudio Sie7e

Y House / Benjamin Goñi Arquitectos + Estudio Sie7e - HousesY House / Benjamin Goñi Arquitectos + Estudio Sie7e - Interior Photography, HousesY House / Benjamin Goñi Arquitectos + Estudio Sie7e - Exterior Photography, HousesY House / Benjamin Goñi Arquitectos + Estudio Sie7e - Interior Photography, Houses, BeamY House / Benjamin Goñi Arquitectos + Estudio Sie7e - More Images+ 29

Tunquen, Chile

Niraki House in Mallorca / Marcos Catalán & Marta García Orte Studio

Niraki House in Mallorca / Marcos Catalán & Marta García Orte Studio - Interior Photography, House Interiors, Bedroom, Chair, BedNiraki House in Mallorca / Marcos Catalán & Marta García Orte Studio - Interior Photography, House InteriorsNiraki House in Mallorca / Marcos Catalán & Marta García Orte Studio - Interior Photography, House InteriorsNiraki House in Mallorca / Marcos Catalán & Marta García Orte Studio - House InteriorsNiraki House in Mallorca / Marcos Catalán & Marta García Orte Studio - More Images+ 19

  • Area Area of this architecture project Area:  100
  • Year Completion year of this architecture project Year:  2022
  • Manufacturers Brands with products used in this architecture project
    Manufacturers:  Huguet

La Casa by Thierry Blouet Restaurant / Estudio 3.14

La Casa by Thierry Blouet Restaurant / Estudio 3.14 - RestaurantLa Casa by Thierry Blouet Restaurant / Estudio 3.14 - Interior Photography, Restaurant, Table, Chair, LightingLa Casa by Thierry Blouet Restaurant / Estudio 3.14 - Interior Photography, Restaurant, ChairLa Casa by Thierry Blouet Restaurant / Estudio 3.14 - Interior Photography, Restaurant, KitchenLa Casa by Thierry Blouet Restaurant / Estudio 3.14 - More Images+ 11

Bucerías, Mexico
  • Architects: Estudio 3.14
  • Area Area of this architecture project Area:  1042
  • Year Completion year of this architecture project Year:  2025
  • Manufacturers Brands with products used in this architecture project
    Manufacturers:  B&F Diseño, Galería y Taller, Camco Rattan, Casa Savia, Chamula, Noble Planta, +5

Collective Housing Building 2636 flats / A3 Luppi Ugalde Winter

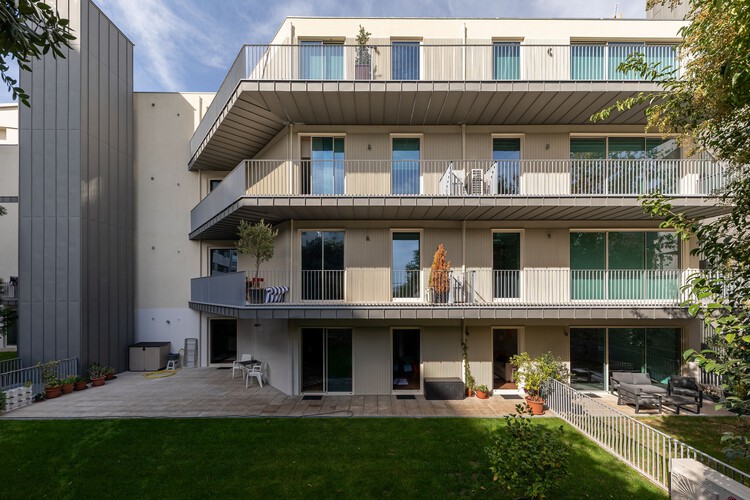
Collective Housing Building 2636 flats / A3 Luppi Ugalde Winter - ApartmentsCollective Housing Building 2636 flats / A3 Luppi Ugalde Winter - ApartmentsCollective Housing Building 2636 flats / A3 Luppi Ugalde Winter - ApartmentsCollective Housing Building 2636 flats / A3 Luppi Ugalde Winter - Interior Photography, Apartments, BalconyCollective Housing Building 2636 flats / A3 Luppi Ugalde Winter - More Images+ 24

Buenos Aires, Argentina

Sierras Chicas Retreat / RGP + I ARQUITECTURA O PAISAJE

Sierras Chicas Retreat / RGP + I ARQUITECTURA O PAISAJE - Exterior Photography, Houses, Handrail, Balcony, StairsSierras Chicas Retreat / RGP + I ARQUITECTURA O PAISAJE - HousesSierras Chicas Retreat / RGP + I ARQUITECTURA O PAISAJE - HousesSierras Chicas Retreat / RGP + I ARQUITECTURA O PAISAJE - Exterior Photography, Houses, Stairs, Handrail, BalconySierras Chicas Retreat / RGP + I ARQUITECTURA O PAISAJE - More Images+ 10

Agua de Oro, Argentina

Casa do Sol (Hilda Hilst) Restoration / Tapera Arquitetura e Patrimônio Cultural

Casa do Sol (Hilda Hilst) Restoration / Tapera Arquitetura e Patrimônio Cultural - Exterior Photography, Restoration, Garden, DoorCasa do Sol (Hilda Hilst) Restoration / Tapera Arquitetura e Patrimônio Cultural - Interior Photography, Restoration, Column, Door, ArcadeCasa do Sol (Hilda Hilst) Restoration / Tapera Arquitetura e Patrimônio Cultural - RestorationCasa do Sol (Hilda Hilst) Restoration / Tapera Arquitetura e Patrimônio Cultural - RestorationCasa do Sol (Hilda Hilst) Restoration / Tapera Arquitetura e Patrimônio Cultural - More Images+ 29

Parque Xangrilá, Brazil

NTN House / BDB Arquitectos I BALDUZZI - DONOVAN - BERTAGNI

NTN House / BDB Arquitectos I BALDUZZI - DONOVAN - BERTAGNI - Exterior Photography, Houses, BalconyNTN House / BDB Arquitectos I BALDUZZI - DONOVAN - BERTAGNI - Exterior Photography, Houses, BalconyNTN House / BDB Arquitectos I BALDUZZI - DONOVAN - BERTAGNI - Interior Photography, Houses, Deck, Stairs, Balcony, HandrailNTN House / BDB Arquitectos I BALDUZZI - DONOVAN - BERTAGNI - Interior Photography, Houses, Kitchen, Lighting, CountertopNTN House / BDB Arquitectos I BALDUZZI - DONOVAN - BERTAGNI - More Images+ 29

San Isidro, Argentina

Usina de Asfalto Housing PPP / Biselli Katchborian Arquitetos

Usina de Asfalto Housing PPP / Biselli Katchborian Arquitetos - Exterior Photography, Residential, Facade, CityscapeUsina de Asfalto Housing PPP / Biselli Katchborian Arquitetos - Interior Photography, ResidentialUsina de Asfalto Housing PPP / Biselli Katchborian Arquitetos - ResidentialUsina de Asfalto Housing PPP / Biselli Katchborian Arquitetos - ResidentialUsina de Asfalto Housing PPP / Biselli Katchborian Arquitetos - More Images+ 7

H+L House / Mariana Orsi Arquitetura + Design

H+L House / Mariana Orsi Arquitetura + Design - Interior Photography, Houses, Kitchen, Countertop, ChairH+L House / Mariana Orsi Arquitetura + Design - Interior Photography, Houses, Stairs, ChairH+L House / Mariana Orsi Arquitetura + Design - Interior Photography, Houses, Table, ChairH+L House / Mariana Orsi Arquitetura + Design - Interior Photography, Houses, Courtyard, DoorH+L House / Mariana Orsi Arquitetura + Design - More Images+ 24

Ribeirão Preto, Brazil

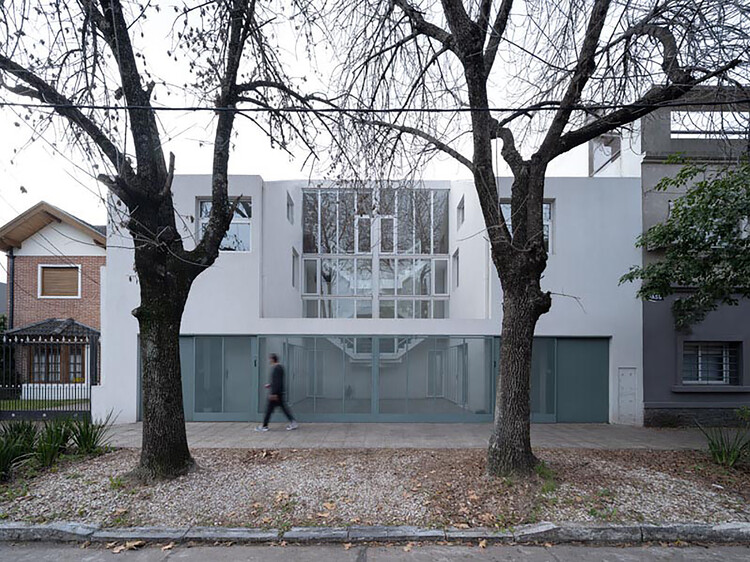
Asunción 4125 Multifunctional Building / MMCV

Asunción 4125 Multifunctional Building / MMCV - Exterior Photography, Mixed Use Architecture, BalconyAsunción 4125 Multifunctional Building / MMCV - Mixed Use ArchitectureAsunción 4125 Multifunctional Building / MMCV - Interior Photography, Mixed Use Architecture, ChairAsunción 4125 Multifunctional Building / MMCV - Interior Photography, Mixed Use Architecture, Kitchen, Stairs, Lighting, ChairAsunción 4125 Multifunctional Building / MMCV - More Images+ 30

  • Architects: MMCV
  • Area Area of this architecture project Area:  716
  • Year Completion year of this architecture project Year:  2022
  • Manufacturers Brands with products used in this architecture project
    Manufacturers:  SBG

Housing and Workshop Renovation in Caldas / Juan Liniado

Housing and Workshop Renovation in Caldas / Juan Liniado - Interior Photography, Adaptive Reuse, DoorHousing and Workshop Renovation in Caldas / Juan Liniado - Interior Photography, Adaptive Reuse, Beam, ColumnHousing and Workshop Renovation in Caldas / Juan Liniado - Adaptive ReuseHousing and Workshop Renovation in Caldas / Juan Liniado - Interior Photography, Adaptive Reuse, BeamHousing and Workshop Renovation in Caldas / Juan Liniado - More Images+ 23

  • Architects: Juan Liniado
  • Area Area of this architecture project Area:  405
  • Year Completion year of this architecture project Year:  2025

Grupo EXIM + CIOSA Offices / Ribba Estudio + Angular

Grupo EXIM + CIOSA Offices / Ribba Estudio + Angular - Interior Photography, Offices Interiors, Kitchen, Lighting, ChairGrupo EXIM + CIOSA Offices / Ribba Estudio + Angular - Interior Photography, Offices Interiors, Table, Lighting, ChairGrupo EXIM + CIOSA Offices / Ribba Estudio + Angular - Interior Photography, Offices Interiors, Table, ChairGrupo EXIM + CIOSA Offices / Ribba Estudio + Angular - Interior Photography, Offices Interiors, ChairGrupo EXIM + CIOSA Offices / Ribba Estudio + Angular - More Images+ 15

Guadalajara, Mexico

Universitária Square / Florentino Arquitetura Paisagística

Universitária Square / Florentino Arquitetura Paisagística - Landscape ArchitectureUniversitária Square / Florentino Arquitetura Paisagística - Landscape ArchitectureUniversitária Square / Florentino Arquitetura Paisagística - Exterior Photography, Landscape Architecture, GardenUniversitária Square / Florentino Arquitetura Paisagística - Exterior Photography, Landscape Architecture, Fence, HandrailUniversitária Square / Florentino Arquitetura Paisagística - More Images+ 17

  • Area Area of this architecture project Area:  10
  • Year Completion year of this architecture project Year:  2024
  • Manufacturers Brands with products used in this architecture project
    Manufacturers:  mmcite

Jardineiras House / Sala 03 Arquitetura

Jardineiras House / Sala 03 Arquitetura - HousesJardineiras House / Sala 03 Arquitetura - Interior Photography, Houses, Table, ChairJardineiras House / Sala 03 Arquitetura - Interior Photography, Houses, Table, ChairJardineiras House / Sala 03 Arquitetura - Interior Photography, Houses, Table, ChairJardineiras House / Sala 03 Arquitetura - More Images+ 17

  • Area Area of this architecture project Area:  946
  • Year Completion year of this architecture project Year:  2024

Jabuticaba Square / Gustavo Penna Arquiteto e Associados

Jabuticaba Square / Gustavo Penna Arquiteto e Associados - Installations & StructuresJabuticaba Square / Gustavo Penna Arquiteto e Associados - Interior Photography, Installations & StructuresJabuticaba Square / Gustavo Penna Arquiteto e Associados - Installations & StructuresJabuticaba Square / Gustavo Penna Arquiteto e Associados - Installations & StructuresJabuticaba Square / Gustavo Penna Arquiteto e Associados - More Images+ 24

You've started following your first account!

Did you know?

You'll now receive updates based on what you follow! Personalize your stream and start following your favorite authors, offices and users.