1. ArchDaily
  2. Selected Projects

Selected Projects

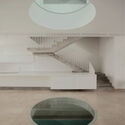
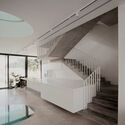
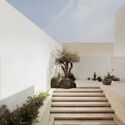
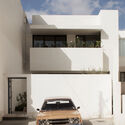
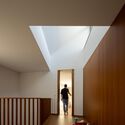
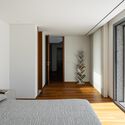
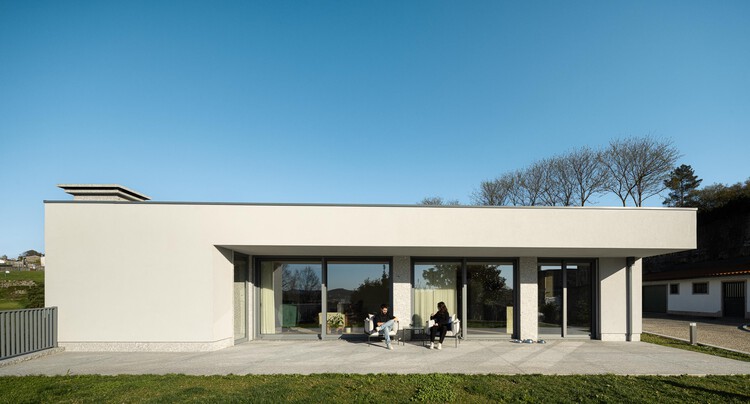
Two Houses in Guimarães / felixARQS - Daniel félix Architects
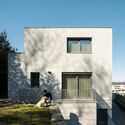
Two Houses in Guimarães / felixARQS - Daniel félix Architects - Exterior Photography, Houses, BalconyTwo Houses in Guimarães / felixARQS - Daniel félix Architects - Interior Photography, HousesTwo Houses in Guimarães / felixARQS - Daniel félix Architects - Interior Photography, HousesTwo Houses in Guimarães / felixARQS - Daniel félix Architects - Interior Photography, Houses, Bedroom, BedTwo Houses in Guimarães / felixARQS - Daniel félix Architects - More Images+ 38

•
Guimaraes, Portugal
  • Area Area of this architecture project Area:  1160 m²
  • Year Completion year of this architecture project Year:  2026
  • Manufacturers Brands with products used in this architecture project
    Manufacturers:  Geberit, BRUMA, Bosch, Efapel, Roca, +1

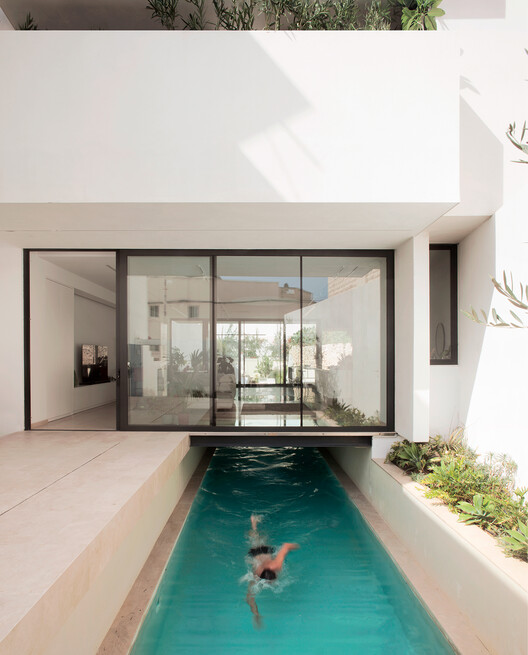
Bot-House / SON Architecture

Bot-House / SON Architecture - HousesBot-House / SON Architecture - HousesBot-House / SON Architecture - HousesBot-House / SON Architecture - Interior Photography, Houses, Kitchen, BalconyBot-House / SON Architecture - More Images+ 18

•
San Ġwann, Malta
  • Architects: SON Architecture
  • Area Area of this architecture project Area:  750 m²
  • Year Completion year of this architecture project Year:  2023
  • Manufacturers Brands with products used in this architecture project
    Manufacturers:  Fino , JSD Group, Micallef Pool, R.Lautier, Rado Flooring, +1
  • Professionals: MA Architects, Rite-Decor

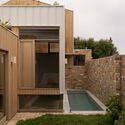
Stack & Field House / Steffen Welsch Architects

Stack & Field House / Steffen Welsch Architects - HousesStack & Field House / Steffen Welsch Architects - Interior Photography, HousesStack & Field House / Steffen Welsch Architects - Interior Photography, Houses, Kitchen, CountertopStack & Field House / Steffen Welsch Architects - Interior Photography, HousesStack & Field House / Steffen Welsch Architects - More Images+ 18
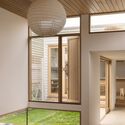
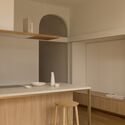
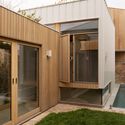
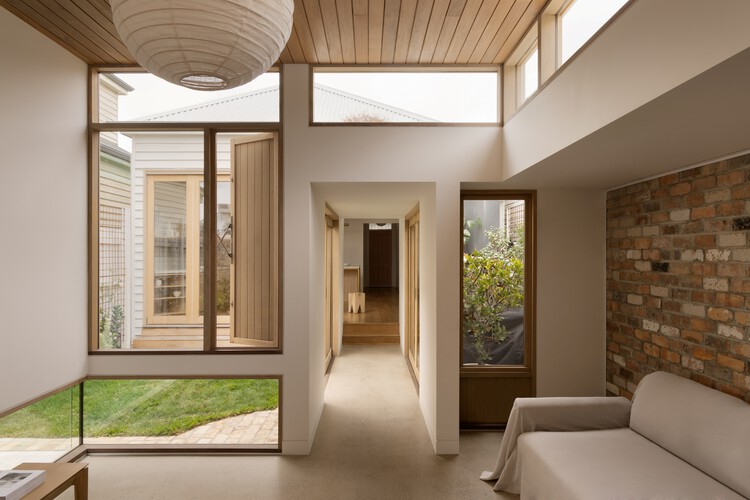
•
Melbourne, Australia
  • Area Area of this architecture project Area:  162 m²
  • Year Completion year of this architecture project Year:  2025
  • Manufacturers Brands with products used in this architecture project
    Manufacturers:  Knauf, Colorbond, Dulux, Laminex, Lysaght, +1

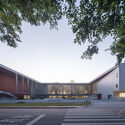
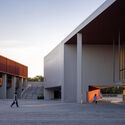
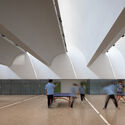
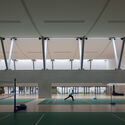
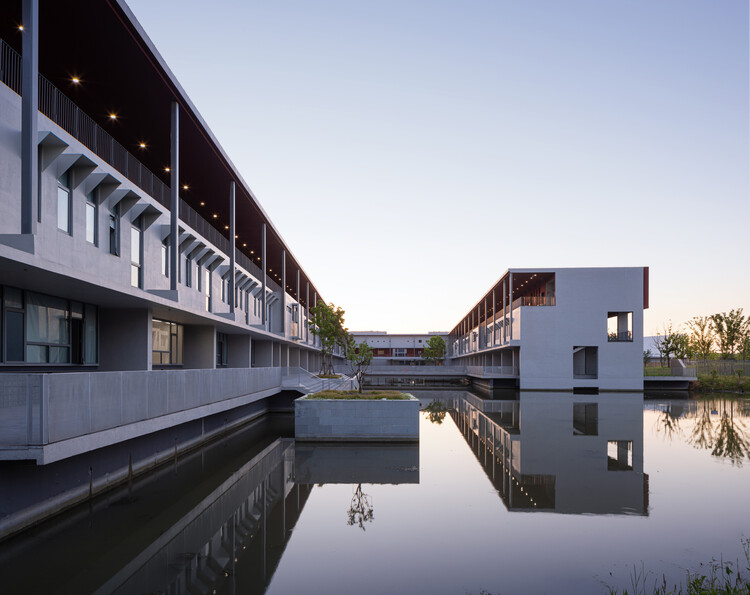
Kunshan Jinxi Senior High School / Atelier Deshaus

Kunshan Jinxi Senior High School / Atelier Deshaus - High SchoolKunshan Jinxi Senior High School / Atelier Deshaus - Exterior Photography, High SchoolKunshan Jinxi Senior High School / Atelier Deshaus - Interior Photography, High SchoolKunshan Jinxi Senior High School / Atelier Deshaus - Interior Photography, High SchoolKunshan Jinxi Senior High School / Atelier Deshaus - More Images+ 13
•
Suzhou, China
  • Architects: Atelier Deshaus
  • Area Area of this architecture project Area:  72034 m²
  • Year Completion year of this architecture project Year:  2023

Shared Space / 4site architects

Shared Space / 4site architects - Exterior Photography, Community , GardenShared Space / 4site architects - Interior Photography, Community , Garden, BeamShared Space / 4site architects - Community Shared Space / 4site architects - Exterior Photography, Community , BeamShared Space / 4site architects - More Images+ 22

Bersatu House / Estudio D3B

Bersatu House / Estudio D3B - Exterior Photography, Houses, BalconyBersatu House / Estudio D3B - Interior Photography, Houses, Table, ChairBersatu House / Estudio D3B - Exterior Photography, HousesBersatu House / Estudio D3B - HousesBersatu House / Estudio D3B - More Images+ 24

•
Santa Teresa, Costa Rica
  • Architects: Estudio D3B
  • Area Area of this architecture project Area:  250 m²
  • Year Completion year of this architecture project Year:  2022

Our Lady of Victoria Monastery / Localworks
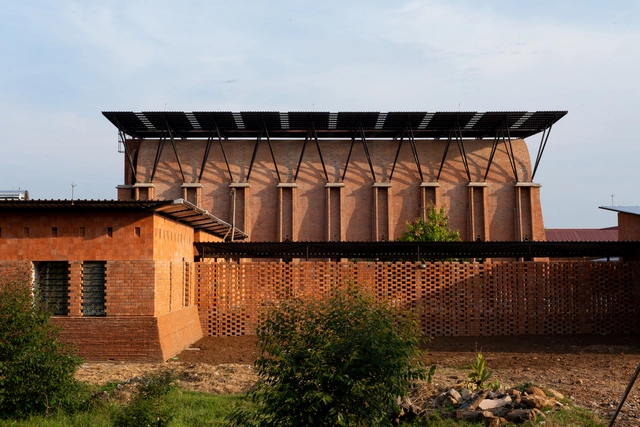
Our Lady of Victoria Monastery / Localworks - Exterior Photography, MonasteryOur Lady of Victoria Monastery / Localworks - Exterior Photography, Monastery, DoorOur Lady of Victoria Monastery / Localworks - Exterior Photography, MonasteryOur Lady of Victoria Monastery / Localworks - Exterior Photography, MonasteryOur Lady of Victoria Monastery / Localworks - More Images+ 40

Trommel Apartment / PLNLstudio

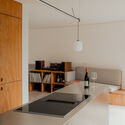
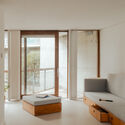
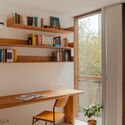
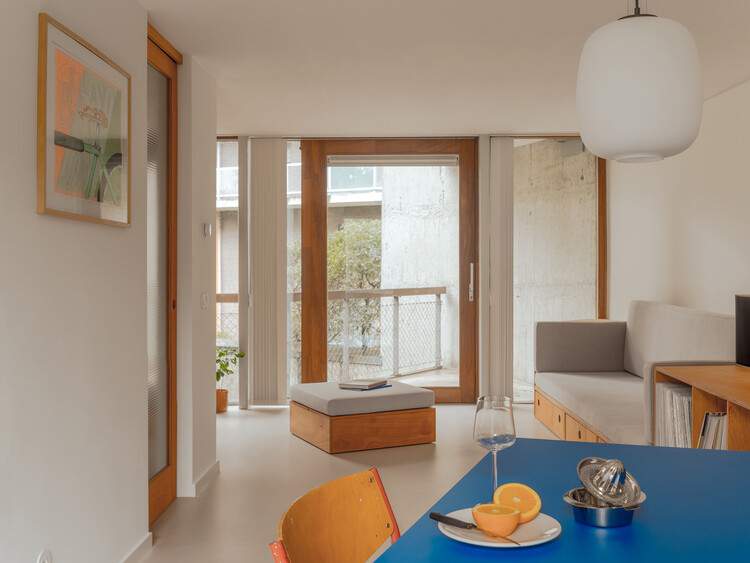
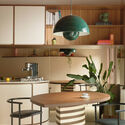
Trommel Apartment / PLNLstudio - Interior Photography, Apartment Interiors, Table, Lighting, ChairTrommel Apartment / PLNLstudio - Interior Photography, Apartment Interiors, Kitchen, CountertopTrommel Apartment / PLNLstudio - Apartment InteriorsTrommel Apartment / PLNLstudio - Interior Photography, Apartment Interiors, ChairTrommel Apartment / PLNLstudio - More Images+ 18

  • Architects: PLNLstudio
  • Area Area of this architecture project Area:  60 m²
  • Year Completion year of this architecture project Year:  2025
  • Manufacturers Brands with products used in this architecture project
    Manufacturers:  Forbo Flooring Systems, Efapel, Winckelmans

Leganés Auto Center / OOIIO Arquitectura

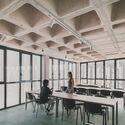
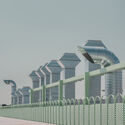
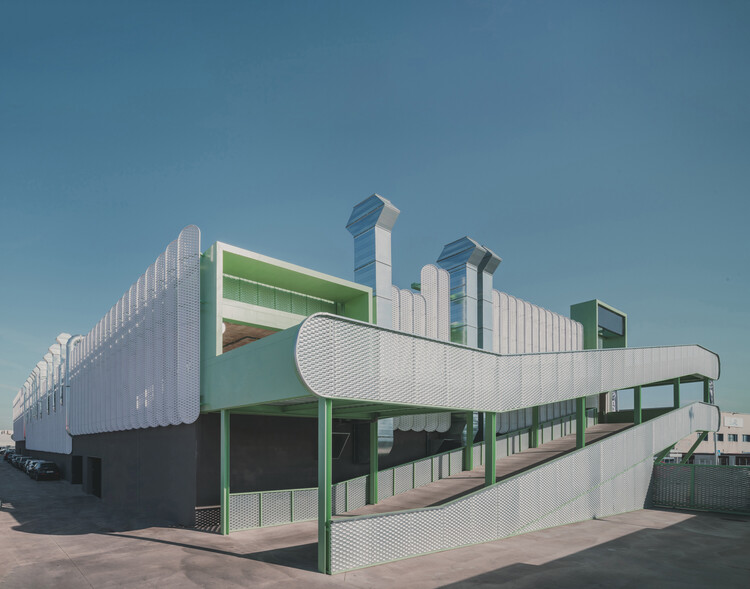
Leganés Auto Center / OOIIO Arquitectura - Exterior Photography, ShowroomLeganés Auto Center / OOIIO Arquitectura - ShowroomLeganés Auto Center / OOIIO Arquitectura - Interior Photography, Showroom, ChairLeganés Auto Center / OOIIO Arquitectura - Exterior Photography, Showroom, FenceLeganés Auto Center / OOIIO Arquitectura - More Images+ 27
•
Leganés, Spain
  • Architects: OOIIO Arquitectura
  • Area Area of this architecture project Area:  11514 m²
  • Year Completion year of this architecture project Year:  2025
  • Manufacturers Brands with products used in this architecture project
    Manufacturers:  Aparici, Disano

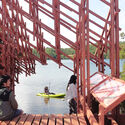
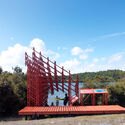
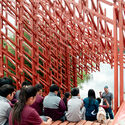
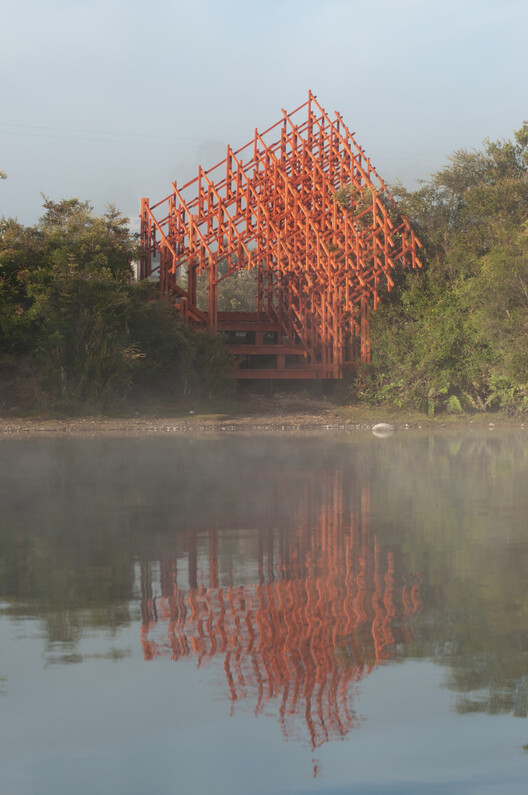
Laguna Troya Interpretive Lookout / Dum Dum Lab

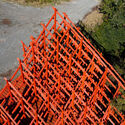
Laguna Troya Interpretive Lookout / Dum Dum Lab - Installations & StructuresLaguna Troya Interpretive Lookout / Dum Dum Lab - Interior Photography, Installations & StructuresLaguna Troya Interpretive Lookout / Dum Dum Lab - Exterior Photography, Installations & StructuresLaguna Troya Interpretive Lookout / Dum Dum Lab - Interior Photography, Installations & StructuresLaguna Troya Interpretive Lookout / Dum Dum Lab - More Images+ 17
  • Architects: Dum Dum Lab
  • Area Area of this architecture project Area:  38 m²
  • Year Completion year of this architecture project Year:  2026
  • Manufacturers Brands with products used in this architecture project

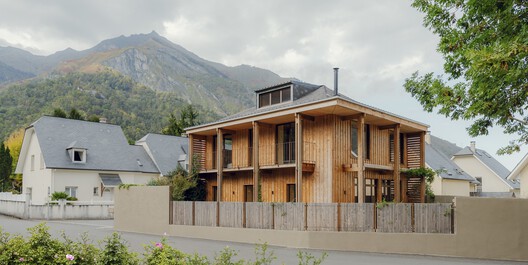
LARUNS / Mesnil Architectures

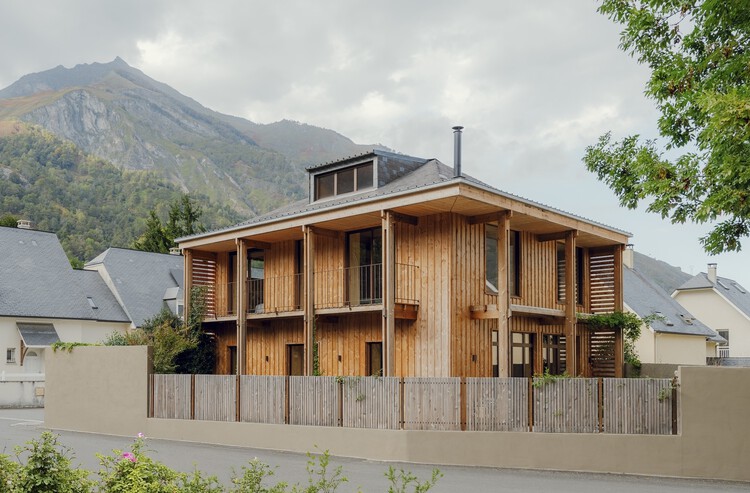
LARUNS / Mesnil Architectures - Exterior Photography, Renovation, Door, Balcony
© Mesnil Studio

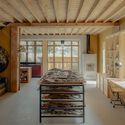
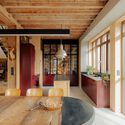
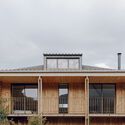
LARUNS / Mesnil Architectures - RenovationLARUNS / Mesnil Architectures - Interior Photography, Renovation, Kitchen, Beam, Lighting, ChairLARUNS / Mesnil Architectures - Exterior Photography, Renovation, BalconyLARUNS / Mesnil Architectures - Exterior Photography, RenovationLARUNS / Mesnil Architectures - More Images+ 38

The Terrace House / S.O.S Architects
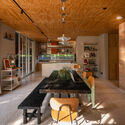
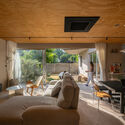
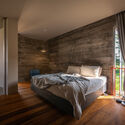
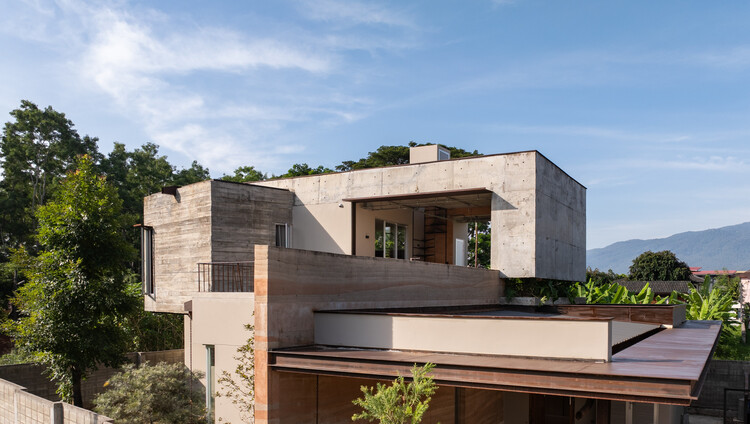
The Terrace House / S.O.S Architects - Exterior Photography, Houses, Courtyard, BalconyThe Terrace House / S.O.S Architects - Interior Photography, Houses, Kitchen, Table, Chair, Lighting, CountertopThe Terrace House / S.O.S Architects - HousesThe Terrace House / S.O.S Architects - HousesThe Terrace House / S.O.S Architects - More Images+ 30
•
Chiang Mai, Thailand
  • Architects: S.O.S Architects
  • Area Area of this architecture project Area:  285 m²
  • Year Completion year of this architecture project Year:  2025

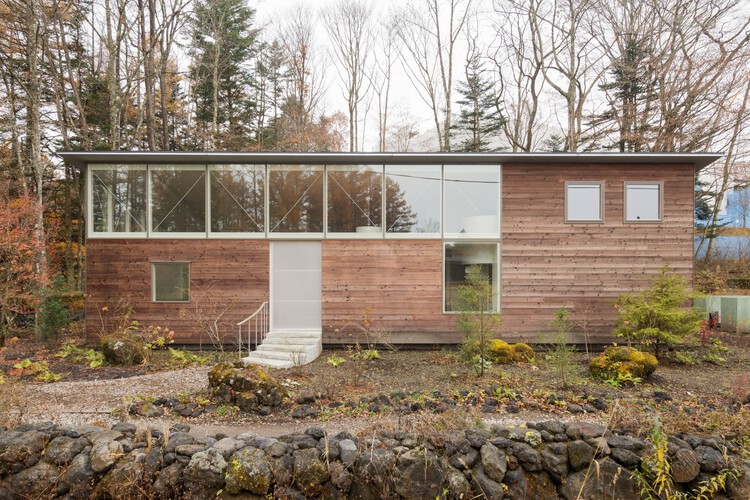
House in Karuizawa / nao architects office + Studio Hashimura

House in Karuizawa  / nao architects office + Studio Hashimura - HousesHouse in Karuizawa  / nao architects office + Studio Hashimura - Interior Photography, HousesHouse in Karuizawa  / nao architects office + Studio Hashimura - Interior Photography, Houses, ChairHouse in Karuizawa  / nao architects office + Studio Hashimura - Exterior Photography, HousesHouse in Karuizawa  / nao architects office + Studio Hashimura - More Images+ 13
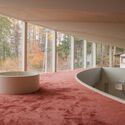
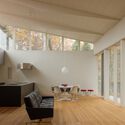
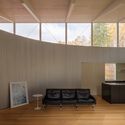
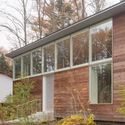
•
Karuizawa, Japan

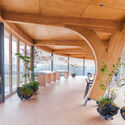
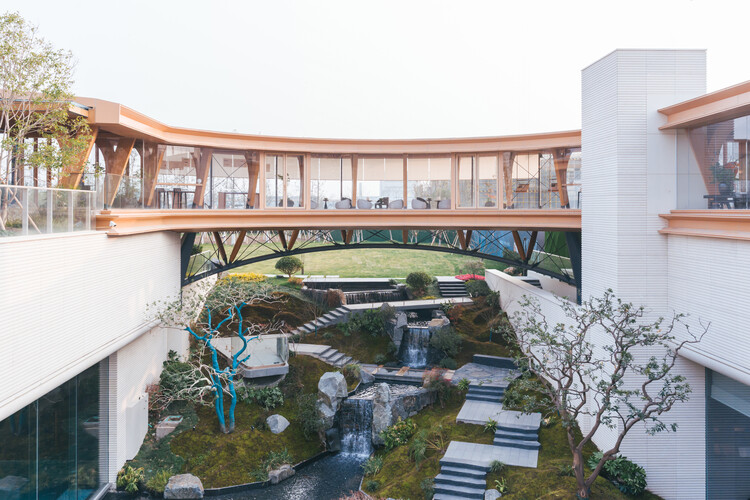
Timber Structure Pedestrian Bridge of Yitaiyipin Garden / GREEN ARCHITECTS + gad

Timber Structure Pedestrian Bridge of Yitaiyipin Garden / GREEN ARCHITECTS + gad - Exterior Photography, Public Architecture, BalconyTimber Structure Pedestrian Bridge of Yitaiyipin Garden / GREEN ARCHITECTS + gad - Public ArchitectureTimber Structure Pedestrian Bridge of Yitaiyipin Garden / GREEN ARCHITECTS + gad - Public ArchitectureTimber Structure Pedestrian Bridge of Yitaiyipin Garden / GREEN ARCHITECTS + gad - Interior Photography, Public Architecture, BeamTimber Structure Pedestrian Bridge of Yitaiyipin Garden / GREEN ARCHITECTS + gad - More Images+ 28
  • Architects: GREEN ARCHITECTS, gad
  • Area Area of this architecture project Area:  230 m²
  • Year Completion year of this architecture project Year:  2025

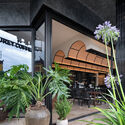
Lijiang Kaichen Pu Jin Hotel / ALL STUDIO

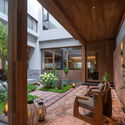
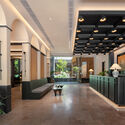
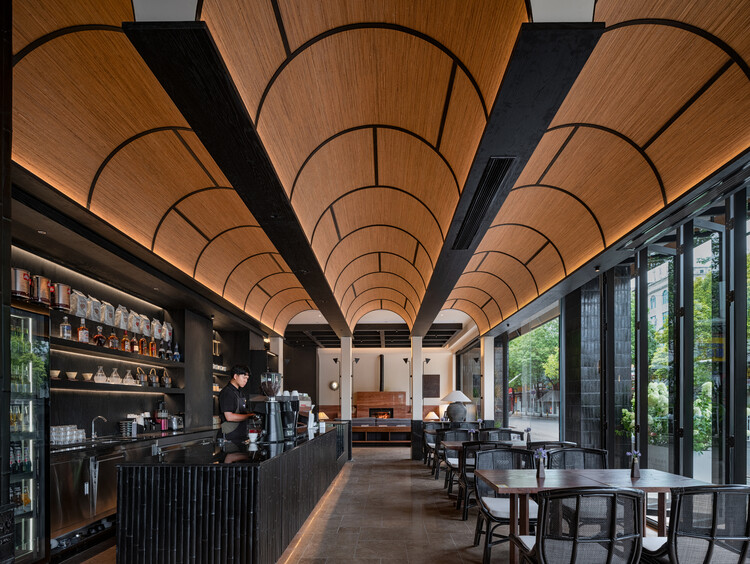
Lijiang Kaichen Pu Jin Hotel / ALL STUDIO - Exterior Photography, Hotels, BalconyLijiang Kaichen Pu Jin Hotel / ALL STUDIO - Interior Photography, Hotels, Courtyard, Balcony, ChairLijiang Kaichen Pu Jin Hotel / ALL STUDIO - Interior Photography, Hotels, Courtyard, BalconyLijiang Kaichen Pu Jin Hotel / ALL STUDIO - Interior Photography, Hotels, Kitchen, ChairLijiang Kaichen Pu Jin Hotel / ALL STUDIO - More Images+ 33
•
Lijiang, China
  • Architects: ALL STUDIO
  • Area Area of this architecture project Area:  6000 m²
  • Year Completion year of this architecture project Year:  2026

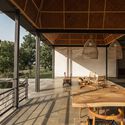
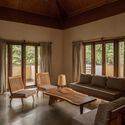
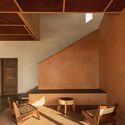
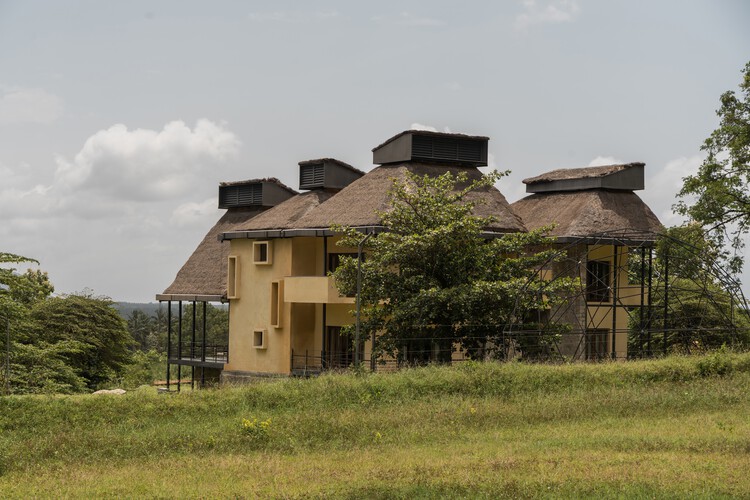
Kripanilay Farmhouse / HabitArt Architecture Studio

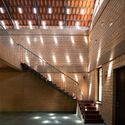
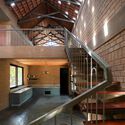
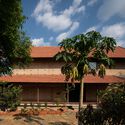
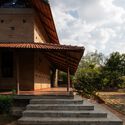
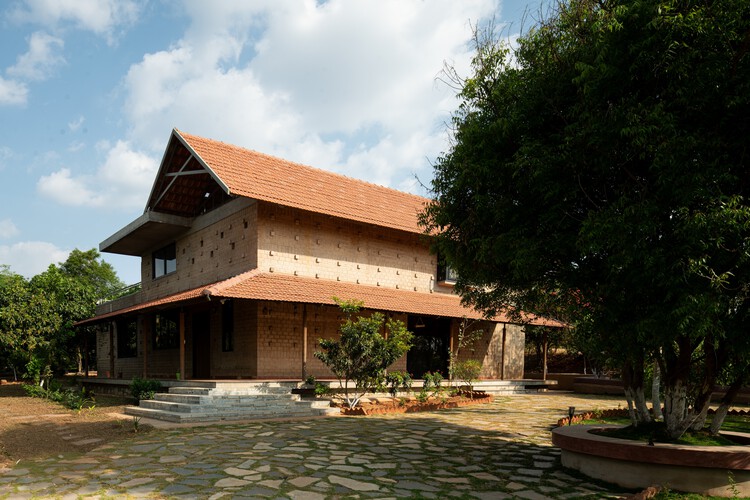
Kripanilay Farmhouse / HabitArt Architecture Studio - SustainabilityKripanilay Farmhouse / HabitArt Architecture Studio - Interior Photography, Sustainability, Kitchen, BeamKripanilay Farmhouse / HabitArt Architecture Studio - Exterior Photography, SustainabilityKripanilay Farmhouse / HabitArt Architecture Studio - SustainabilityKripanilay Farmhouse / HabitArt Architecture Studio - More Images+ 21
•
Shoolagiri, India

House 17-JB / Luiz Volpato Arquitetura

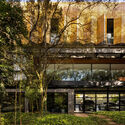
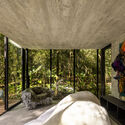
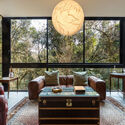
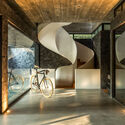
House 17-JB / Luiz Volpato Arquitetura - HousesHouse 17-JB / Luiz Volpato Arquitetura - Interior Photography, Houses, BedroomHouse 17-JB / Luiz Volpato Arquitetura - Interior Photography, Houses, LightingHouse 17-JB / Luiz Volpato Arquitetura - Interior Photography, Houses, Beam, StairsHouse 17-JB / Luiz Volpato Arquitetura - More Images+ 33
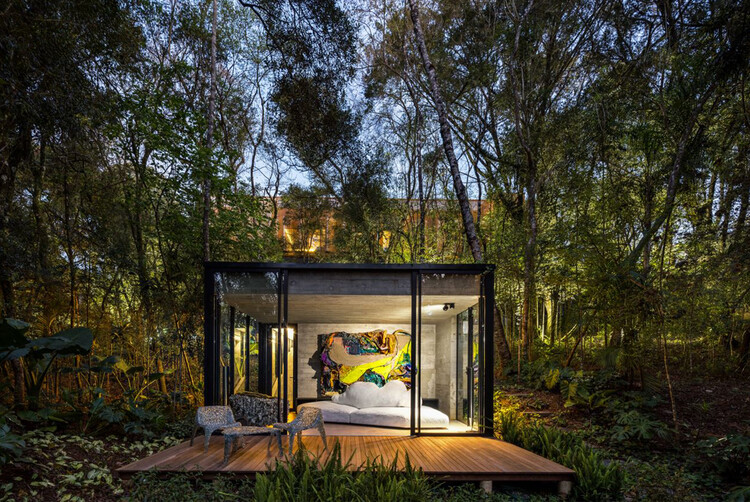
Open Chapel / Christoph Hesse Architects
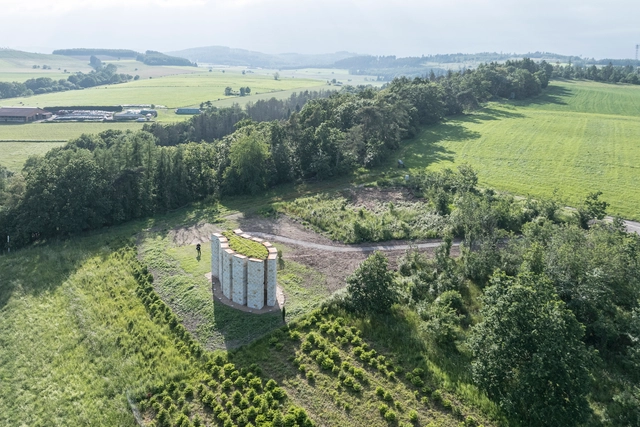
Open Chapel / Christoph Hesse Architects - Community Open Chapel / Christoph Hesse Architects - Community Open Chapel / Christoph Hesse Architects - Community Open Chapel / Christoph Hesse Architects - Exterior Photography, Community , ColumnOpen Chapel / Christoph Hesse Architects - More Images+ 30
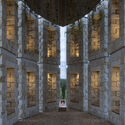
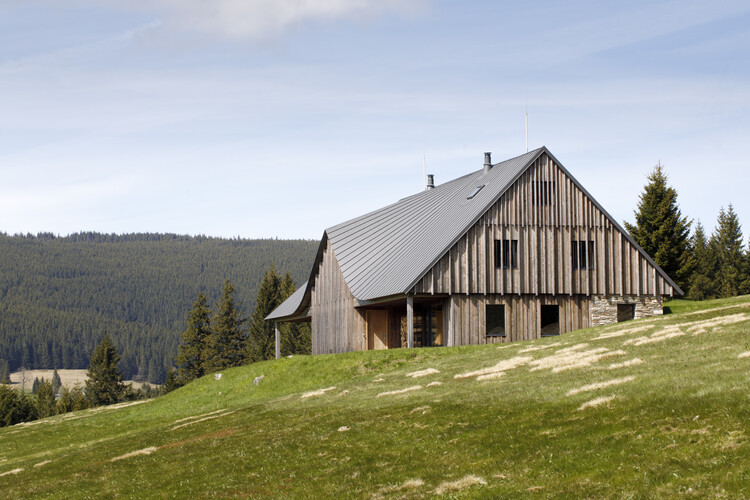
A House in a Mountain Meadow / Atelier SAD

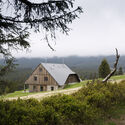
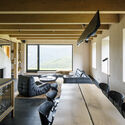
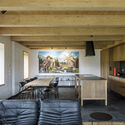
A House in a Mountain Meadow / Atelier SAD - Exterior Photography, Houses, ForestA House in a Mountain Meadow / Atelier SAD - Interior Photography, Houses, ChairA House in a Mountain Meadow / Atelier SAD - Interior Photography, Houses, Kitchen, Beam, Table, ChairA House in a Mountain Meadow / Atelier SAD - HousesA House in a Mountain Meadow / Atelier SAD - More Images+ 20
•
Malá Úpa, Czechia
  • Architects: Atelier SAD
  • Area Area of this architecture project Area:  225 m²
  • Year Completion year of this architecture project Year:  2023
  • Manufacturers Brands with products used in this architecture project
    Manufacturers:  Aluprof, Berker, Ligne Roset, PREFA, Roto

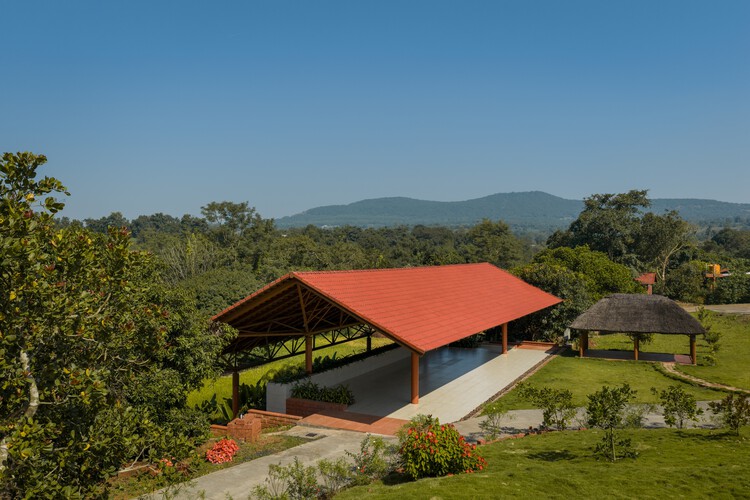
Serenity / ma+rs

Serenity / ma+rs - LodgingSerenity / ma+rs - Interior Photography, Lodging, BeamSerenity / ma+rs - Interior Photography, Lodging, Lighting, ChairSerenity / ma+rs - Interior Photography, Lodging, BeamSerenity / ma+rs - More Images+ 29

•
Pollachi, India

Revoltó House / bardo

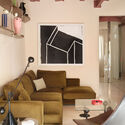
Revoltó House / bardo - Interior Photography, Apartment Interiors, Kitchen, Table, ChairRevoltó House / bardo - Interior Photography, Apartment Interiors, LightingRevoltó House / bardo - Apartment InteriorsRevoltó House / bardo - Interior Photography, Apartment Interiors, LightingRevoltó House / bardo - More Images+ 16

  • Architects: bardo
  • Area Area of this architecture project Area:  60 m²
  • Year Completion year of this architecture project Year:  2025

Cemetery Ankaran / void arhitektura

Cemetery Ankaran / void arhitektura - Public ArchitectureCemetery Ankaran / void arhitektura - Public ArchitectureCemetery Ankaran / void arhitektura - Public ArchitectureCemetery Ankaran / void arhitektura - Public ArchitectureCemetery Ankaran / void arhitektura - More Images+ 16
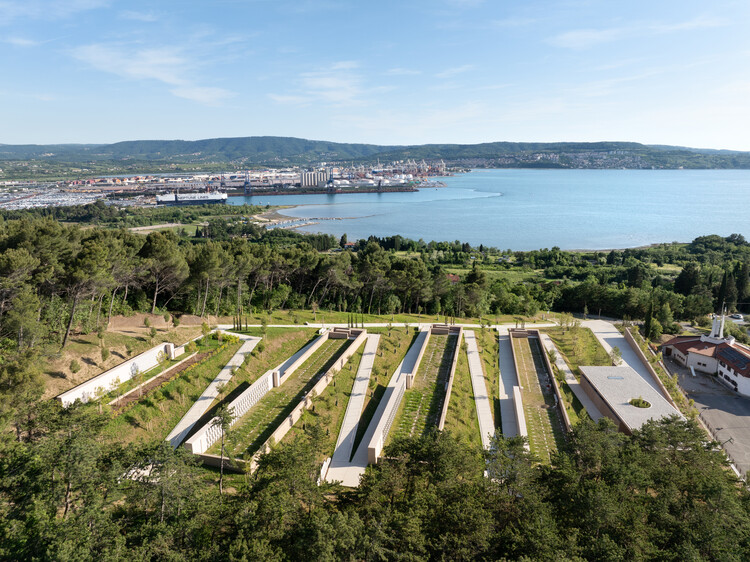
  • Architects: void arhitektura
  • Area Area of this architecture project Area:  7085 m²
  • Year Completion year of this architecture project Year:  2024

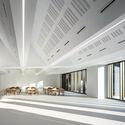
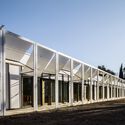
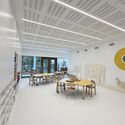
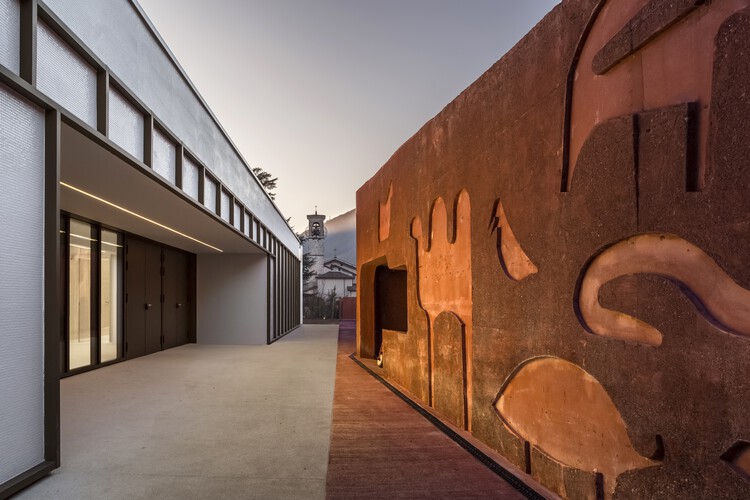
Noah's Ark Nursery School / C+S Architects

Noah's Ark Nursery School / C+S Architects - Interior Photography, Day CareNoah's Ark Nursery School / C+S Architects - Exterior Photography, Day Care, BeamNoah's Ark Nursery School / C+S Architects - Day CareNoah's Ark Nursery School / C+S Architects - Interior Photography, Day Care, ChairNoah's Ark Nursery School / C+S Architects - More Images+ 30

•
Alzano Lombardo, Italy

Wind Fence 2 / Hyunjoon Yoo + Partners

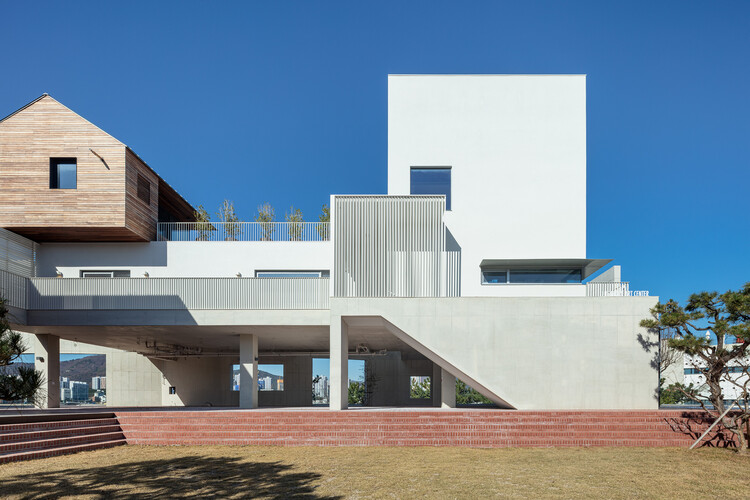
Wind Fence 2 / Hyunjoon Yoo + Partners - Exterior Photography, Retail Wind Fence 2 / Hyunjoon Yoo + Partners - Exterior Photography, Retail , Stairs, BalconyWind Fence 2 / Hyunjoon Yoo + Partners - Interior Photography, Retail , BalconyWind Fence 2 / Hyunjoon Yoo + Partners - Exterior Photography, Retail , Coast, CityscapeWind Fence 2 / Hyunjoon Yoo + Partners - More Images+ 12
You've started following your first account!

Did you know?

You'll now receive updates based on what you follow! Personalize your stream and start following your favorite authors, offices and users.