
Leloir House / Besonias Almeida Arquitectos

Leloir House / Besonias Almeida Arquitectos - Exterior Photography, Wood, GardenLeloir House / Besonias Almeida Arquitectos - Image 3 of 29Leloir House / Besonias Almeida Arquitectos - Interior Photography, Wood, Concrete, BeamLeloir House / Besonias Almeida Arquitectos - Exterior Photography, WoodLeloir House / Besonias Almeida Arquitectos - More Images+ 24

•
Villa Udaondo, Argentina
More SpecsLess Specs
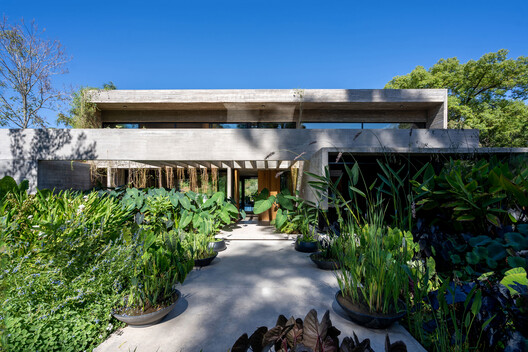
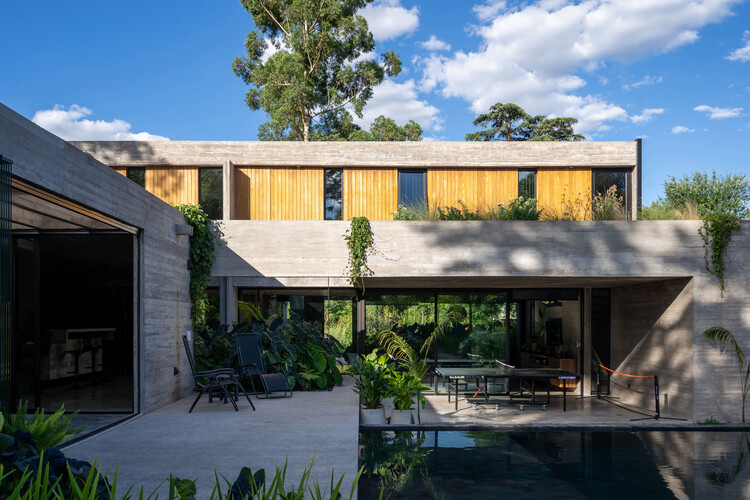
Leloir House / Besonias Almeida Arquitectos - Exterior Photography, Garden
© Hernán de Almeida

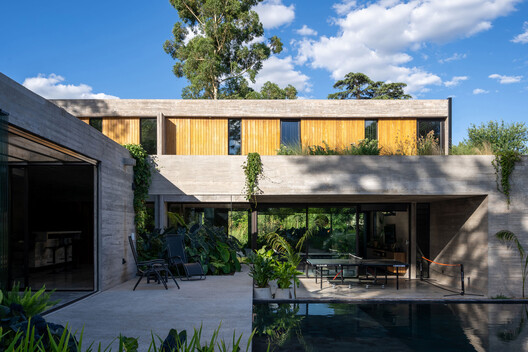
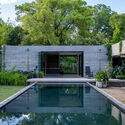
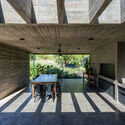
Text description provided by the architects. The project is located in Parque Leloir, a residential enclave in the western Buenos Aires metropolitan area defined by its dense tree canopy, winding streets, and low-density urban scale. Unlike the surrounding fabric, the plot lacked significant preexisting trees. This particularity oriented the project toward an open architectural logic, conceived to be completed by an integrated landscaping proposal.

Content Loader

Project gallery

See allShow less
About this office
Cite: "Leloir House / Besonias Almeida Arquitectos" [Casa Leloir / Besonias Almeida Arquitectos] 15 Jun 2026. ArchDaily. Accessed . <https://www.archdaily.com/1149316/leloir-house-besonias-almeida-arquitectos> ISSN 0719-8884
© Hernán de Almeida

Leloir 住宅 / Besonias Almeida Arquitectos

是否

You've started following your first account!

Did you know?

You'll now receive updates based on what you follow! Personalize your stream and start following your favorite authors, offices and users.