1. ArchDaily
  2. Selected Projects
Selected Projects

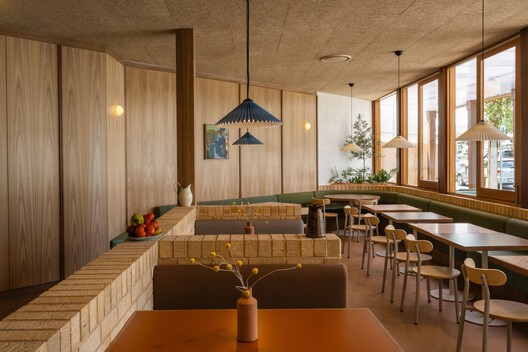
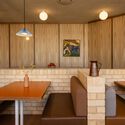
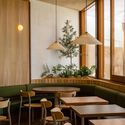
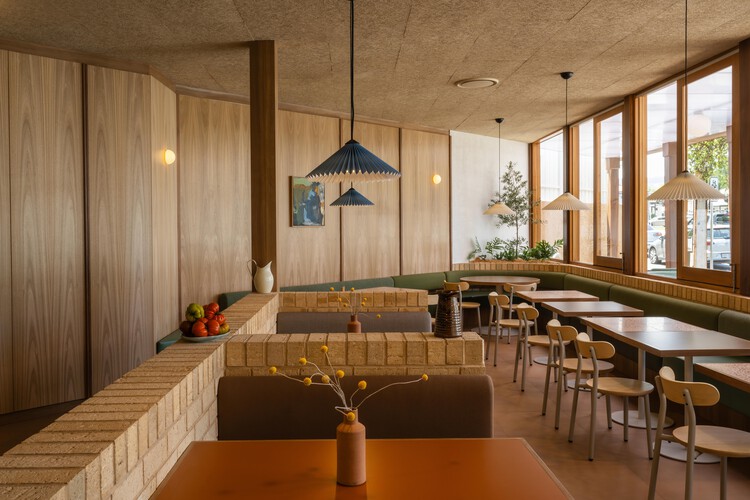
Mensa Kitchen / Sans-Arc Studio

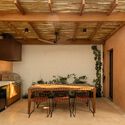
Mensa Kitchen / Sans-Arc Studio - Interior Photography, Restaurant & Bar Interiors, Chair, TableMensa Kitchen / Sans-Arc Studio - Interior Photography, Restaurant & Bar Interiors, Table, Lighting, ChairMensa Kitchen / Sans-Arc Studio - Interior Photography, Restaurant & Bar Interiors, ChairMensa Kitchen / Sans-Arc Studio - Restaurant & Bar InteriorsMensa Kitchen / Sans-Arc Studio - More Images+ 11

  • Architects: Sans-Arc Studio
  • Area Area of this architecture project Area:  200 m²
  • Year Completion year of this architecture project Year:  2025

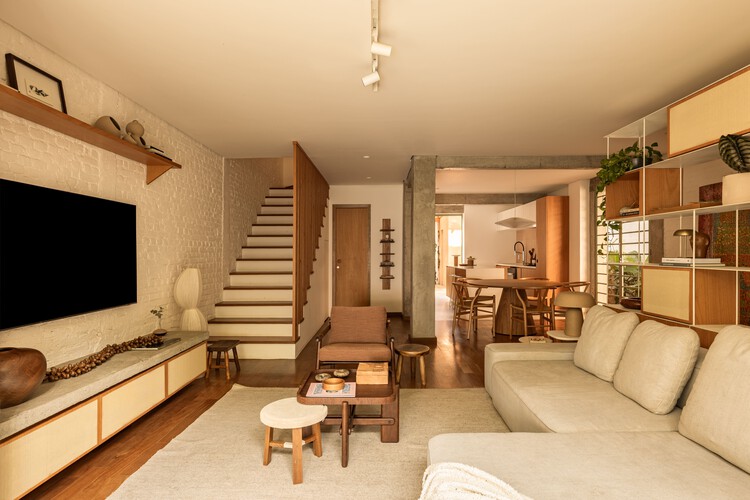
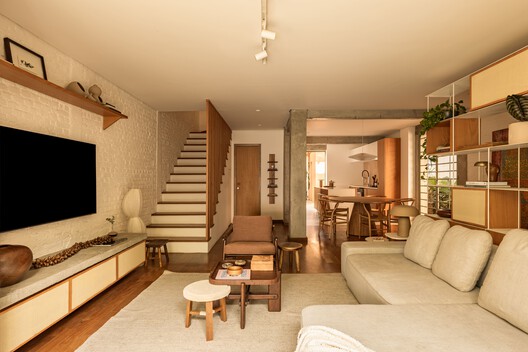
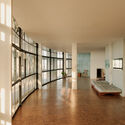
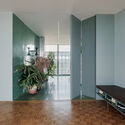
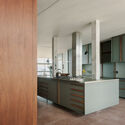
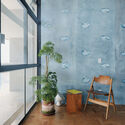
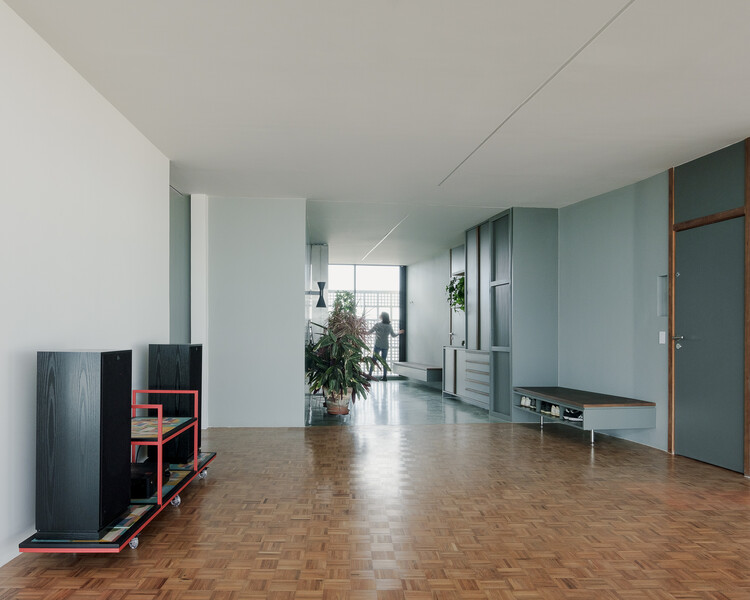
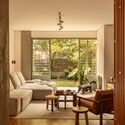
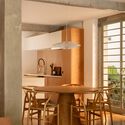
Copan D Apartment / Sabiá Arquitetos + Trema Arquitetura

Copan D Apartment / Sabiá Arquitetos + Trema Arquitetura - RenovationCopan D Apartment / Sabiá Arquitetos + Trema Arquitetura - Interior Photography, RenovationCopan D Apartment / Sabiá Arquitetos + Trema Arquitetura - Interior Photography, Renovation, Kitchen, CountertopCopan D Apartment / Sabiá Arquitetos + Trema Arquitetura - Interior Photography, RenovationCopan D Apartment / Sabiá Arquitetos + Trema Arquitetura - More Images+ 55

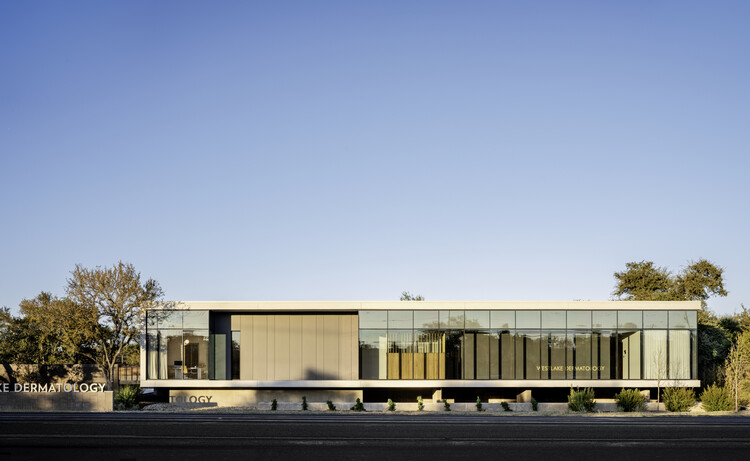
Westlake Dermatology Georgetown / Matt Fajkus Architecture

Westlake Dermatology Georgetown / Matt Fajkus Architecture  - Exterior Photography, Clinic, FacadeWestlake Dermatology Georgetown / Matt Fajkus Architecture  - ClinicWestlake Dermatology Georgetown / Matt Fajkus Architecture  - ClinicWestlake Dermatology Georgetown / Matt Fajkus Architecture  - Exterior Photography, ClinicWestlake Dermatology Georgetown / Matt Fajkus Architecture  - More Images+ 12

Workers' House Renovation / Cecile Elicagaray Architecte

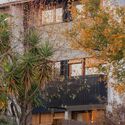
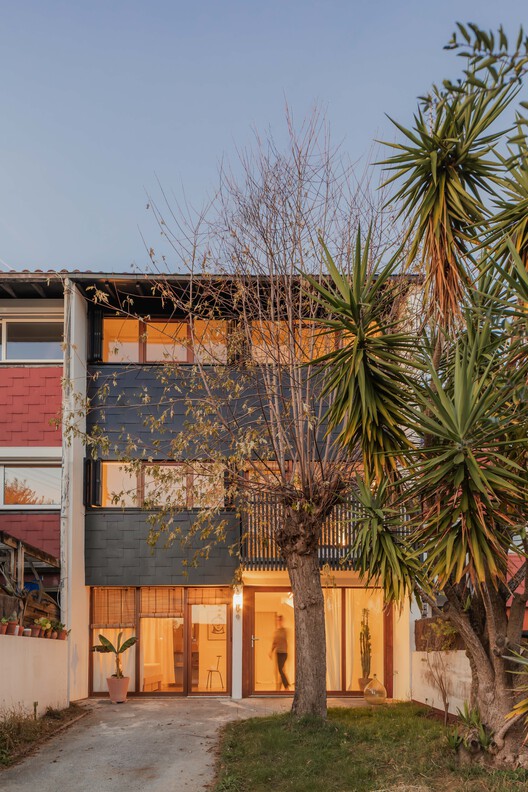
Workers' House Renovation / Cecile Elicagaray Architecte - Exterior Photography, RenovationWorkers' House Renovation / Cecile Elicagaray Architecte - Interior Photography, Renovation, BedroomWorkers' House Renovation / Cecile Elicagaray Architecte - Interior Photography, Renovation, Kitchen, Countertop, Sink, LightingWorkers' House Renovation / Cecile Elicagaray Architecte - Exterior Photography, Renovation, BalconyWorkers' House Renovation / Cecile Elicagaray Architecte - More Images+ 24

  • Area Area of this architecture project Area:  120 m²
  • Year Completion year of this architecture project Year:  2025
  • Manufacturers Brands with products used in this architecture project
    Manufacturers:  Artemide, Flos, CE.SI. Ceramica, Ceràmica Ferres, sammode

Cheshm Cheran Bazi Playground / ZAV Architects

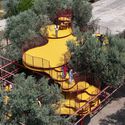
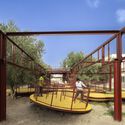
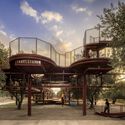
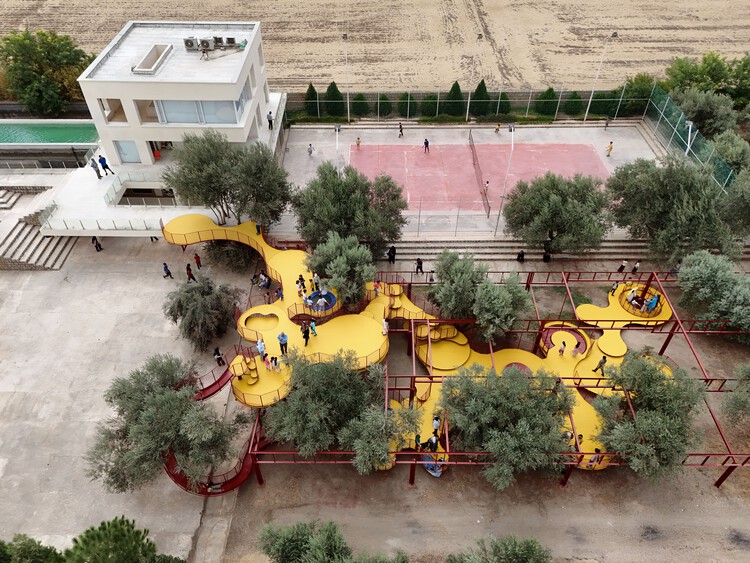
Cheshm Cheran Bazi Playground / ZAV Architects - ParkCheshm Cheran Bazi Playground / ZAV Architects - Exterior Photography, Park, FenceCheshm Cheran Bazi Playground / ZAV Architects - ParkCheshm Cheran Bazi Playground / ZAV Architects - ParkCheshm Cheran Bazi Playground / ZAV Architects - More Images+ 10

  • Architects: ZAV Architects
  • Area Area of this architecture project Area:  450 m²
  • Year Completion year of this architecture project Year:  2025

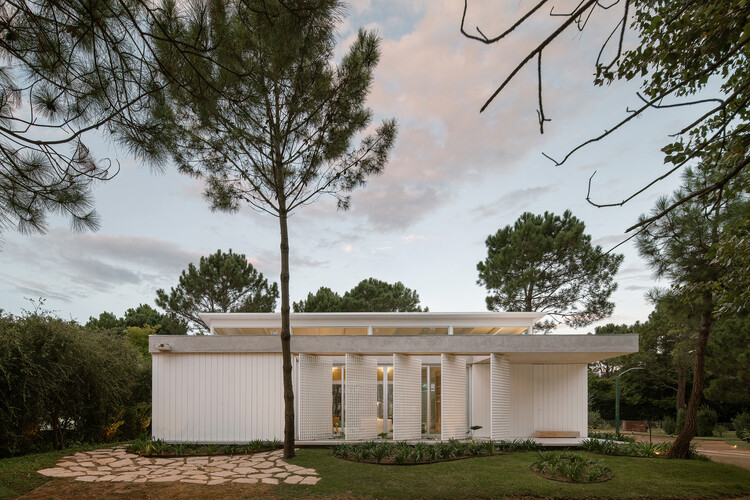
House by the Sea / Jorgelina Tortorici & Asociados

House by the Sea / Jorgelina Tortorici & Asociados - Interior Photography, HousesHouse by the Sea / Jorgelina Tortorici & Asociados - Exterior Photography, HousesHouse by the Sea / Jorgelina Tortorici & Asociados - Exterior Photography, HousesHouse by the Sea / Jorgelina Tortorici & Asociados - HousesHouse by the Sea / Jorgelina Tortorici & Asociados - More Images+ 30

•
Pinamar, Argentina

Conde House / Terra Arquitetura

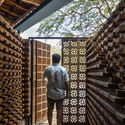
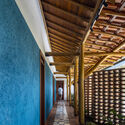
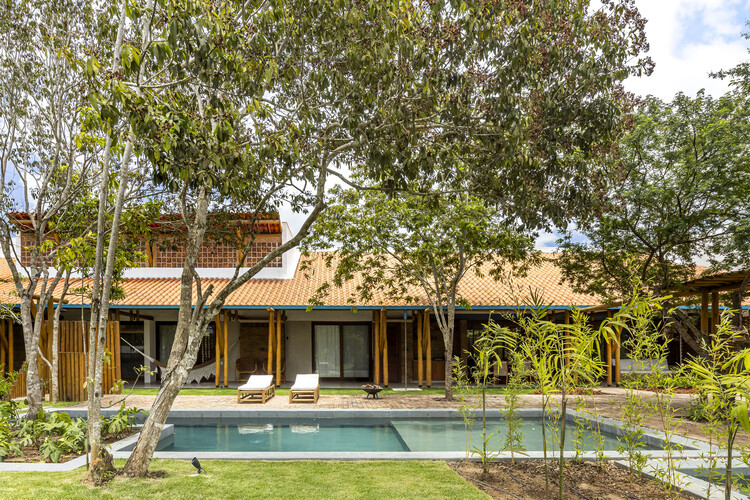
Conde House / Terra Arquitetura - Interior Photography, Houses, CourtyardConde House / Terra Arquitetura - Interior Photography, Houses, Table, ChairConde House / Terra Arquitetura - Interior Photography, Houses, Table, Lighting, ChairConde House / Terra Arquitetura - Interior Photography, Houses, Beam, ChairConde House / Terra Arquitetura - More Images+ 20

  • Architects: Terra Arquitetura
  • Area Area of this architecture project Area:  250 m²
  • Year Completion year of this architecture project Year:  2024
  • Manufacturers Brands with products used in this architecture project
    Manufacturers:  Terracor, DMX2 Marmoraria, Dalle Piagge, Deca, Dpot, +9

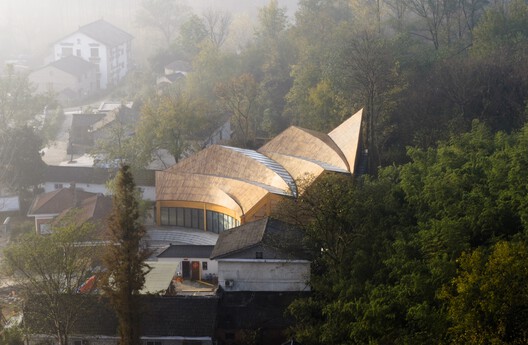
Jia Art Gallery / Foster + Partners

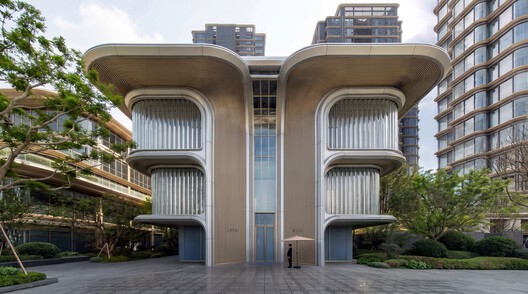
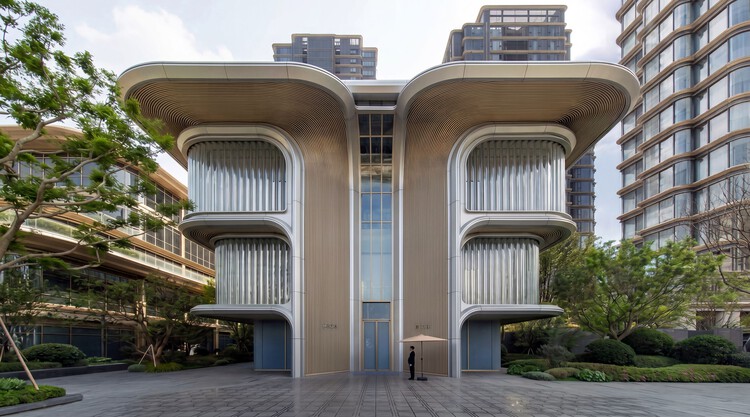
Jia Art Gallery / Foster + Partners - Exterior Photography, Gallery, GardenJia Art Gallery / Foster + Partners - Exterior Photography, Gallery, BalconyJia Art Gallery / Foster + Partners - GalleryJia Art Gallery / Foster + Partners - Exterior Photography, Gallery, BalconyJia Art Gallery / Foster + Partners - More Images+ 7

•
Putuo, China

Bondi Beach Villa / Common Office

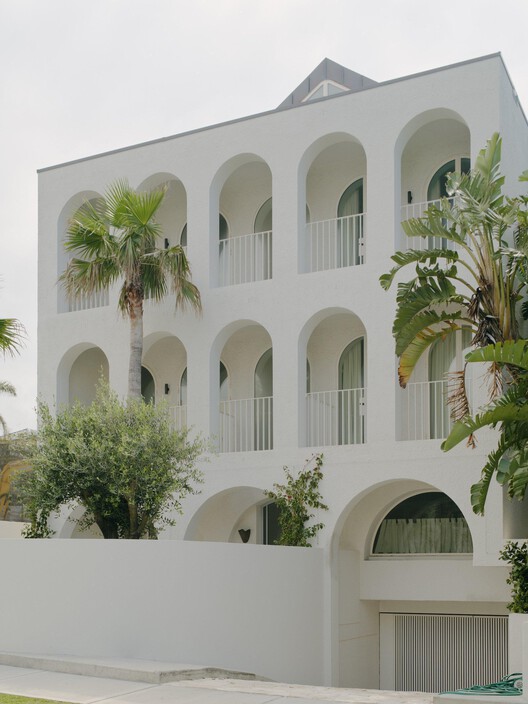
Bondi Beach Villa / Common Office - Exterior Photography, Residential Architecture, CourtyardBondi Beach Villa / Common Office - Interior Photography, Residential Architecture, Lighting, Table, ChairBondi Beach Villa / Common Office - Residential ArchitectureBondi Beach Villa / Common Office - Interior Photography, Residential Architecture, Bedroom, Lighting, BedBondi Beach Villa / Common Office - More Images+ 17

  • Architects: Common Office
  • Area Area of this architecture project Area:  516 m²
  • Year Completion year of this architecture project Year:  2025

KAAP - Residential District and Circular Pavilion / Powerhouse Company + Orange Architects + NEXT architects

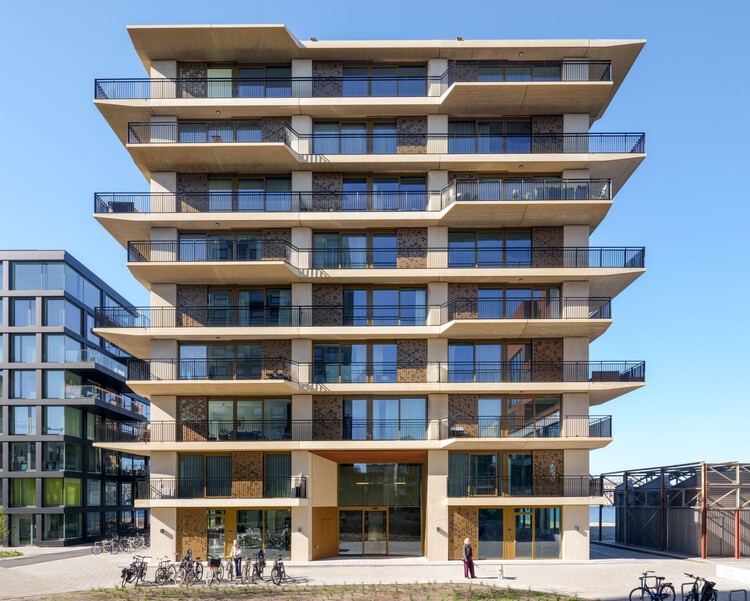
KAAP - Residential District and Circular Pavilion / Powerhouse Company + Orange Architects + NEXT architects - Exterior Photography, Apartments, CityscapeKAAP - Residential District and Circular Pavilion / Powerhouse Company + Orange Architects + NEXT architects - Exterior Photography, Apartments, BalconyKAAP - Residential District and Circular Pavilion / Powerhouse Company + Orange Architects + NEXT architects - Interior Photography, Apartments, Table, Chair, LightingKAAP - Residential District and Circular Pavilion / Powerhouse Company + Orange Architects + NEXT architects - Exterior Photography, ApartmentsKAAP - Residential District and Circular Pavilion / Powerhouse Company + Orange Architects + NEXT architects - More Images+ 17

Casa Chamego / Pablo Patriota Arquitetos Associados

Casa Chamego / Pablo Patriota Arquitetos Associados - Interior Photography, Houses, Garden, BeamCasa Chamego / Pablo Patriota Arquitetos Associados - Interior Photography, Houses, Bathroom, SinkCasa Chamego / Pablo Patriota Arquitetos Associados - Interior Photography, HousesCasa Chamego / Pablo Patriota Arquitetos Associados - Interior Photography, HousesCasa Chamego / Pablo Patriota Arquitetos Associados - More Images+ 34

SCV Complex Cabins / ONA - Oficina Nómada de Arquitectura

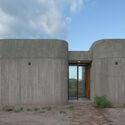
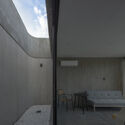
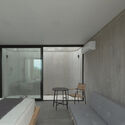
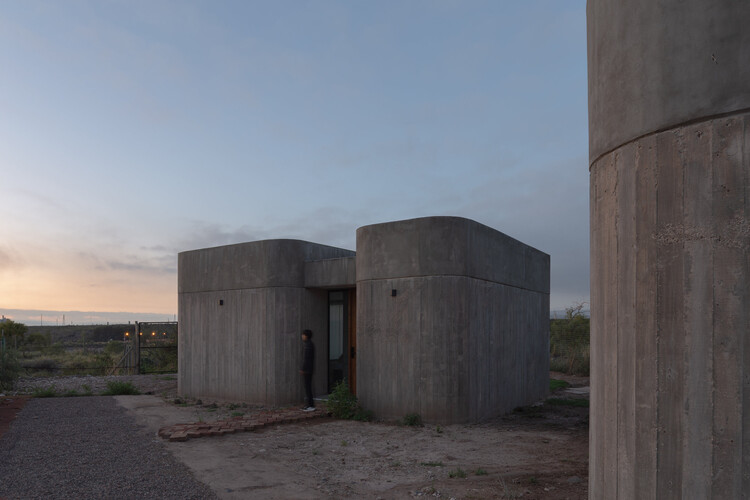
SCV Complex Cabins / ONA - Oficina Nómada de Arquitectura - Cabins & LodgesSCV Complex Cabins / ONA - Oficina Nómada de Arquitectura - Exterior Photography, Cabins & LodgesSCV Complex Cabins / ONA - Oficina Nómada de Arquitectura - Interior Photography, Cabins & LodgesSCV Complex Cabins / ONA - Oficina Nómada de Arquitectura - Interior Photography, Cabins & LodgesSCV Complex Cabins / ONA - Oficina Nómada de Arquitectura - More Images+ 41

•
Las Compuertas, Argentina

Vila do Bispo Museum / spaceworkers

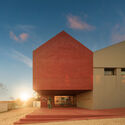
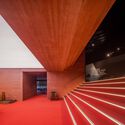
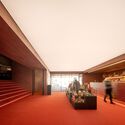
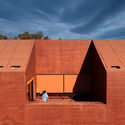
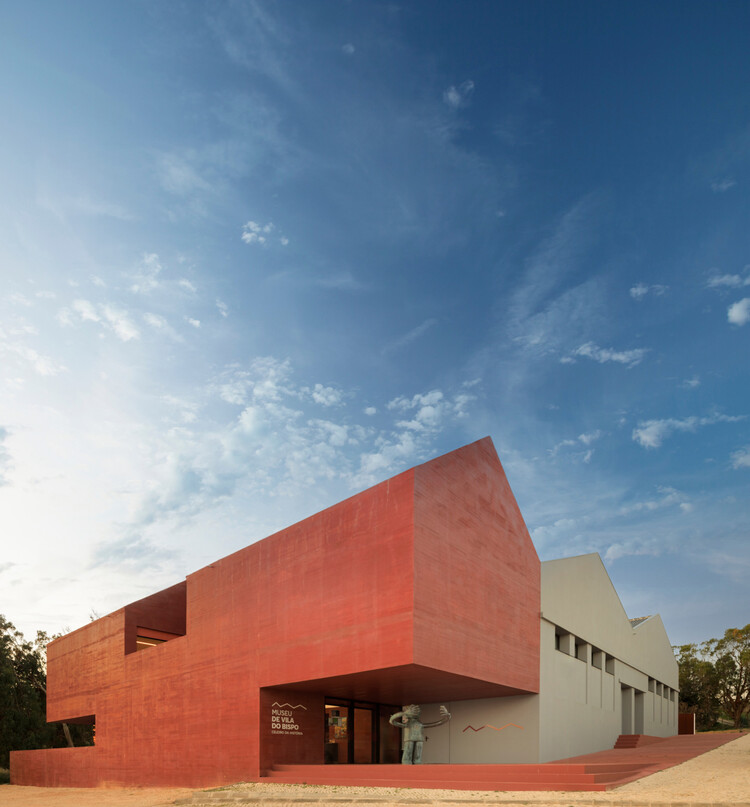
Vila do Bispo Museum / spaceworkers - MuseumVila do Bispo Museum / spaceworkers - MuseumVila do Bispo Museum / spaceworkers - Interior Photography, MuseumVila do Bispo Museum / spaceworkers - MuseumVila do Bispo Museum / spaceworkers - More Images+ 35

  • Architects: spaceworkers
  • Area Area of this architecture project Area:  1100 m²
  • Year Completion year of this architecture project Year:  2024

Kailua House / Mork-Ulnes Architects

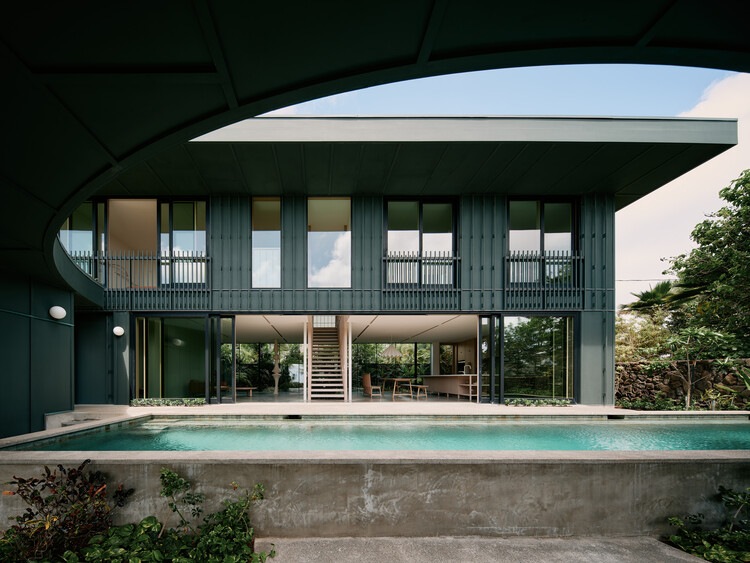
Kailua House / Mork-Ulnes Architects  - Exterior Photography, Houses, GardenKailua House / Mork-Ulnes Architects  - HousesKailua House / Mork-Ulnes Architects  - Interior Photography, Houses, Stairs, BalconyKailua House / Mork-Ulnes Architects  - Exterior Photography, Houses, Courtyard, BalconyKailua House / Mork-Ulnes Architects  - More Images+ 21

  • Area Area of this architecture project Area:  476 m²
  • Year Completion year of this architecture project Year:  2024
  • Manufacturers Brands with products used in this architecture project
    Manufacturers:  Caesarstone, Flos, Sherwin-Williams, Benjamin Moore, Concrete Collaborative, +3

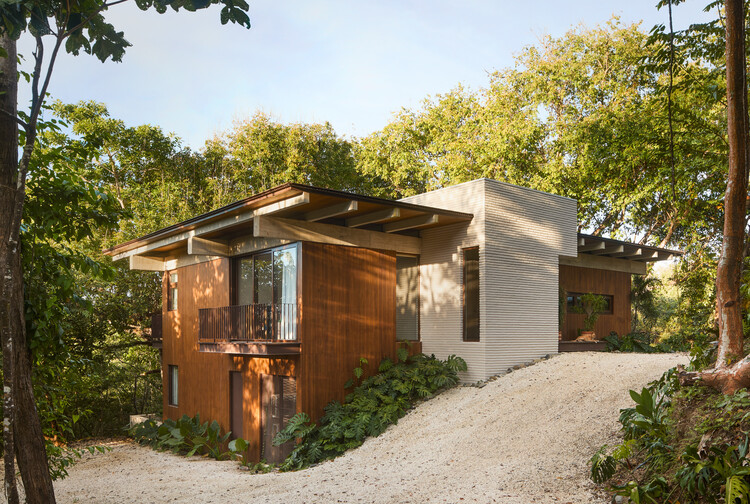
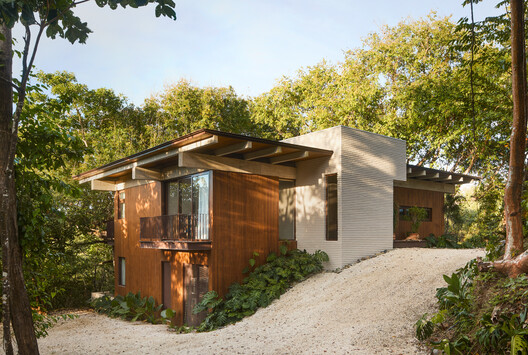
Tres Pochotes House / FAMM Arquitectura

•
Santiago, Costa Rica
  • Architects: FAMM Arquitectura
  • Area Area of this architecture project Area:  440 m²
  • Year Completion year of this architecture project Year:  2024

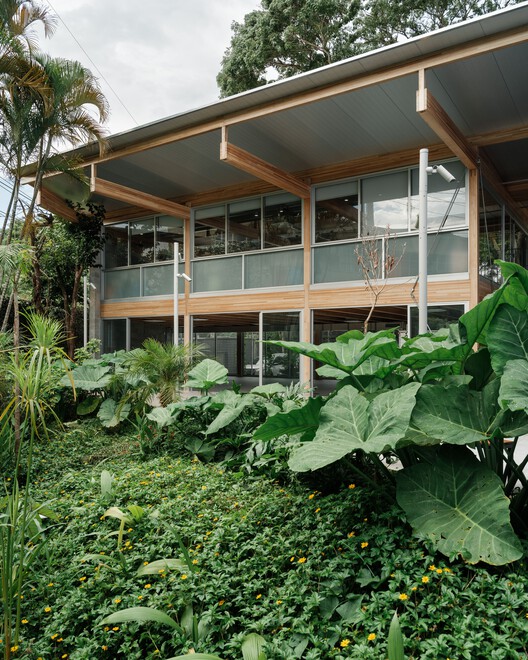
Carpenter's Home / Primary Architects

Carpenter's Home / Primary Architects - Community CenterCarpenter's Home / Primary Architects - Community CenterCarpenter's Home / Primary Architects - Interior Photography, Community Center, Stairs, BeamCarpenter's Home / Primary Architects - Community CenterCarpenter's Home / Primary Architects - More Images+ 32

  • Architects: Primary Architects
  • Area Area of this architecture project Area:  405 m²
  • Year Completion year of this architecture project Year:  2025

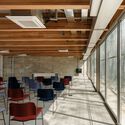
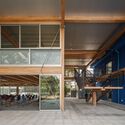
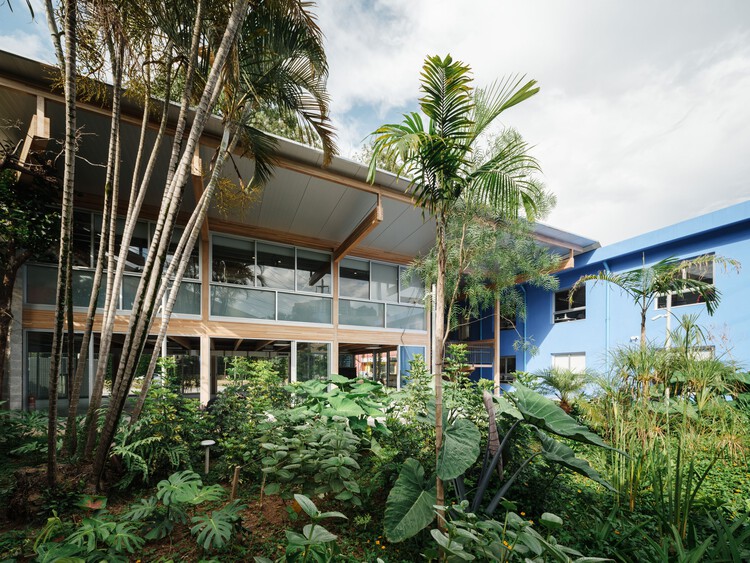
Renovation of the FUSP Headquarters - University of São Paulo Foundation / MMBB Arquitetos + Hugo Mesquita + Carolina Bueno

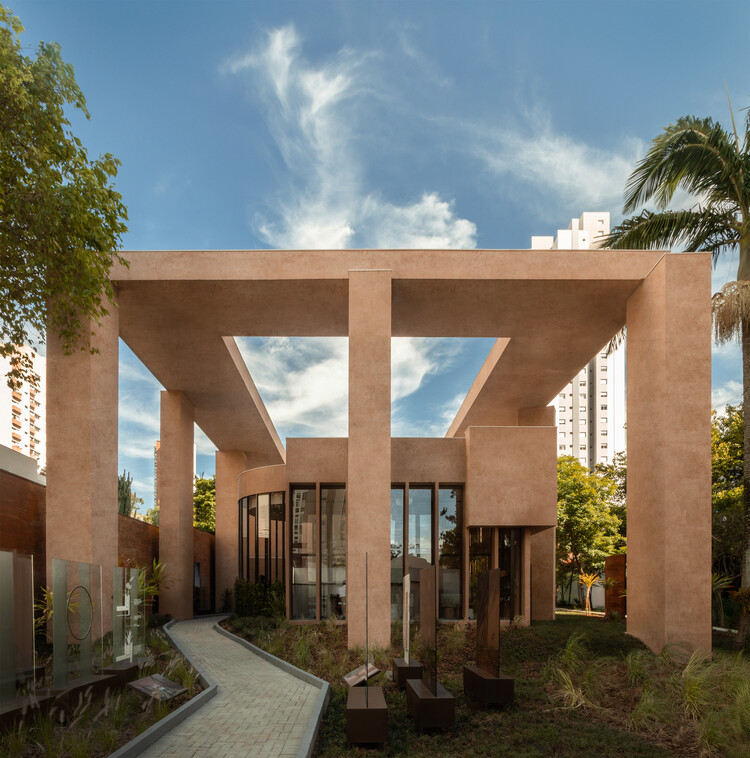
Renovation of the FUSP Headquarters - University of São Paulo Foundation / MMBB Arquitetos + Hugo Mesquita + Carolina Bueno - Exterior Photography, Renovation, Garden
© Pedro Kok

Renovation of the FUSP Headquarters - University of São Paulo Foundation / MMBB Arquitetos + Hugo Mesquita + Carolina Bueno - Exterior Photography, Renovation, GardenRenovation of the FUSP Headquarters - University of São Paulo Foundation / MMBB Arquitetos + Hugo Mesquita + Carolina Bueno - Interior Photography, Renovation, ChairRenovation of the FUSP Headquarters - University of São Paulo Foundation / MMBB Arquitetos + Hugo Mesquita + Carolina Bueno - RenovationRenovation of the FUSP Headquarters - University of São Paulo Foundation / MMBB Arquitetos + Hugo Mesquita + Carolina Bueno - RenovationRenovation of the FUSP Headquarters - University of São Paulo Foundation / MMBB Arquitetos + Hugo Mesquita + Carolina Bueno - More Images+ 20

Santa Engracia 143 / ERENTIA

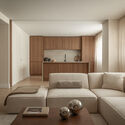
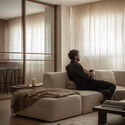
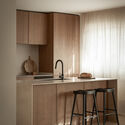
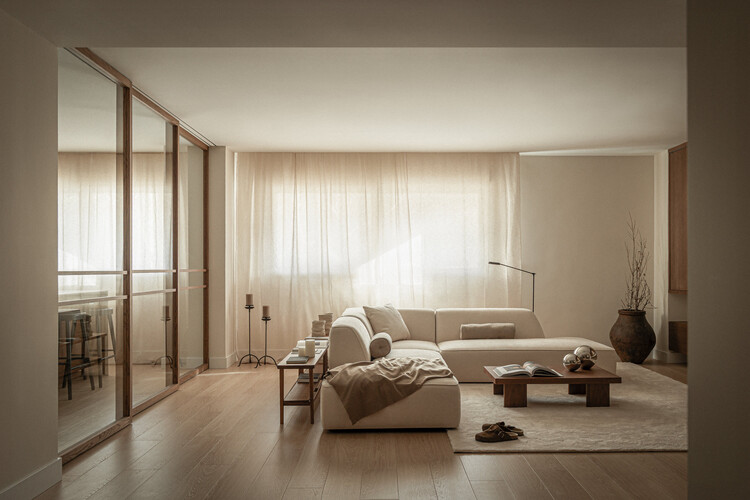
Santa Engracia 143 / ERENTIA - Interior Photography, Apartment Interiors, Kitchen, ChairSanta Engracia 143 / ERENTIA - Interior Photography, Apartment Interiors, Table, ChairSanta Engracia 143 / ERENTIA - Interior Photography, Apartment InteriorsSanta Engracia 143 / ERENTIA - Interior Photography, Apartment Interiors, Kitchen, Countertop, ChairSanta Engracia 143 / ERENTIA - More Images+ 8

  • Architects: ERENTIA
  • Area Area of this architecture project Area:  216 m²
  • Year Completion year of this architecture project Year:  2025

Temporary Theater Drama and L56 Multipurpose Hall / Vidic Grohar

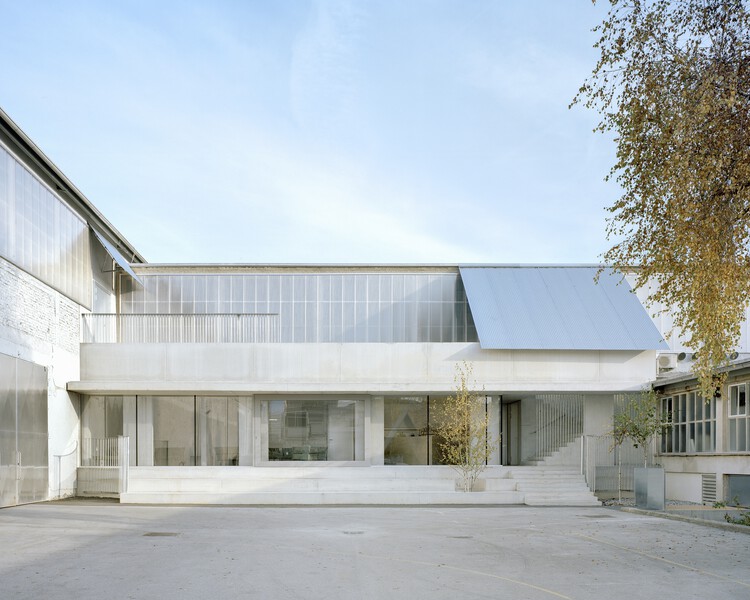
Temporary Theater Drama and L56 Multipurpose Hall / Vidic Grohar - Exterior Photography, TheaterTemporary Theater Drama and L56 Multipurpose Hall / Vidic Grohar - TheaterTemporary Theater Drama and L56 Multipurpose Hall / Vidic Grohar - TheaterTemporary Theater Drama and L56 Multipurpose Hall / Vidic Grohar - Drawings, TheaterTemporary Theater Drama and L56 Multipurpose Hall / Vidic Grohar - More Images+ 11

•
Ljubljana, Slovenia

Manuela Porto 10 Apartment / ALA.rquitectos

Manuela Porto 10 Apartment / ALA.rquitectos - Apartment InteriorsManuela Porto 10 Apartment / ALA.rquitectos - Apartment InteriorsManuela Porto 10 Apartment / ALA.rquitectos - Interior Photography, Apartment InteriorsManuela Porto 10 Apartment / ALA.rquitectos - Apartment InteriorsManuela Porto 10 Apartment / ALA.rquitectos - More Images+ 23

  • Architects: ALA.rquitectos
  • Area Area of this architecture project Area:  140 m²
  • Year Completion year of this architecture project Year:  2025
  • Manufacturers Brands with products used in this architecture project
    Manufacturers:  Cardeta & Mota

Alain Bertrand School Complex / GGR architectes

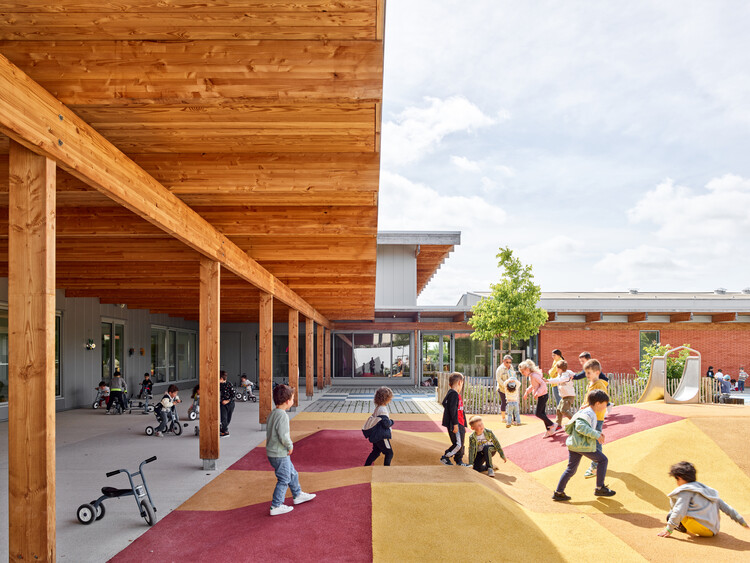
Alain Bertrand School Complex / GGR architectes - Exterior Photography, Schools Alain Bertrand School Complex / GGR architectes - Exterior Photography, Schools Alain Bertrand School Complex / GGR architectes - Interior Photography, Schools , ChairAlain Bertrand School Complex / GGR architectes - Interior Photography, Schools , StairsAlain Bertrand School Complex / GGR architectes - More Images+ 28

  • Architects: GGR architectes
  • Area Area of this architecture project Area:  3141 m²
  • Year Completion year of this architecture project Year:  2024
  • Manufacturers Brands with products used in this architecture project
    Manufacturers:  Knauf, Villeroy & Boch, Forbo Flooring Systems, Actis, Duco, +6

unravel Hair Salon / Atelier Write

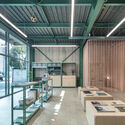
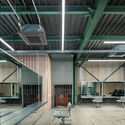
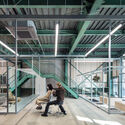
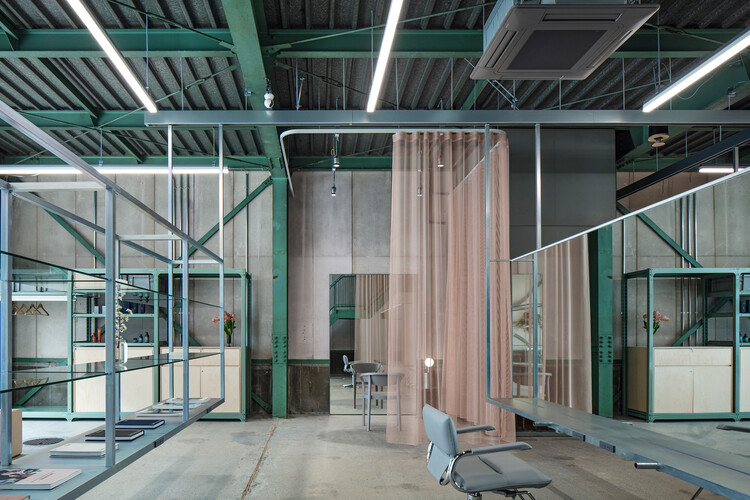
unravel Hair Salon / Atelier Write - Wellness Interiorsunravel Hair Salon / Atelier Write - Interior Photography, Wellness Interiorsunravel Hair Salon / Atelier Write - Interior Photography, Wellness Interiors, Kitchen, Beam, Lighting, Chairunravel Hair Salon / Atelier Write - Interior Photography, Wellness Interiors, Stairs, Beamunravel Hair Salon / Atelier Write - More Images+ 33

  • Architects: Atelier Write
  • Area Area of this architecture project Area:  375 m²
  • Year Completion year of this architecture project Year:  2026
  • Manufacturers Brands with products used in this architecture project
    Manufacturers:  Chiyoda ute, Karimoku New Standard, Kvadrat, Monotaro, Tetsuya Japan

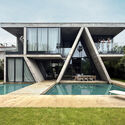
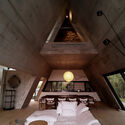
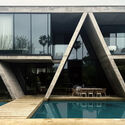
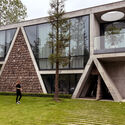
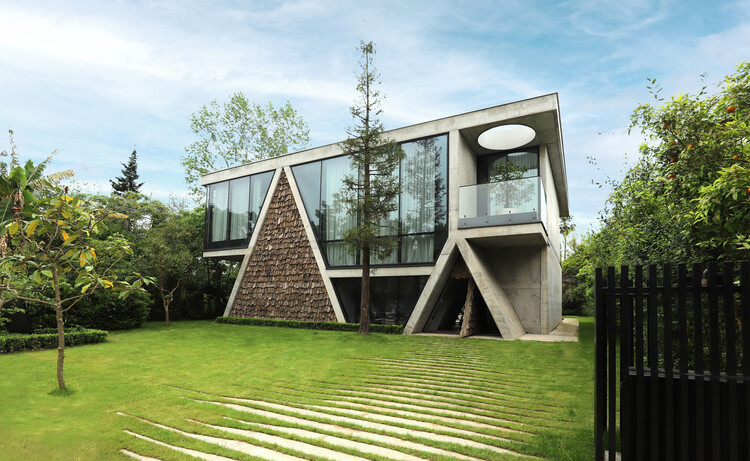
The Gable Villa / Next Office–Alireza Taghaboni

The Gable Villa / Next Office–Alireza Taghaboni - HousesThe Gable Villa / Next Office–Alireza Taghaboni - Interior Photography, Houses, BedroomThe Gable Villa / Next Office–Alireza Taghaboni - Interior Photography, Houses, KitchenThe Gable Villa / Next Office–Alireza Taghaboni - Exterior Photography, Houses, GardenThe Gable Villa / Next Office–Alireza Taghaboni - More Images+ 12

•
Royan, Iran

Sofia Pavilion / Estúdio Leonardo Zanatta

Sofia Pavilion / Estúdio Leonardo Zanatta - Interior Photography, Commercial ArchitectureSofia Pavilion / Estúdio Leonardo Zanatta - Interior Photography, Commercial ArchitectureSofia Pavilion / Estúdio Leonardo Zanatta - Interior Photography, Commercial ArchitectureSofia Pavilion / Estúdio Leonardo Zanatta - Exterior Photography, Commercial ArchitectureSofia Pavilion / Estúdio Leonardo Zanatta - More Images+ 16

You've started following your first account!

Did you know?

You'll now receive updates based on what you follow! Personalize your stream and start following your favorite authors, offices and users.