
Santa Engracia 143 / ERENTIA

Santa Engracia 143 / ERENTIA - Interior Photography, Kitchen, Wood, ChairSanta Engracia 143 / ERENTIA - Interior Photography, Living Room, Sofa, Wood, Table, ChairSanta Engracia 143 / ERENTIA - Interior Photography, SofaSanta Engracia 143 / ERENTIA - Interior Photography, Kitchen, Wood, CountertopSanta Engracia 143 / ERENTIA - More Images+ 8

  • Architects: ERENTIA
  • Area Area of this architecture project Area:  216 m²
  • Year Completion year of this architecture project Year:  2025
  • Photographs
More SpecsLess Specs
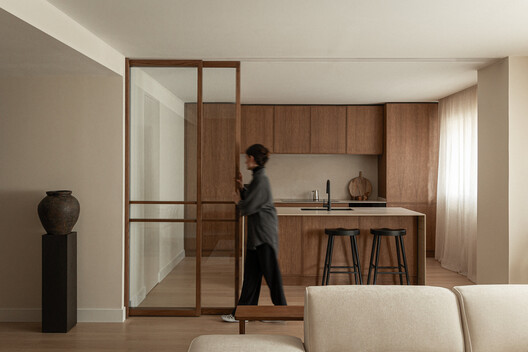
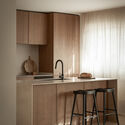
Santa Engracia 143 / ERENTIA - Interior Photography, Kitchen, Wood, Chair
© Franzisco González

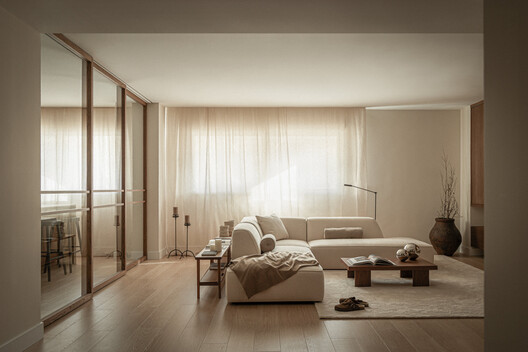
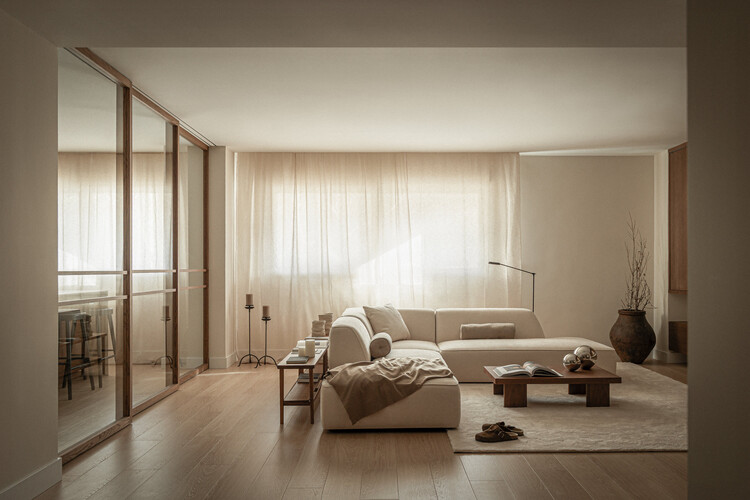
Text description provided by the architects. Santa Engracia 143 is the result of a precise edit of the existing space. A fragmented apartment with partial exterior orientation is redesigned using light and movement as ordering principles.

Content Loader

Project gallery

See allShow less
About this office
Cite: "Santa Engracia 143 / ERENTIA" [Santa Engracia 143 / ERENTIA] 20 May 2026. ArchDaily. Accessed . <https://www.archdaily.com/1149328/santa-engracia-143-erentia> ISSN 0719-8884
© Franzisco González

Santa Engracia 143 / ERENTIA

是否

You've started following your first account!

Did you know?

You'll now receive updates based on what you follow! Personalize your stream and start following your favorite authors, offices and users.