1. ArchDaily
  2. Selected Projects
Selected Projects

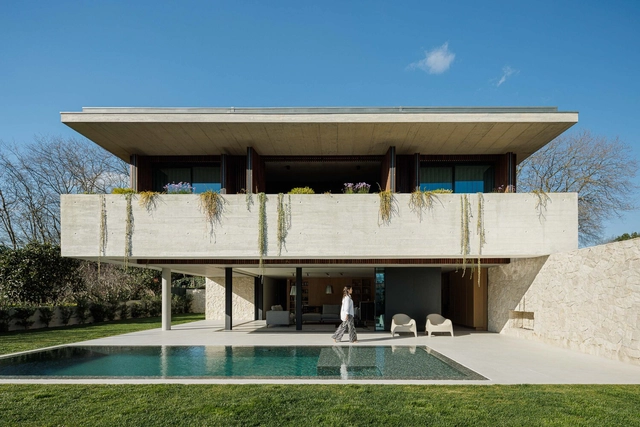
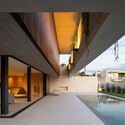
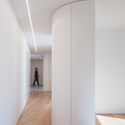
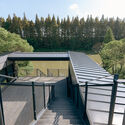
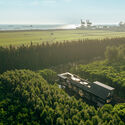
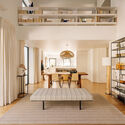
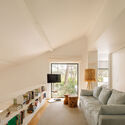
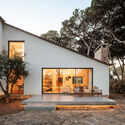
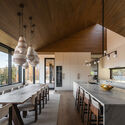
M House / Silverline

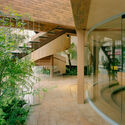
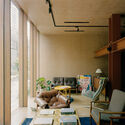
M House / Silverline - HousesM House / Silverline - Interior Photography, Houses, Lighting, ChairM House / Silverline - Interior Photography, Houses, BalconyM House / Silverline - Interior Photography, Houses, Lighting, ChairM House / Silverline - More Images+ 30

•
Arcozelo, Portugal
  • Architects: Silverline
  • Area Area of this architecture project Area:  4370 ft²
  • Year Completion year of this architecture project Year:  2024
  • Manufacturers Brands with products used in this architecture project
    Manufacturers:  MICROCRETE, VitrA

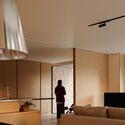
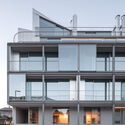
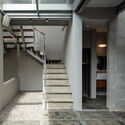
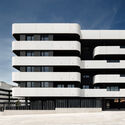
HS Building / NØARQ

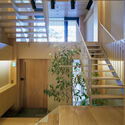
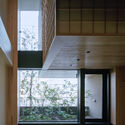
HS Building / NØARQ - Exterior Photography, Residential, BalconyHS Building / NØARQ - Interior Photography, Residential, Stairs, HandrailHS Building / NØARQ - Exterior Photography, Residential, BalconyHS Building / NØARQ - Interior Photography, ResidentialHS Building / NØARQ - More Images+ 37

  • Architects: NOARQ
  • Area Area of this architecture project Area:  1905 m²
  • Year Completion year of this architecture project Year:  2024

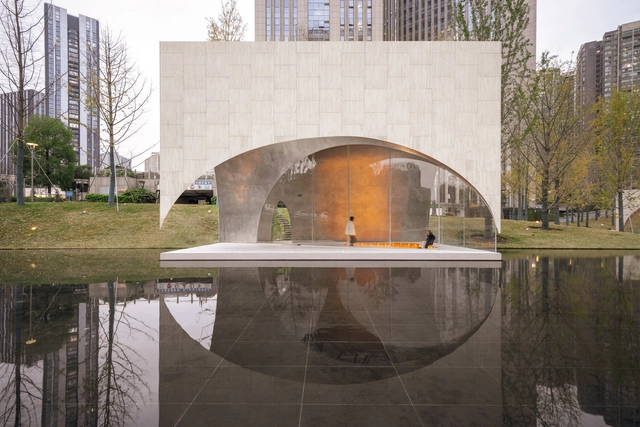
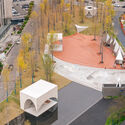
AYDC Public Art Center / Atelier XI

AYDC Public Art Center / Atelier XI - Public ArchitectureAYDC Public Art Center / Atelier XI - Interior Photography, Public Architecture, StairsAYDC Public Art Center / Atelier XI - Interior Photography, Public ArchitectureAYDC Public Art Center / Atelier XI - Exterior Photography, Public ArchitectureAYDC Public Art Center / Atelier XI - More Images+ 27

  • Architects: Atelier XI
  • Area Area of this architecture project Area:  236 m²
  • Year Completion year of this architecture project Year:  2024

BROM Residence / Atelier Carle

BROM Residence / Atelier Carle - Exterior Photography, HousesBROM Residence / Atelier Carle - HousesBROM Residence / Atelier Carle - Interior Photography, Houses, Beam, Lighting, ChairBROM Residence / Atelier Carle - Interior Photography, Houses, ChairBROM Residence / Atelier Carle - More Images+ 54

  • Architects: Atelier Carle
  • Area Area of this architecture project Area:  692 m²
  • Year Completion year of this architecture project Year:  2024

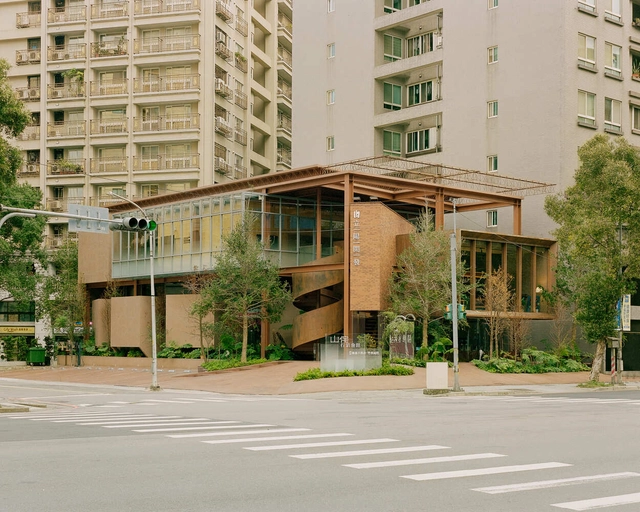
Apricity Development Brand Headquarters / Soar Design Studio + Ray Architects

Apricity Development Brand Headquarters / Soar Design Studio + Ray Architects - Interior Photography, Office Buildings, BalconyApricity Development Brand Headquarters / Soar Design Studio + Ray Architects - Office BuildingsApricity Development Brand Headquarters / Soar Design Studio + Ray Architects - Office BuildingsApricity Development Brand Headquarters / Soar Design Studio + Ray Architects - Interior Photography, Office Buildings, ChairApricity Development Brand Headquarters / Soar Design Studio + Ray Architects - More Images+ 24

•
New Taipei City , Taiwan

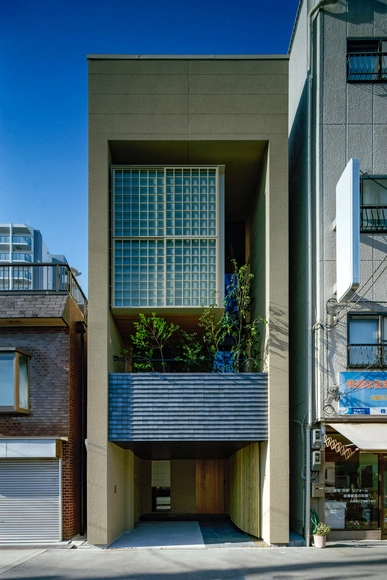
Private lodging in Minato-ku / FujiwaraMuro Architects

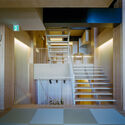
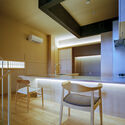
Private lodging in Minato-ku / FujiwaraMuro Architects - HousesPrivate lodging in Minato-ku / FujiwaraMuro Architects - Interior Photography, Houses, Kitchen, Lighting, CountertopPrivate lodging in Minato-ku / FujiwaraMuro Architects - HousesPrivate lodging in Minato-ku / FujiwaraMuro Architects - HousesPrivate lodging in Minato-ku / FujiwaraMuro Architects - More Images+ 31

•
Osaka, Japan

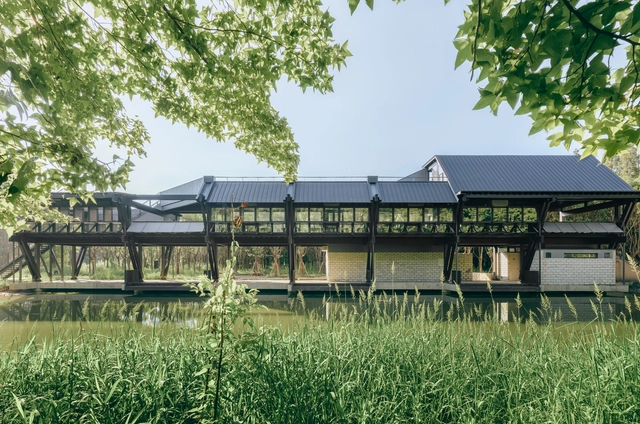
Dongliang Xuan / Wonder Architects

Dongliang Xuan / Wonder Architects - Public ArchitectureDongliang Xuan / Wonder Architects - Exterior Photography, Public ArchitectureDongliang Xuan / Wonder Architects - Public ArchitectureDongliang Xuan / Wonder Architects - Public ArchitectureDongliang Xuan / Wonder Architects - More Images+ 32

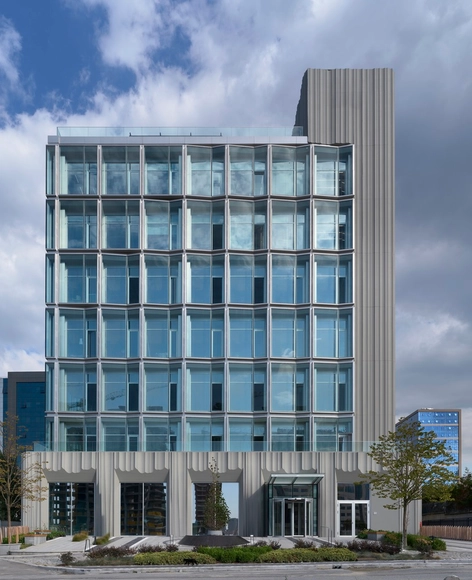
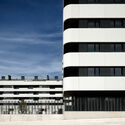
Quartz Plaza / Salon Alper Derinbogaz

Quartz Plaza  / Salon Alper Derinbogaz - Exterior Photography, Office Buildings, FacadeQuartz Plaza  / Salon Alper Derinbogaz - Exterior Photography, Office BuildingsQuartz Plaza  / Salon Alper Derinbogaz - Office BuildingsQuartz Plaza  / Salon Alper Derinbogaz - Office BuildingsQuartz Plaza  / Salon Alper Derinbogaz - More Images+ 17

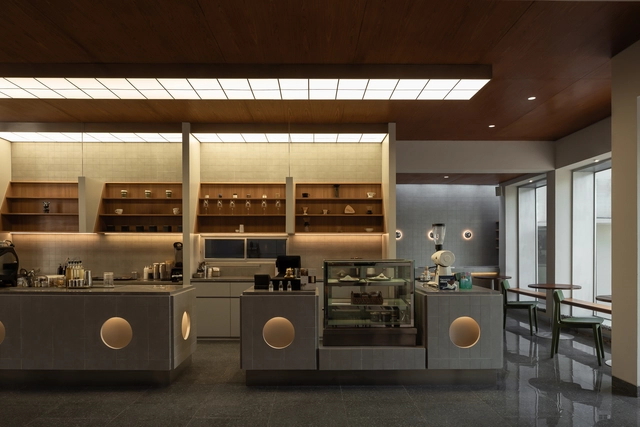
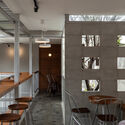
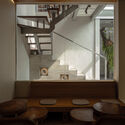
Hibrew Coffee and Cuisine / Simpul Studio

Hibrew Coffee and Cuisine / Simpul Studio - Coffee Shop InteriorsHibrew Coffee and Cuisine / Simpul Studio - Interior Photography, Coffee Shop Interiors, Lighting, Table, ChairHibrew Coffee and Cuisine / Simpul Studio - Interior Photography, Coffee Shop Interiors, Stairs, HandrailHibrew Coffee and Cuisine / Simpul Studio - Interior Photography, Coffee Shop Interiors, LightingHibrew Coffee and Cuisine / Simpul Studio - More Images+ 12

•
Kecamatan Sukajadi, Indonesia
  • Architects: Simpul Studio
  • Area Area of this architecture project Area:  204 m²
  • Year Completion year of this architecture project Year:  2025

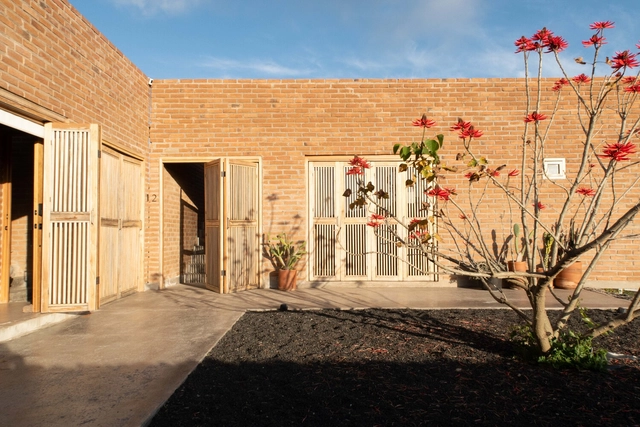
Sonoro House / SANTOS BOLIVAR

Sonoro  House / SANTOS BOLIVAR - LodgingSonoro  House / SANTOS BOLIVAR - LodgingSonoro  House / SANTOS BOLIVAR - Interior Photography, LodgingSonoro  House / SANTOS BOLIVAR - LodgingSonoro  House / SANTOS BOLIVAR - More Images+ 26

•
Francisco Zarco, Mexico
  • Architects: SANTOS BOLIVAR
  • Area Area of this architecture project Area:  98 m²
  • Year Completion year of this architecture project Year:  2025

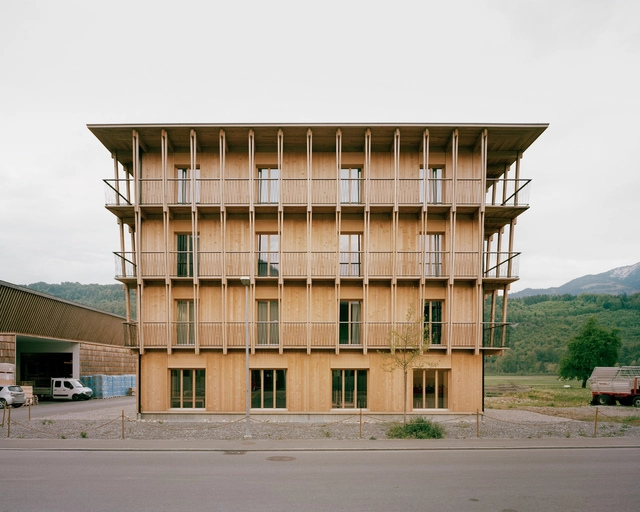
Küng Office Building / Seilerlinhart

Küng Office Building / Seilerlinhart - Exterior Photography, Office BuildingsKüng Office Building / Seilerlinhart - Exterior Photography, Office Buildings, BalconyKüng Office Building / Seilerlinhart - Interior Photography, Office BuildingsKüng Office Building / Seilerlinhart - Interior Photography, Office BuildingsKüng Office Building / Seilerlinhart - More Images+ 28

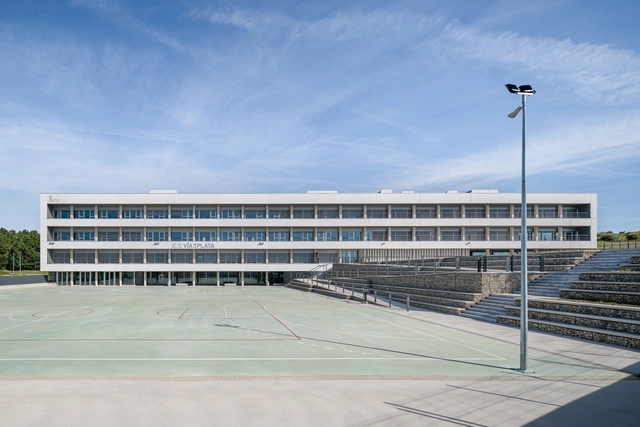
New Vía de la Plata Secondary School / Ricardo González Martínez, Enrique Villar Pagola, Rodrigo Zaparaín Hernández

New Vía de la Plata Secondary School / Ricardo González Martínez, Enrique Villar Pagola, Rodrigo Zaparaín Hernández - Exterior Photography, High SchoolNew Vía de la Plata Secondary School / Ricardo González Martínez, Enrique Villar Pagola, Rodrigo Zaparaín Hernández - High SchoolNew Vía de la Plata Secondary School / Ricardo González Martínez, Enrique Villar Pagola, Rodrigo Zaparaín Hernández - Exterior Photography, High SchoolNew Vía de la Plata Secondary School / Ricardo González Martínez, Enrique Villar Pagola, Rodrigo Zaparaín Hernández - High SchoolNew Vía de la Plata Secondary School / Ricardo González Martínez, Enrique Villar Pagola, Rodrigo Zaparaín Hernández - More Images+ 25

•
Guijuelo, Spain

Lafort Flagship Studio / Luciano Dalla Marta Arquitetura

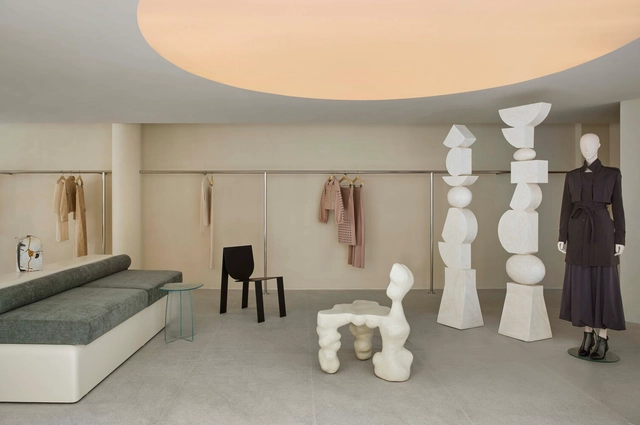
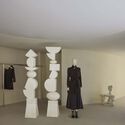
Lafort Flagship Studio / Luciano Dalla Marta Arquitetura - Interior Photography, Store, DoorLafort Flagship Studio / Luciano Dalla Marta Arquitetura - StoreLafort Flagship Studio / Luciano Dalla Marta Arquitetura - Interior Photography, StoreLafort Flagship Studio / Luciano Dalla Marta Arquitetura - Interior Photography, StoreLafort Flagship Studio / Luciano Dalla Marta Arquitetura - More Images+ 17

•
São Paulo, Brazil

Erosion Buzë Mustaqe Showroom / Phi+Architects

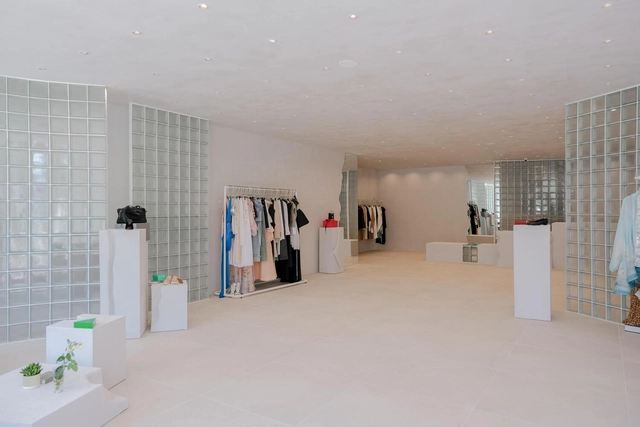
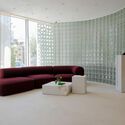
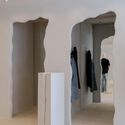
Erosion Buzë Mustaqe Showroom / Phi+Architects - Interior Photography, ShowroomErosion Buzë Mustaqe Showroom / Phi+Architects - Interior Photography, ShowroomErosion Buzë Mustaqe Showroom / Phi+Architects - Interior Photography, ShowroomErosion Buzë Mustaqe Showroom / Phi+Architects - Interior Photography, ShowroomErosion Buzë Mustaqe Showroom / Phi+Architects - More Images+ 25

•
Pristina, Kosovo
  • Architects: Phi+Architects
  • Area Area of this architecture project Area:  310 m²
  • Year Completion year of this architecture project Year:  2025
  • Manufacturers Brands with products used in this architecture project
    Manufacturers:  Knauf, Dage, NATUZZI, Petridis, Samsung Electric
  • Professionals: Natuzzi

Pinhal SS & RV House / João Tiago Aguiar, Arquitectos

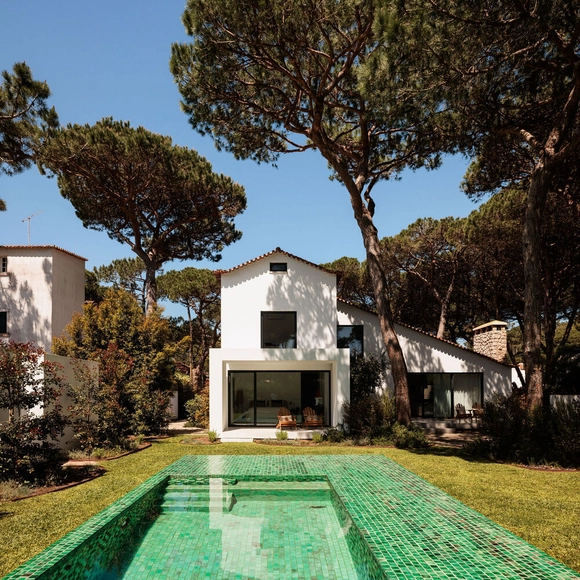
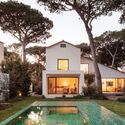
Pinhal SS & RV House / João Tiago Aguiar, Arquitectos - Exterior Photography, Houses, Garden, Facade, DoorPinhal SS & RV House / João Tiago Aguiar, Arquitectos - Interior Photography, Houses, Table, Lighting, ChairPinhal SS & RV House / João Tiago Aguiar, Arquitectos - Interior Photography, Houses, Lighting, ChairPinhal SS & RV House / João Tiago Aguiar, Arquitectos - Exterior Photography, HousesPinhal SS & RV House / João Tiago Aguiar, Arquitectos - More Images+ 45

•
Sintra, Portugal
  • Area Area of this architecture project Area:  300 m²
  • Year Completion year of this architecture project Year:  2025
  • Manufacturers Brands with products used in this architecture project
    Manufacturers:  A.MOREIRA CADETE, CIN, Efapel, Estilos Rústicos, GLS2, +5

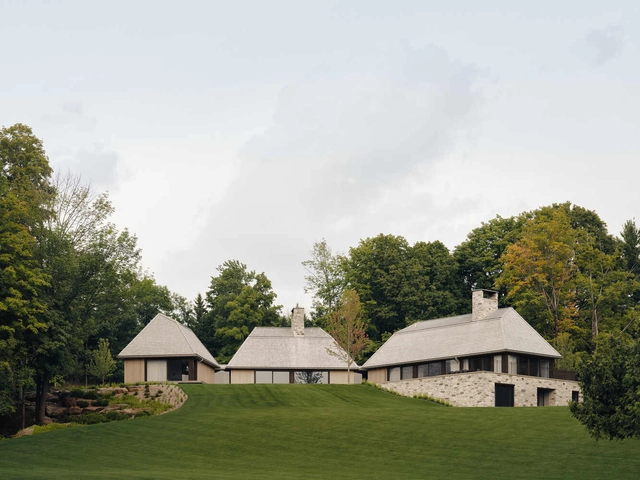
Flèche Residence / MU Architecture

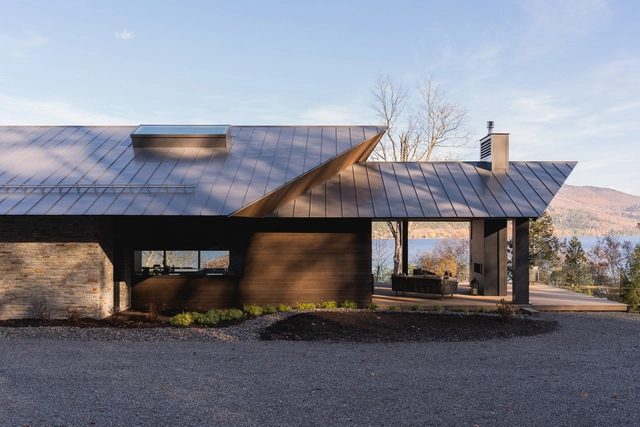
Flèche Residence / MU Architecture - Exterior Photography, HousesFlèche Residence / MU Architecture - Interior Photography, Houses, Kitchen, Table, Lighting, Countertop, ChairFlèche Residence / MU Architecture - Interior Photography, Houses, Beam, ChairFlèche Residence / MU Architecture - Exterior Photography, HousesFlèche Residence / MU Architecture - More Images+ 20

•
Mont-Tremblant, Canada

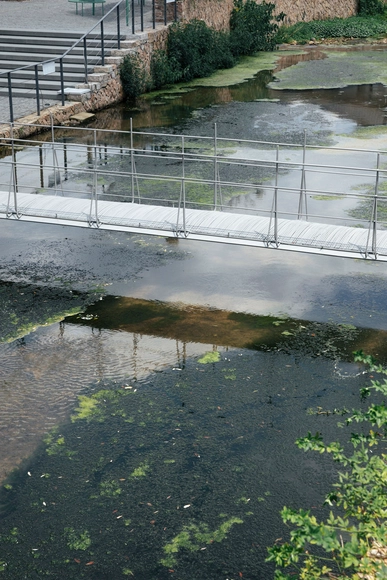
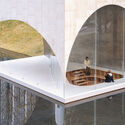
Ephemeral Bridge / FAR WORKSHOP

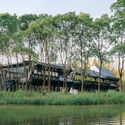
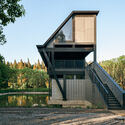
Ephemeral Bridge / FAR WORKSHOP - Exterior Photography, Public Architecture, FacadeEphemeral Bridge / FAR WORKSHOP - Public ArchitectureEphemeral Bridge / FAR WORKSHOP - Exterior Photography, Public Architecture, Garden, FenceEphemeral Bridge / FAR WORKSHOP - Public ArchitectureEphemeral Bridge / FAR WORKSHOP - More Images+ 21

  • Architects: FAR WORKSHOP
  • Area Area of this architecture project Area:  13 m²
  • Year Completion year of this architecture project Year:  2024


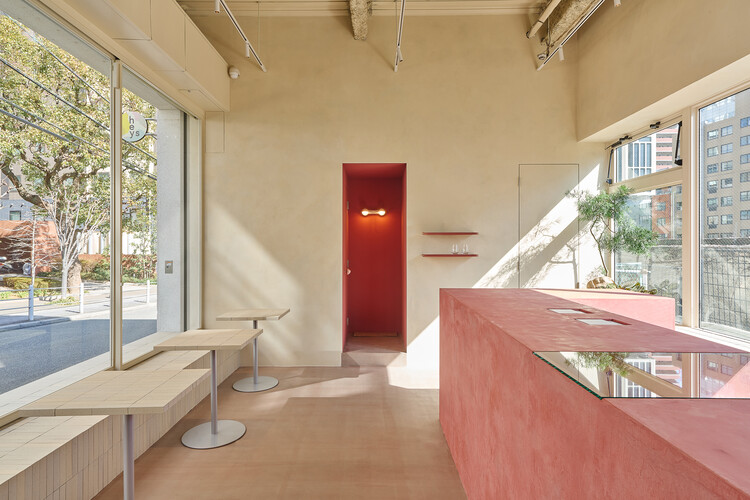
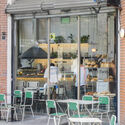
heys Coffee Shop / BREND

heys Coffee Shop / BREND - Coffee Shop Interiorsheys Coffee Shop / BREND - Coffee Shop Interiorsheys Coffee Shop / BREND - Interior Photography, Coffee Shop Interiorsheys Coffee Shop / BREND - Interior Photography, Coffee Shop Interiors, Chair, Countertopheys Coffee Shop / BREND - More Images+ 13

  • Architects: BREND
  • Area Area of this architecture project Area:  32 m²
  • Year Completion year of this architecture project Year:  2025

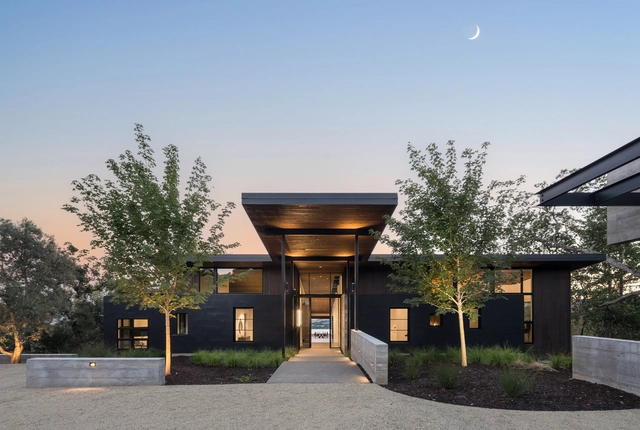
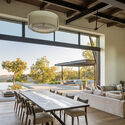
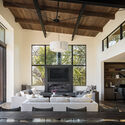
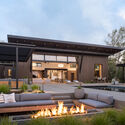
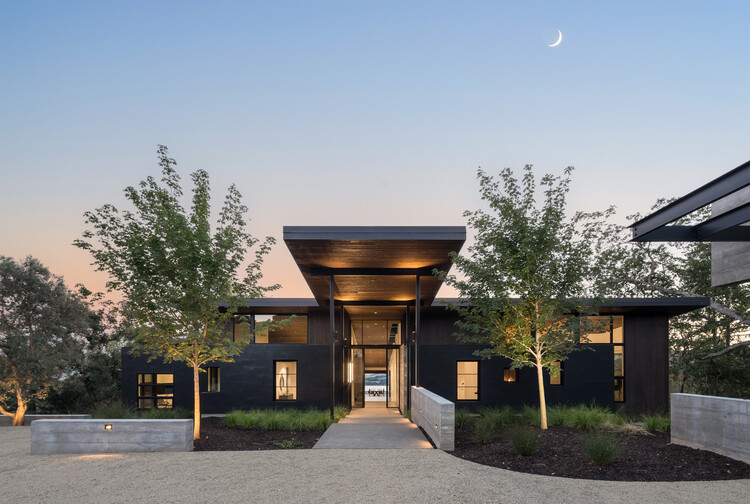
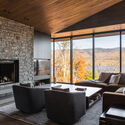
Sonoma Ridge House / Holder Parlette

Sonoma Ridge House / Holder Parlette - HousesSonoma Ridge House / Holder Parlette - Interior Photography, Houses, Table, ChairSonoma Ridge House / Holder Parlette - Interior Photography, Houses, Table, Lighting, ChairSonoma Ridge House / Holder Parlette - Exterior Photography, Houses, CourtyardSonoma Ridge House / Holder Parlette - More Images+ 16

  • Architects: Holder Parlette
  • Area Area of this architecture project Area:  5000 ft²
  • Year Completion year of this architecture project Year:  2023

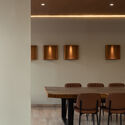
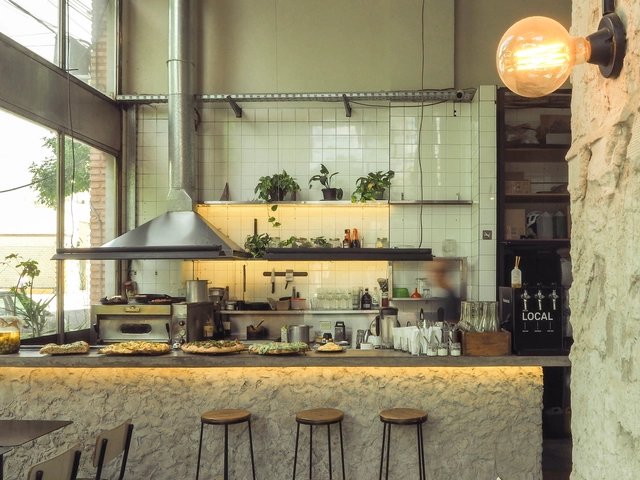
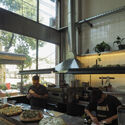
Atelier Fuerza / Estudio PB

Atelier Fuerza / Estudio PB - Interior Photography, Restaurant & Bar Interiors, ChairAtelier Fuerza / Estudio PB - Interior Photography, Restaurant & Bar Interiors, Kitchen, Chair, CountertopAtelier Fuerza / Estudio PB - Interior Photography, Restaurant & Bar Interiors, Kitchen, CountertopAtelier Fuerza / Estudio PB - Interior Photography, Restaurant & Bar Interiors, LightingAtelier Fuerza / Estudio PB - More Images+ 17

  • Architects: Estudio PB.
  • Area Area of this architecture project Area:  65 m²
  • Year Completion year of this architecture project Year:  2024

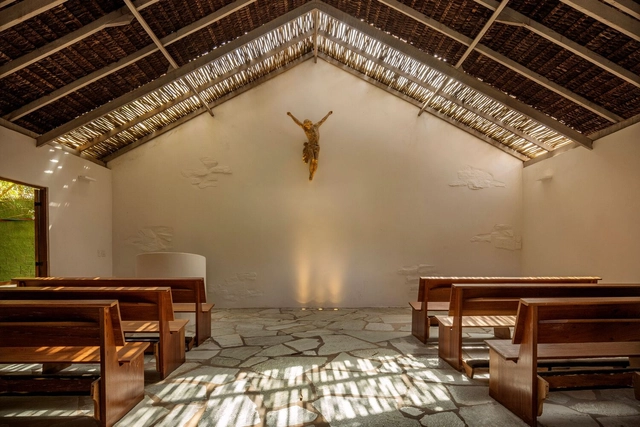
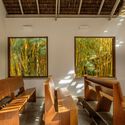
Capela / Angela Castilho Arquitetura e Interiores

Capela / Angela Castilho Arquitetura e Interiores - ChapelCapela / Angela Castilho Arquitetura e Interiores - Interior Photography, Chapel, BeamCapela / Angela Castilho Arquitetura e Interiores - Interior Photography, Chapel, BeamCapela / Angela Castilho Arquitetura e Interiores - Interior Photography, Chapel, Door, BeamCapela / Angela Castilho Arquitetura e Interiores - More Images+ 10

•
Formosa, Brazil

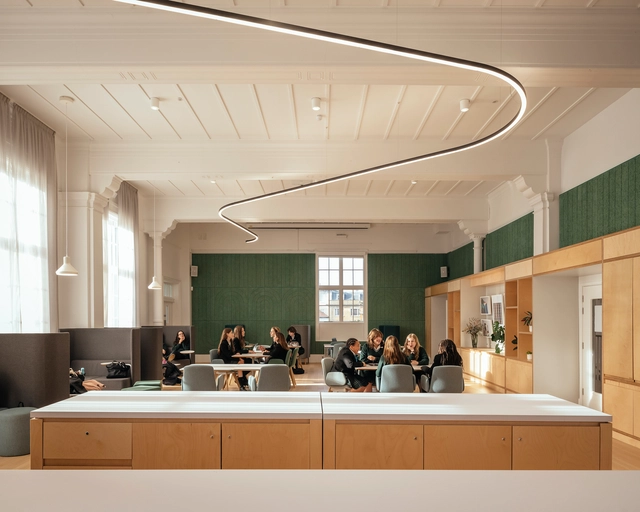
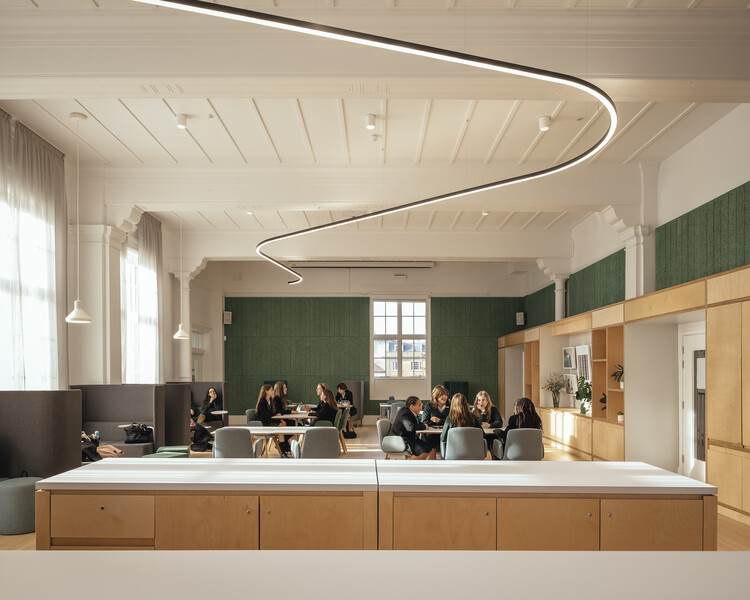
Temple Building Refurbishment Brighton Girls School / Walters & Cohen Architects

Temple Building Refurbishment Brighton Girls School / Walters & Cohen Architects - Exterior Photography, RefurbishmentTemple Building Refurbishment Brighton Girls School / Walters & Cohen Architects - Interior Photography, Refurbishment, ChairTemple Building Refurbishment Brighton Girls School / Walters & Cohen Architects - Interior Photography, Refurbishment, Chair, Lighting, TableTemple Building Refurbishment Brighton Girls School / Walters & Cohen Architects - Interior Photography, Refurbishment, Chair, LightingTemple Building Refurbishment Brighton Girls School / Walters & Cohen Architects - More Images+ 29

•
Brighton and Hove, United Kingdom
  • Area Area of this architecture project Area:  1760 m²
  • Year Completion year of this architecture project Year:  2022
  • Manufacturers Brands with products used in this architecture project
    Manufacturers:  BAUX, Ecophon, Fagerhult, Johnson Tiles, Junckers, +4

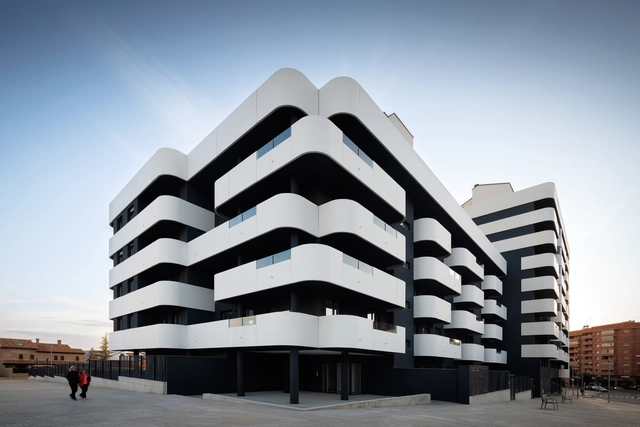
Las Calas Residential Complex / Javier Prieto Arquitectos

Las Calas Residential Complex / Javier Prieto Arquitectos - Exterior Photography, ResidentialLas Calas Residential Complex / Javier Prieto Arquitectos - ResidentialLas Calas Residential Complex / Javier Prieto Arquitectos - Exterior Photography, ResidentialLas Calas Residential Complex / Javier Prieto Arquitectos - Exterior Photography, ResidentialLas Calas Residential Complex / Javier Prieto Arquitectos - More Images+ 21

•
Teruel, Spain
  • Area Area of this architecture project Area:  2 m²
  • Year Completion year of this architecture project Year:  2023
  • Manufacturers Brands with products used in this architecture project
    Manufacturers:  Mapei, Carpintería Almar S.L., Cifre ceramica, Cortizo, DANOSA, +7

Apartment with a Mezzanine / Office Ten Architecture

Apartment with a Mezzanine / Office Ten Architecture - Interior Photography, Apartment Interiors, Beam, ChairApartment with a Mezzanine / Office Ten Architecture - Interior Photography, Apartment Interiors, Kitchen, Countertop, Sink, ChairApartment with a Mezzanine / Office Ten Architecture - Interior Photography, Apartment Interiors, BedroomApartment with a Mezzanine / Office Ten Architecture - Interior Photography, Apartment Interiors, BeamApartment with a Mezzanine / Office Ten Architecture - More Images+ 18

  • Area Area of this architecture project Area:  60 m²
  • Year Completion year of this architecture project Year:  2022
  • Manufacturers Brands with products used in this architecture project
    Manufacturers:  Investwood, Velfac

You've started following your first account!

Did you know?

You'll now receive updates based on what you follow! Personalize your stream and start following your favorite authors, offices and users.