1. ArchDaily
  2. Selected Projects

Selected Projects

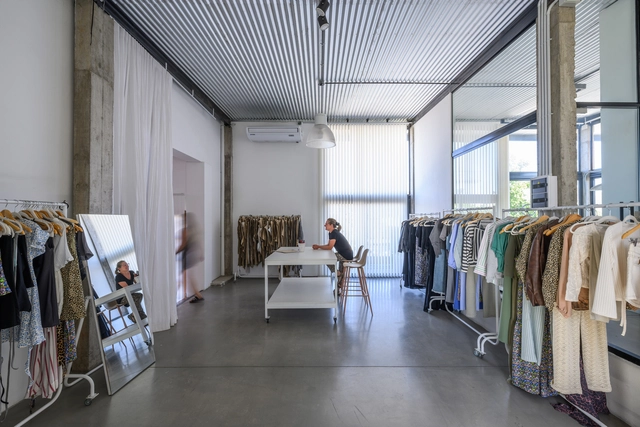
Molli I Sur Studio / sur arquitectura
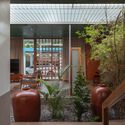
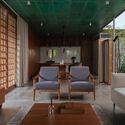
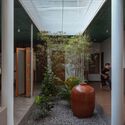
Molli I Sur Studio / sur arquitectura - ExtensionMolli I Sur Studio / sur arquitectura - Interior Photography, ExtensionMolli I Sur Studio / sur arquitectura - Interior Photography, Extension, Lighting, ChairMolli I Sur Studio / sur arquitectura - ExtensionMolli I Sur Studio / sur arquitectura - More Images+ 19
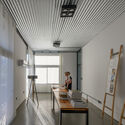
  • Architects: sur arquitectura
  • Area Area of this architecture project Area:  2530 ft²
  • Year Completion year of this architecture project Year:  2024
  • Manufacturers Brands with products used in this architecture project
    Manufacturers:  Holcim, ACINDAR, Durlock, kalop

House da Vila / Mariana Orsi Arquitetura + Design

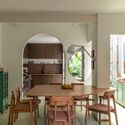
House da Vila / Mariana Orsi Arquitetura + Design - Interior Photography, Houses, Table, Chair
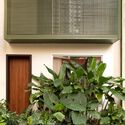
© Felipe Araujo

House da Vila / Mariana Orsi Arquitetura + Design - Interior Photography, HousesHouse da Vila / Mariana Orsi Arquitetura + Design - Interior Photography, Houses, Table, ChairHouse da Vila / Mariana Orsi Arquitetura + Design - Interior Photography, Houses, StairsHouse da Vila / Mariana Orsi Arquitetura + Design - Interior Photography, Houses, ChairHouse da Vila / Mariana Orsi Arquitetura + Design - More Images+ 20

•
São Paulo, Brazil

GJ House/ Alventosa Morell Arquitectes
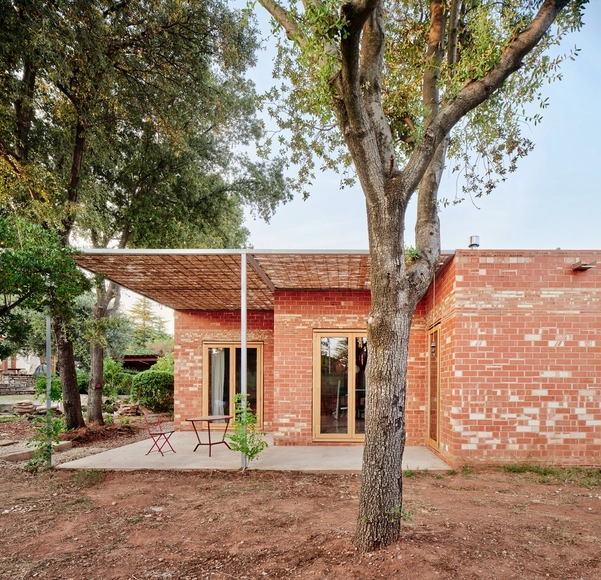
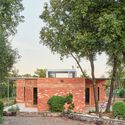
GJ House/ Alventosa Morell Arquitectes  - Interior Photography, HousesGJ House/ Alventosa Morell Arquitectes  - Exterior Photography, HousesGJ House/ Alventosa Morell Arquitectes  - Interior Photography, Houses, BeamGJ House/ Alventosa Morell Arquitectes  - Exterior Photography, Houses, GardenGJ House/ Alventosa Morell Arquitectes  - More Images+ 17
•
Matadepera, Spain

Opportuna Residential Tower / Office Winhov + Office Haratori
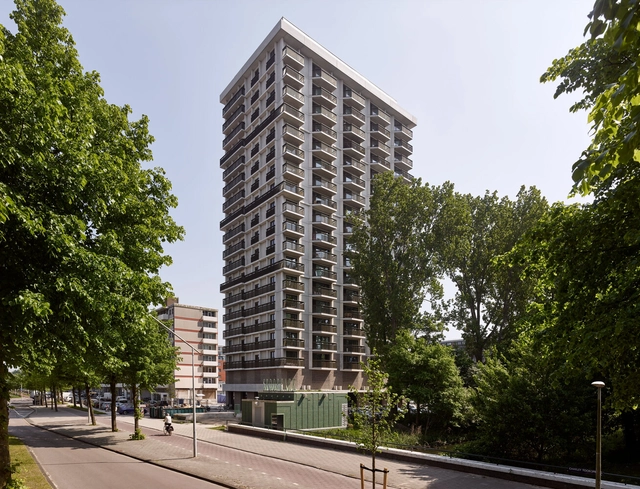
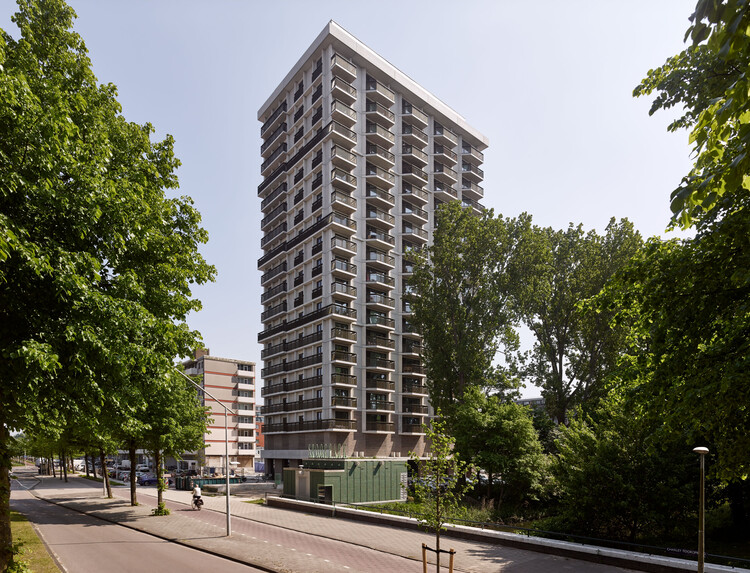
Opportuna Residential Tower  / Office Winhov + Office Haratori - Exterior Photography, Residential ArchitectureOpportuna Residential Tower  / Office Winhov + Office Haratori - Residential ArchitectureOpportuna Residential Tower  / Office Winhov + Office Haratori - Interior Photography, Residential ArchitectureOpportuna Residential Tower  / Office Winhov + Office Haratori - Interior Photography, Residential Architecture, Balcony, ChairOpportuna Residential Tower  / Office Winhov + Office Haratori - More Images+ 16
  • Area Area of this architecture project Area:  11000 m²
  • Year Completion year of this architecture project Year:  2025
  • Manufacturers Brands with products used in this architecture project
    Manufacturers:  PFLEIDERER, Reynaers Aluminium, Agglotech, De Vorm, Forbo, +7

Pissa Pizzeria / FRS Architecture

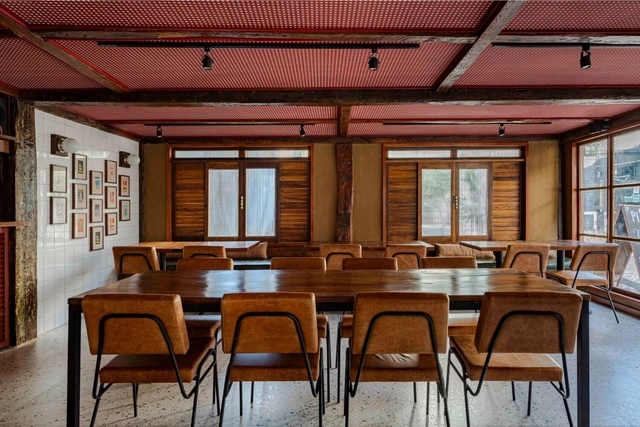
Pissa Pizzeria / FRS Architecture - Interior Photography, Restaurant, Beam, ChairPissa Pizzeria / FRS Architecture - Interior Photography, Restaurant, Table, ChairPissa Pizzeria / FRS Architecture - Interior Photography, Restaurant, Table, ChairPissa Pizzeria / FRS Architecture - Interior Photography, Restaurant, Beam, Table, ChairPissa Pizzeria / FRS Architecture - More Images+ 12

  • Architects: FRS Arquitetura
  • Area Area of this architecture project Area:  120 m²
  • Year Completion year of this architecture project Year:  2024

Tobi House / Espacio 18 Arquitectura

Tobi House / Espacio 18 Arquitectura - Exterior Photography, Houses, StairsTobi House / Espacio 18 Arquitectura - Interior Photography, HousesTobi House / Espacio 18 Arquitectura - Interior Photography, HousesTobi House / Espacio 18 Arquitectura - Interior Photography, Houses, BedroomTobi House / Espacio 18 Arquitectura - More Images+ 13
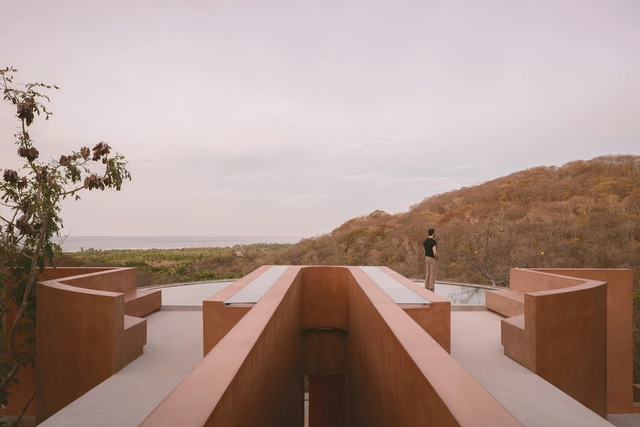
•
Puerto Escondido, Mexico

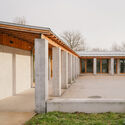
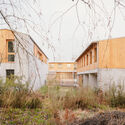
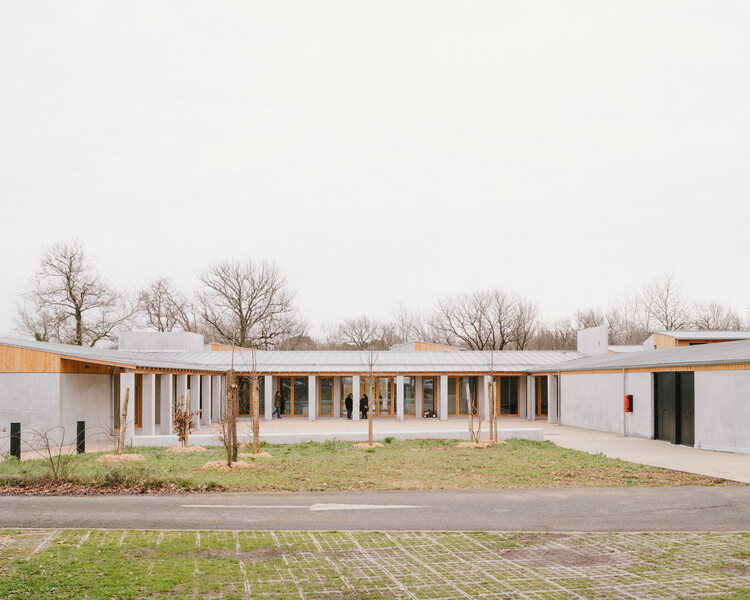
Fontcouverte's Child Village / studio.AQUI + Barbara Constantin

Fontcouverte's Child Village / studio.AQUI + Barbara Constantin - Exterior Photography, Social HousingFontcouverte's Child Village / studio.AQUI + Barbara Constantin - Social HousingFontcouverte's Child Village / studio.AQUI + Barbara Constantin - Exterior Photography, Social Housing, Column, BeamFontcouverte's Child Village / studio.AQUI + Barbara Constantin - Exterior Photography, Social HousingFontcouverte's Child Village / studio.AQUI + Barbara Constantin - More Images+ 28
•
Fontcouverte, France
  • Area Area of this architecture project Area:  3200 m²
  • Year Completion year of this architecture project Year:  2024
  • Manufacturers Brands with products used in this architecture project
    Manufacturers:  Forbo, Orlo

104 Abu Dhabi Neighbourhood Parks / SLA
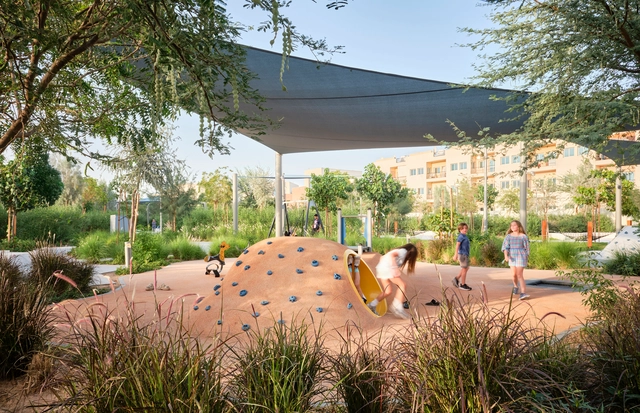
104 Abu Dhabi Neighbourhood Parks / SLA - Exterior Photography, Landscape104 Abu Dhabi Neighbourhood Parks / SLA - Exterior Photography, Landscape104 Abu Dhabi Neighbourhood Parks / SLA - Exterior Photography, Landscape104 Abu Dhabi Neighbourhood Parks / SLA - Exterior Photography, Landscape104 Abu Dhabi Neighbourhood Parks / SLA - More Images+ 32
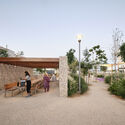
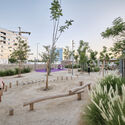
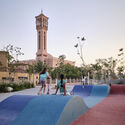
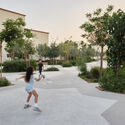
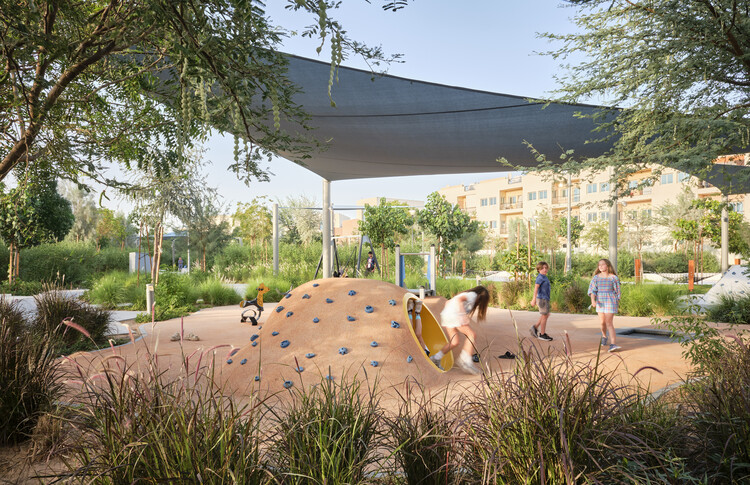
  • Architects: SLA
  • Area Area of this architecture project Area:  740000 m²
  • Year Completion year of this architecture project Year:  2025

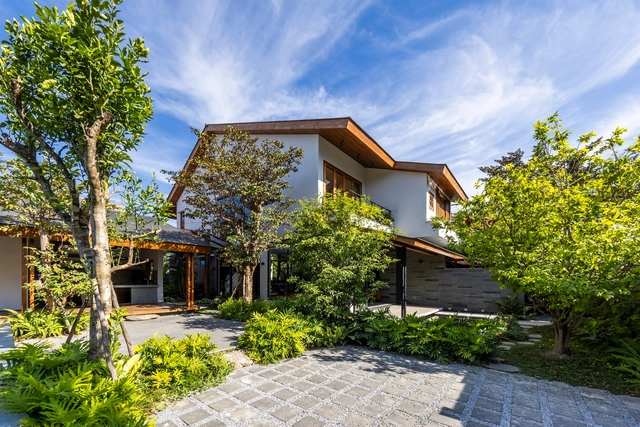
Bung Rieng House / Atelier tho.A

Bung Rieng House / Atelier tho.A - HousesBung Rieng House / Atelier tho.A - HousesBung Rieng House / Atelier tho.A - Exterior Photography, HousesBung Rieng House / Atelier tho.A - Exterior Photography, HousesBung Rieng House / Atelier tho.A - More Images+ 18

•
Ho Chi Minh City, Vietnam
  • Architects: Atelier tho.A
  • Area Area of this architecture project Area:  400 m²
  • Year Completion year of this architecture project Year:  2024

Osaka Expo 2025 Colombia Pavilion / MORF Inc.
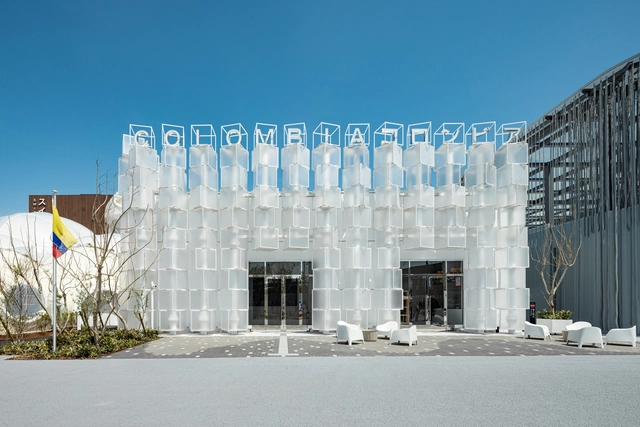
Osaka Expo 2025 Colombia Pavilion / MORF Inc. - PavilionOsaka Expo 2025 Colombia Pavilion / MORF Inc. - Interior Photography, Pavilion, LightingOsaka Expo 2025 Colombia Pavilion / MORF Inc. - PavilionOsaka Expo 2025 Colombia Pavilion / MORF Inc. - PavilionOsaka Expo 2025 Colombia Pavilion / MORF Inc. - More Images+ 15
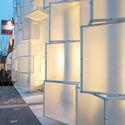
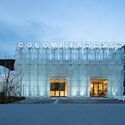
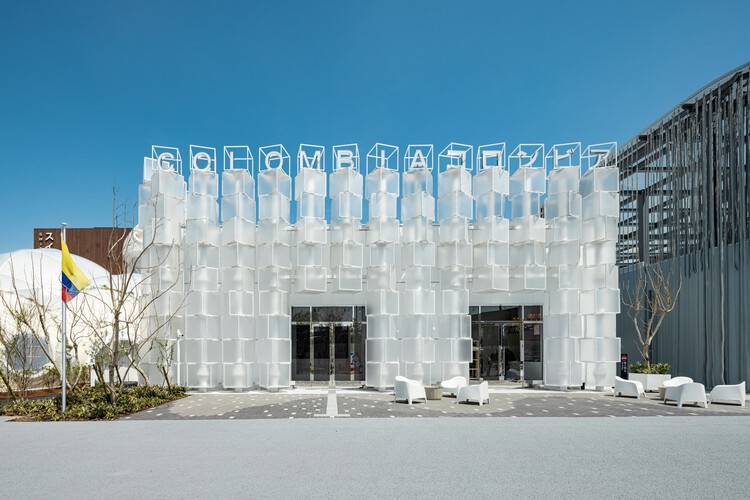
•
Osaka, Japan

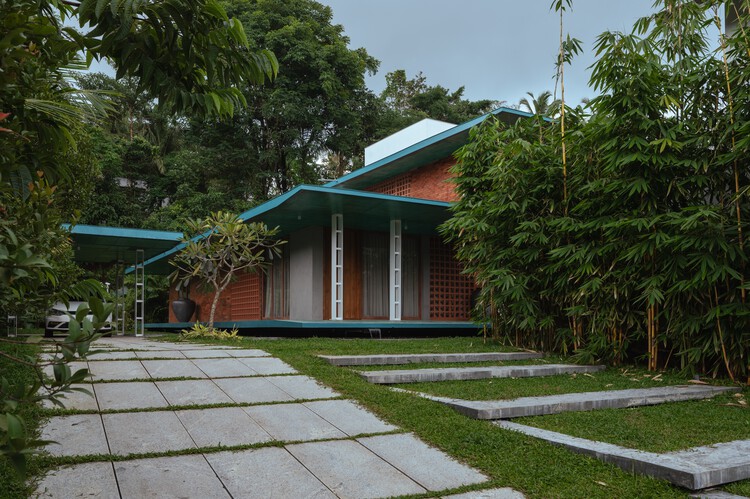
Shakeer House / 3dor Concepts

Shakeer House / 3dor Concepts - Interior Photography, HousesShakeer House / 3dor Concepts - Interior Photography, Houses, Table, Chair, LightingShakeer House / 3dor Concepts - Exterior Photography, Houses, CourtyardShakeer House / 3dor Concepts - Exterior Photography, HousesShakeer House / 3dor Concepts - More Images+ 21

•
Kannur, India
  • Architects: 3dor Concepts
  • Area Area of this architecture project Area:  3656 ft²
  • Year Completion year of this architecture project Year:  2024

Colombian-Hebrew School / Aarón Cohen + Angélica Mejía + Camilo Sellamén + Camilo Fuentes + Joel Amón
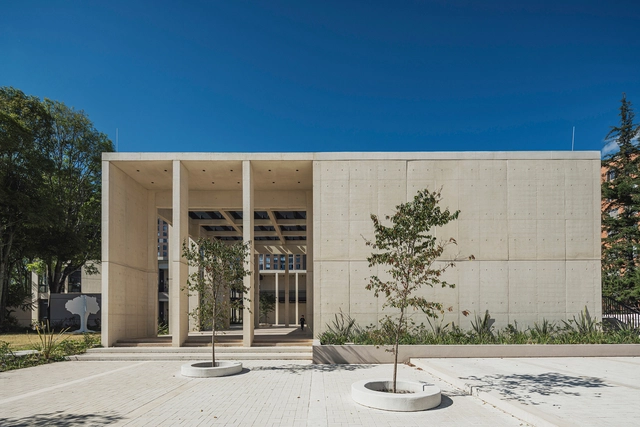
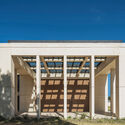
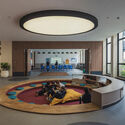
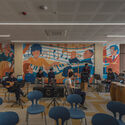
Colombian-Hebrew School / Aarón Cohen + Angélica Mejía + Camilo Sellamén + Camilo Fuentes + Joel Amón - Schools Colombian-Hebrew School / Aarón Cohen + Angélica Mejía + Camilo Sellamén + Camilo Fuentes + Joel Amón - Interior Photography, Schools , ChairColombian-Hebrew School / Aarón Cohen + Angélica Mejía + Camilo Sellamén + Camilo Fuentes + Joel Amón - Exterior Photography, Schools , CourtyardColombian-Hebrew School / Aarón Cohen + Angélica Mejía + Camilo Sellamén + Camilo Fuentes + Joel Amón - Interior Photography, Schools , ChairColombian-Hebrew School / Aarón Cohen + Angélica Mejía + Camilo Sellamén + Camilo Fuentes + Joel Amón - More Images+ 31
•
Bogotá, Colombia


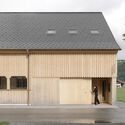
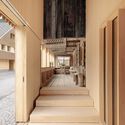
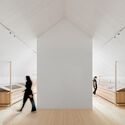
Museum Bezau / Innauer-Matt Architekten
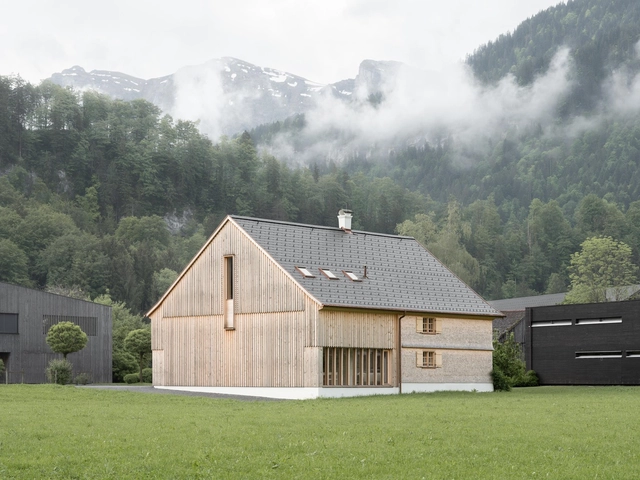
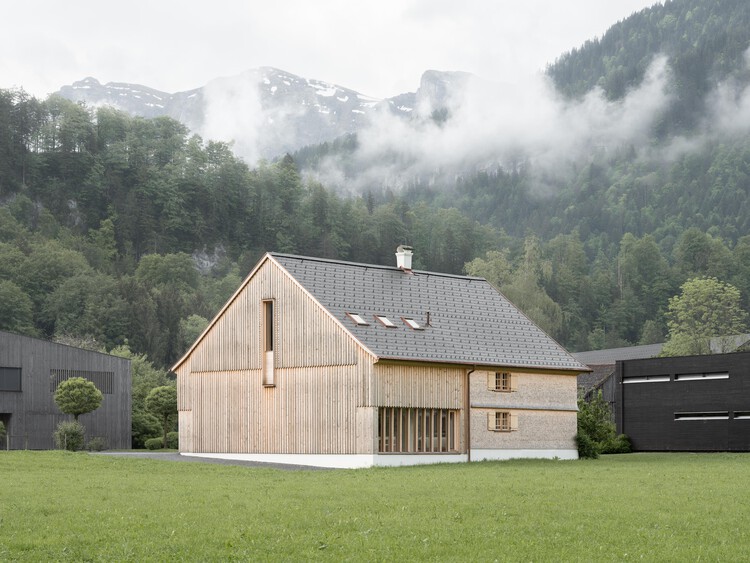
Museum Bezau / Innauer-Matt Architekten - Exterior Photography, MuseumMuseum Bezau / Innauer-Matt Architekten - Exterior Photography, MuseumMuseum Bezau / Innauer-Matt Architekten - MuseumMuseum Bezau / Innauer-Matt Architekten - Interior Photography, Museum, BeamMuseum Bezau / Innauer-Matt Architekten - More Images+ 37
•
Bezau, Austria

The Namety Cabins / Roman & Dmytro Seliuk
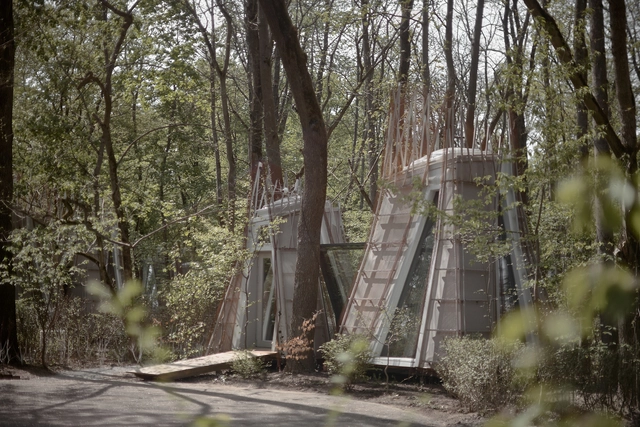
The Namety Cabins / Roman & Dmytro Seliuk - Cabins & LodgesThe Namety Cabins / Roman & Dmytro Seliuk - Cabins & LodgesThe Namety Cabins / Roman & Dmytro Seliuk - Interior Photography, Cabins & LodgesThe Namety Cabins / Roman & Dmytro Seliuk - Cabins & LodgesThe Namety Cabins / Roman & Dmytro Seliuk - More Images+ 40
  • Area Area of this architecture project Area:  256 m²
  • Year Completion year of this architecture project Year:  2025

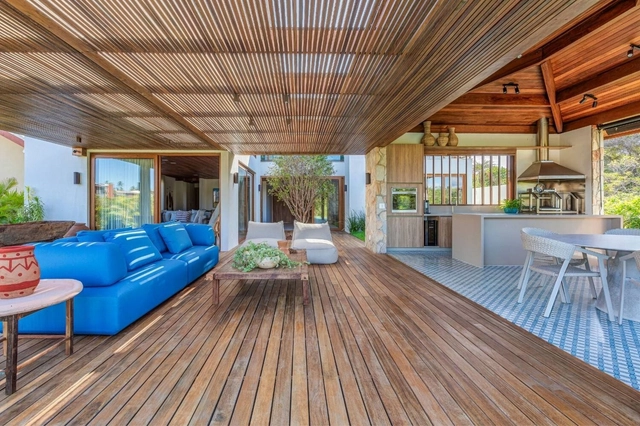
IA House / FRS Arquitetura

IA House / FRS Arquitetura - Interior Photography, Houses, Kitchen, ChairIA House / FRS Arquitetura - Interior Photography, Houses, Deck, Beam, Table, ChairIA House / FRS Arquitetura - Interior Photography, Houses, ChairIA House / FRS Arquitetura - Interior Photography, Houses, Table, ChairIA House / FRS Arquitetura - More Images+ 14

  • Architects: FRS Arquitetura
  • Area Area of this architecture project Area:  300 m²
  • Year Completion year of this architecture project Year:  2022

AOI CELESTIE Coffee Roastery / Yuko Nagayama & Associates
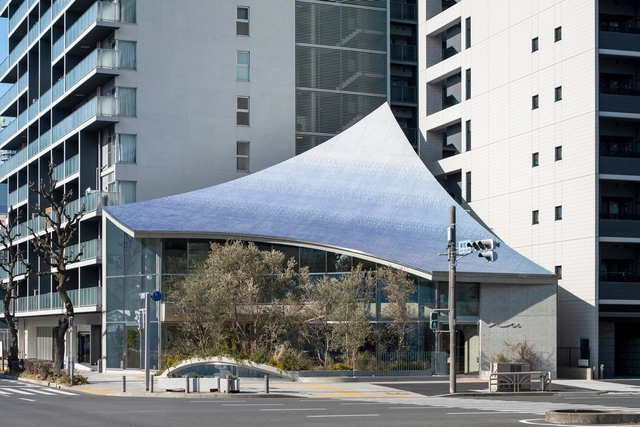
AOI CELESTIE Coffee Roastery / Yuko Nagayama & Associates - Interior Photography, Mixed Use Architecture, Handrail, StairsAOI CELESTIE Coffee Roastery / Yuko Nagayama & Associates - Mixed Use ArchitectureAOI CELESTIE Coffee Roastery / Yuko Nagayama & Associates - Interior Photography, Mixed Use ArchitectureAOI CELESTIE Coffee Roastery / Yuko Nagayama & Associates - Mixed Use ArchitectureAOI CELESTIE Coffee Roastery / Yuko Nagayama & Associates - More Images+ 18
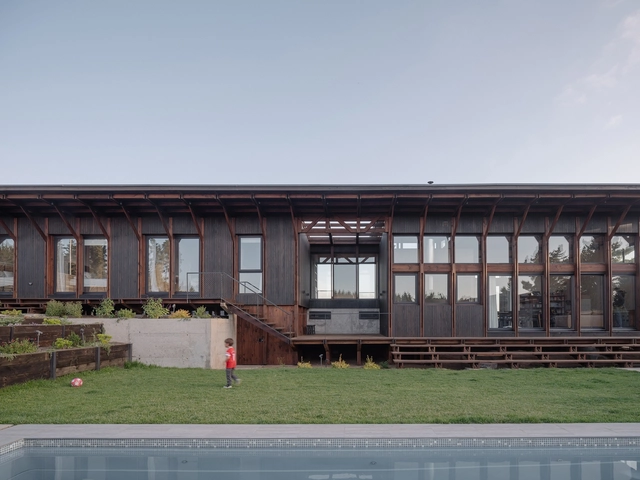
Los Pinos House / Espiral Arquitectos

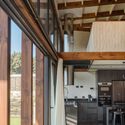
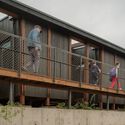
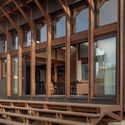
Los Pinos House / Espiral Arquitectos - Exterior Photography, Houses, BeamLos Pinos House / Espiral Arquitectos - HousesLos Pinos House / Espiral Arquitectos - Exterior Photography, Houses, Deck, Handrail, Balcony, FenceLos Pinos House / Espiral Arquitectos - HousesLos Pinos House / Espiral Arquitectos - More Images+ 15
•
Viña del Mar, Chile
  • Area Area of this architecture project Area:  227 m²
  • Year Completion year of this architecture project Year:  2024
  • Manufacturers Brands with products used in this architecture project
    Manufacturers:  Masisa, Atika, Ignis Terra , Topwood, WoodArch

Pirelli 35 Office Building / Park Associati + Snøhetta
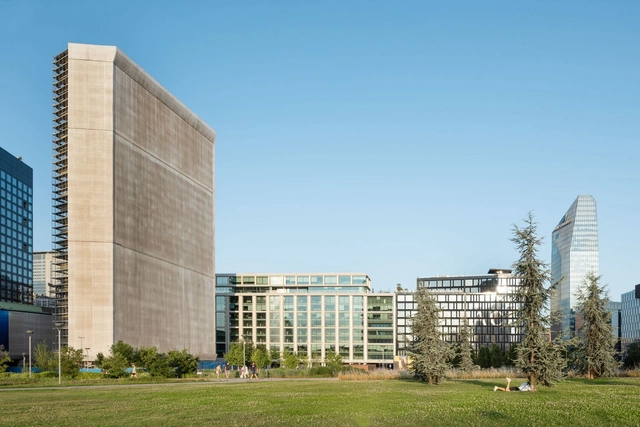
Pirelli 35 Office Building / Park Associati + Snøhetta - Exterior Photography, Sustainability & Green Design, FacadePirelli 35 Office Building / Park Associati + Snøhetta - Exterior Photography, Sustainability & Green DesignPirelli 35 Office Building / Park Associati + Snøhetta - Sustainability & Green DesignPirelli 35 Office Building / Park Associati + Snøhetta - Exterior Photography, Sustainability & Green DesignPirelli 35 Office Building / Park Associati + Snøhetta - More Images+ 29
Fayssal Residence / Studio Paul Kaloustian
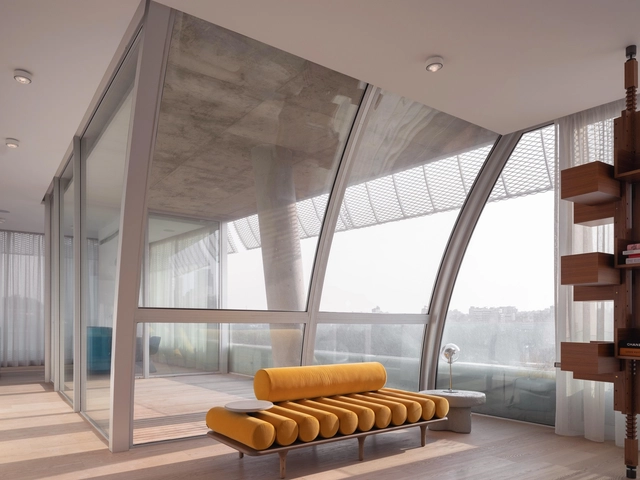
Fayssal Residence / Studio Paul Kaloustian - Interior Photography, Apartment Interiors, ChairFayssal Residence / Studio Paul Kaloustian - Interior Photography, Apartment Interiors, ChairFayssal Residence / Studio Paul Kaloustian - Interior Photography, Apartment Interiors, ChairFayssal Residence / Studio Paul Kaloustian - Interior Photography, Apartment Interiors, Bedroom, LightingFayssal Residence / Studio Paul Kaloustian - More Images+ 39

  • Area Area of this architecture project Area:  350 m²
  • Year Completion year of this architecture project Year:  2025
  • Manufacturers Brands with products used in this architecture project
    Manufacturers:  Artemide, FLOS, Occhio, B&B Italia, Cassina, +4


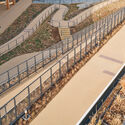
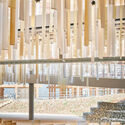
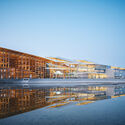
EXPO National Day Hall 'Ray Garden' / akihisa hirata architecture office
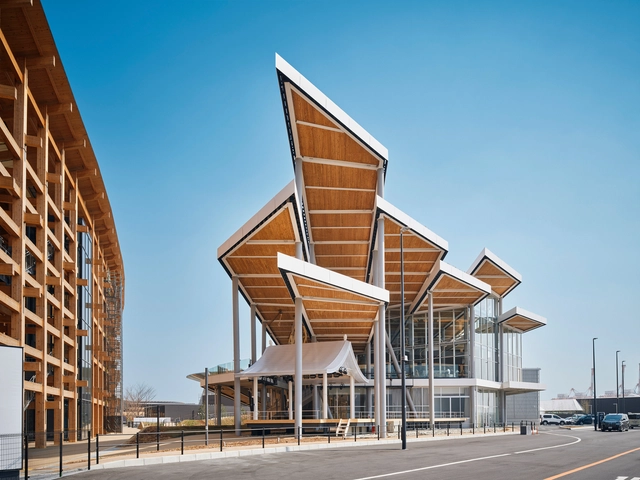
EXPO National Day Hall 'Ray Garden' / akihisa hirata architecture office - Exterior Photography, Pavilion, StairsEXPO National Day Hall 'Ray Garden' / akihisa hirata architecture office - Exterior Photography, Pavilion, Handrail, Fence, StairsEXPO National Day Hall 'Ray Garden' / akihisa hirata architecture office - PavilionEXPO National Day Hall 'Ray Garden' / akihisa hirata architecture office - Exterior Photography, Pavilion, BeamEXPO National Day Hall 'Ray Garden' / akihisa hirata architecture office - More Images+ 14
•
Osaka, Japan

OM House / AN NAM Architecture

OM House / AN NAM Architecture - Interior Photography, Houses, Courtyard, BeamOM House / AN NAM Architecture - Interior Photography, Houses, BeamOM House / AN NAM Architecture - Exterior Photography, Houses, BeamOM House / AN NAM Architecture - Interior Photography, Houses, StairsOM House / AN NAM Architecture - More Images+ 39

  • Area Area of this architecture project Area:  370 m²
  • Year Completion year of this architecture project Year:  2025

Concept House / Joao de Barro Arquitetura
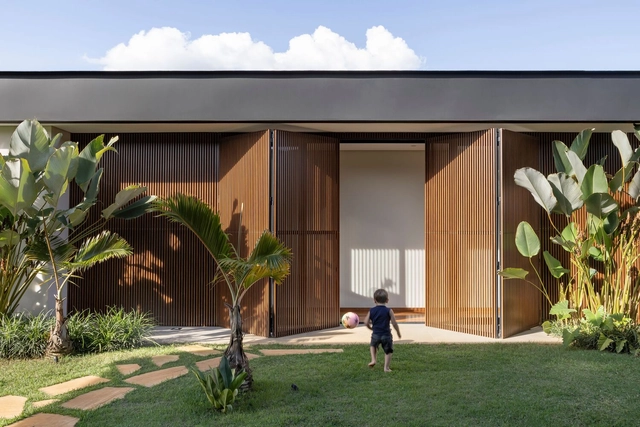
Concept House / Joao de Barro Arquitetura - Interior Photography, Houses, Kitchen, Countertop, ChairConcept House / Joao de Barro Arquitetura - Interior Photography, Houses, Lighting, ChairConcept House / Joao de Barro Arquitetura - HousesConcept House / Joao de Barro Arquitetura - Interior Photography, Houses, Bathroom, Sink, CountertopConcept House / Joao de Barro Arquitetura - More Images+ 28

  • Architects: Joao de Barro Arquitetura
  • Area Area of this architecture project Area:  403 m²
  • Manufacturers Brands with products used in this architecture project
    Manufacturers:  GRAPHISOFT, Lumion, CASA DOS VIDROS E PISOS, EMMIG, FUNCIONAL MÓVEIS, +3

Kresge College Expansion at University of California / Studio Gang
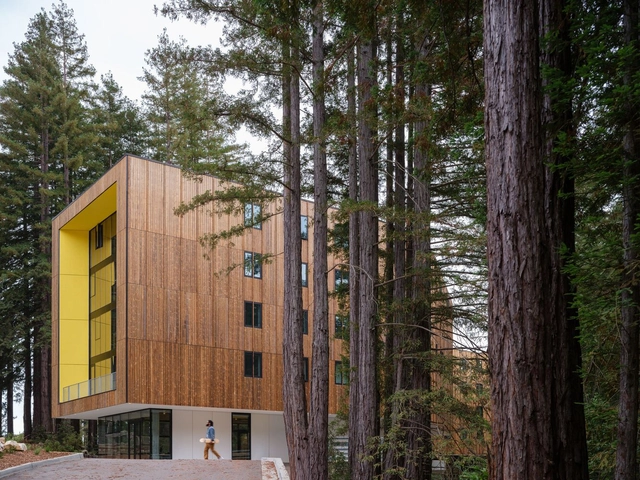
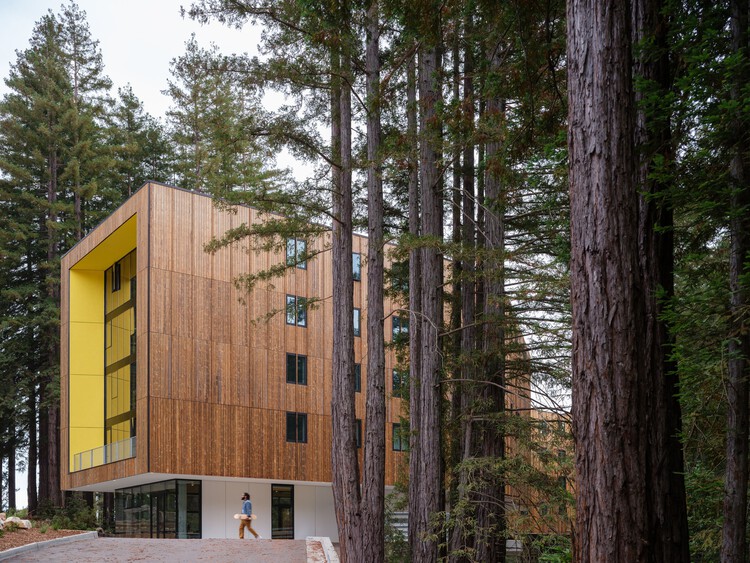
Kresge College Expansion at University of California / Studio Gang - DormsKresge College Expansion at University of California / Studio Gang - Exterior Photography, DormsKresge College Expansion at University of California / Studio Gang - Interior Photography, Dorms, StairsKresge College Expansion at University of California / Studio Gang - Exterior Photography, DormsKresge College Expansion at University of California / Studio Gang - More Images+ 21
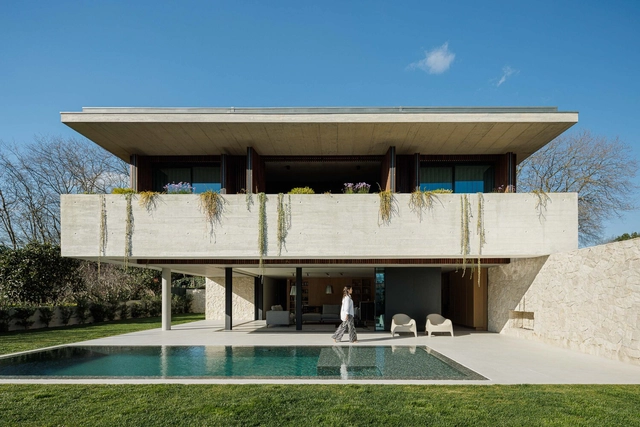
M House / Silverline

M House / Silverline - HousesM House / Silverline - Interior Photography, Houses, Lighting, ChairM House / Silverline - Interior Photography, Houses, BalconyM House / Silverline - Interior Photography, Houses, Lighting, ChairM House / Silverline - More Images+ 30

•
Arcozelo, Portugal
  • Architects: Silverline
  • Area Area of this architecture project Area:  4370 ft²
  • Year Completion year of this architecture project Year:  2024
  • Manufacturers Brands with products used in this architecture project
    Manufacturers:  MICROCRETE, VitrA

You've started following your first account!

Did you know?

You'll now receive updates based on what you follow! Personalize your stream and start following your favorite authors, offices and users.