1. ArchDaily
  2. Selected Projects
Selected Projects


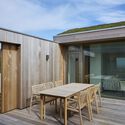
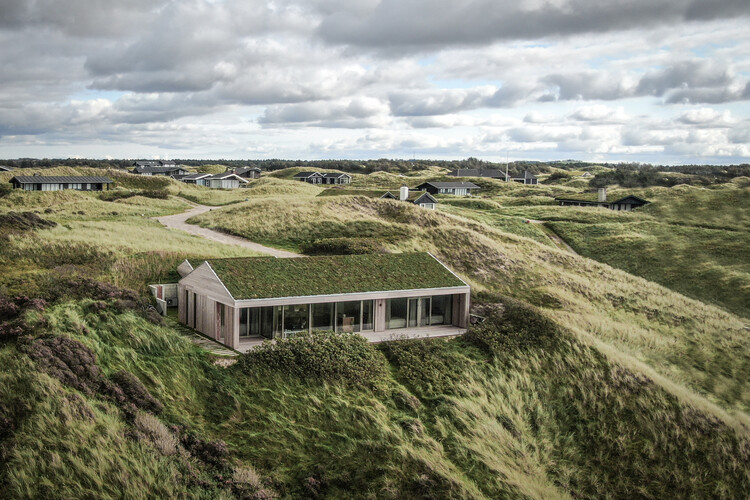
La Cour Retreat / N+P Architecture

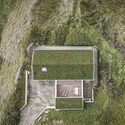
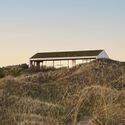
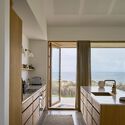
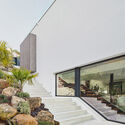
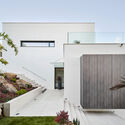
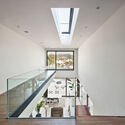
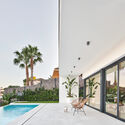
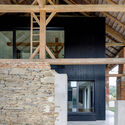
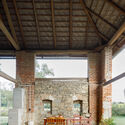
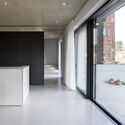
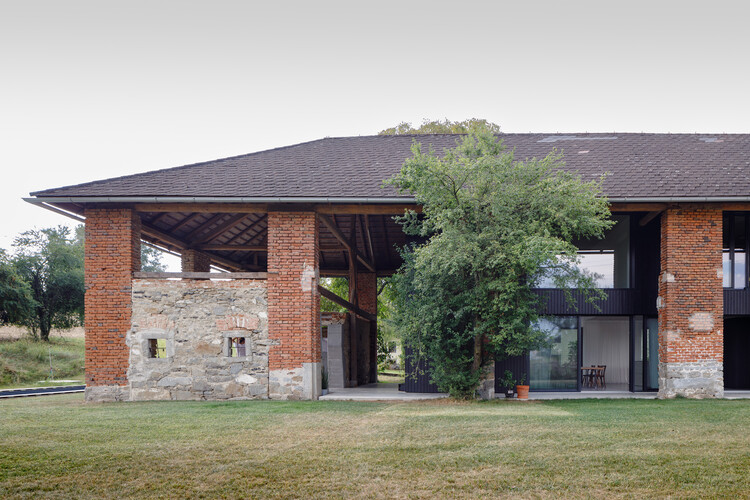
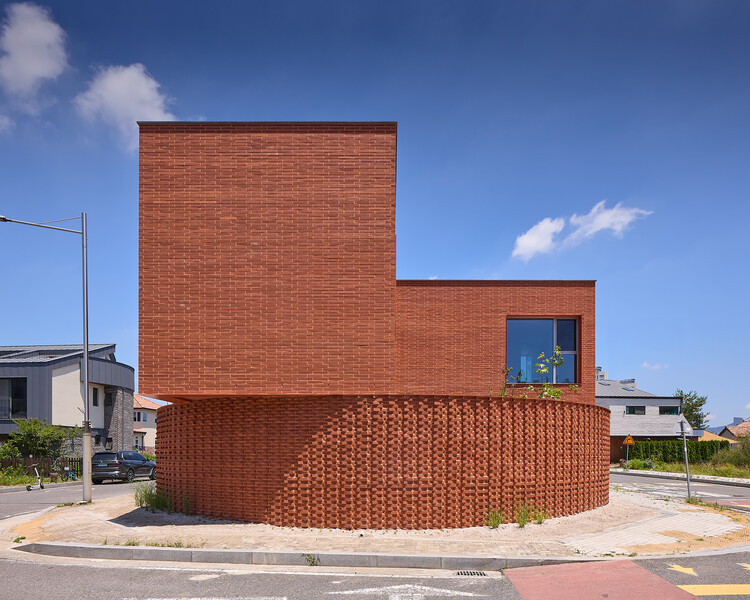
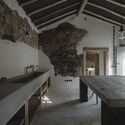
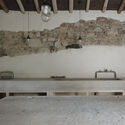
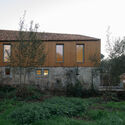
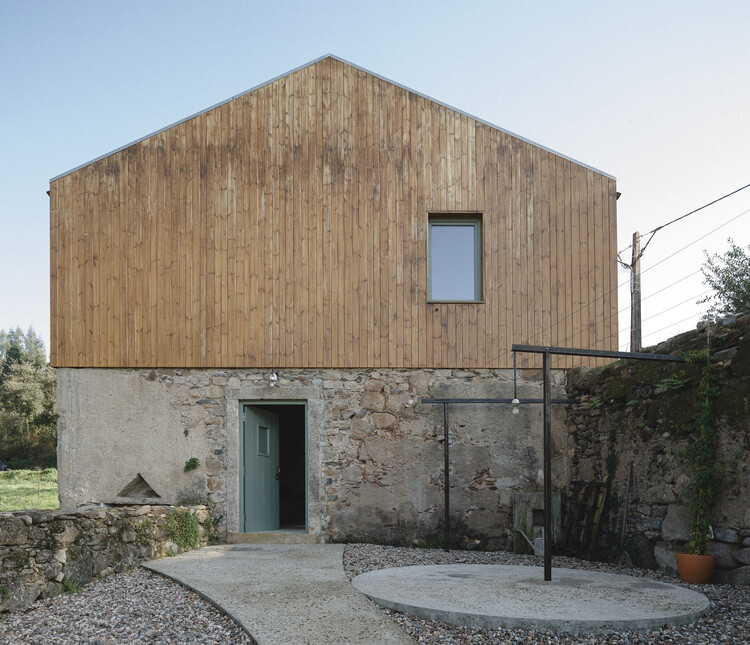
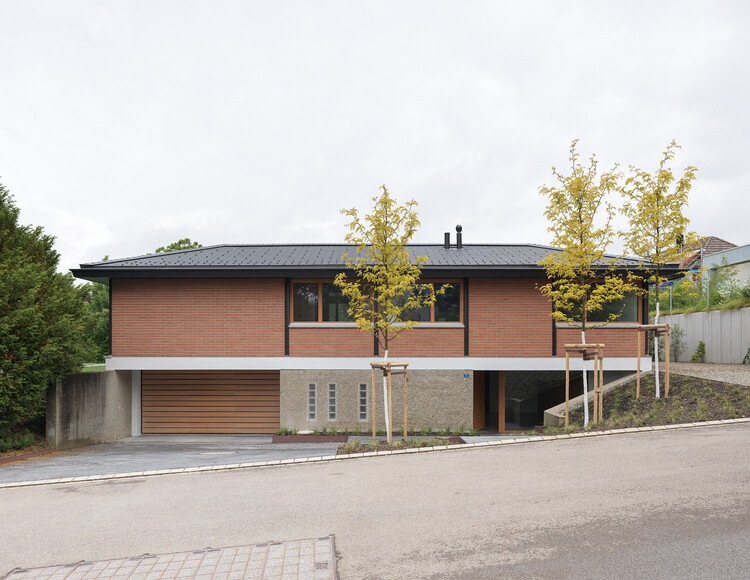
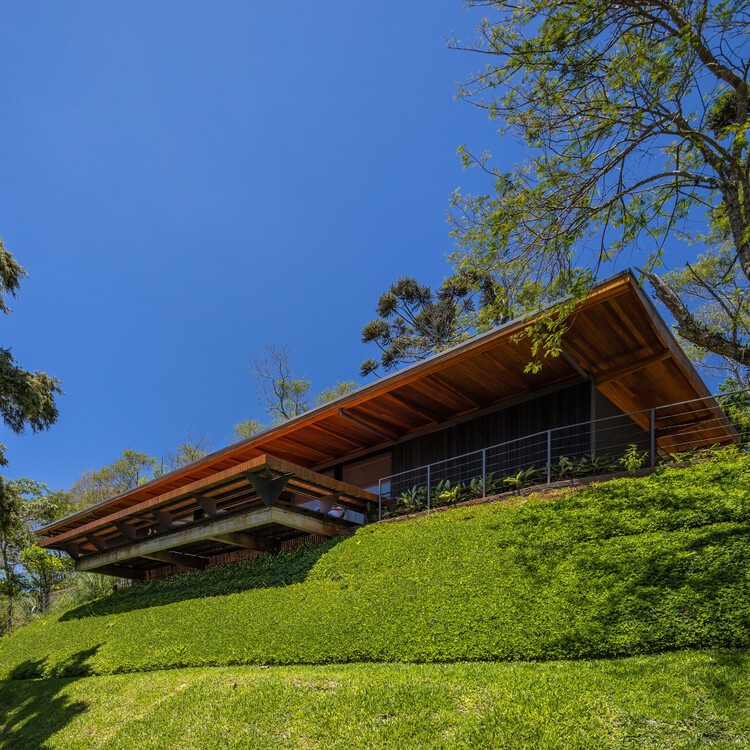
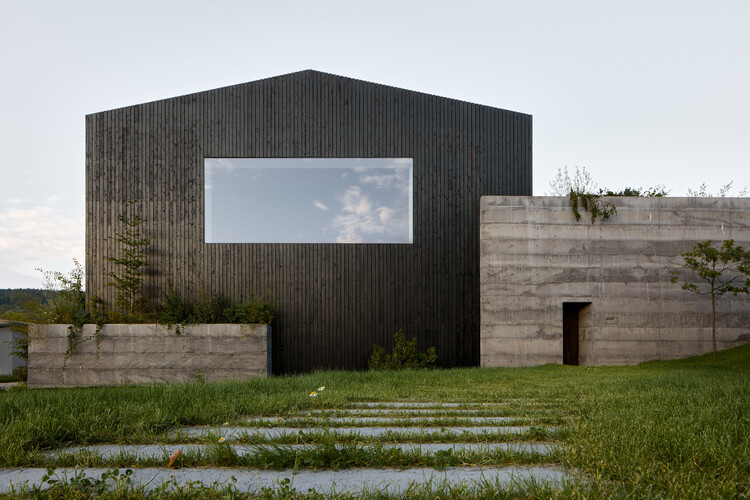
La Cour Retreat  / N+P Architecture - HousesLa Cour Retreat  / N+P Architecture - Exterior Photography, HousesLa Cour Retreat  / N+P Architecture - Interior Photography, Houses, Kitchen, CountertopLa Cour Retreat  / N+P Architecture - Exterior Photography, Houses, Deck, Door, ChairLa Cour Retreat  / N+P Architecture - More Images+ 12

  • Architects: N+P Architecture
  • Area Area of this architecture project Area:  150 m²
  • Year Completion year of this architecture project Year:  2024
  • Manufacturers Brands with products used in this architecture project
    Manufacturers:  Krone

Casa PR / Guillem Carrera

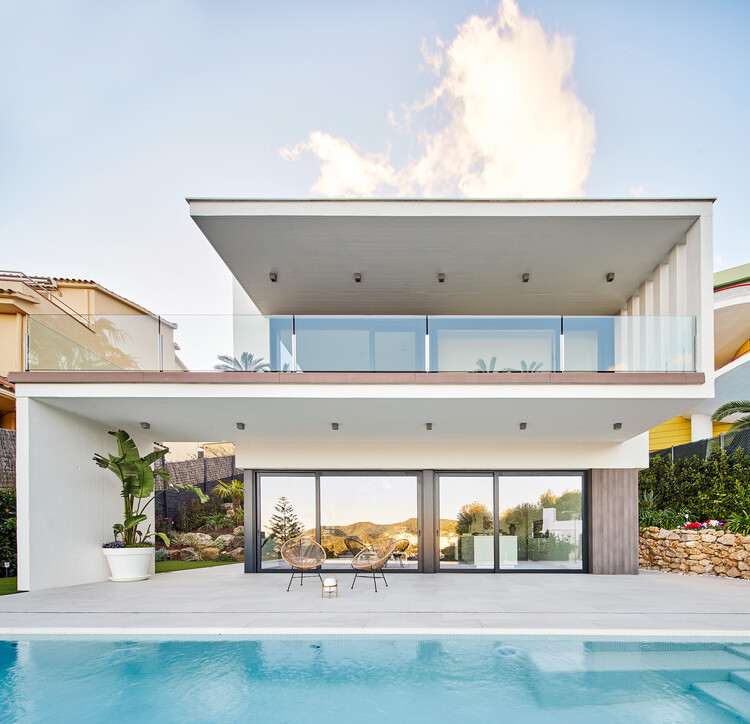
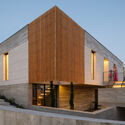
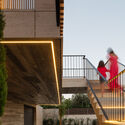
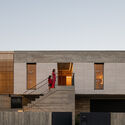
Casa PR / Guillem Carrera - HousesCasa PR / Guillem Carrera - Exterior Photography, Houses, Courtyard, StairsCasa PR / Guillem Carrera - Interior Photography, Houses, StairsCasa PR / Guillem Carrera - Interior Photography, Houses, Courtyard, BalconyCasa PR / Guillem Carrera - More Images+ 22

•
Sitges, Spain
  • Architects: Guillem Carrera
  • Area Area of this architecture project Area:  371 m²
  • Year Completion year of this architecture project Year:  2019
  • Manufacturers Brands with products used in this architecture project
    Manufacturers:  Cosentino, FLOS, Gaggenau, JUNG, Trespa, +13

Terra Mater Factual Studios / Berger Parkkinen + Architects

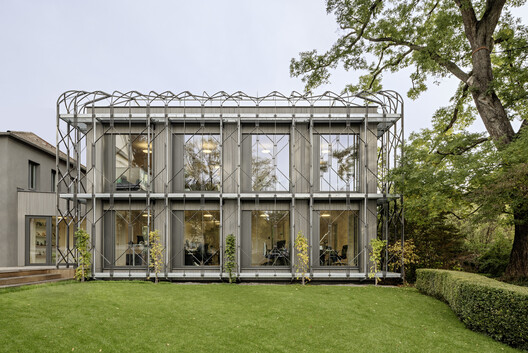
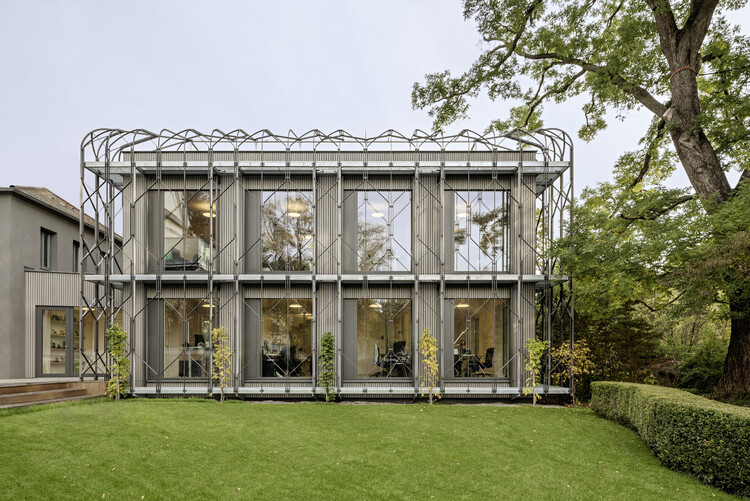
Terra Mater Factual Studios / Berger Parkkinen + Architects - Office BuildingsTerra Mater Factual Studios / Berger Parkkinen + Architects - Exterior Photography, Office Buildings, Balcony, Handrail, StairsTerra Mater Factual Studios / Berger Parkkinen + Architects - Interior Photography, Office BuildingsTerra Mater Factual Studios / Berger Parkkinen + Architects - Office BuildingsTerra Mater Factual Studios / Berger Parkkinen + Architects - More Images+ 19

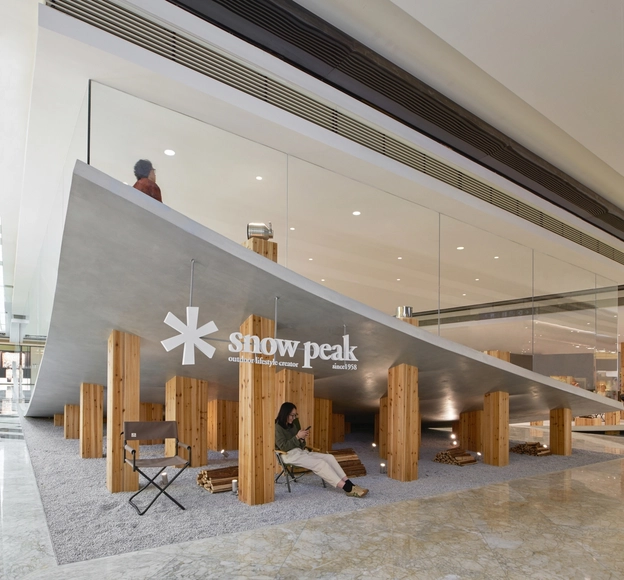
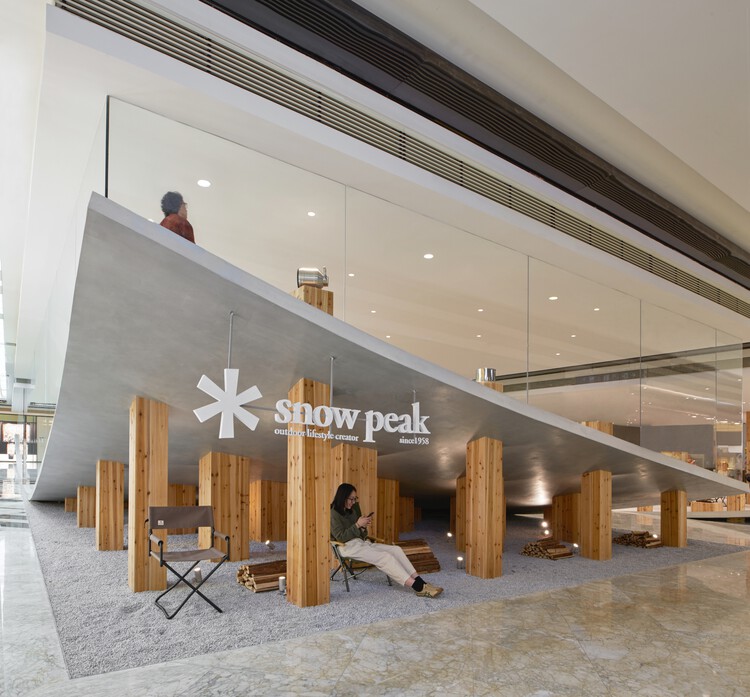
Snow Peak MATRO Department Store / KiKi ARCHi

Snow Peak MATRO Department Store / KiKi ARCHi - Coffee Shop InteriorsSnow Peak MATRO Department Store / KiKi ARCHi - Coffee Shop InteriorsSnow Peak MATRO Department Store / KiKi ARCHi - Coffee Shop InteriorsSnow Peak MATRO Department Store / KiKi ARCHi - Coffee Shop InteriorsSnow Peak MATRO Department Store / KiKi ARCHi - More Images+ 20

  • Architects: KiKi ARCHi
  • Area Area of this architecture project Area:  628 m²
  • Year Completion year of this architecture project Year:  2025

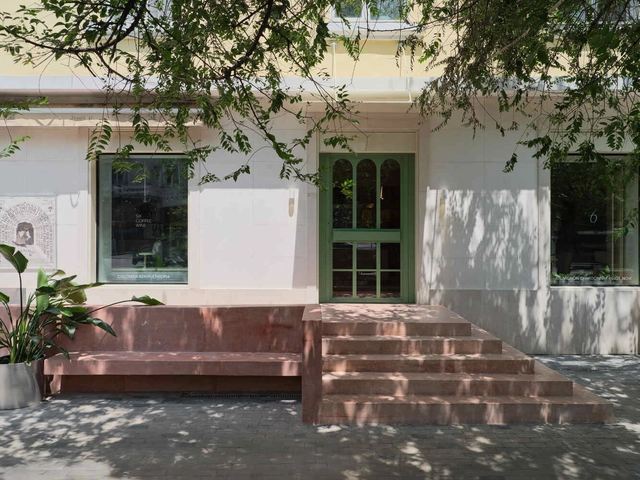
Six Coffee + Wine cafe / NAAW

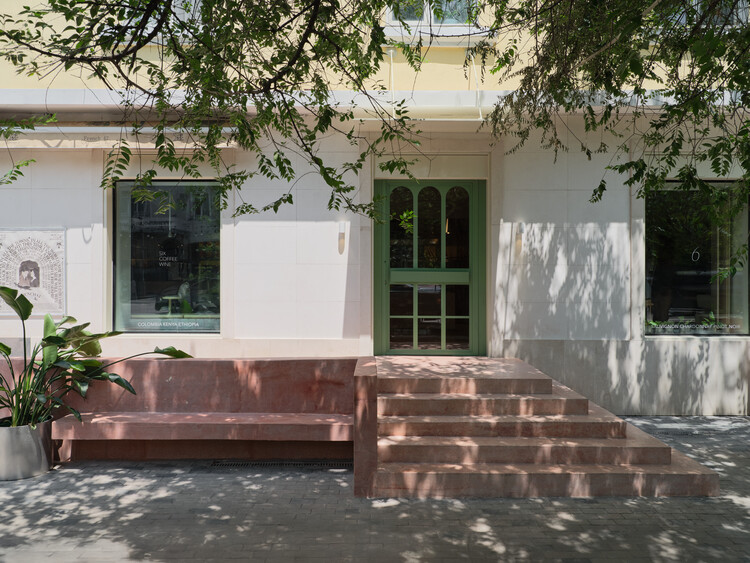
Six Coffee + Wine cafe / NAAW - Interior Photography, Coffee Shop Interiors, LightingSix Coffee + Wine cafe / NAAW - Interior Photography, Coffee Shop Interiors, Table, ChairSix Coffee + Wine cafe / NAAW - Interior Photography, Coffee Shop Interiors, Table, Lighting, ChairSix Coffee + Wine cafe / NAAW - Coffee Shop InteriorsSix Coffee + Wine cafe / NAAW - More Images+ 24

  • Architects: NAAW
  • Area Area of this architecture project Area:  300 m²
  • Year Completion year of this architecture project Year:  2025

Casa Yuri / Zozaya Arquitectos

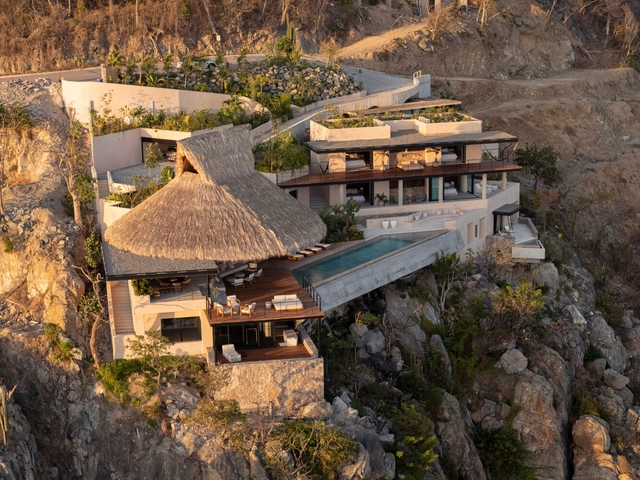
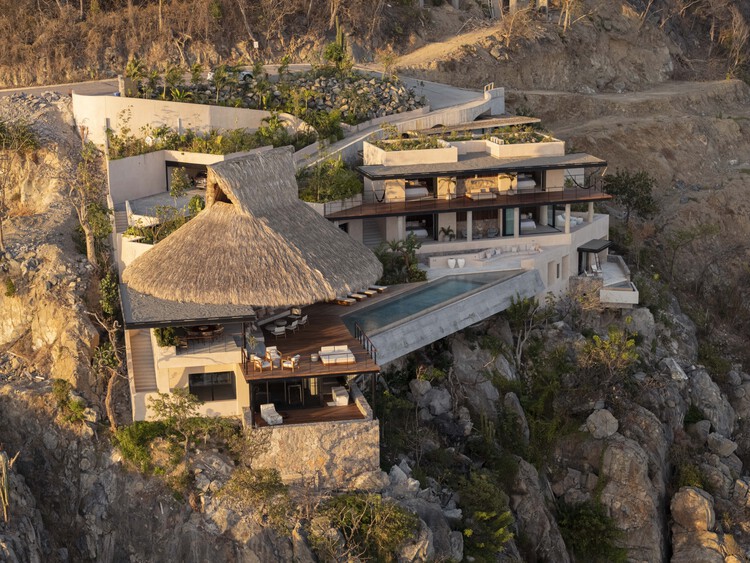
Casa Yuri / Zozaya Arquitectos - HousesCasa Yuri / Zozaya Arquitectos - Interior Photography, Houses, ChairCasa Yuri / Zozaya Arquitectos - HousesCasa Yuri / Zozaya Arquitectos - Interior Photography, HousesCasa Yuri / Zozaya Arquitectos - More Images+ 25

•
Zihuatanejo, Mexico
  • Architects: Zozaya Arquitectos
  • Area Area of this architecture project Area:  2172 m²
  • Year Completion year of this architecture project Year:  2025

Centennial College Story Arts Campus Library / RDHA

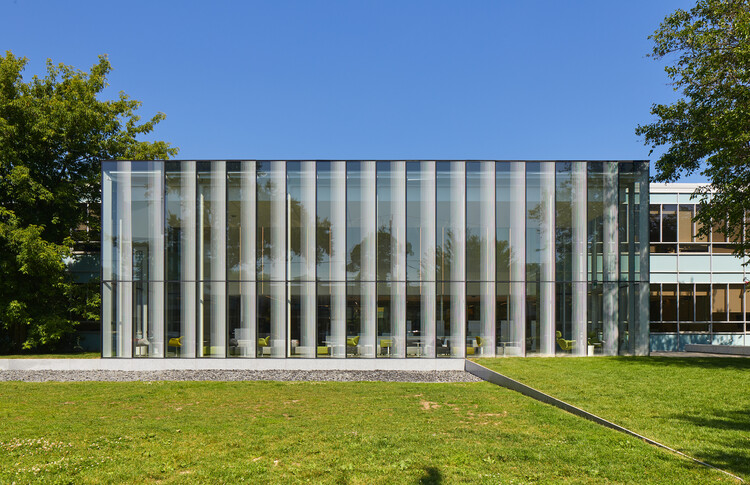
Centennial College Story Arts Campus Library / RDHA - Other FacilitiesCentennial College Story Arts Campus Library / RDHA - Exterior Photography, Other FacilitiesCentennial College Story Arts Campus Library / RDHA - Interior Photography, Other Facilities, ColumnCentennial College Story Arts Campus Library / RDHA - Other FacilitiesCentennial College Story Arts Campus Library / RDHA - More Images+ 12

  • Architects: RDHA
  • Area Area of this architecture project Area:  5380 ft²
  • Year Completion year of this architecture project Year:  2024
  • Manufacturers Brands with products used in this architecture project
    Manufacturers:  Interface

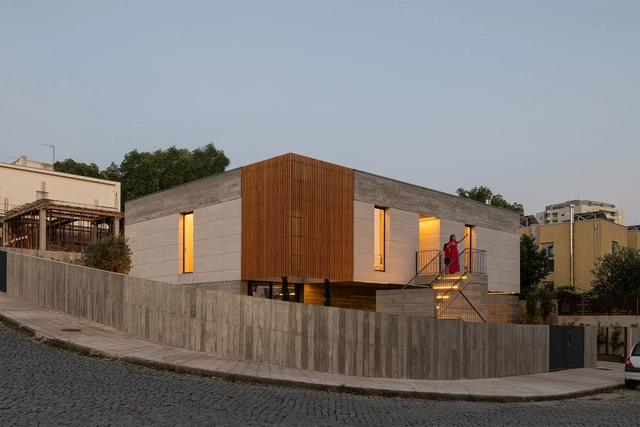
House NM / CFDS Architecture

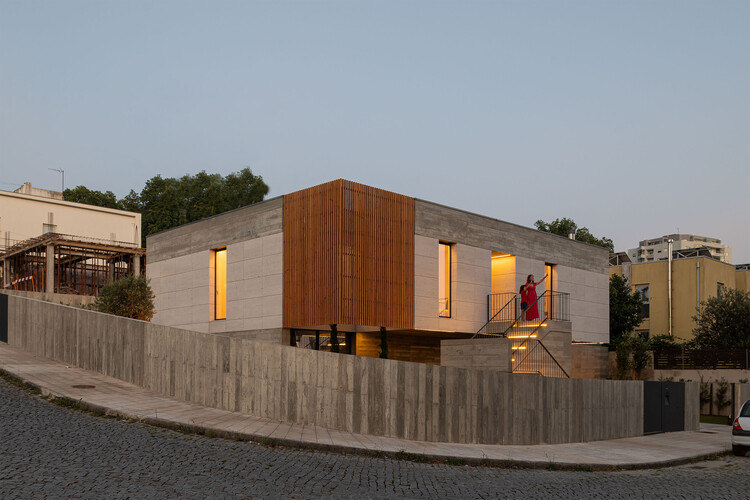
House NM / CFDS Architecture - Exterior Photography, Houses, StairsHouse NM / CFDS Architecture - Exterior Photography, Houses, HandrailHouse NM / CFDS Architecture - Exterior Photography, Houses, StairsHouse NM / CFDS Architecture - HousesHouse NM / CFDS Architecture - More Images+ 17

•
Penafiel, Portugal
  • Architects: CFDS Architecture
  • Area Area of this architecture project Area:  300 m²
  • Year Completion year of this architecture project Year:  2024
  • Manufacturers Brands with products used in this architecture project
    Manufacturers:  Porcelanosa Grupo, Banema

Ringo House / UNO MÁS UNO Arquitectos

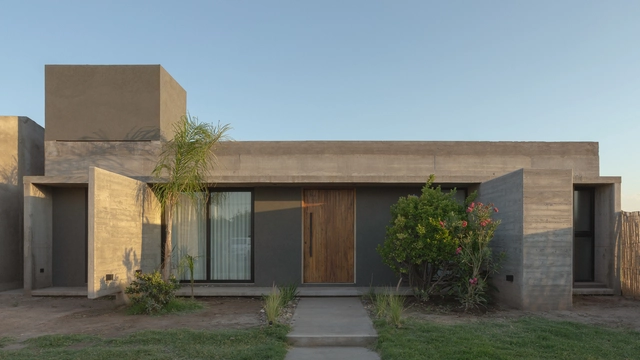
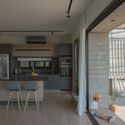
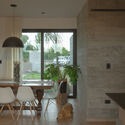
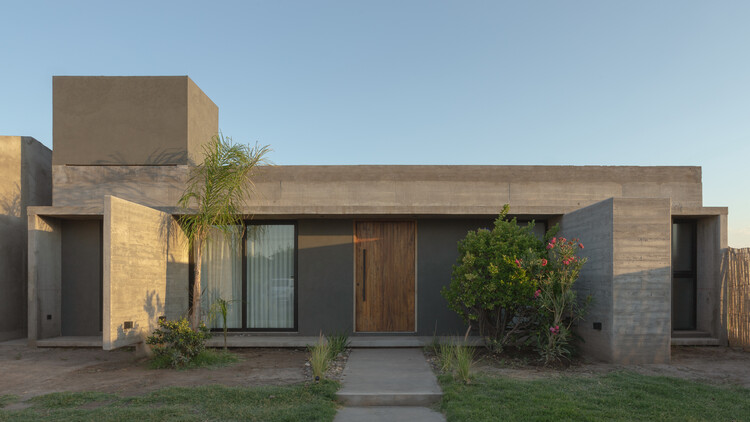
Ringo House / UNO MÁS UNO Arquitectos - Exterior Photography, HousesRingo House / UNO MÁS UNO Arquitectos - Interior Photography, Houses, Kitchen, Lighting, Countertop, ChairRingo House / UNO MÁS UNO Arquitectos - Interior Photography, Houses, Door, Lighting, Chair, TableRingo House / UNO MÁS UNO Arquitectos - Interior Photography, Houses, ChairRingo House / UNO MÁS UNO Arquitectos - More Images+ 24

•
Mendoza, Argentina

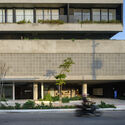
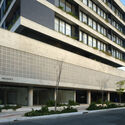
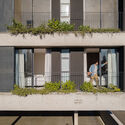
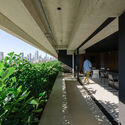
Botânico Building / Terra e Tuma Arquitetos Associados

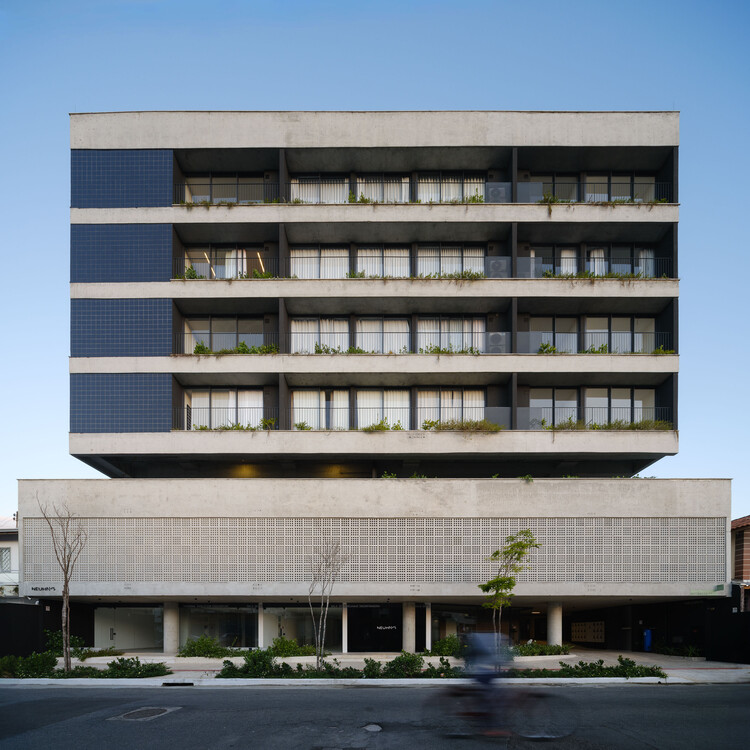
Botânico Building / Terra e Tuma Arquitetos Associados - Exterior Photography, Apartments, BalconyBotânico Building / Terra e Tuma Arquitetos Associados - Exterior Photography, ApartmentsBotânico Building / Terra e Tuma Arquitetos Associados - Interior Photography, Apartments, BalconyBotânico Building / Terra e Tuma Arquitetos Associados - Interior Photography, Apartments, BalconyBotânico Building / Terra e Tuma Arquitetos Associados - More Images+ 20

•
Balneário Camboriú, Brazil

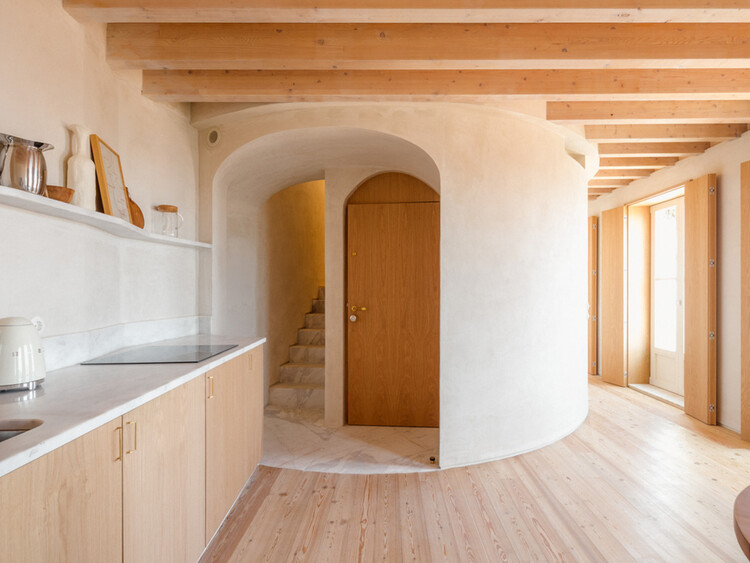
Rehabilitation of the Rua do Recolhimento 38 Building / há.atelier

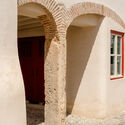
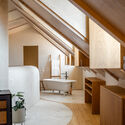
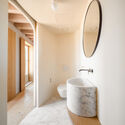
Rehabilitation of the Rua do Recolhimento 38 Building / há.atelier - Interior Photography, Renovation, Arch, ArcadeRehabilitation of the Rua do Recolhimento 38 Building / há.atelier - Interior Photography, Renovation, Beam, LightingRehabilitation of the Rua do Recolhimento 38 Building / há.atelier - Interior Photography, Renovation, Bathroom, SinkRehabilitation of the Rua do Recolhimento 38 Building / há.atelier - Interior Photography, Renovation, Balcony, StairsRehabilitation of the Rua do Recolhimento 38 Building / há.atelier - More Images+ 20

  • Architects: há.atelier
  • Area Area of this architecture project Area:  240 m²
  • Year Completion year of this architecture project Year:  2024

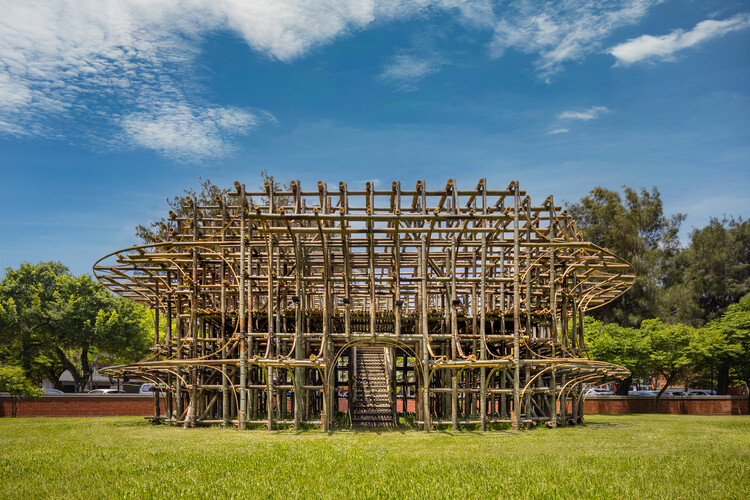
Theater / Cheng Tsung FENG Design Studio

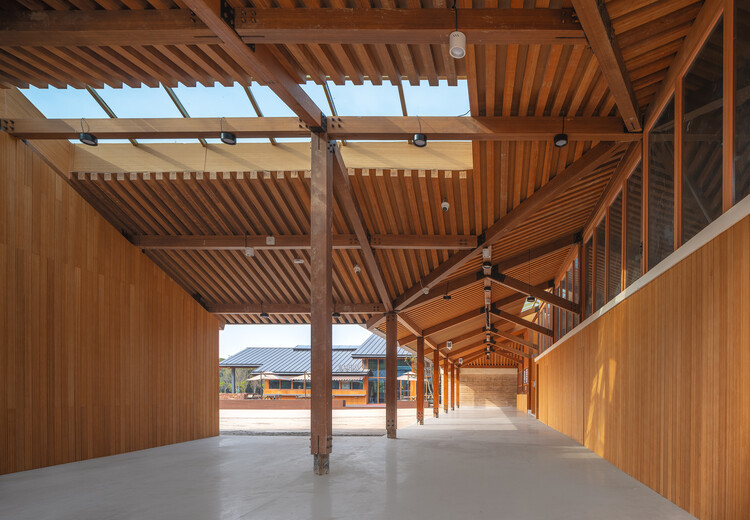
Theater / Cheng Tsung FENG Design Studio - Installations & StructuresTheater / Cheng Tsung FENG Design Studio - Installations & StructuresTheater / Cheng Tsung FENG Design Studio - Installations & StructuresTheater / Cheng Tsung FENG Design Studio - Installations & StructuresTheater / Cheng Tsung FENG Design Studio - More Images+ 14

Dirnbergergut Building Ensemble / Moser und Hager Architekten

Dirnbergergut Building Ensemble / Moser und Hager Architekten - Exterior Photography, SustainabilityDirnbergergut Building Ensemble / Moser und Hager Architekten - SustainabilityDirnbergergut Building Ensemble / Moser und Hager Architekten - Interior Photography, Sustainability, Column, Beam, ChairDirnbergergut Building Ensemble / Moser und Hager Architekten - Interior Photography, SustainabilityDirnbergergut Building Ensemble / Moser und Hager Architekten - More Images+ 22

  • Area Area of this architecture project Area:  522 m²
  • Year Completion year of this architecture project Year:  2024
  • Manufacturers Brands with products used in this architecture project
    Manufacturers:  BodenPro GmbH, HABAU, Metall Danner

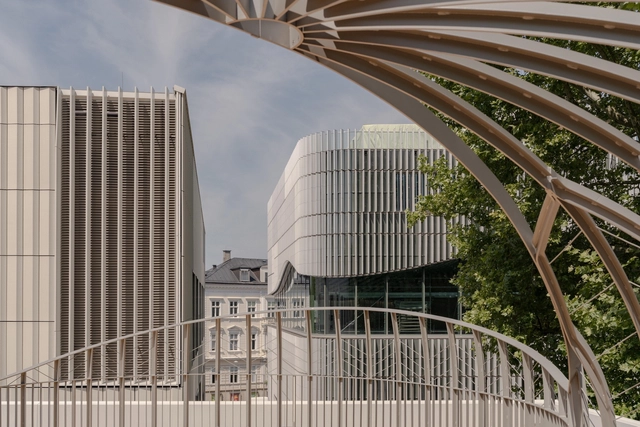
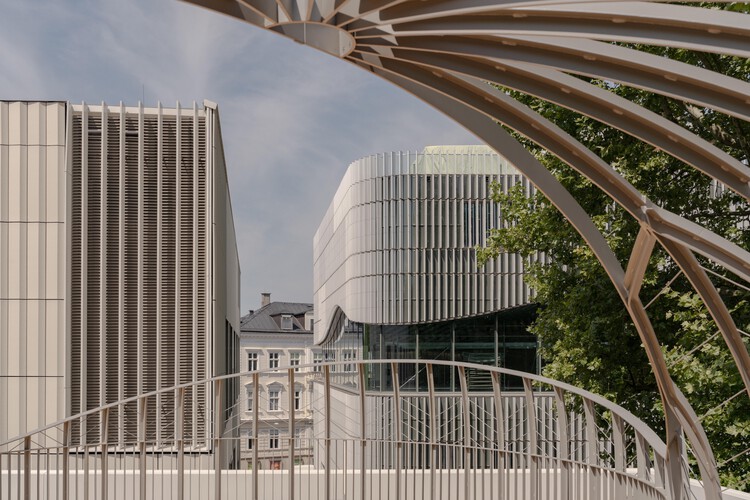
UMAK Mozarteum University / Berger Parkkinen + Architects

UMAK Mozarteum University / Berger Parkkinen + Architects - UniversityUMAK Mozarteum University / Berger Parkkinen + Architects - Exterior Photography, UniversityUMAK Mozarteum University / Berger Parkkinen + Architects - UniversityUMAK Mozarteum University / Berger Parkkinen + Architects - Interior Photography, UniversityUMAK Mozarteum University / Berger Parkkinen + Architects - More Images+ 10

•
Salzburg, Austria

C104-9 House / AEA_Atelier Espace Architectes

C104-9 House / AEA_Atelier Espace Architectes - Exterior Photography, Houses, FacadeC104-9 House / AEA_Atelier Espace Architectes - Interior Photography, HousesC104-9 House / AEA_Atelier Espace Architectes - Interior Photography, HousesC104-9 House / AEA_Atelier Espace Architectes - Exterior Photography, HousesC104-9 House / AEA_Atelier Espace Architectes - More Images+ 27

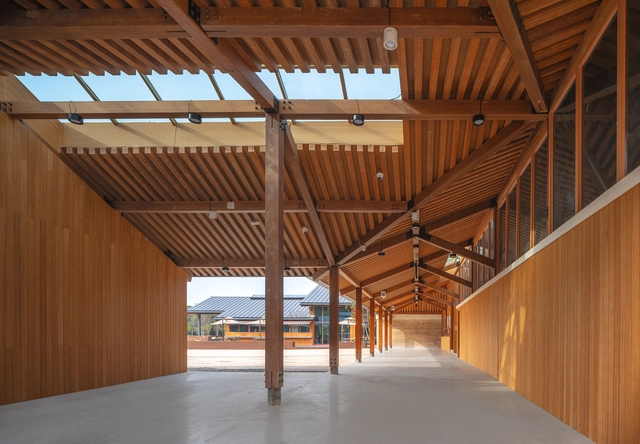
Ancillary Facilities in the Tangshan Ape-man Cave Scenic Area / AESEU Architectural Technology and Art studio

Ancillary Facilities in the Tangshan Ape-man Cave Scenic Area / AESEU Architectural Technology and Art studio - TourismAncillary Facilities in the Tangshan Ape-man Cave Scenic Area / AESEU Architectural Technology and Art studio - Exterior Photography, TourismAncillary Facilities in the Tangshan Ape-man Cave Scenic Area / AESEU Architectural Technology and Art studio - Exterior Photography, Tourism, BeamAncillary Facilities in the Tangshan Ape-man Cave Scenic Area / AESEU Architectural Technology and Art studio - TourismAncillary Facilities in the Tangshan Ape-man Cave Scenic Area / AESEU Architectural Technology and Art studio - More Images+ 30

•
Nanjing, China

City Theater of Qazvin / GRI co. (Golden Rectangle Idea Consulting Engineers)

City Theater of Qazvin / GRI co. (Golden Rectangle Idea Consulting Engineers) - Cultural ArchitectureCity Theater of Qazvin / GRI co. (Golden Rectangle Idea Consulting Engineers) - Exterior Photography, Cultural ArchitectureCity Theater of Qazvin / GRI co. (Golden Rectangle Idea Consulting Engineers) - Exterior Photography, Cultural ArchitectureCity Theater of Qazvin / GRI co. (Golden Rectangle Idea Consulting Engineers) - Exterior Photography, Cultural ArchitectureCity Theater of Qazvin / GRI co. (Golden Rectangle Idea Consulting Engineers) - More Images+ 11

Raw Materials Pavilion / OficinaTransversal  

•
Chihuahua, Mexico
  • Area Area of this architecture project Area:  850 m²
  • Year Completion year of this architecture project Year:  2025
  • Manufacturers Brands with products used in this architecture project
    Manufacturers:  Construlita, GCC

Cereal Interpretation Center / há.atelier

Cereal Interpretation Center / há.atelier - Exterior Photography, Interpretation CenterCereal Interpretation Center / há.atelier - Interior Photography, Interpretation Center, BeamCereal Interpretation Center / há.atelier - Interpretation CenterCereal Interpretation Center / há.atelier - Exterior Photography, Interpretation CenterCereal Interpretation Center / há.atelier - More Images+ 24

•
União das freguesias de São Miguel, Santa Eufémia e Rabaçal, Portugal
  • Architects: há.atelier
  • Area Area of this architecture project Area:  210 m²
  • Year Completion year of this architecture project Year:  2024

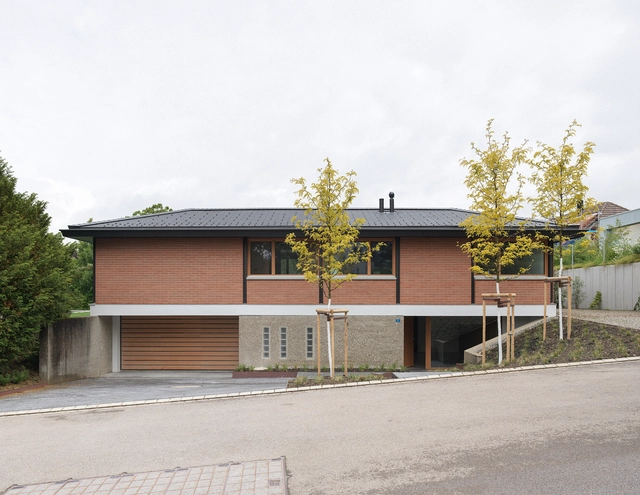
House Sunnehaldenstrasse / DHPA

House Sunnehaldenstrasse / DHPA - Exterior Photography, Houses, Deck, DoorHouse Sunnehaldenstrasse / DHPA - Interior Photography, HousesHouse Sunnehaldenstrasse / DHPA - HousesHouse Sunnehaldenstrasse / DHPA - Exterior Photography, Houses, GardenHouse Sunnehaldenstrasse / DHPA - More Images+ 12

•
Brütten, Switzerland
  • Architects: DHPA
  • Area Area of this architecture project Area:  419 m²
  • Year Completion year of this architecture project Year:  2025
  • Manufacturers Brands with products used in this architecture project
    Manufacturers:  Bisazza, Huber Fenster AG, TopAkustik, Vola

Mantiqueira Cabin / Sabella Arquitetura

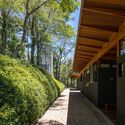
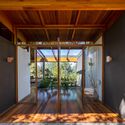
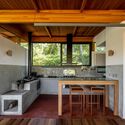
Mantiqueira Cabin / Sabella Arquitetura - Exterior Photography, HousesMantiqueira Cabin / Sabella Arquitetura - Interior Photography, Houses, BeamMantiqueira Cabin / Sabella Arquitetura - Interior Photography, Houses, Kitchen, Beam, CountertopMantiqueira Cabin / Sabella Arquitetura - HousesMantiqueira Cabin / Sabella Arquitetura - More Images+ 18

•
São Paulo, Brazil
  • Area Area of this architecture project Area:  250 m²
  • Year Completion year of this architecture project Year:  2020

Janošík Headquarters and Showroom / Jakub Janošík

Janošík Headquarters and Showroom / Jakub Janošík - SustainabilityJanošík Headquarters and Showroom / Jakub Janošík - Interior Photography, SustainabilityJanošík Headquarters and Showroom / Jakub Janošík - Interior Photography, Sustainability, StairsJanošík Headquarters and Showroom / Jakub Janošík - Interior Photography, SustainabilityJanošík Headquarters and Showroom / Jakub Janošík - More Images+ 36

•
Valašské Příkazy, Czechia
  • Architects: Jakub Janošík
  • Area Area of this architecture project Area:  2100 m²
  • Year Completion year of this architecture project Year:  2025
  • Manufacturers Brands with products used in this architecture project
    Manufacturers:  TON, Audo, JÁNOŠÍK OKNA-DVEŘE, LD Seating, Prolicht
  • Professionals: Lukáš Musil, DECHEM studio

Banyan Tree House / Anonym

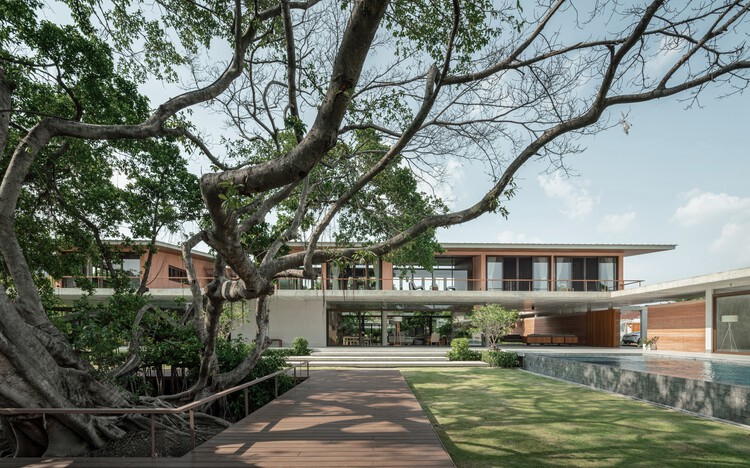
Banyan Tree House  / Anonym - Interior Photography, HousesBanyan Tree House  / Anonym - Exterior Photography, Houses, Courtyard, BalconyBanyan Tree House  / Anonym - Exterior Photography, Houses, CourtyardBanyan Tree House  / Anonym - HousesBanyan Tree House  / Anonym - More Images+ 27

  • Architects: Anonym
  • Area Area of this architecture project Area:  1600 m²
  • Year Completion year of this architecture project Year:  2024

The Chapel / Berger Parkkinen + Architects

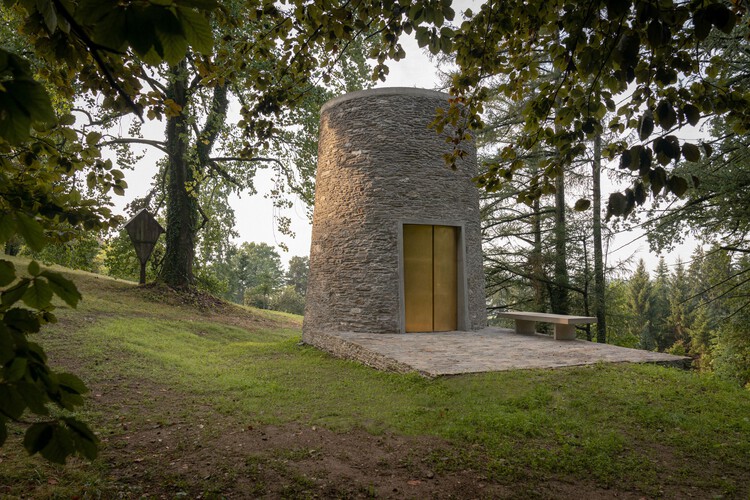
The Chapel  / Berger Parkkinen + Architects - ChapelThe Chapel  / Berger Parkkinen + Architects - Exterior Photography, ChapelThe Chapel  / Berger Parkkinen + Architects - Interior Photography, ChapelThe Chapel  / Berger Parkkinen + Architects - ChapelThe Chapel  / Berger Parkkinen + Architects - More Images+ 13

You've started following your first account!

Did you know?

You'll now receive updates based on what you follow! Personalize your stream and start following your favorite authors, offices and users.