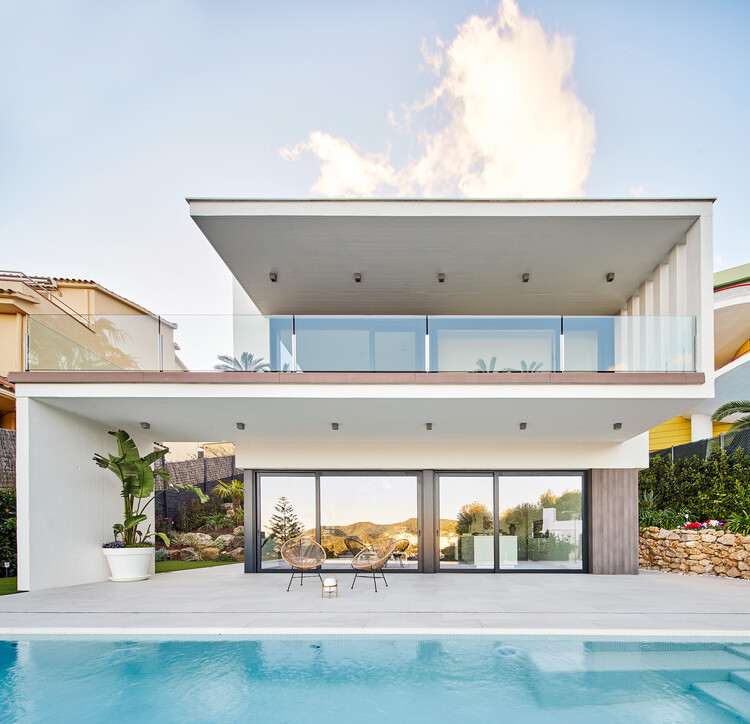
Casa PR / Guillem Carrera

Casa PR / Guillem Carrera - Image 2 of 27Casa PR / Guillem Carrera - Exterior Photography, Stairs, Concrete, CourtyardCasa PR / Guillem Carrera - Interior Photography, GlassCasa PR / Guillem Carrera - Interior PhotographyCasa PR / Guillem Carrera - More Images+ 22

Sitges, Spain
  • Category: Houses
  • Building Engineer: Albert Pons
  • Structure: Estudi Cuyas 38 SL
  • Energy And Systems: Zero Consulting (Ecotec Enginyers SLP)
  • Topography: CARTSIG
  • Geotechnics: Centro Catalan de Geotecnia SL
  • Collaborators: Daniel Marcelo, Indibil Solans, Meritxell Anglès
  • Constructor: Construcciones Tomás Gracia SA
  • City: Sitges
  • Country: Spain
More SpecsLess Specs
Casa PR / Guillem Carrera - Exterior Photography, Facade, Balcony, Courtyard
© José Hevia

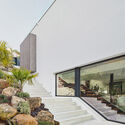
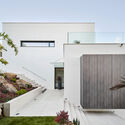
Text description provided by the architects. The house is located in a slopy terrain which has the virtue to be localised in a fairly high topographic altitude, due to this, with visual orientation to the litoral mountain range, the urban center and the sea. It also takes part in the formation of Vallpineda residential area, one of the first urbanisations that were developed in the city of Sitges.

Content Loader

Project gallery

See allShow less
About this office
Cite: "Casa PR / Guillem Carrera" [Casa PR / Guillem Carrera] 06 Jul 2026. ArchDaily. Accessed . <https://www.archdaily.com/1031277/casa-pr-guillem-carrera> ISSN 0719-8884
© José Hevia

PR住宅 / Guillem Carrera

You've started following your first account!

Did you know?

You'll now receive updates based on what you follow! Personalize your stream and start following your favorite authors, offices and users.