1. ArchDaily
  2. Selected Projects
Selected Projects

Wooster Penthouse / FORRM Architects

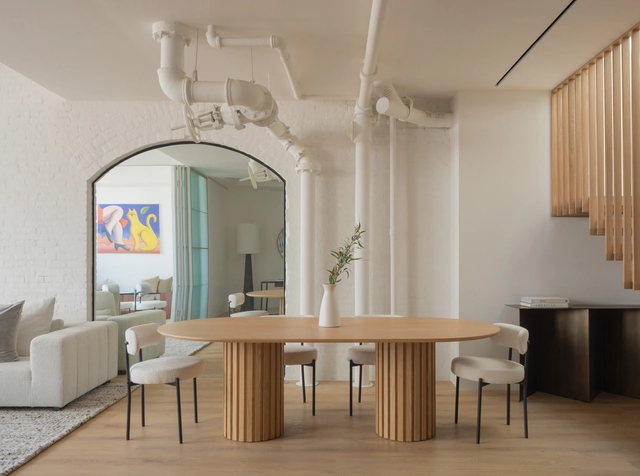
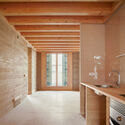
Wooster Penthouse / FORRM Architects - Interior Photography, House Interiors, DoorWooster Penthouse / FORRM Architects - Interior Photography, House Interiors, Door, LightingWooster Penthouse / FORRM Architects - House InteriorsWooster Penthouse / FORRM Architects - Exterior Photography, House Interiors, Deck, Balcony, Handrail, StairsWooster Penthouse / FORRM Architects - More Images+ 11

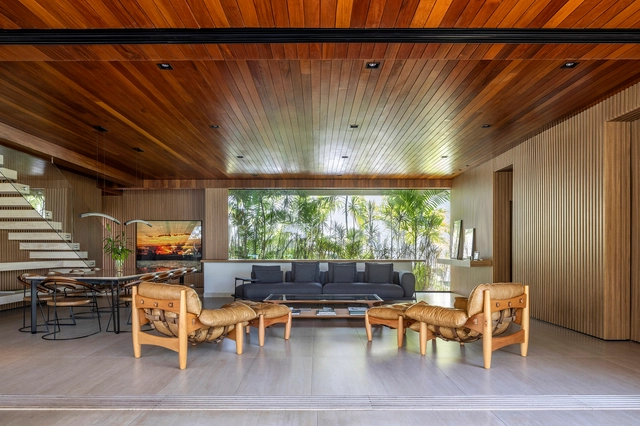
Acapu House / STUDIO ANDRE LENZA

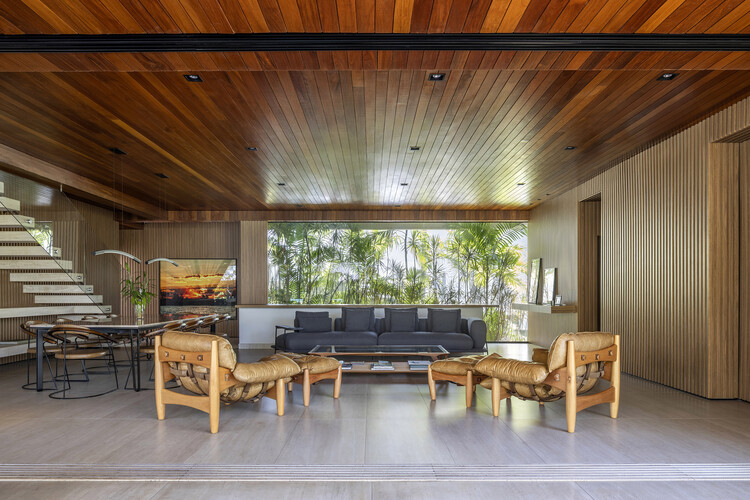
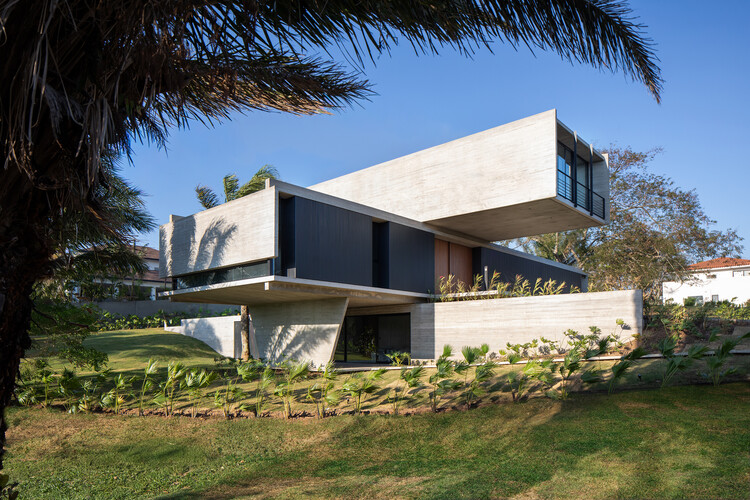
Acapu House / STUDIO ANDRE LENZA - Exterior Photography, HousesAcapu House / STUDIO ANDRE LENZA - Interior Photography, Houses, Table, Chair, LightingAcapu House / STUDIO ANDRE LENZA - Interior Photography, Houses, Table, Chair, LightingAcapu House / STUDIO ANDRE LENZA - Exterior Photography, Houses, Patio, ChairAcapu House / STUDIO ANDRE LENZA - More Images+ 24

  • Architects: STUDIO ANDRE LENZA
  • Area Area of this architecture project Area:  725 m²
  • Year Completion year of this architecture project Year:  2024
  • Manufacturers Brands with products used in this architecture project
    Manufacturers:  CRJ Esquadrias

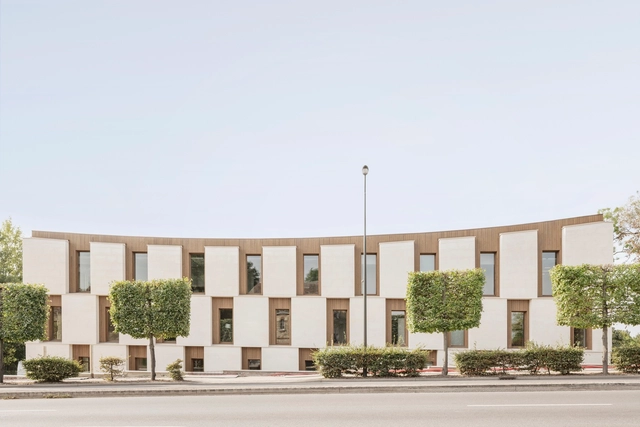
Casa Moncler Headquarters / ACPV ARCHITECTS Antonio Citterio Patricia Viel

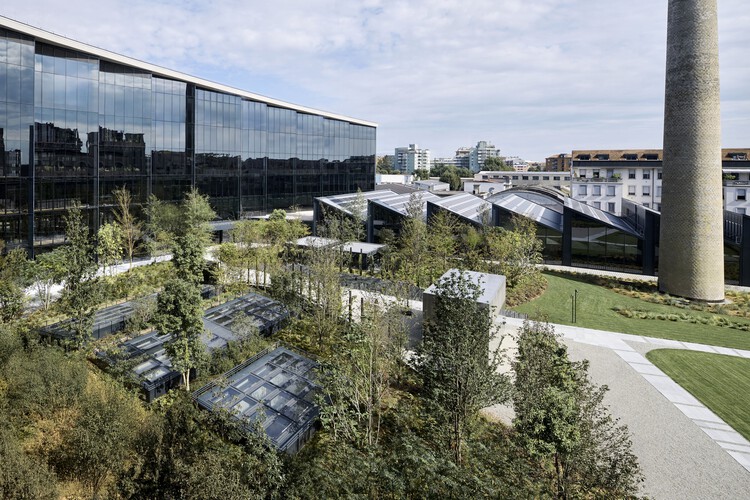
Casa Moncler Headquarters / ACPV ARCHITECTS Antonio Citterio Patricia Viel - Office BuildingsCasa Moncler Headquarters / ACPV ARCHITECTS Antonio Citterio Patricia Viel - Office BuildingsCasa Moncler Headquarters / ACPV ARCHITECTS Antonio Citterio Patricia Viel - Office BuildingsCasa Moncler Headquarters / ACPV ARCHITECTS Antonio Citterio Patricia Viel - Office BuildingsCasa Moncler Headquarters / ACPV ARCHITECTS Antonio Citterio Patricia Viel - More Images+ 3

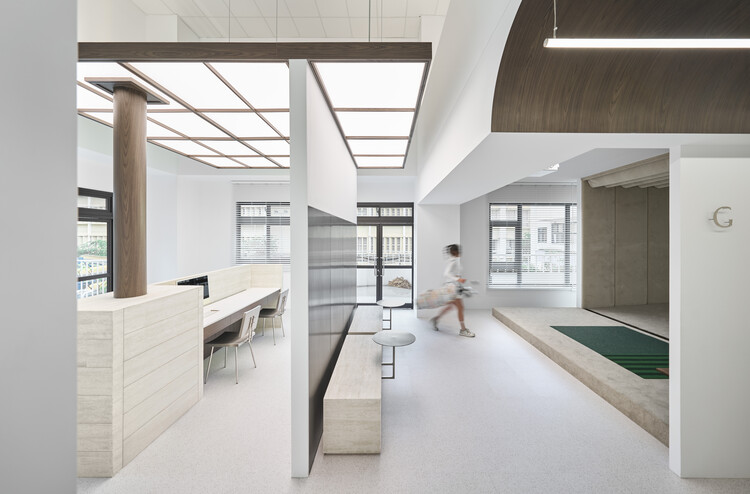
Traces of Light Indoor Golf Course / Degree Design

Traces of Light Indoor Golf Course / Degree Design - Interior Photography, Retail Interiors, Lighting, ChairTraces of Light Indoor Golf Course / Degree Design - Retail InteriorsTraces of Light Indoor Golf Course / Degree Design - Interior Photography, Retail Interiors, KitchenTraces of Light Indoor Golf Course / Degree Design - Interior Photography, Retail Interiors, Kitchen, ChairTraces of Light Indoor Golf Course / Degree Design - More Images+ 20

  • Interior Designers: Degree Design
  • Area Area of this architecture project Area:  161 m²
  • Year Completion year of this architecture project Year:  2025

CHUK Heritage Cafe / 6717 Studio

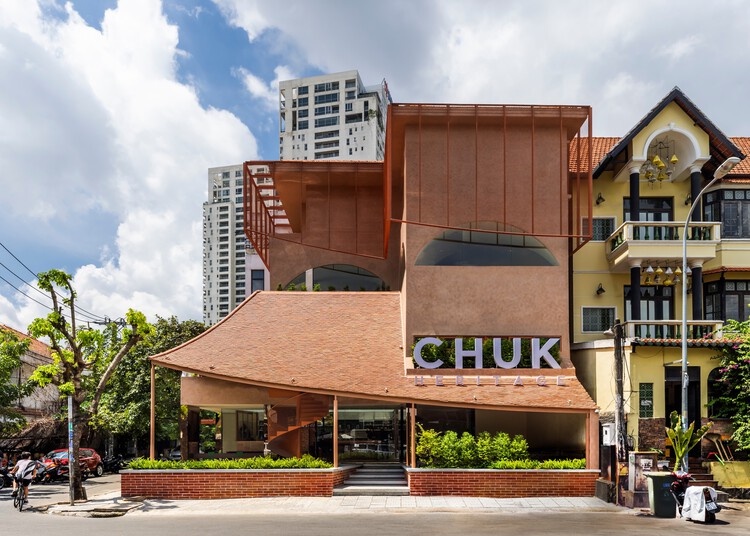
CHUK Heritage Cafe / 6717 Studio - Commercial ArchitectureCHUK Heritage Cafe / 6717 Studio - Commercial ArchitectureCHUK Heritage Cafe / 6717 Studio - Commercial ArchitectureCHUK Heritage Cafe / 6717 Studio - Commercial ArchitectureCHUK Heritage Cafe / 6717 Studio - More Images+ 38

  • Architects: 6717 Studio
  • Area Area of this architecture project Area:  350 m²
  • Year Completion year of this architecture project Year:  2024
  • Manufacturers Brands with products used in this architecture project
    Manufacturers:  Terrazzo & Marble, Brick, clay tiles

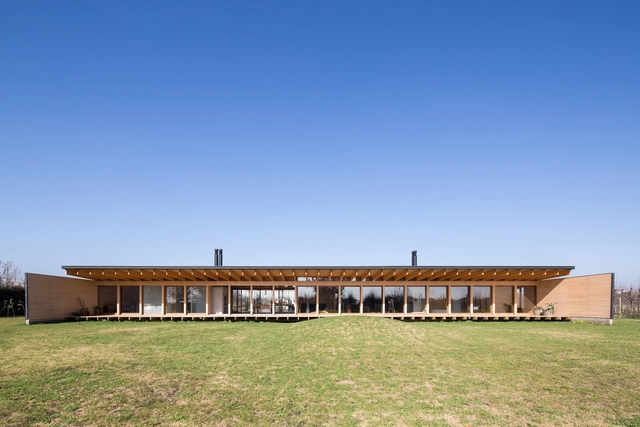
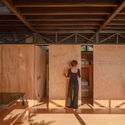
Beam House / Urzúa Soler Arquitectos

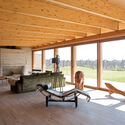
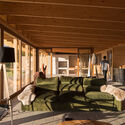
Beam House / Urzúa Soler Arquitectos - HousesBeam House / Urzúa Soler Arquitectos - HousesBeam House / Urzúa Soler Arquitectos - Interior Photography, Houses, BeamBeam House / Urzúa Soler Arquitectos - Interior Photography, Houses, Beam, ChairBeam House / Urzúa Soler Arquitectos - More Images+ 13

•
Curicó, Chile
  • Area Area of this architecture project Area:  240 m²
  • Year Completion year of this architecture project Year:  2022
  • Manufacturers Brands with products used in this architecture project
    Manufacturers:  Arauco, Melón Hormigones, Timber

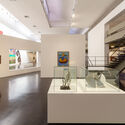
Gilberto Chateaubriand Exhibition: A Sensory Collection / Estúdio Chão

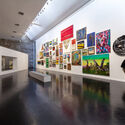
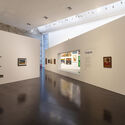
Gilberto Chateaubriand Exhibition: A Sensory Collection / Estúdio Chão - InstallationGilberto Chateaubriand Exhibition: A Sensory Collection / Estúdio Chão - InstallationGilberto Chateaubriand Exhibition: A Sensory Collection / Estúdio Chão - Interior Photography, InstallationGilberto Chateaubriand Exhibition: A Sensory Collection / Estúdio Chão - InstallationGilberto Chateaubriand Exhibition: A Sensory Collection / Estúdio Chão - More Images+ 12

  • Architects: Estúdio Chäo
  • Area Area of this architecture project Area:  1800 m²
  • Year Completion year of this architecture project Year:  2025

Galeo Pavilion / Stanaćev Granados

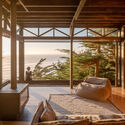
Galeo Pavilion / Stanaćev Granados - Exterior Photography, OtherGaleo Pavilion / Stanaćev Granados - Interior Photography, Other, Deck, Beam, BalconyGaleo Pavilion / Stanaćev Granados - Interior Photography, OtherGaleo Pavilion / Stanaćev Granados - OtherGaleo Pavilion / Stanaćev Granados - More Images+ 18

•
Matanzas, Chile
  • Architects: Stanaćev Granados
  • Area Area of this architecture project Area:  60 m²
  • Year Completion year of this architecture project Year:  2021

iXcampus Design School / SAME architectes

iXcampus Design School  / SAME architectes - Exterior Photography, Schools , BalconyiXcampus Design School  / SAME architectes - Interior Photography, Schools iXcampus Design School  / SAME architectes - Interior Photography, Schools , LightingiXcampus Design School  / SAME architectes - Exterior Photography, Schools iXcampus Design School  / SAME architectes - More Images+ 29

•
Saint-Germain-en-Laye, France
  • Architects: SAME architectes
  • Area Area of this architecture project Area:  2400 m²
  • Year Completion year of this architecture project Year:  2025
  • Manufacturers Brands with products used in this architecture project
    Manufacturers:  Stora Enso

House MU / Sal Arquitetos

House MU / Sal Arquitetos  - Exterior Photography, Houses, FacadeHouse MU / Sal Arquitetos  - HousesHouse MU / Sal Arquitetos  - HousesHouse MU / Sal Arquitetos  - Exterior Photography, Houses, Courtyard, BalconyHouse MU / Sal Arquitetos  - More Images+ 18

  • Architects: Sal Arquitetos
  • Area Area of this architecture project Area:  175 m²
  • Year Completion year of this architecture project Year:  2025
  • Manufacturers Brands with products used in this architecture project
    Manufacturers:  Danko Caixilharia

Meraki House / Sommet

Meraki House / Sommet - Exterior Photography, HousesMeraki House / Sommet - HousesMeraki House / Sommet - Exterior Photography, HousesMeraki House / Sommet - Interior Photography, Houses, ChairMeraki House / Sommet - More Images+ 28

  • Architects: Sommet
  • Area Area of this architecture project Area:  515 m²
  • Year Completion year of this architecture project Year:  2025
  • Manufacturers Brands with products used in this architecture project
    Manufacturers:  Knauf, Ramon Soler, Aluminier, AutoCAD, VASA

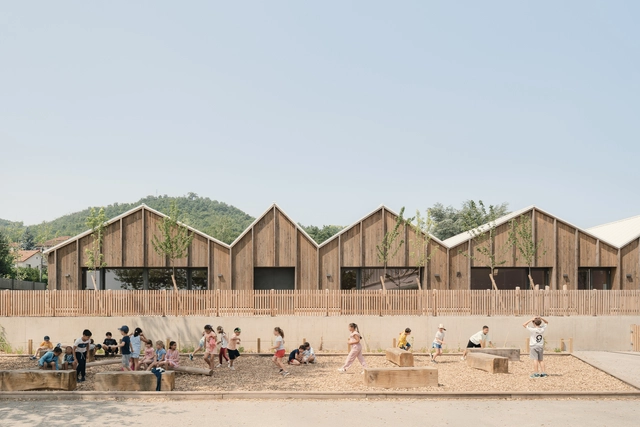
Leisure Center Jules Ferry School Group / DEMAIN

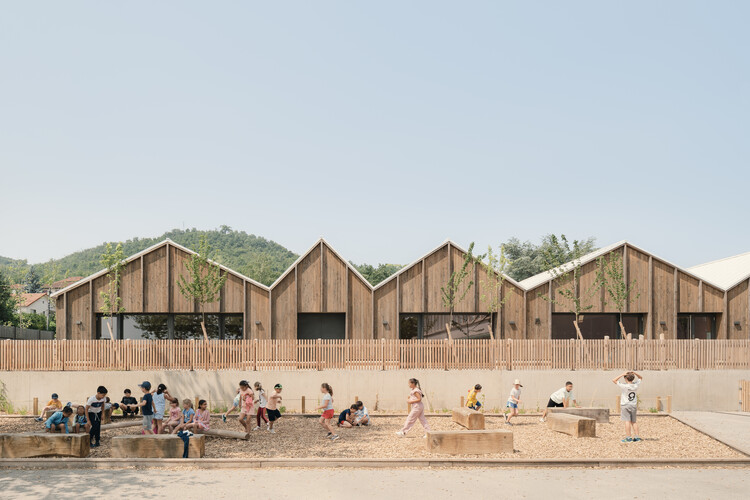
Leisure Center Jules Ferry School Group / DEMAIN - Exterior Photography, SustainabilityLeisure Center Jules Ferry School Group / DEMAIN - Exterior Photography, SustainabilityLeisure Center Jules Ferry School Group / DEMAIN - Interior Photography, Sustainability, BeamLeisure Center Jules Ferry School Group / DEMAIN - Interior Photography, SustainabilityLeisure Center Jules Ferry School Group / DEMAIN - More Images+ 40

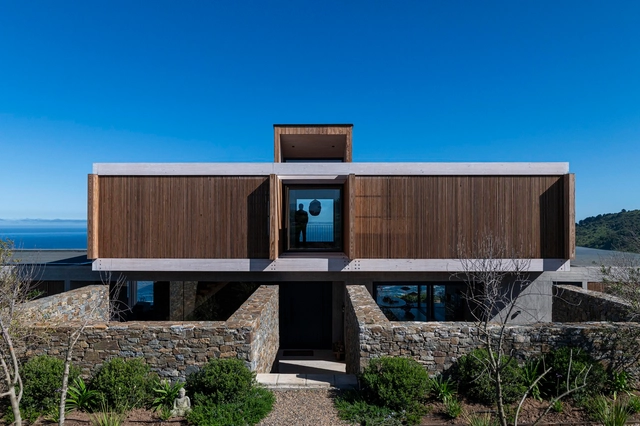
D12 House / PAR Arquitectos

D12 House / PAR Arquitectos - Interior Photography, Houses, Balcony, Beam, Table, ChairD12 House / PAR Arquitectos - Exterior Photography, HousesD12 House / PAR Arquitectos - Exterior Photography, Houses, Balcony, CoastD12 House / PAR Arquitectos - Interior Photography, HousesD12 House / PAR Arquitectos - More Images+ 22

  • Architects: PAR Arquitectos
  • Area Area of this architecture project Area:  350 m²
  • Year Completion year of this architecture project Year:  2024
  • Manufacturers Brands with products used in this architecture project
    Manufacturers:  Topwood

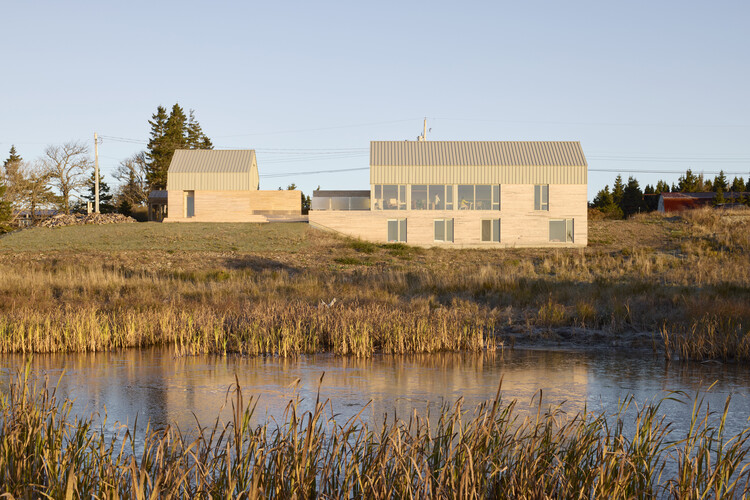
Lawrencetown House / Bishop McDowell

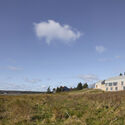
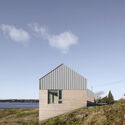
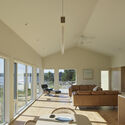
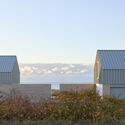
Lawrencetown House / Bishop McDowell - Exterior Photography, HousesLawrencetown House / Bishop McDowell - Exterior Photography, HousesLawrencetown House / Bishop McDowell - Interior Photography, HousesLawrencetown House / Bishop McDowell - Exterior Photography, HousesLawrencetown House / Bishop McDowell - More Images+ 17

•
West Lawrencetown, Canada
  • Architects: Bishop McDowell
  • Area Area of this architecture project Area:  2300 ft²
  • Year Completion year of this architecture project Year:  2024
  • Manufacturers Brands with products used in this architecture project
    Manufacturers:  Corian, Richelieu

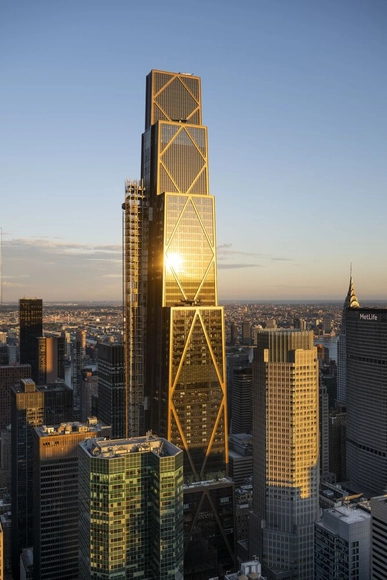
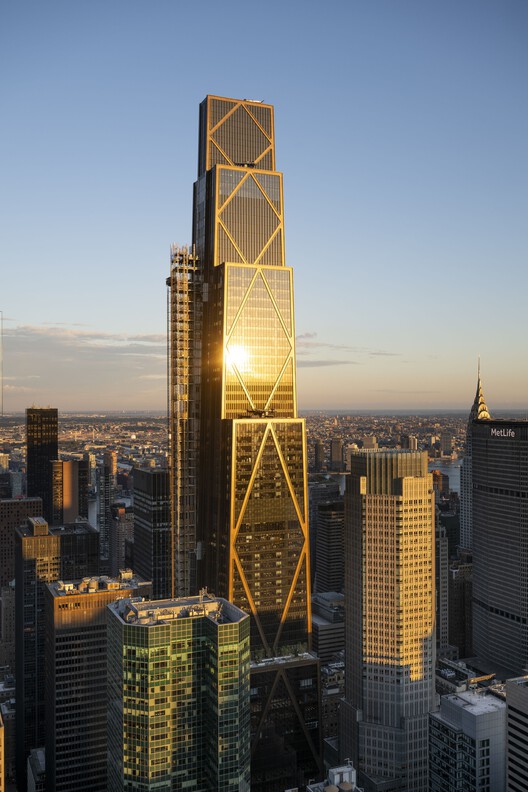
270 Park Avenue / Foster + Partners

270 Park Avenue / Foster + Partners - Exterior Photography, Skyscrapers, Cityscape270 Park Avenue / Foster + Partners - Interior Photography, Skyscrapers270 Park Avenue / Foster + Partners - Interior Photography, Skyscrapers270 Park Avenue / Foster + Partners - Interior Photography, Skyscrapers270 Park Avenue / Foster + Partners - More Images+ 15


WEAVE House / 2321Architects

WEAVE House / 2321Architects - Interior Photography, Houses, Stairs, HandrailWEAVE House / 2321Architects - Interior Photography, HousesWEAVE House / 2321Architects - HousesWEAVE House / 2321Architects - HousesWEAVE House / 2321Architects - More Images+ 24

•
Saitama, Japan
  • Architects: 2321Architects
  • Area Area of this architecture project Area:  109 m²
  • Year Completion year of this architecture project Year:  2025

AS ABOVE SO BELOW / KHAA (Kuo+Huang and Associates)

AS ABOVE SO BELOW / KHAA (Kuo+Huang and Associates) - Exterior Photography, Cultural Architecture, Stairs, FenceAS ABOVE SO BELOW / KHAA (Kuo+Huang and Associates) - Cultural ArchitectureAS ABOVE SO BELOW / KHAA (Kuo+Huang and Associates) - Cultural ArchitectureAS ABOVE SO BELOW / KHAA (Kuo+Huang and Associates) - Cultural ArchitectureAS ABOVE SO BELOW / KHAA (Kuo+Huang and Associates) - More Images+ 20

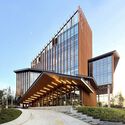
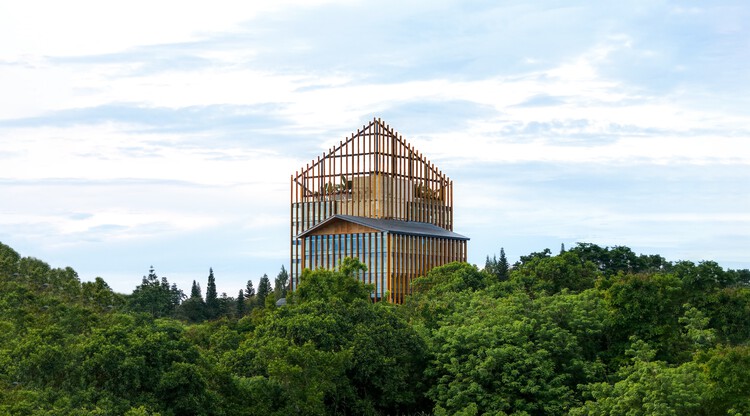
Tagaytay City Hall / WTA Architecture and Design Studio

Tagaytay City Hall / WTA Architecture and Design Studio - Municipal BuildingTagaytay City Hall / WTA Architecture and Design Studio - Exterior Photography, Municipal BuildingTagaytay City Hall / WTA Architecture and Design Studio - Exterior Photography, Municipal BuildingTagaytay City Hall / WTA Architecture and Design Studio - Exterior Photography, Municipal BuildingTagaytay City Hall / WTA Architecture and Design Studio - More Images+ 11

Living Places Copenhagen / EFFEKT

Living Places Copenhagen / EFFEKT - Exterior Photography, Residential Architecture, FacadeLiving Places Copenhagen / EFFEKT - Interior Photography, Residential Architecture, Kitchen, Table, ChairLiving Places Copenhagen / EFFEKT - Interior Photography, Residential Architecture, Beam, Table, ChairLiving Places Copenhagen / EFFEKT - Exterior Photography, Residential Architecture, FacadeLiving Places Copenhagen / EFFEKT - More Images+ 52

  • Architects: EFFEKT
  • Area Area of this architecture project Area:  2230 m²
  • Year Completion year of this architecture project Year:  2023
  • Manufacturers Brands with products used in this architecture project
    Manufacturers:  Louis Poulsen, VELUX Group, LOUIS POUSLEN

Educational Area of the Exhibition 'A River does not Exist Alone' / Estudio Flume

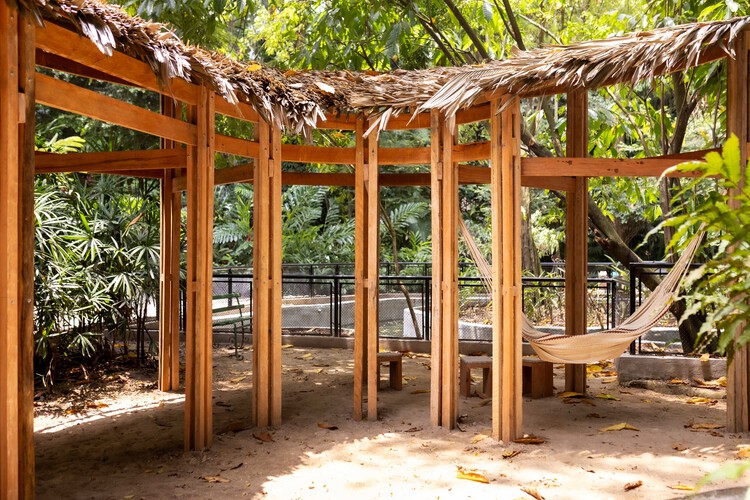
Educational Area of the Exhibition 'A River does not Exist Alone' / Estudio Flume - Temporary InstallationsEducational Area of the Exhibition 'A River does not Exist Alone' / Estudio Flume - Temporary InstallationsEducational Area of the Exhibition 'A River does not Exist Alone' / Estudio Flume - Temporary InstallationsEducational Area of the Exhibition 'A River does not Exist Alone' / Estudio Flume - Temporary InstallationsEducational Area of the Exhibition 'A River does not Exist Alone' / Estudio Flume - More Images+ 9

  • Architects: Estudio Flume
  • Area Area of this architecture project Area:  70 m²
  • Year Completion year of this architecture project Year:  2025

30+8 Social Housing Units on Josep Togores Street / Vivas Arquitectos

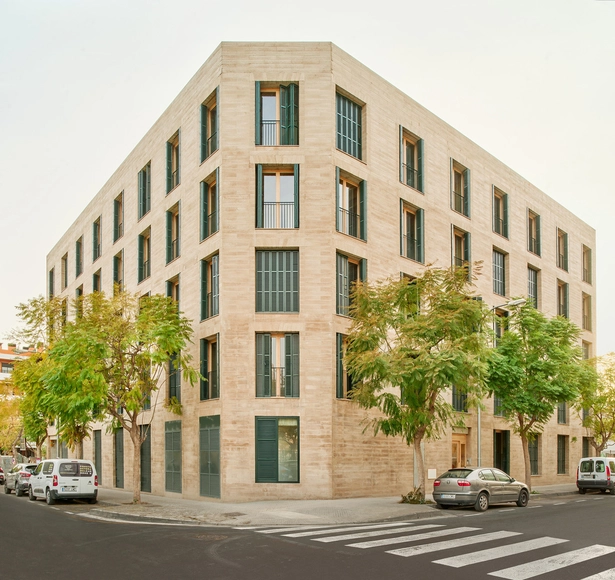
30+8 Social Housing Units on Josep Togores Street / Vivas Arquitectos - Exterior Photography, Social Housing, Balcony30+8 Social Housing Units on Josep Togores Street / Vivas Arquitectos - Social Housing30+8 Social Housing Units on Josep Togores Street / Vivas Arquitectos - Interior Photography, Social Housing30+8 Social Housing Units on Josep Togores Street / Vivas Arquitectos - Interior Photography, Social Housing30+8 Social Housing Units on Josep Togores Street / Vivas Arquitectos - More Images+ 18

  • Architects: Vivas Arquitectos
  • Area Area of this architecture project Area:  2840 m²
  • Year Completion year of this architecture project Year:  2025

Pavilion in the Oaks / Mork-Ulnes Architects

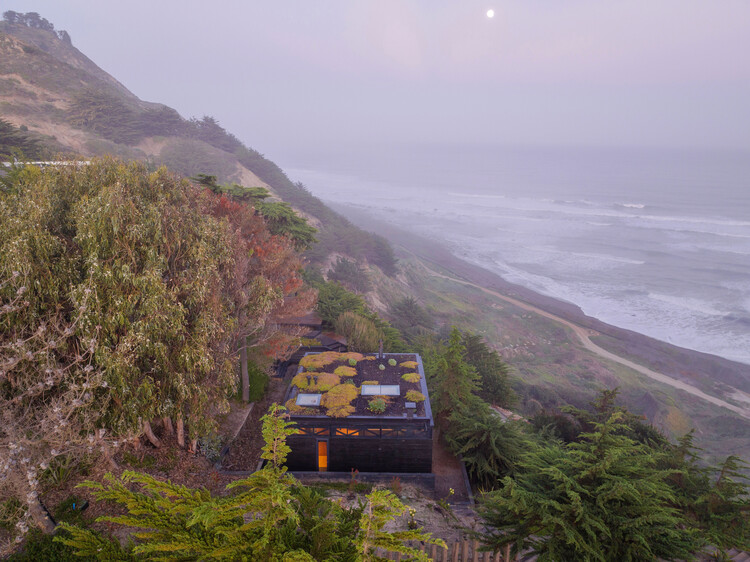
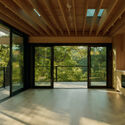
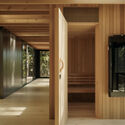
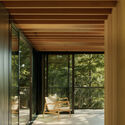
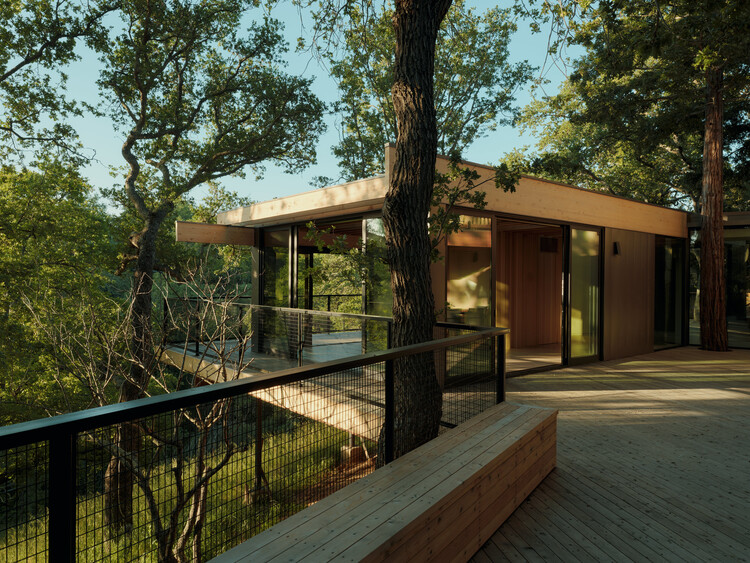
Pavilion in the Oaks / Mork-Ulnes Architects  - Exterior Photography, Residential Architecture, DeckPavilion in the Oaks / Mork-Ulnes Architects  - Residential ArchitecturePavilion in the Oaks / Mork-Ulnes Architects  - Residential ArchitecturePavilion in the Oaks / Mork-Ulnes Architects  - Residential ArchitecturePavilion in the Oaks / Mork-Ulnes Architects  - More Images+ 14

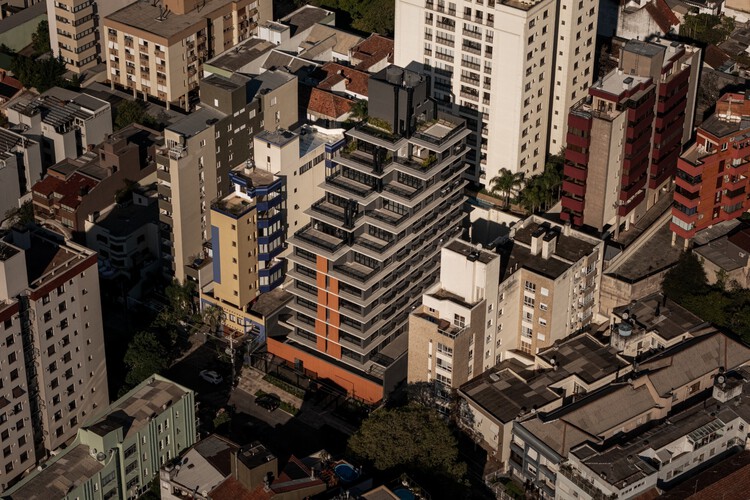
iO Petrópolis Building / OSPA architecture

iO Petrópolis Building / OSPA architecture - Exterior Photography, Apartments, Balcony
© Gabriel Konrath

iO Petrópolis Building / OSPA architecture - Exterior Photography, Apartments, BalconyiO Petrópolis Building / OSPA architecture - Exterior Photography, Apartments, BalconyiO Petrópolis Building / OSPA architecture - Exterior Photography, ApartmentsiO Petrópolis Building / OSPA architecture - Exterior Photography, Apartments, BalconyiO Petrópolis Building / OSPA architecture - More Images+ 20

  • Architects: OSPA architecture
  • Area Area of this architecture project Area:  3786 m²
  • Year Completion year of this architecture project Year:  2025

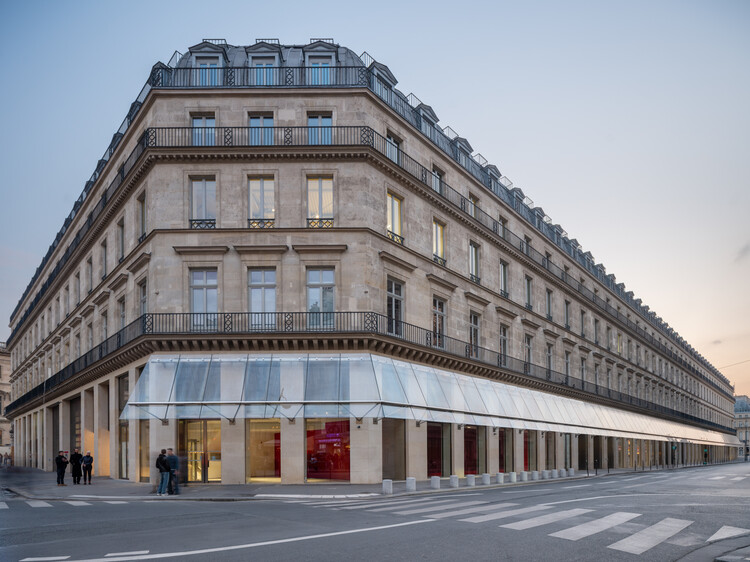
Paris Fondation Cartier for Contemporary Art / Ateliers Jean Nouvel

Paris Fondation Cartier for Contemporary Art / Ateliers Jean Nouvel - Exterior Photography, RefurbishmentParis Fondation Cartier for Contemporary Art / Ateliers Jean Nouvel - RefurbishmentParis Fondation Cartier for Contemporary Art / Ateliers Jean Nouvel - RefurbishmentParis Fondation Cartier for Contemporary Art / Ateliers Jean Nouvel - RefurbishmentParis Fondation Cartier for Contemporary Art / Ateliers Jean Nouvel - More Images+ 33

You've started following your first account!

Did you know?

You'll now receive updates based on what you follow! Personalize your stream and start following your favorite authors, offices and users.