Acapu House / STUDIO ANDRE LENZA

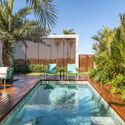
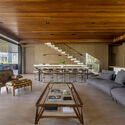
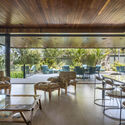
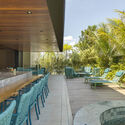
Acapu House / STUDIO ANDRE LENZA - Exterior PhotographyAcapu House / STUDIO ANDRE LENZA - Interior Photography, Living Room, Wood, Table, Sofa, Chair, LightingAcapu House / STUDIO ANDRE LENZA - Interior Photography, Dining room, Wood, Table, Chair, Lighting, GlassAcapu House / STUDIO ANDRE LENZA - Exterior Photography, Chair, PatioAcapu House / STUDIO ANDRE LENZA - More Images+ 24

  • Architects: STUDIO ANDRE LENZA
  • Area Area of this architecture project Area:  725
  • Year Completion year of this architecture project Year:  2024
  • Photographs
    Photographs:Edgard Cesar
  • Lead Architect: Andre Lenza
More SpecsLess Specs
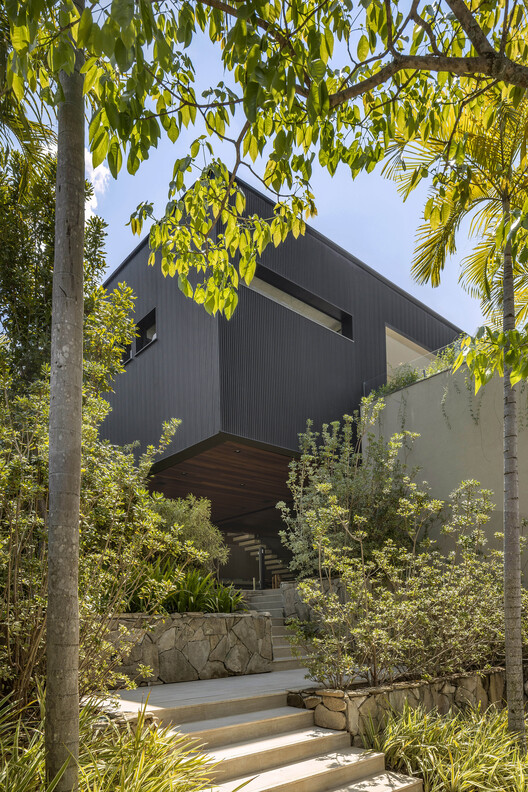
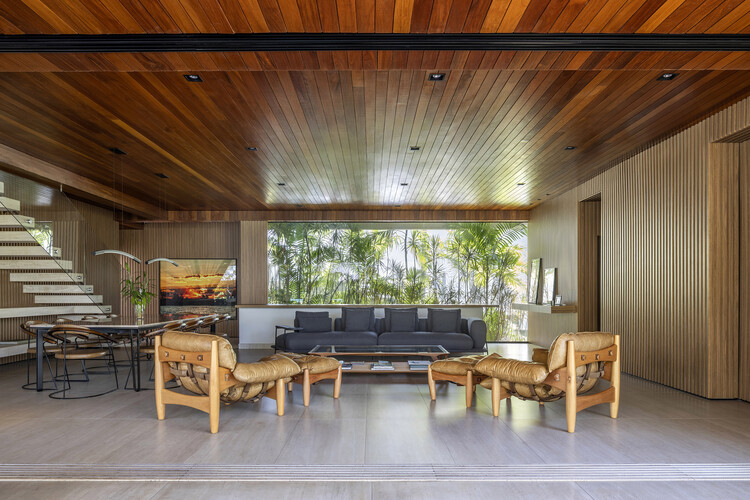
Acapu House / STUDIO ANDRE LENZA - Exterior Photography
© Edgard Cesar

Text description provided by the architects. Located in the Residencial Ipês, in Goiânia, the Acapu House is born from the encounter between contemporary volumetry and a sloping terrain, where architecture and nature merge in harmony. Situated on a slope rising over four meters, the house elevates gently above the street, revealing in its volumes the transition between social and private spaces.

Content Loader

Project gallery

See allShow less
About this office
Cite: "Acapu House / STUDIO ANDRE LENZA" [Casa Acapu / STUDIO ANDRE LENZA] 06 Jul 2026. ArchDaily. Accessed . <https://www.archdaily.com/1068555/acapu-house-studio-andre-lenza> ISSN 0719-8884

You've started following your first account!

Did you know?

You'll now receive updates based on what you follow! Personalize your stream and start following your favorite authors, offices and users.