iO Petrópolis Building / OSPA architecture

iO Petrópolis Building / OSPA architecture - Exterior Photography, Balcony
© Gabriel Konrath

iO Petrópolis Building / OSPA architecture - Exterior Photography, BalconyiO Petrópolis Building / OSPA architecture - Exterior Photography, BalconyiO Petrópolis Building / OSPA architecture - Exterior PhotographyiO Petrópolis Building / OSPA architecture - Exterior PhotographyiO Petrópolis Building / OSPA architecture - More Images+ 20

  • Architects: OSPA architecture
  • Area Area of this architecture project Area:  3786
  • Year Completion year of this architecture project Year:  2025
  • Photographs
    Photographs:Gabriel Konrath
  • Lead Architect: Guilherme Silva
  • Coordination: Aline Comiran
  • Technical Team: Carolina Souza Pinto, Cristiano Carneiro, Franco Miotto, Lucas Obino
  • Project Team: Guilherme Führ, Luigi Pedrollo
  • Engineering & Consulting > Structural: Simon Engenharia
  • City: Porto Alegre
  • Country: Brazil
More SpecsLess Specs

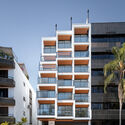
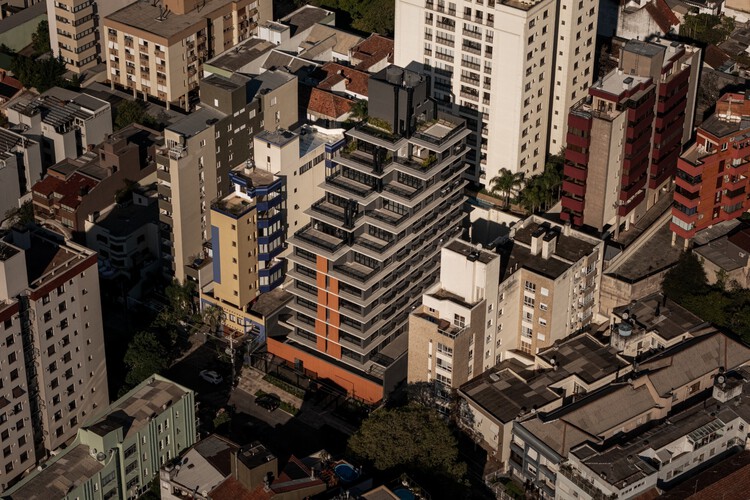
Text description provided by the architects. iO Petrópolis is the fourth development in the Inside Outside series, resulting from the collaboration between OSPA and the developer Wikihaus. Located in one of the most traditional areas of Porto Alegre, the project explores the urban condition of the Petrópolis neighborhood, which is characterized by tree-lined streets and a balanced coexistence of residential life and neighborhood commerce.

Content Loader

Project gallery

See allShow less
About this office
Cite: "iO Petrópolis Building / OSPA architecture" [Edifício iO Petrópolis / OSPA architecture] 05 Jul 2026. ArchDaily. Accessed . <https://www.archdaily.com/1150492/io-petropolis-building-ospa-architecture> ISSN 0719-8884
© Gabriel Konrath

iO Petrópolis 大楼 / OSPA architecture

You've started following your first account!

Did you know?

You'll now receive updates based on what you follow! Personalize your stream and start following your favorite authors, offices and users.