1. ArchDaily
  2. Selected Projects

Selected Projects

How to Develop a Residential Design Concept

 | Sponsored Content

This guide covers a workflow that moves from project parameters to generated floor plans, 3D perspective views, exterior design exploration, and site context visualization, using AI tools in place of preliminary CAD and rendering work.

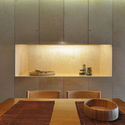
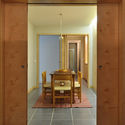
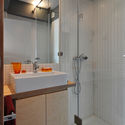
Avenida do Rio Apartment / Pedro Cavaco Leitão

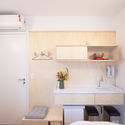
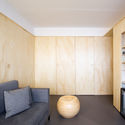
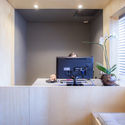
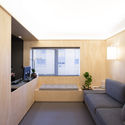
Avenida do Rio Apartment / Pedro Cavaco Leitão - Apartment InteriorsAvenida do Rio Apartment / Pedro Cavaco Leitão - Apartment InteriorsAvenida do Rio Apartment / Pedro Cavaco Leitão - Apartment InteriorsAvenida do Rio Apartment / Pedro Cavaco Leitão - Apartment InteriorsAvenida do Rio Apartment / Pedro Cavaco Leitão - More Images+ 15

Armação de Pêra, Portugal
  • Area Area of this architecture project Area:  95
  • Year Completion year of this architecture project Year:  2011
  • Manufacturers Brands with products used in this architecture project
    Manufacturers:  Cinca, Multiplacas

Mangueiral / Fittipaldi Arquitetura

Jardins Mangueiral, Brazil
  • Area Area of this architecture project Area:  2500
  • Year Completion year of this architecture project Year:  2014
  • Manufacturers Brands with products used in this architecture project
    Manufacturers:  Ceramicas Altas, Construtora Mais, Deca, Ibratin Tintas e Texturas, Talentus Esquadrias

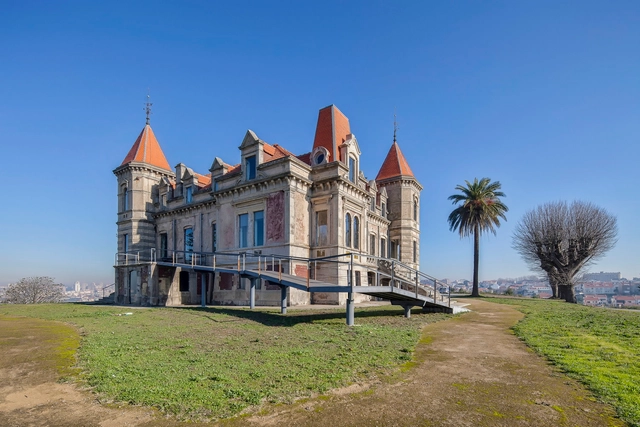
Palacete of Quinta Marques Gomes / FCC Arquitectura

Palacete of Quinta Marques Gomes / FCC Arquitectura - StorePalacete of Quinta Marques Gomes / FCC Arquitectura - StorePalacete of Quinta Marques Gomes / FCC Arquitectura - StorePalacete of Quinta Marques Gomes / FCC Arquitectura - StorePalacete of Quinta Marques Gomes / FCC Arquitectura - More Images+ 20

Vila Nova de Gaia, Portugal
  • Architects: FCC Arquitectura
  • Area Area of this architecture project Area:  236
  • Year Completion year of this architecture project Year:  2013

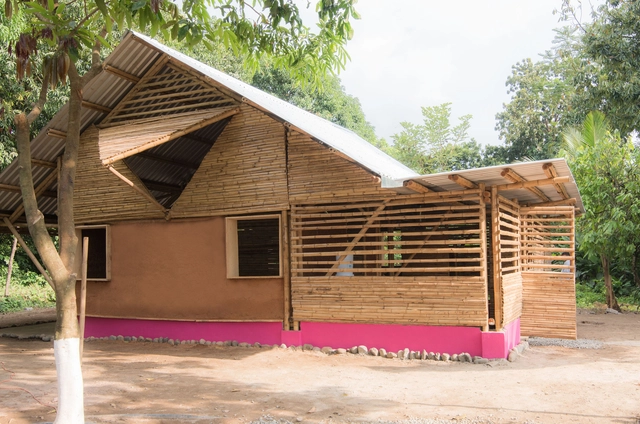
Grow Your House / Lucila Aguilar Arquitectos

Grow Your House / Lucila Aguilar Arquitectos - Social HousingGrow Your House / Lucila Aguilar Arquitectos - Social HousingGrow Your House / Lucila Aguilar Arquitectos - Social HousingGrow Your House / Lucila Aguilar Arquitectos - Social HousingGrow Your House / Lucila Aguilar Arquitectos - More Images+ 32

  • Area Area of this architecture project Area:  127
  • Year Completion year of this architecture project Year:  2018
  • Manufacturers Brands with products used in this architecture project
    Manufacturers:  GRAPHISOFT, Agromod, Bambuver, Ecomaquinas, Italmex, +1

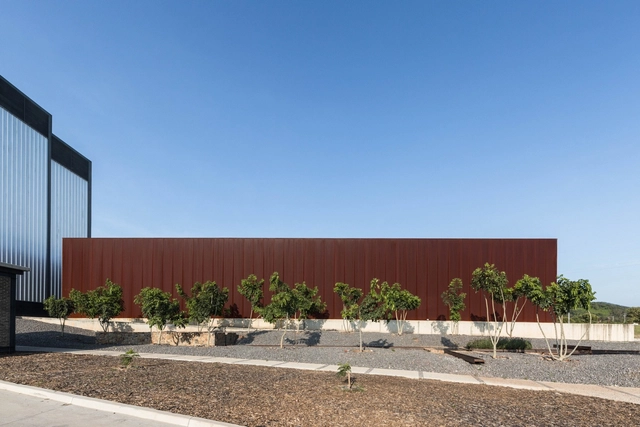
Novasem Industrial Campus / ATELIER ARSº

Novasem Industrial Campus / ATELIER ARSº - FactoryNovasem Industrial Campus / ATELIER ARSº - FactoryNovasem Industrial Campus / ATELIER ARSº - FactoryNovasem Industrial Campus / ATELIER ARSº - FactoryNovasem Industrial Campus / ATELIER ARSº - More Images+ 28

Acatlán de Juárez, Mexico
  • Architects: ATELIER ARSº
  • Year Completion year of this architecture project Year:  2017
  • Manufacturers Brands with products used in this architecture project
    Manufacturers:  Metecno, Napresa


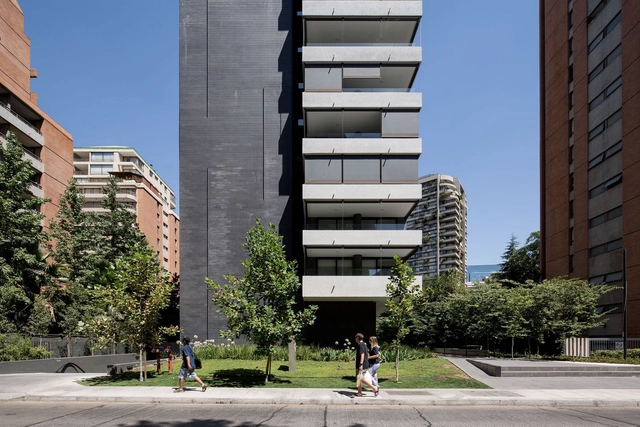
Vía Aurora Houses / Horacio Schmidt Arquitecto

Vía Aurora Houses / Horacio Schmidt Arquitecto - HousesVía Aurora Houses / Horacio Schmidt Arquitecto - HousesVía Aurora Houses / Horacio Schmidt Arquitecto - HousesVía Aurora Houses / Horacio Schmidt Arquitecto - HousesVía Aurora Houses / Horacio Schmidt Arquitecto - More Images+ 16

Vitacura, Chile

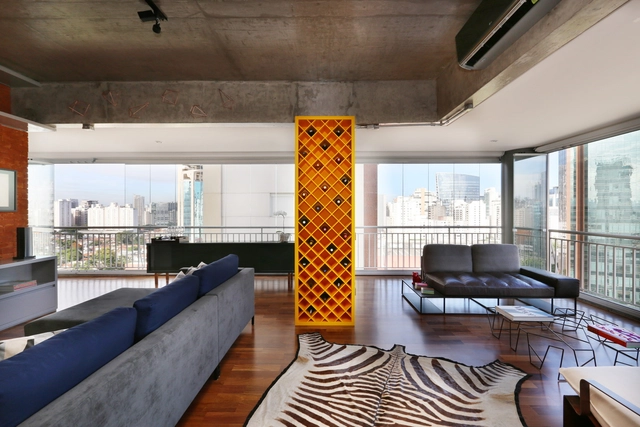
Itaim Bibi I / Viviane Gobbato Arquitetura

Itaim Bibi I / Viviane Gobbato Arquitetura - Apartment InteriorsItaim Bibi I / Viviane Gobbato Arquitetura - Apartment InteriorsItaim Bibi I / Viviane Gobbato Arquitetura - Apartment InteriorsItaim Bibi I / Viviane Gobbato Arquitetura - Apartment InteriorsItaim Bibi I / Viviane Gobbato Arquitetura - More Images+ 36

  • Area Area of this architecture project Area:  207
  • Year Completion year of this architecture project Year:  2015
  • Manufacturers Brands with products used in this architecture project
    Manufacturers:  Indusparquet, Tom Dixon, A Lot OF brasil, Galeria Arte Aplicada, Mula Preta Design

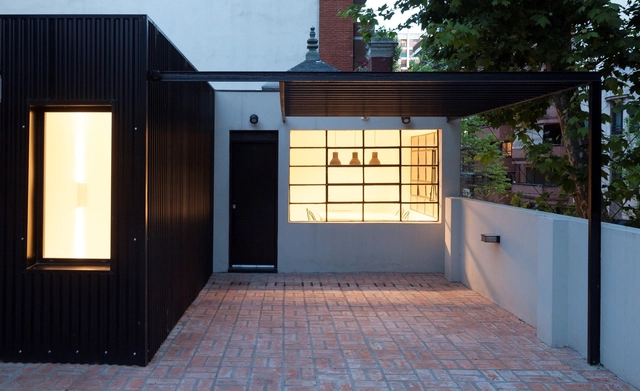
SI Renovation / Leandro Lingeri + Novak Jensen Blom

SI Renovation / Leandro Lingeri + Novak Jensen Blom - House InteriorsSI Renovation / Leandro Lingeri + Novak Jensen Blom - House InteriorsSI Renovation / Leandro Lingeri + Novak Jensen Blom - House InteriorsSI Renovation / Leandro Lingeri + Novak Jensen Blom - House InteriorsSI Renovation / Leandro Lingeri + Novak Jensen Blom - More Images+ 11

  • Area Area of this architecture project Area:  135
  • Year Completion year of this architecture project Year:  2016
  • Manufacturers Brands with products used in this architecture project
    Manufacturers:  Chapa, Concreto, Hierro, Madera, ladrillo

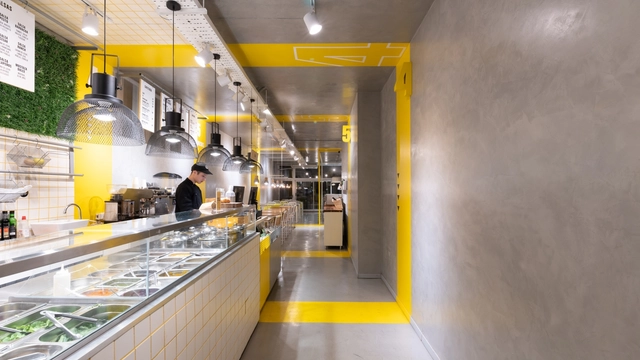
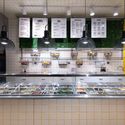
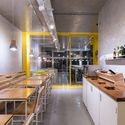
Oh MyBowl Restaurant / Estudio Montevideo + Pablo Dellatorre

Oh MyBowl Restaurant / Estudio Montevideo + Pablo Dellatorre - Fast FoodOh MyBowl Restaurant / Estudio Montevideo + Pablo Dellatorre - Fast FoodOh MyBowl Restaurant / Estudio Montevideo + Pablo Dellatorre - Fast FoodOh MyBowl Restaurant / Estudio Montevideo + Pablo Dellatorre - Fast FoodOh MyBowl Restaurant / Estudio Montevideo + Pablo Dellatorre - More Images+ 16

Córdoba, Argentina
  • Area Area of this architecture project Area:  170
  • Year Completion year of this architecture project Year:  2018
  • Manufacturers Brands with products used in this architecture project
    Manufacturers:  180grados, 3DI, Galará, Tabureto

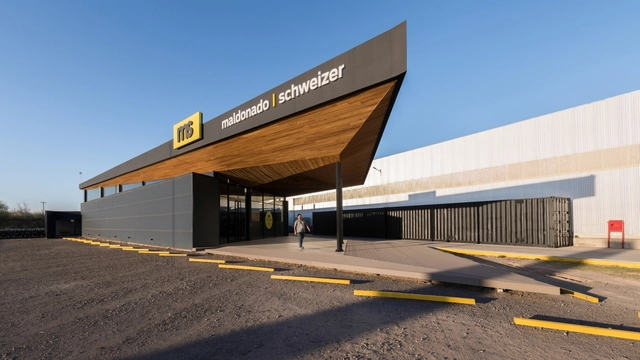
Maderera Maldonado / Schweize / Mariana Palacios

Maderera Maldonado / Schweize / Mariana Palacios - WorkshopMaderera Maldonado / Schweize / Mariana Palacios - WorkshopMaderera Maldonado / Schweize / Mariana Palacios - WorkshopMaderera Maldonado / Schweize / Mariana Palacios - WorkshopMaderera Maldonado / Schweize / Mariana Palacios - More Images+ 30

Juárez Celman, Argentina
  • Architects: Mariana Palacios
  • Area Area of this architecture project Area:  874
  • Year Completion year of this architecture project Year:  2018
  • Manufacturers Brands with products used in this architecture project
    Manufacturers:  Blevel, GAT, Msldonado, Pastorino

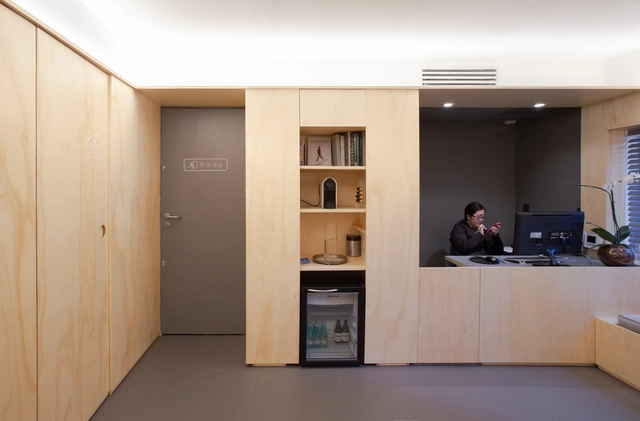
Hiraoka Clinic - Estudio doisA / Estudio doisA

Hiraoka Clinic - Estudio doisA / Estudio doisA - Healthcare InteriorsHiraoka Clinic - Estudio doisA / Estudio doisA - Healthcare InteriorsHiraoka Clinic - Estudio doisA / Estudio doisA - Healthcare InteriorsHiraoka Clinic - Estudio doisA / Estudio doisA - Healthcare InteriorsHiraoka Clinic - Estudio doisA / Estudio doisA - More Images+ 25

  • Architects: Estudio doisA
  • Area Area of this architecture project Area:  70
  • Year Completion year of this architecture project Year:  2018
  • Manufacturers Brands with products used in this architecture project
    Manufacturers:  Deca, HH Môveis, Mel Kawahara, Portobello, REKA

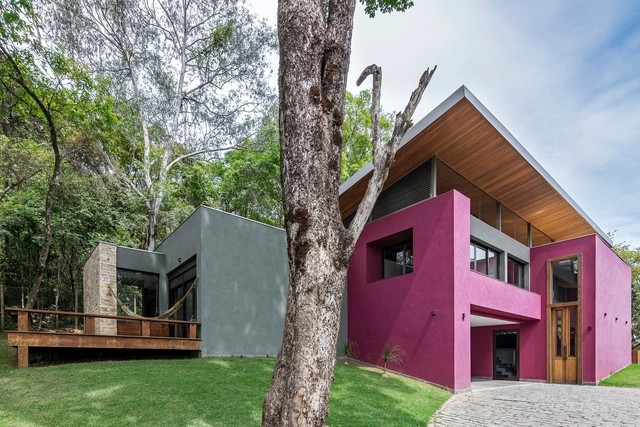
House of Colors / Grupo Arquitetos e Urbanistas

House of Colors / Grupo Arquitetos e Urbanistas - HousesHouse of Colors / Grupo Arquitetos e Urbanistas - HousesHouse of Colors / Grupo Arquitetos e Urbanistas - HousesHouse of Colors / Grupo Arquitetos e Urbanistas - HousesHouse of Colors / Grupo Arquitetos e Urbanistas - More Images+ 6

Jardim Serrano, Brazil

Grupo Roncador / Kipnis Arquitetos Associados

Grupo Roncador / Kipnis Arquitetos Associados - Offices InteriorsGrupo Roncador / Kipnis Arquitetos Associados - Offices InteriorsGrupo Roncador / Kipnis Arquitetos Associados - Offices InteriorsGrupo Roncador / Kipnis Arquitetos Associados - Offices InteriorsGrupo Roncador / Kipnis Arquitetos Associados - More Images+ 20

  • Area Area of this architecture project Area:  1034
  • Year Completion year of this architecture project Year:  2017
  • Manufacturers Brands with products used in this architecture project
    Manufacturers:  ARTLIFT, Atec, Basic Elevadores, Dimoplac, Interact Divisórias, +2

Akunyna-mó / Felix Blanco design and architecture

Akunyna-mó / Felix Blanco design and architecture - SustainabilityAkunyna-mó / Felix Blanco design and architecture - SustainabilityAkunyna-mó / Felix Blanco design and architecture - SustainabilityAkunyna-mó / Felix Blanco design and architecture - SustainabilityAkunyna-mó / Felix Blanco design and architecture - More Images+ 10

  • Architects: Felix Blanco diseño y arquitectura
    : Felix Blanco, Concepcion Garcia, Eduardo Rios
  • Area Area of this architecture project Area:  198
  • Manufacturers Brands with products used in this architecture project
    Manufacturers:  GRAPHISOFT

Indigenous Children's House / Tabb Architecture

Indigenous Children's House / Tabb Architecture - Schools Indigenous Children's House / Tabb Architecture - Schools Indigenous Children's House / Tabb Architecture - Schools Indigenous Children's House / Tabb Architecture - Schools Indigenous Children's House / Tabb Architecture - More Images+ 18

  • Architects: Tabb Architecture
  • Area Area of this architecture project Area:  2250
  • Year Completion year of this architecture project Year:  2017
  • Manufacturers Brands with products used in this architecture project
    Manufacturers:  Interceramic, Artesanos Sonorenses, Cemex, Productores Valle del Yaqui

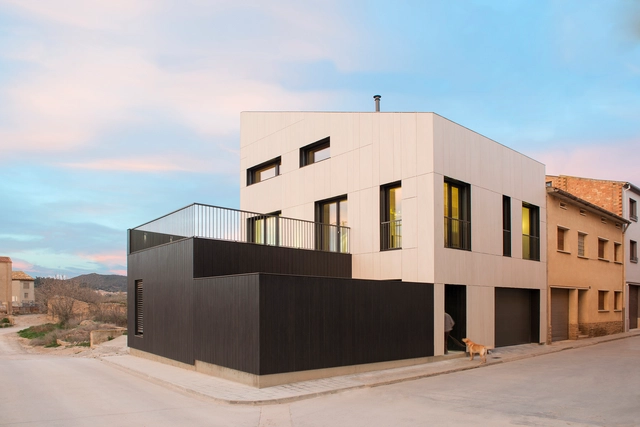
Jota House / Minimo Comun Arquitectura

Jota House / Minimo Comun Arquitectura - Houses

Jota House / Minimo Comun Arquitectura - HousesJota House / Minimo Comun Arquitectura - HousesJota House / Minimo Comun Arquitectura - HousesJota House / Minimo Comun Arquitectura - HousesJota House / Minimo Comun Arquitectura - More Images+ 19

Hamlet Building / PARALELA + LB2

Hamlet Building / PARALELA + LB2 - ResidentialHamlet Building / PARALELA + LB2 - ResidentialHamlet Building / PARALELA + LB2 - ResidentialHamlet Building / PARALELA + LB2 - ResidentialHamlet Building / PARALELA + LB2 - More Images+ 26

  • Architects: LB2, PARALELA
  • Area Area of this architecture project Area:  10
  • Year Completion year of this architecture project Year:  2017
  • Manufacturers Brands with products used in this architecture project
    Manufacturers:  Budnik, Multicarpet, Rollux, Città Urbana, Losepp, +1

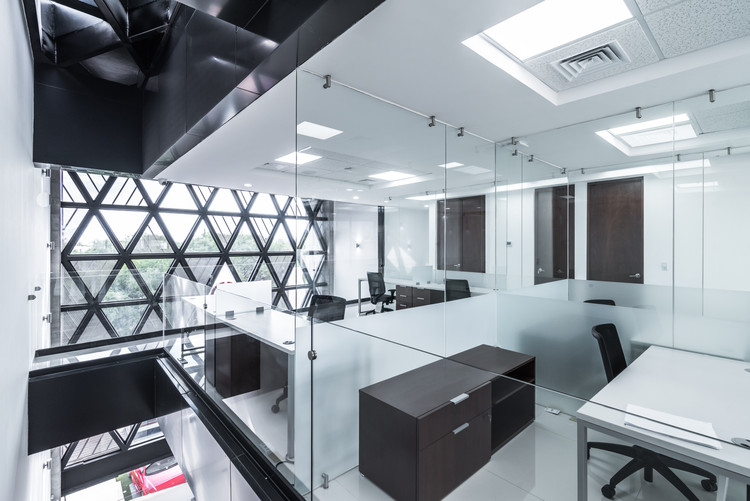
Chavez Corporate Offices / PLASTIK Architects

Chavez Corporate Offices / PLASTIK Architects - Offices Interiors
© Oscar Hernández

Chavez Corporate Offices / PLASTIK Architects - Offices InteriorsChavez Corporate Offices / PLASTIK Architects - Offices InteriorsChavez Corporate Offices / PLASTIK Architects - Offices InteriorsChavez Corporate Offices / PLASTIK Architects - Offices InteriorsChavez Corporate Offices / PLASTIK Architects - More Images+ 22

  • Area Area of this architecture project Area:  600
  • Year Completion year of this architecture project Year:  2017

Tetuán Moroccan Brasero / Floor Plan

Tetuán Moroccan Brasero / Floor Plan - Renovation
© Javier Agustin Rojas

Tetuán Moroccan Brasero / Floor Plan - RenovationTetuán Moroccan Brasero / Floor Plan - RenovationTetuán Moroccan Brasero / Floor Plan - RenovationTetuán Moroccan Brasero / Floor Plan - RenovationTetuán Moroccan Brasero / Floor Plan - More Images+ 14

  • Architects: Estudio Planta
  • Area Area of this architecture project Area:  250
  • Year Completion year of this architecture project Year:  2017

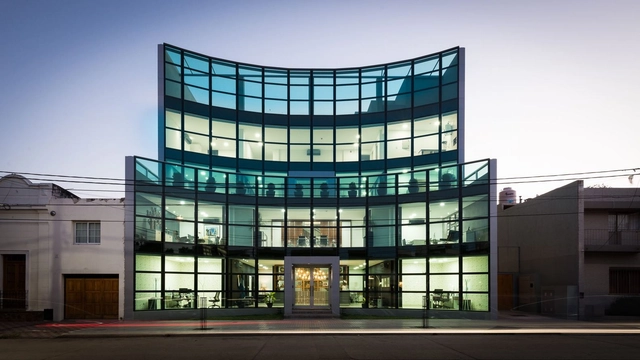
Jesús María Corporate Building / Maria Gallino

Jesús María Corporate Building / Maria Gallino - Institutional BuildingsJesús María Corporate Building / Maria Gallino - Institutional BuildingsJesús María Corporate Building / Maria Gallino - Institutional BuildingsJesús María Corporate Building / Maria Gallino - Institutional BuildingsJesús María Corporate Building / Maria Gallino - More Images+ 18

  • Architects: Maria Gallino
  • Area Area of this architecture project Area:  800
  • Year Completion year of this architecture project Year:  2017
  • Manufacturers Brands with products used in this architecture project
    Manufacturers:  Andre Kevin, Julia Sol, ZARATE

Grandparents' House / ab arquitectura & ingeniería

Grandparents' House / ab arquitectura & ingeniería - Houses
© FB+estudio

Grandparents' House / ab arquitectura & ingeniería - HousesGrandparents' House / ab arquitectura & ingeniería - HousesGrandparents' House / ab arquitectura & ingeniería - HousesGrandparents' House / ab arquitectura & ingeniería - HousesGrandparents' House / ab arquitectura & ingeniería - More Images+ 16

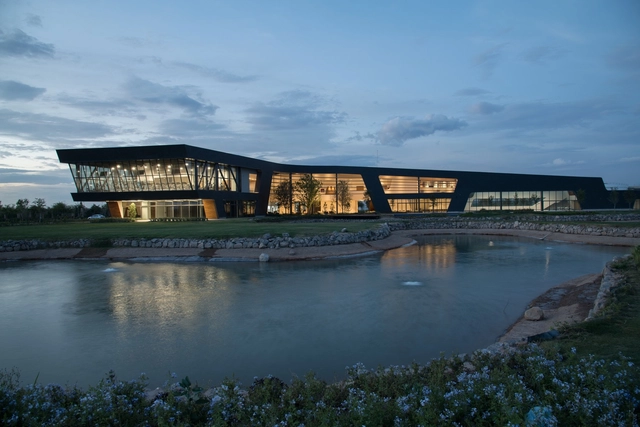
Altozano La Nueva Laguna Clubhouse / BUDIC

Altozano La Nueva Laguna Clubhouse / BUDIC - Public ArchitectureAltozano La Nueva Laguna Clubhouse / BUDIC - Public ArchitectureAltozano La Nueva Laguna Clubhouse / BUDIC - Public ArchitectureAltozano La Nueva Laguna Clubhouse / BUDIC - Public ArchitectureAltozano La Nueva Laguna Clubhouse / BUDIC - More Images+ 20

  • Architects: BUDIC
  • Area Area of this architecture project Area:  6910
  • Year Completion year of this architecture project Year:  2018
  • Manufacturers Brands with products used in this architecture project
    Manufacturers:  Interceramic, Durock, Losacero y Concreto

JM2 House / Anna Lopez and Pilar Rodriguez

JM2 House / Anna Lopez and Pilar Rodriguez - SustainabilityJM2 House / Anna Lopez and Pilar Rodriguez - SustainabilityJM2 House / Anna Lopez and Pilar Rodriguez - SustainabilityJM2 House / Anna Lopez and Pilar Rodriguez - SustainabilityJM2 House / Anna Lopez and Pilar Rodriguez - More Images+ 14

  • Area Area of this architecture project Area:  290
  • Year Completion year of this architecture project Year:  2016
  • Manufacturers Brands with products used in this architecture project
    Manufacturers:  Neolith, Ecowat, FARHAUS

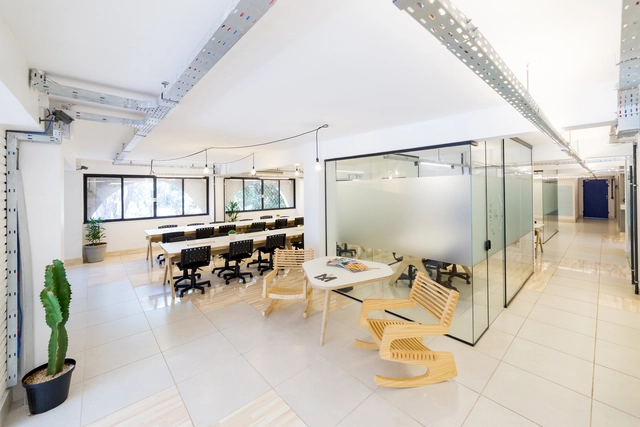
Manifesto Coworking / StudioVRM

Manifesto Coworking / StudioVRM - Offices InteriorsManifesto Coworking / StudioVRM - Offices InteriorsManifesto Coworking / StudioVRM - Offices InteriorsManifesto Coworking / StudioVRM - Offices InteriorsManifesto Coworking / StudioVRM - More Images+ 11

  • Architects: StudioVRM
  • Area Area of this architecture project Area:  400
  • Year Completion year of this architecture project Year:  2017
  • Manufacturers Brands with products used in this architecture project
    Manufacturers:  BSB FAB LAB, Dom Gabriel, Eliane, MAIS VIDROS, TC Iluminação

You've started following your first account!

Did you know?

You'll now receive updates based on what you follow! Personalize your stream and start following your favorite authors, offices and users.