1. ArchDaily
  2. Selected Projects
Selected Projects

BRM Residence / Jacobsen Arquitetura

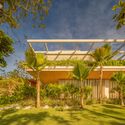
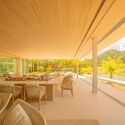
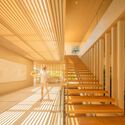
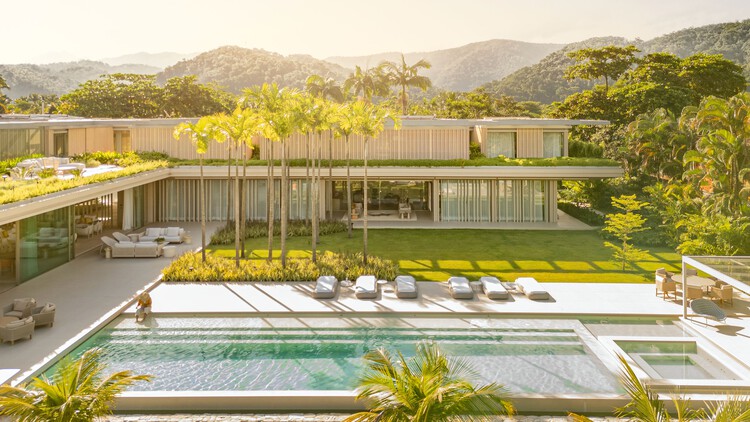
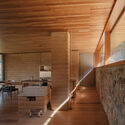
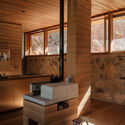
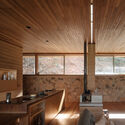
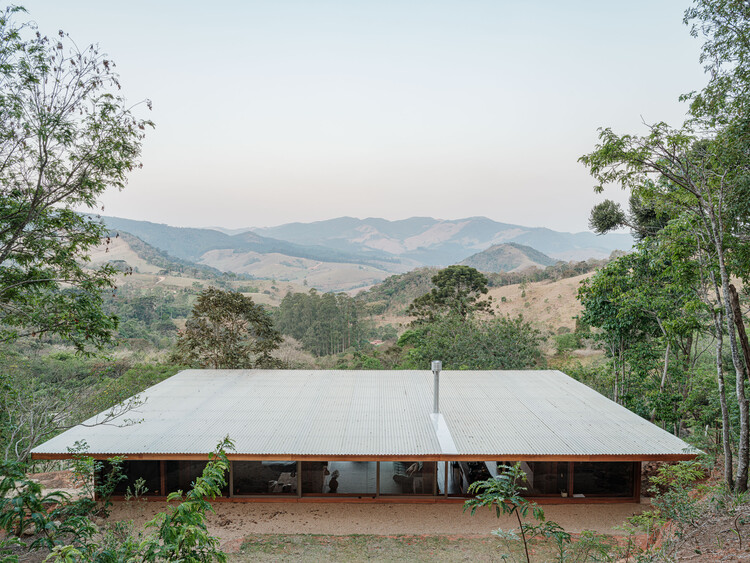
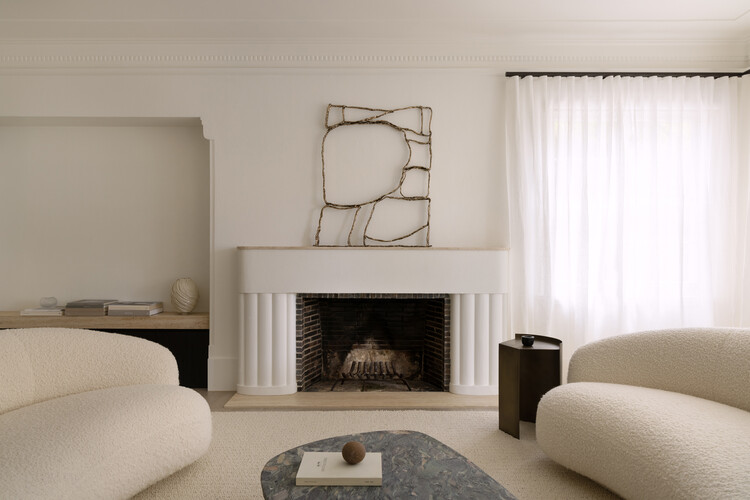
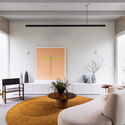
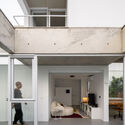
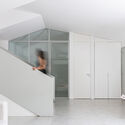
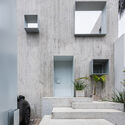
BRM Residence / Jacobsen Arquitetura - Exterior Photography, Houses, GardenBRM Residence / Jacobsen Arquitetura - Interior Photography, Houses, DeckBRM Residence / Jacobsen Arquitetura - Interior Photography, Houses, StairsBRM Residence / Jacobsen Arquitetura - HousesBRM Residence / Jacobsen Arquitetura - More Images+ 20

  • Area Area of this architecture project Area:  13 ft²
  • Year Completion year of this architecture project Year:  2024

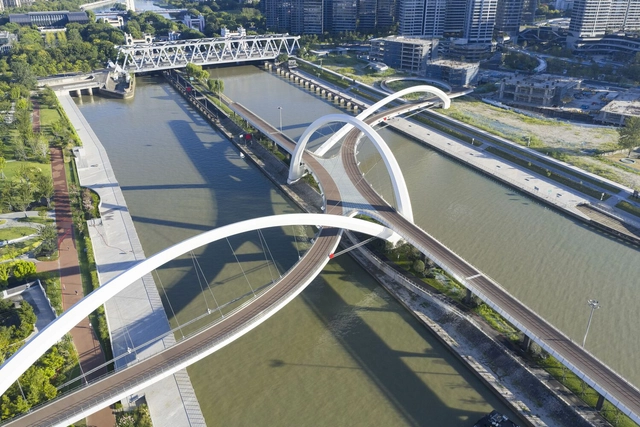
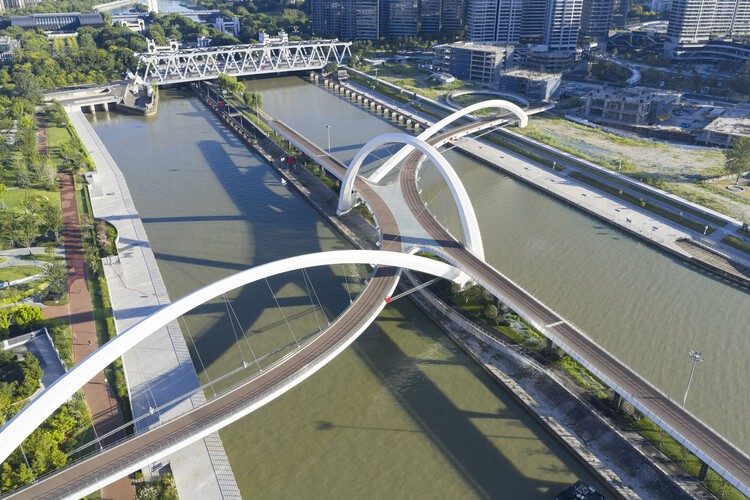
Grand Canal Gateway Bridge - Hangzhou / Zaha Hadid Architects

Grand Canal Gateway Bridge - Hangzhou / Zaha Hadid Architects - SustainabilityGrand Canal Gateway Bridge - Hangzhou / Zaha Hadid Architects - Exterior Photography, Sustainability, Arch, CityscapeGrand Canal Gateway Bridge - Hangzhou / Zaha Hadid Architects - Interior Photography, SustainabilityGrand Canal Gateway Bridge - Hangzhou / Zaha Hadid Architects - Exterior Photography, Sustainability, CityscapeGrand Canal Gateway Bridge - Hangzhou / Zaha Hadid Architects - More Images+ 17

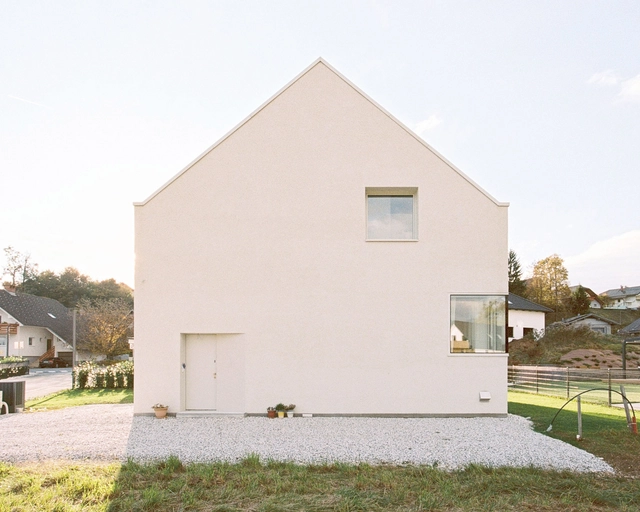
House Koritno / Arhitekti Počivašek Petranovič

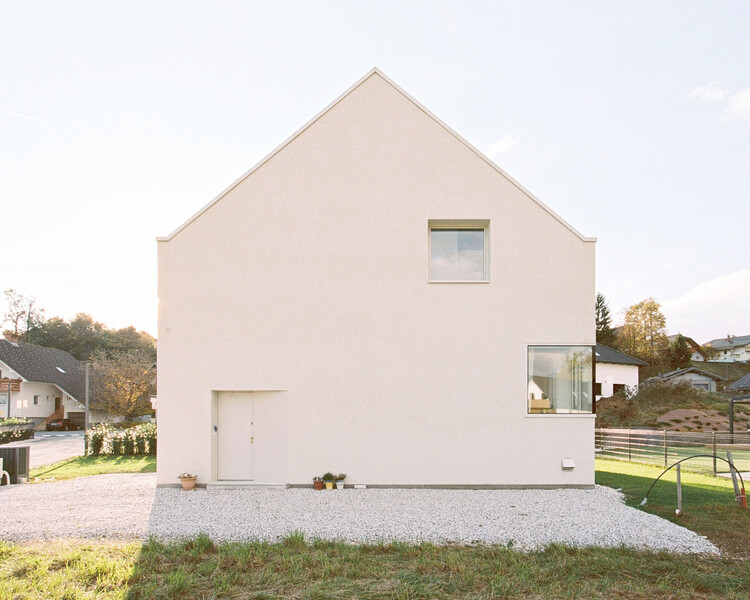
House Koritno / Arhitekti Počivašek Petranovič - Interior Photography, Houses, Kitchen, Chair, CountertopHouse Koritno / Arhitekti Počivašek Petranovič - Interior Photography, Houses, Bedroom, Stairs, ChairHouse Koritno / Arhitekti Počivašek Petranovič - Interior Photography, HousesHouse Koritno / Arhitekti Počivašek Petranovič - Interior Photography, Houses, Kitchen, ChairHouse Koritno / Arhitekti Počivašek Petranovič - More Images+ 21

•
Koritno, Slovenia

Modular Houses in Piracaia / Arquipélago Arquitetos

Modular Houses in Piracaia / Arquipélago Arquitetos - Interior Photography, Houses, BeamModular Houses in Piracaia / Arquipélago Arquitetos - Interior Photography, Houses, ChairModular Houses in Piracaia / Arquipélago Arquitetos - Interior Photography, Houses, CountertopModular Houses in Piracaia / Arquipélago Arquitetos - HousesModular Houses in Piracaia / Arquipélago Arquitetos - More Images+ 36

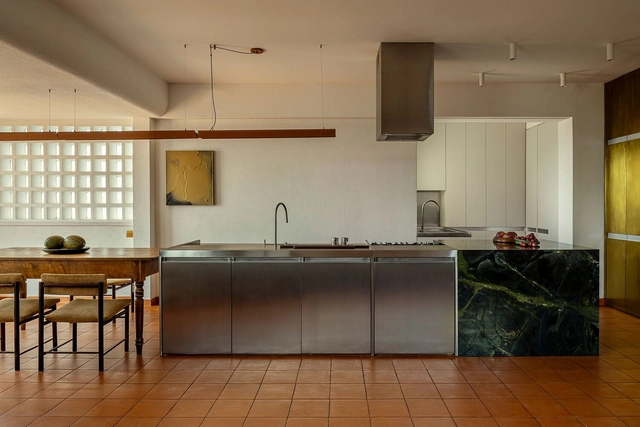
DA OSAKA Branch Tokyo / Reiichi Ikeda Design

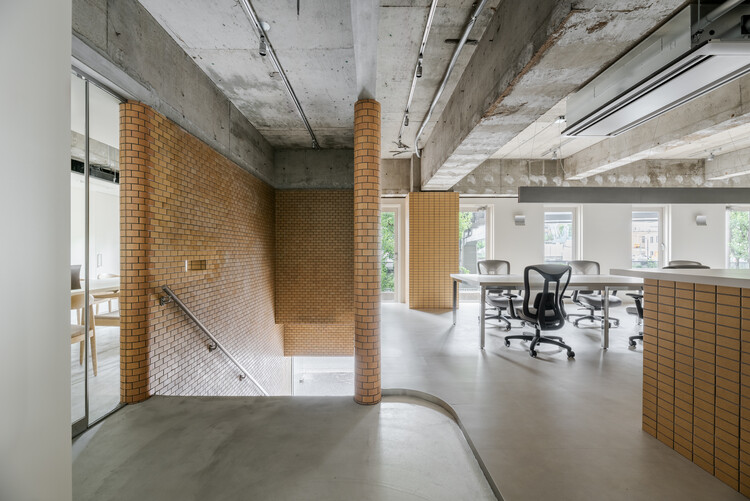
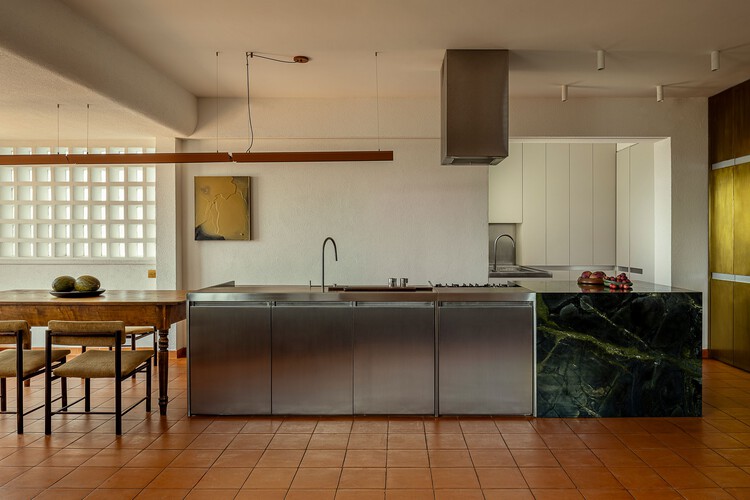
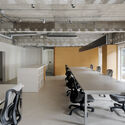
DA OSAKA Branch Tokyo / Reiichi Ikeda Design - Interior Photography, Renovation, Kitchen, Chair, TableDA OSAKA Branch Tokyo / Reiichi Ikeda Design - Interior Photography, Renovation, ChairDA OSAKA Branch Tokyo / Reiichi Ikeda Design - RenovationDA OSAKA Branch Tokyo / Reiichi Ikeda Design - Exterior Photography, RenovationDA OSAKA Branch Tokyo / Reiichi Ikeda Design - More Images+ 7

  • Interior Designers: Reiichi Ikeda Design
  • Area Area of this architecture project Area:  165 m²
  • Year Completion year of this architecture project Year:  2025

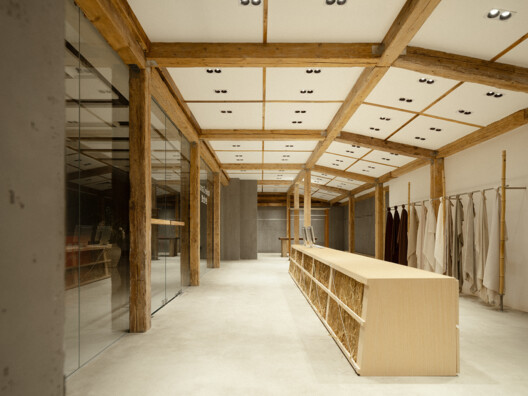
Barn Inside / Unknown design

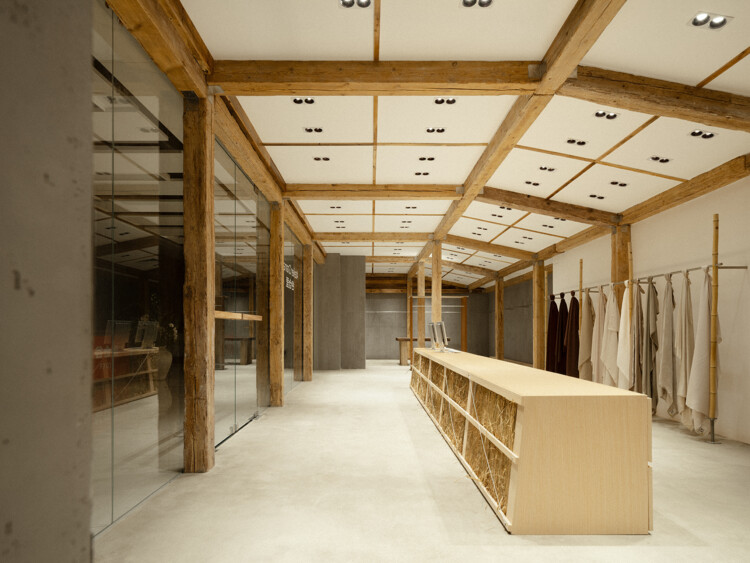
Barn Inside / Unknown design - Retail InteriorsBarn Inside / Unknown design - Interior Photography, Retail Interiors, Beam, LightingBarn Inside / Unknown design - Retail InteriorsBarn Inside / Unknown design - Retail InteriorsBarn Inside / Unknown design - More Images+ 19

•
Guangzhou, China
  • Architects: Unknown design
  • Area Area of this architecture project Area:  95 m²
  • Year Completion year of this architecture project Year:  2025

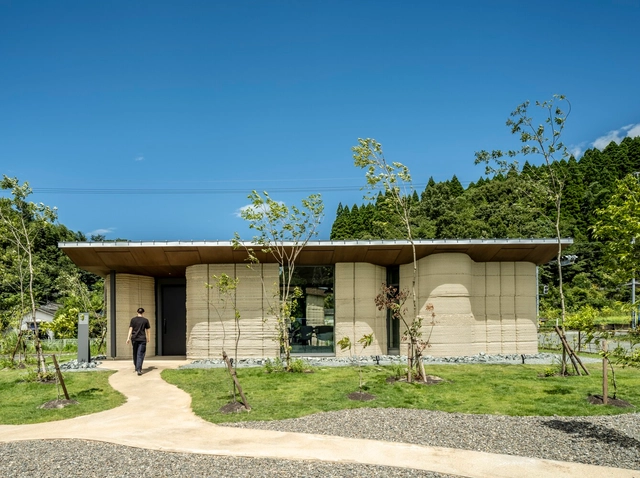
Lib Earth House model B / Lib Work Co., Ltd. + Arup + ogawaa design studio + Studio QTN

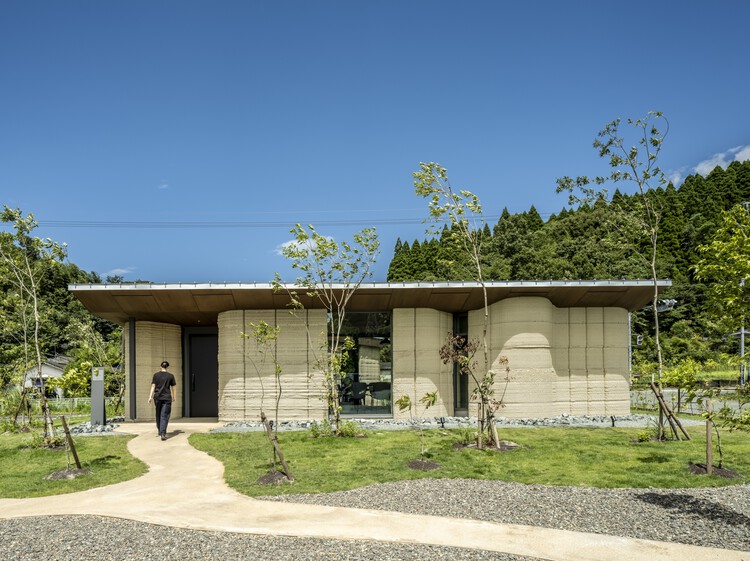
Lib Earth House model B / Lib Work Co., Ltd.  + Arup + ogawaa design studio + Studio QTN - Exterior Photography, Residential ArchitectureLib Earth House model B / Lib Work Co., Ltd.  + Arup + ogawaa design studio + Studio QTN - Interior Photography, Residential Architecture, Kitchen, BalconyLib Earth House model B / Lib Work Co., Ltd.  + Arup + ogawaa design studio + Studio QTN - Interior Photography, Residential ArchitectureLib Earth House model B / Lib Work Co., Ltd.  + Arup + ogawaa design studio + Studio QTN - Interior Photography, Residential Architecture, Door, ChairLib Earth House model B / Lib Work Co., Ltd.  + Arup + ogawaa design studio + Studio QTN - More Images+ 24

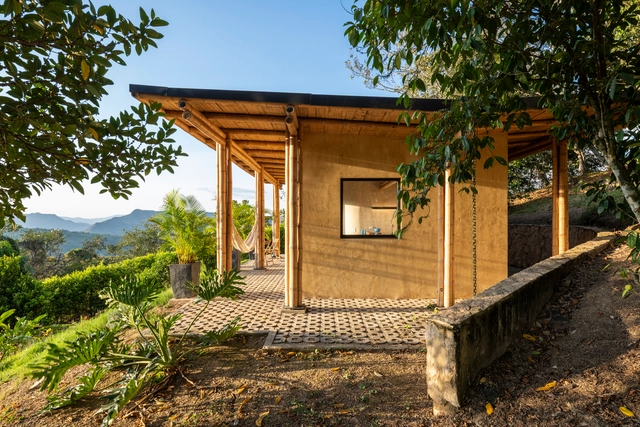
Retreat in Nocaima / Obreval

•
Nocaima, Colombia
  • Architects: Obreval
  • Area Area of this architecture project Area:  80 m²
  • Year Completion year of this architecture project Year:  2024

Day Job Office / 22RE

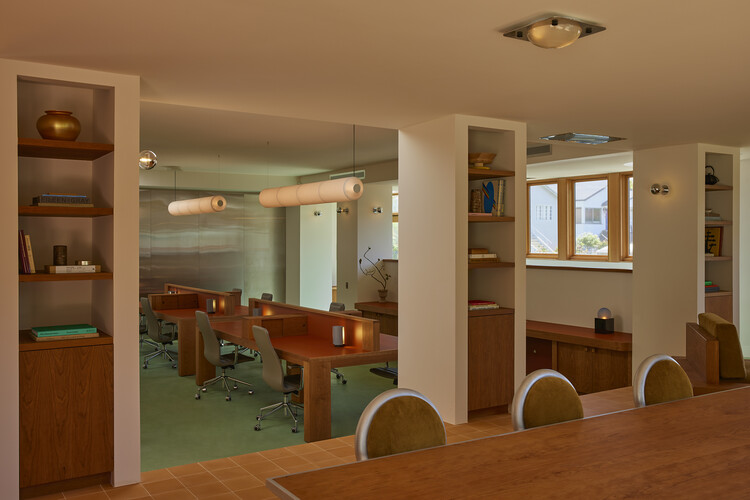
Day Job Office / 22RE - Interior DesignDay Job Office / 22RE - Interior Photography, Interior Design, Lighting, ChairDay Job Office / 22RE - Interior Photography, Interior Design, LightingDay Job Office / 22RE - Interior Photography, Interior Design, ChairDay Job Office / 22RE - More Images+ 19

  • Architects: 22RE
  • Area Area of this architecture project Area:  1800 ft²
  • Year Completion year of this architecture project Year:  2025
  • Manufacturers Brands with products used in this architecture project
    Manufacturers:  Santa & Cole, Nemo Lighting

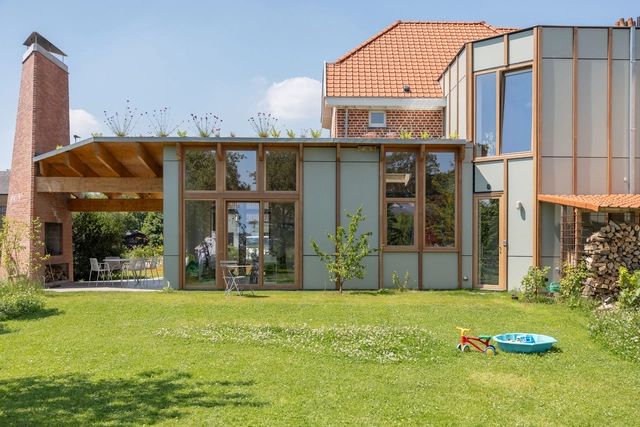
Hofbode II Semi-Detached House / Marge architecten

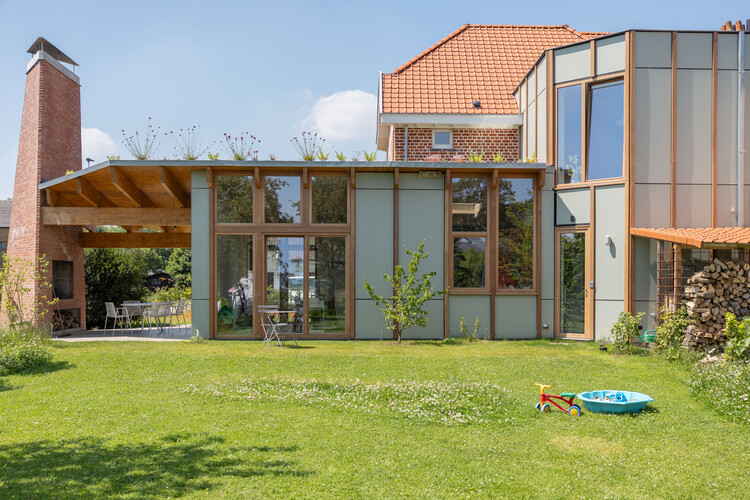
Hofbode II Semi-Detached House / Marge architecten - Exterior Photography, Extension, GardenHofbode II Semi-Detached House / Marge architecten - Exterior Photography, Extension, GardenHofbode II Semi-Detached House / Marge architecten - ExtensionHofbode II Semi-Detached House / Marge architecten - Exterior Photography, Extension, Garden, Beam, ChairHofbode II Semi-Detached House / Marge architecten - More Images+ 21

•
Nazareth-De Pinte, Belgium

Bridge House / Wallmakers

Bridge House / Wallmakers - Interior Photography, Residential ArchitectureBridge House / Wallmakers - Interior Photography, Residential Architecture, BeamBridge House / Wallmakers - Residential ArchitectureBridge House / Wallmakers - Exterior Photography, Residential ArchitectureBridge House / Wallmakers - More Images+ 27

  • Architects: Wallmakers
  • Area Area of this architecture project Area:  4500 ft²
  • Year Completion year of this architecture project Year:  2025

Edgar Allan Poe Residences / De Rungs Arquitectos + Firmaa

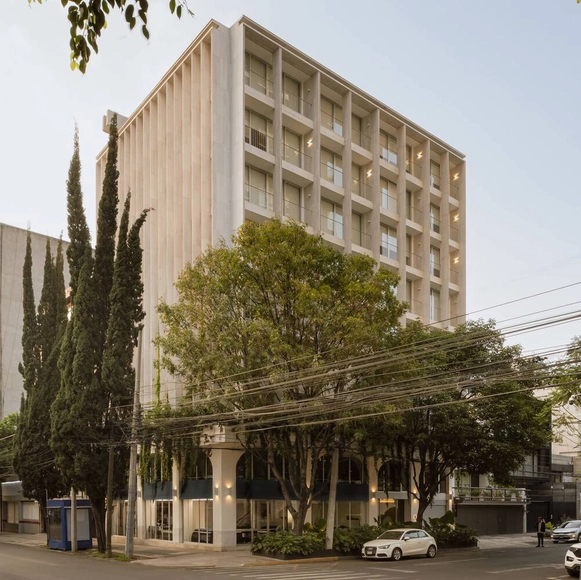
Edgar Allan Poe Residences / De Rungs Arquitectos + Firmaa - Interior Photography, Apartments, Bedroom, BedEdgar Allan Poe Residences / De Rungs Arquitectos + Firmaa - Exterior Photography, Apartments, Garden, BalconyEdgar Allan Poe Residences / De Rungs Arquitectos + Firmaa - ApartmentsEdgar Allan Poe Residences / De Rungs Arquitectos + Firmaa - Interior Photography, Apartments, Table, Lighting, ChairEdgar Allan Poe Residences / De Rungs Arquitectos + Firmaa - More Images+ 25

•
Ciudad de México, Mexico
  • Area Area of this architecture project Area:  1750 m²
  • Year Completion year of this architecture project Year:  2025
  • Manufacturers Brands with products used in this architecture project
    Manufacturers:  Aldaba, Buoh, Cesantoni, Design CACAO, Illux, +2

Borna Park - Work and Living Community / Malte Kloes Architekten

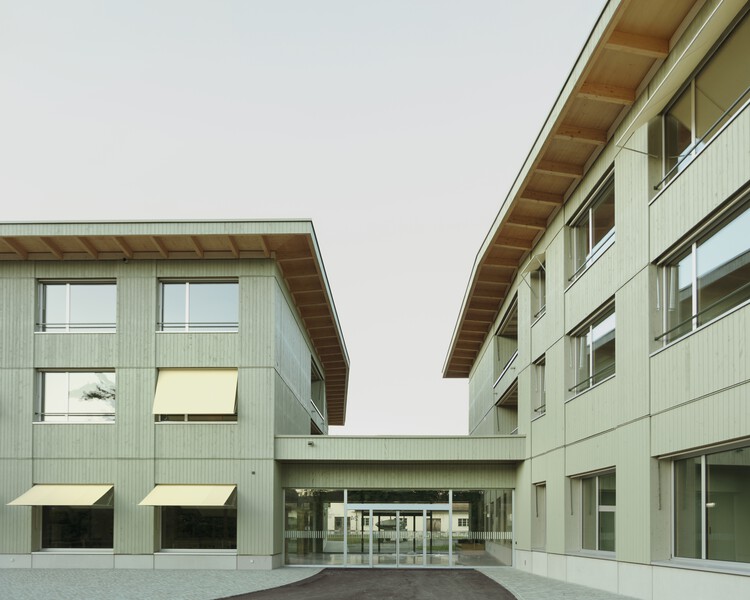
Borna Park - Work and Living Community / Malte Kloes Architekten - Residential ArchitectureBorna Park - Work and Living Community / Malte Kloes Architekten - Exterior Photography, Residential ArchitectureBorna Park - Work and Living Community / Malte Kloes Architekten - Interior Photography, Residential ArchitectureBorna Park - Work and Living Community / Malte Kloes Architekten - Residential ArchitectureBorna Park - Work and Living Community / Malte Kloes Architekten - More Images+ 23

David Rubenstein Treehouse - Harvard University / Studio Gang

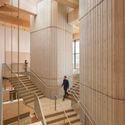
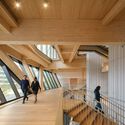
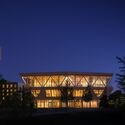
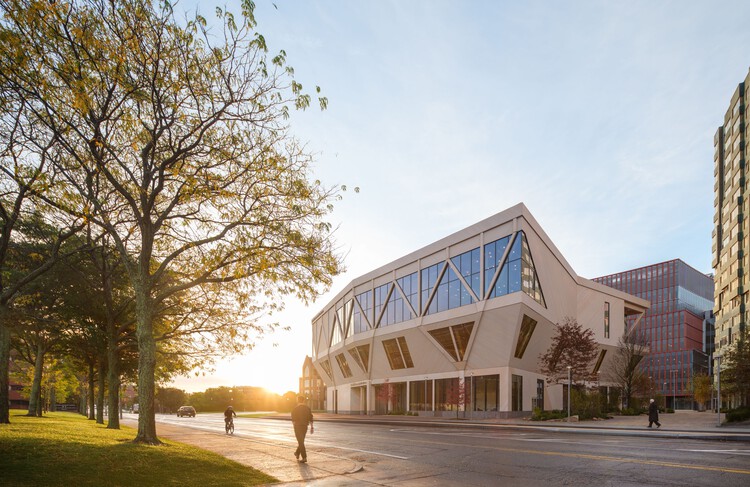
David Rubenstein Treehouse - Harvard University / Studio Gang - Interior Photography, Sustainability, Beam, ColumnDavid Rubenstein Treehouse - Harvard University / Studio Gang - Interior Photography, Sustainability, StairsDavid Rubenstein Treehouse - Harvard University / Studio Gang - Interior Photography, Sustainability, Stairs, BeamDavid Rubenstein Treehouse - Harvard University / Studio Gang - Exterior Photography, SustainabilityDavid Rubenstein Treehouse - Harvard University / Studio Gang - More Images+ 13

  • Architects: Studio Gang
  • Area Area of this architecture project Area:  55000 ft²
  • Year Completion year of this architecture project Year:  2025
  • Manufacturers Brands with products used in this architecture project
    Manufacturers:  Andreu World, Bobrick Washroom Equipment, Daltile, Guardian Glass, HID Global, +74

M Residence / Paul Conrad Architects

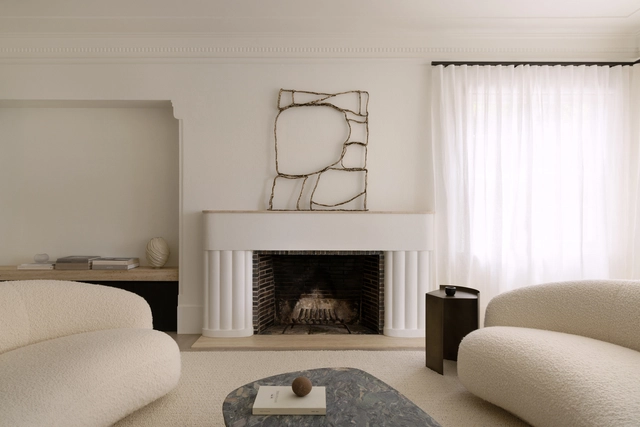
M Residence / Paul Conrad Architects - Interior Photography, Renovation, Bedroom, LightingM Residence / Paul Conrad Architects - Interior Photography, Renovation, ChairM Residence / Paul Conrad Architects - RenovationM Residence / Paul Conrad Architects - Interior Photography, RenovationM Residence / Paul Conrad Architects - More Images+ 11

  • Area Area of this architecture project Area:  382 m²
  • Year Completion year of this architecture project Year:  2024
  • Manufacturers Brands with products used in this architecture project
    Manufacturers:  JUST ADELE, Neon Parc, Poliform Australia, Studio Gallery

Hermit Resort / Domain Architects

Hermit Resort / Domain Architects - Exterior Photography, HotelsHermit Resort / Domain Architects - HotelsHermit Resort / Domain Architects - HotelsHermit Resort / Domain Architects - Interior Photography, Hotels, Bedroom, BedHermit Resort / Domain Architects - More Images+ 35

  • Architects: Domain Architects
  • Area Area of this architecture project Area:  1300 m²
  • Year Completion year of this architecture project Year:  2025

Hiraya Pavilion in Sapporo / YKAA

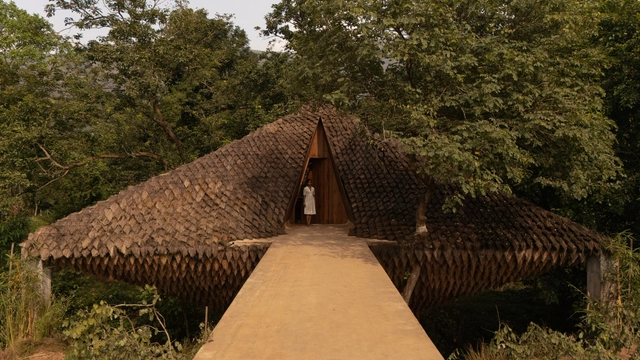
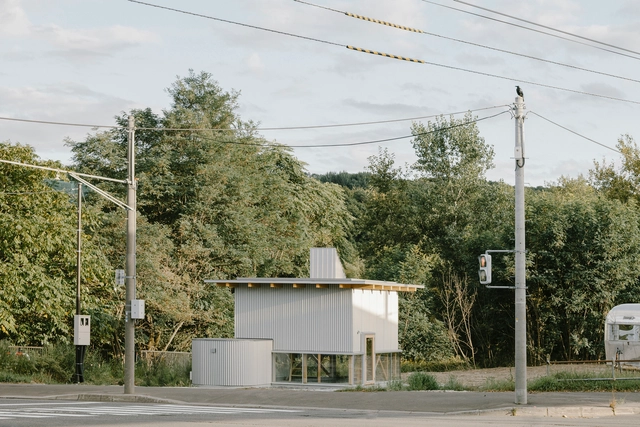
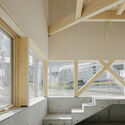
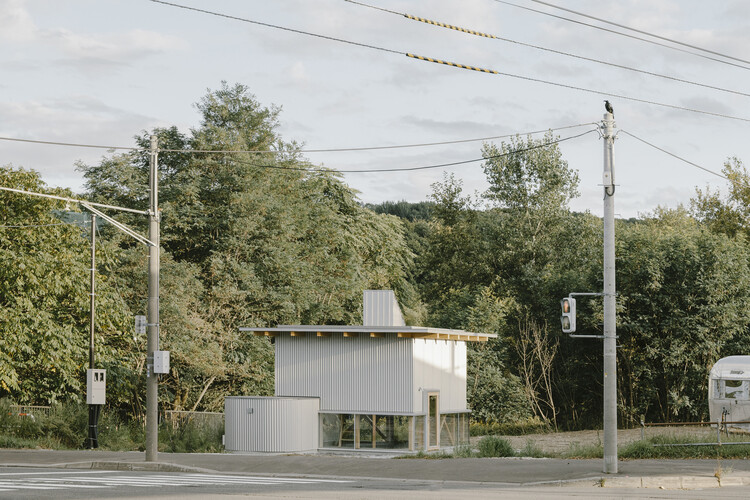
Hiraya Pavilion in Sapporo  / YKAA - Exterior Photography, Cultural ArchitectureHiraya Pavilion in Sapporo  / YKAA - Cultural ArchitectureHiraya Pavilion in Sapporo  / YKAA - Interior Photography, Cultural ArchitectureHiraya Pavilion in Sapporo  / YKAA - Interior Photography, Cultural Architecture, BeamHiraya Pavilion in Sapporo  / YKAA - More Images+ 20

  • Architects: YKAA
  • Area Area of this architecture project Area:  25 m²
  • Year Completion year of this architecture project Year:  2025

Fidalga Apartment / Gurgel D’Alfonso Arquitetura

Fidalga Apartment / Gurgel D’Alfonso Arquitetura - RenovationFidalga Apartment / Gurgel D’Alfonso Arquitetura - Interior Photography, Renovation, Bedroom, Lighting, BedFidalga Apartment / Gurgel D’Alfonso Arquitetura - Exterior Photography, Renovation, Patio, Balcony, ChairFidalga Apartment / Gurgel D’Alfonso Arquitetura - Interior Photography, Renovation, LightingFidalga Apartment / Gurgel D’Alfonso Arquitetura - More Images+ 23

•
Vila Madalena, Brazil
  • Area Area of this architecture project Area:  2153 ft²
  • Year Completion year of this architecture project Year:  2024
  • Manufacturers Brands with products used in this architecture project
    Manufacturers:  Atlas Concorde, Contexto Marcenaria, Designers Group, Dimlux, FAS Iluminação, +10

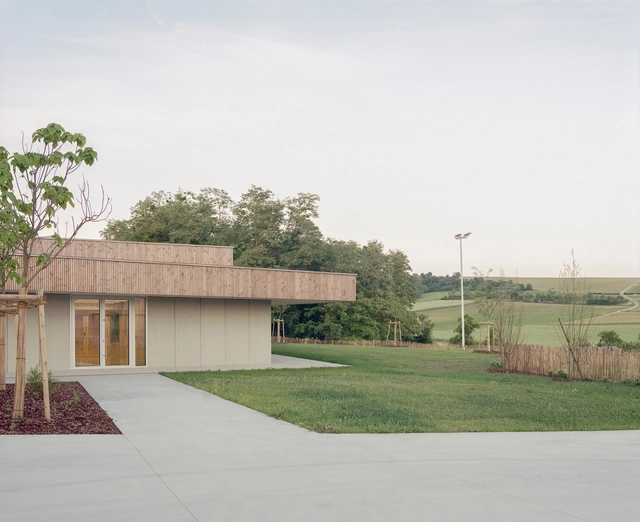
Willgottheim–Woellenheim Multipurpose Hall / rhb architectes

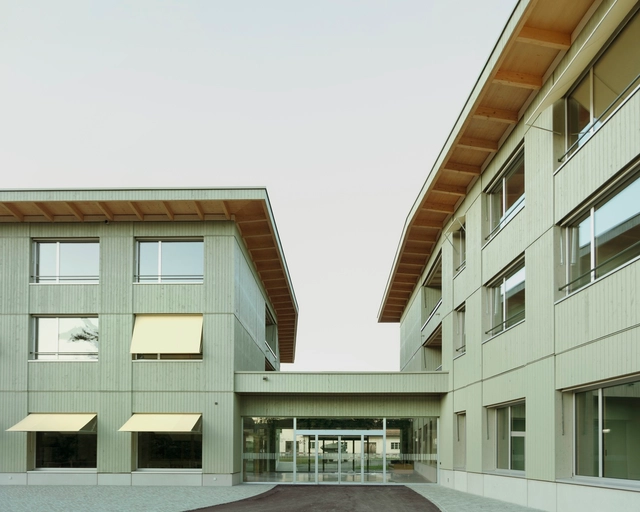
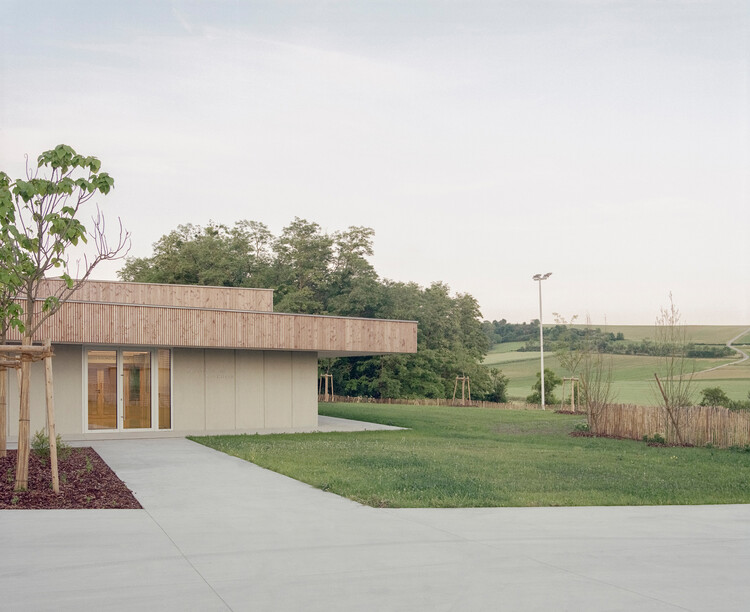
Willgottheim–Woellenheim Multipurpose Hall / rhb architectes - Community CenterWillgottheim–Woellenheim Multipurpose Hall / rhb architectes - Community CenterWillgottheim–Woellenheim Multipurpose Hall / rhb architectes - Community CenterWillgottheim–Woellenheim Multipurpose Hall / rhb architectes - Community CenterWillgottheim–Woellenheim Multipurpose Hall / rhb architectes - More Images+ 13

  • Architects: rhb architectes
  • Area Area of this architecture project Area:  471 m²
  • Year Completion year of this architecture project Year:  2025

Hudson L-House / Steven Holl Architects

Hudson L-House / Steven Holl Architects - SustainabilityHudson L-House / Steven Holl Architects - Interior Photography, Sustainability, Lighting, ChairHudson L-House / Steven Holl Architects - Interior Photography, Sustainability, Stairs, LightingHudson L-House / Steven Holl Architects - Exterior Photography, SustainabilityHudson L-House / Steven Holl Architects - More Images+ 34

House for a Tree / Esteras Perrote

House for a Tree / Esteras Perrote - Interior Photography, Houses, Kitchen, ChairHouse for a Tree / Esteras Perrote - HousesHouse for a Tree / Esteras Perrote - Exterior Photography, HousesHouse for a Tree / Esteras Perrote - HousesHouse for a Tree / Esteras Perrote - More Images+ 10

  • Architects: Esteras Perrote
  • Area Area of this architecture project Area:  170 m²
  • Year Completion year of this architecture project Year:  2021

Yano House / Peninsula Arquitetura

Yano House / Peninsula Arquitetura - Interior Photography, Houses, Garden, BalconyYano House / Peninsula Arquitetura - Interior Photography, Houses, Courtyard, Balcony, ChairYano House / Peninsula Arquitetura - Interior Photography, Houses, Lighting, Table, ChairYano House / Peninsula Arquitetura - Interior Photography, Houses, BalconyYano House / Peninsula Arquitetura - More Images+ 36

  • Area Area of this architecture project Area:  260 m²
  • Year Completion year of this architecture project Year:  2022
  • Manufacturers Brands with products used in this architecture project
    Manufacturers:  GRAPHISOFT, Assoalhos Murata, Bom Tempo, Casa Franceza, Cia de Iluminação, +11

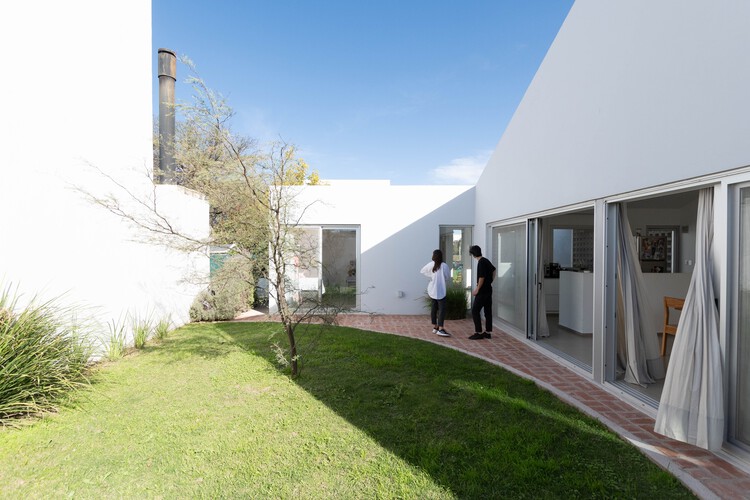
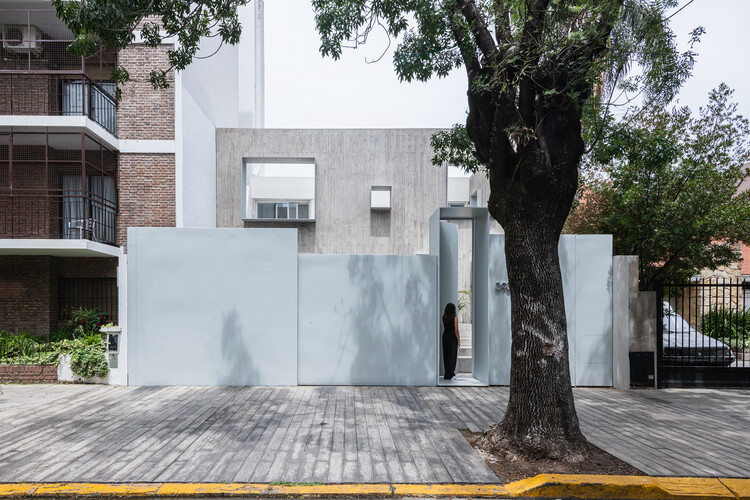
Po-Yo House / MMCV

Po-Yo House / MMCV - Interior Photography, Houses, Door, LightingPo-Yo House / MMCV - Interior Photography, HousesPo-Yo House / MMCV - HousesPo-Yo House / MMCV - HousesPo-Yo House / MMCV - More Images+ 20

•
Buenos Aires, Argentina
  • Architects: MMCV
  • Area Area of this architecture project Area:  250 m²
  • Year Completion year of this architecture project Year:  2023
  • Manufacturers Brands with products used in this architecture project
    Manufacturers:  SBG

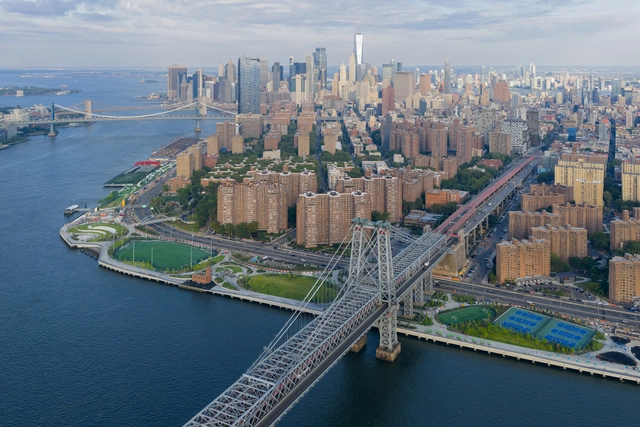
East Side River Park / BIG

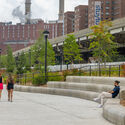
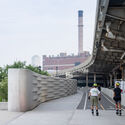
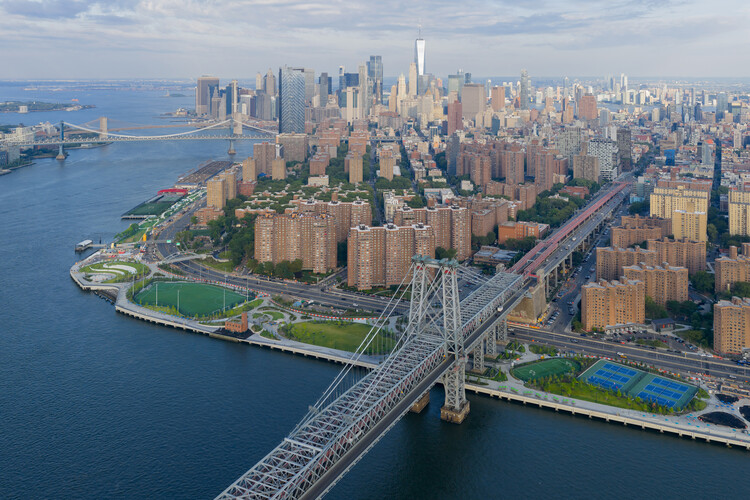
East Side River Park / BIG - Exterior Photography, Park, CityscapeEast Side River Park / BIG - Exterior Photography, Park, Fence, CityscapeEast Side River Park / BIG - ParkEast Side River Park / BIG - Exterior Photography, ParkEast Side River Park / BIG - More Images+ 40

You've started following your first account!

Did you know?

You'll now receive updates based on what you follow! Personalize your stream and start following your favorite authors, offices and users.