Long Flat / MIEL Arquitectos

Long Flat / MIEL Arquitectos - Interior Photography, WoodLong Flat / MIEL Arquitectos - Interior Photography, Kitchen, Wood, ChairLong Flat / MIEL Arquitectos - Interior Photography, Wood, ChairLong Flat / MIEL Arquitectos - Interior Photography, Closet, WoodLong Flat / MIEL Arquitectos - More Images+ 21

  • Architects: MIEL Arquitectos
  • Area Area of this architecture project Area:  190
  • Year Completion year of this architecture project Year:  2025
  • Photographs
    Photographs:Jose Hevia
  • Manufacturers Brands with products used in this architecture project
    Manufacturers:  Duravit, Modular Lighting Instruments
  • Lead Architects: Elodie Grammont & Miguel Angel Borras
  • Design Team: Sergio Miñarro
  • Engineering & Consulting > Other: Vitralls
  • Interior Design: Contractart
  • Engineering & Consulting > Structural: Ofici Arquitectura
  • Engineering & Consulting > Electrical: Instalium
  • General Construction: Mardum Reformas
More SpecsLess Specs
Long Flat / MIEL Arquitectos - Interior Photography, Wood
© Jose Hevia

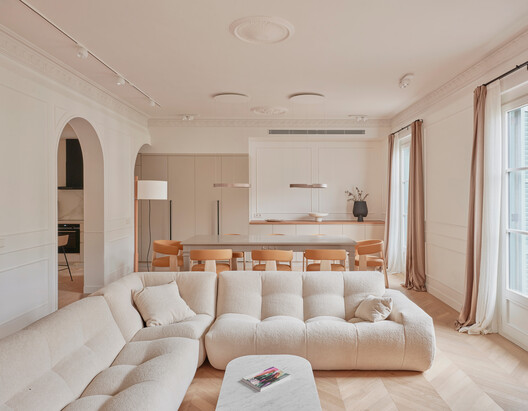
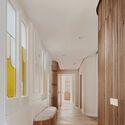
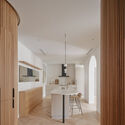
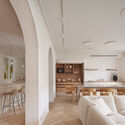
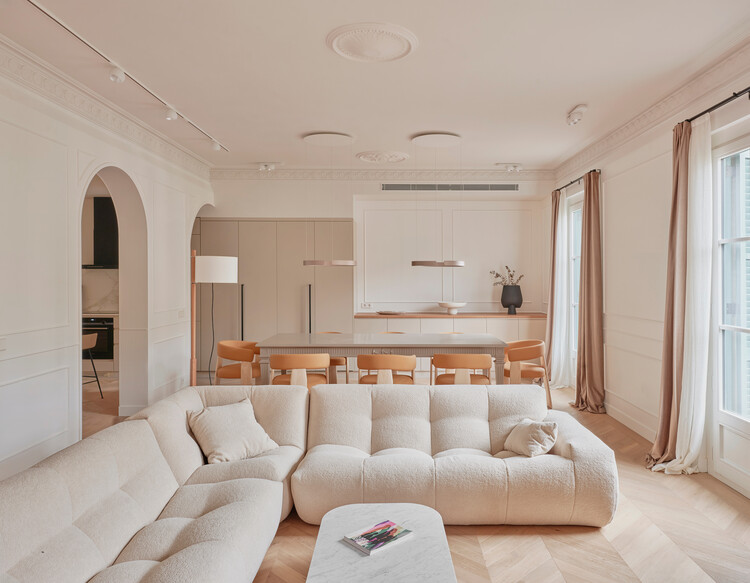
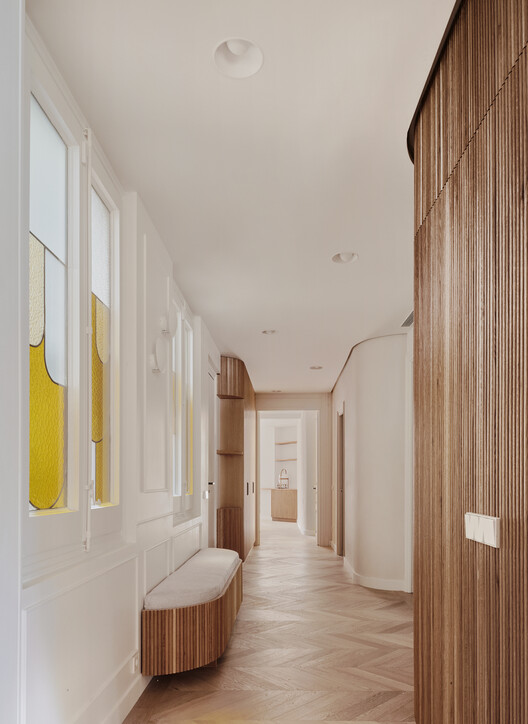
Text description provided by the architects. LONG FLAT. Renovation of an apartment in Barcelona's Eixample by Miel Arquitectos. A family from Boston with roots in Shanghai seeks to build their dream: having a little piece of Barcelona to retire to one day, and in the meantime, escaping to it as often as they can. A home designed to withstand the test of time, as they still have some way to go before stepping off the fast track.

Content Loader

Project gallery

See allShow less
About this office
Cite: "Long Flat / MIEL Arquitectos" [Long Flat / MIEL Arquitectos] 06 Jul 2026. ArchDaily. Accessed . <https://www.archdaily.com/1066782/long-flat-miel-arquitectos> ISSN 0719-8884

You've started following your first account!

Did you know?

You'll now receive updates based on what you follow! Personalize your stream and start following your favorite authors, offices and users.