1. ArchDaily
  2. Selected Projects

Selected Projects

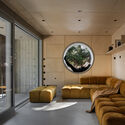
KOODU Weaving a Nest / NO Architects Designers and Social Artists
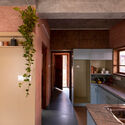
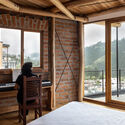
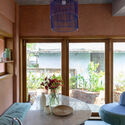
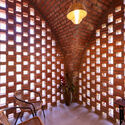
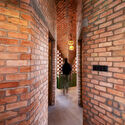
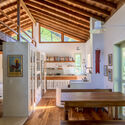
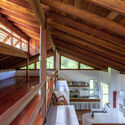
KOODU Weaving a Nest / NO Architects Designers and Social Artists - Interior Photography, Houses, Kitchen, Countertop, ChairKOODU Weaving a Nest / NO Architects Designers and Social Artists - Interior Photography, Houses, Lighting, ChairKOODU Weaving a Nest / NO Architects Designers and Social Artists - Interior Photography, HousesKOODU Weaving a Nest / NO Architects Designers and Social Artists - Interior Photography, HousesKOODU Weaving a Nest / NO Architects Designers and Social Artists - More Images+ 23
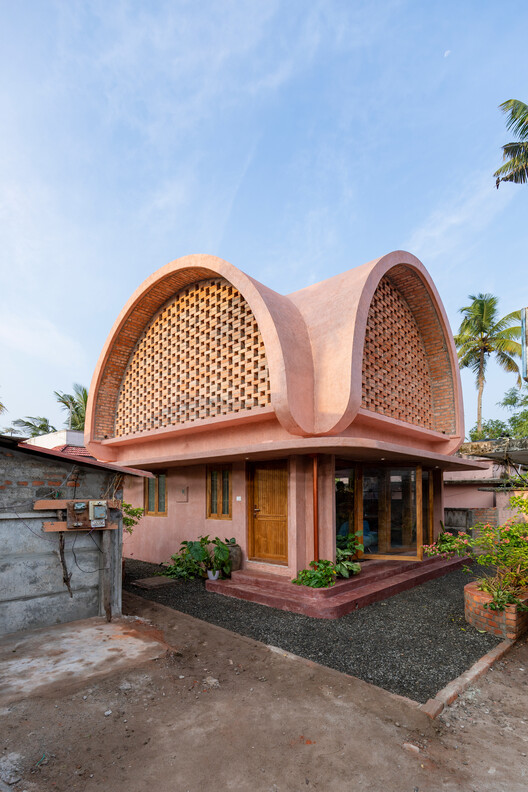
•
Kerala, India
  • Area Area of this architecture project Area:  71 m²
  • Year Completion year of this architecture project Year:  2024
  • Manufacturers Brands with products used in this architecture project
    Manufacturers:  Asian Paints, Kohler, Malabar , Nappa, Ramco, +2

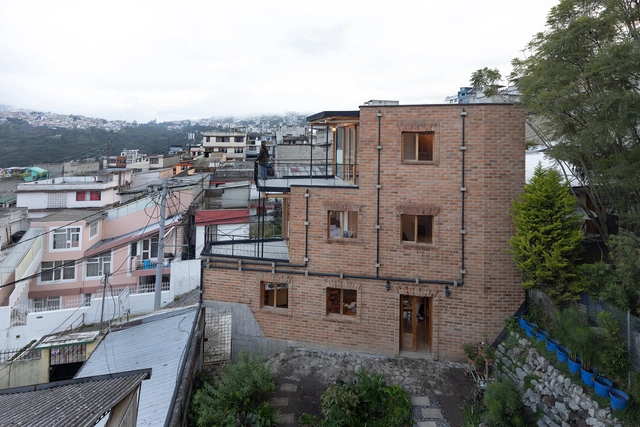
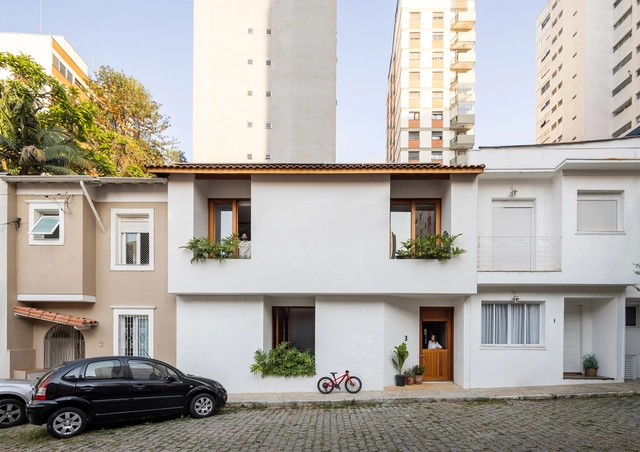
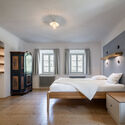
House in La Vicentina / Al Borde

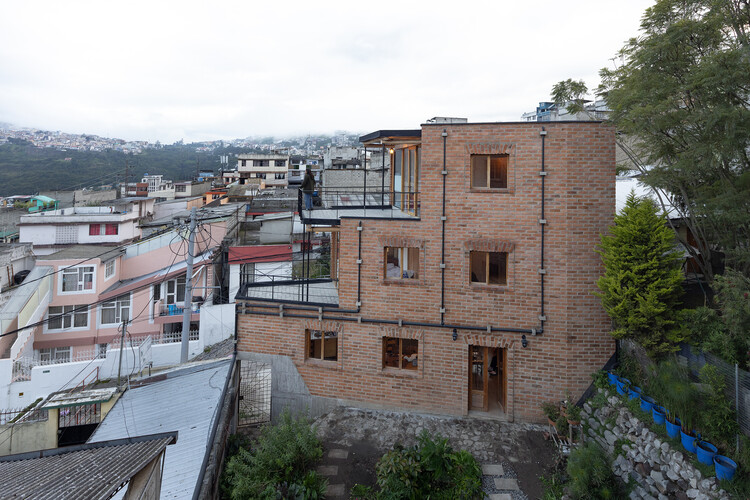
House in La Vicentina / Al Borde - Exterior Photography, Houses, BalconyHouse in La Vicentina / Al Borde - Interior Photography, Houses, Kitchen, Countertop, ChairHouse in La Vicentina / Al Borde - Exterior Photography, HousesHouse in La Vicentina / Al Borde - Interior Photography, Houses, Bedroom, Balcony, Handrail, ChairHouse in La Vicentina / Al Borde - More Images+ 36

•
Quito, Ecuador
  • Architects: Al Borde
  • Year Completion year of this architecture project Year:  2024

George Street Plaza & Community Building / Adjaye Associates

George Street Plaza & Community Building / Adjaye Associates - Exterior Photography, Community George Street Plaza & Community Building / Adjaye Associates - Community George Street Plaza & Community Building / Adjaye Associates - Community George Street Plaza & Community Building / Adjaye Associates - Community George Street Plaza & Community Building / Adjaye Associates - More Images+ 18
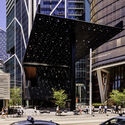

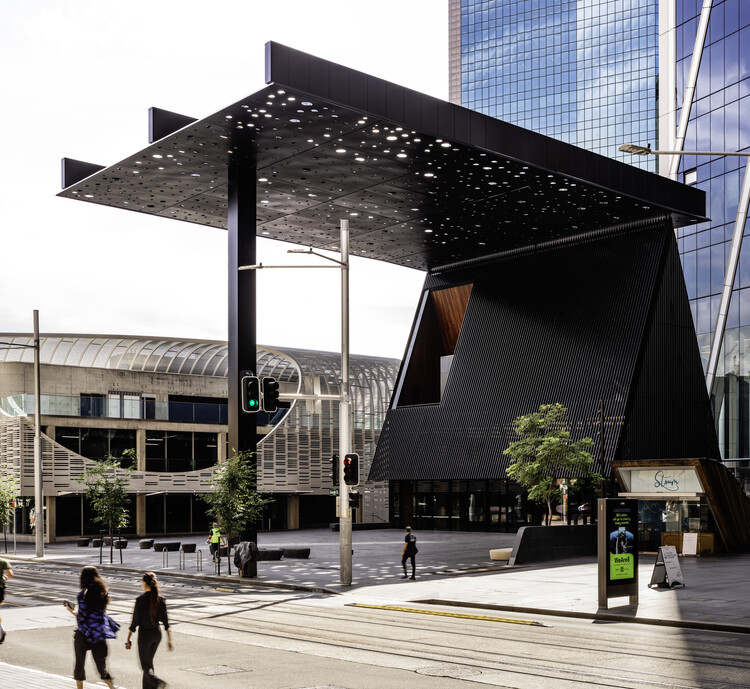
  • Architects: Adjaye Associates
  • Area Area of this architecture project Area:  1200 m²
  • Year Completion year of this architecture project Year:  2023
  • Manufacturers Brands with products used in this architecture project
    Manufacturers:  Sculptform
  • Professionals: Arup

Kiaora Residence / [STRANG]

Kiaora Residence / [STRANG] - HousesKiaora Residence / [STRANG] - Interior Photography, Houses, Table, Lighting, ChairKiaora Residence / [STRANG] - Interior Photography, Houses, Kitchen, Countertop, Lighting, Table, ChairKiaora Residence / [STRANG] - Interior Photography, Houses, GardenKiaora Residence / [STRANG] - More Images+ 47

VIDA Elementary School / OVA

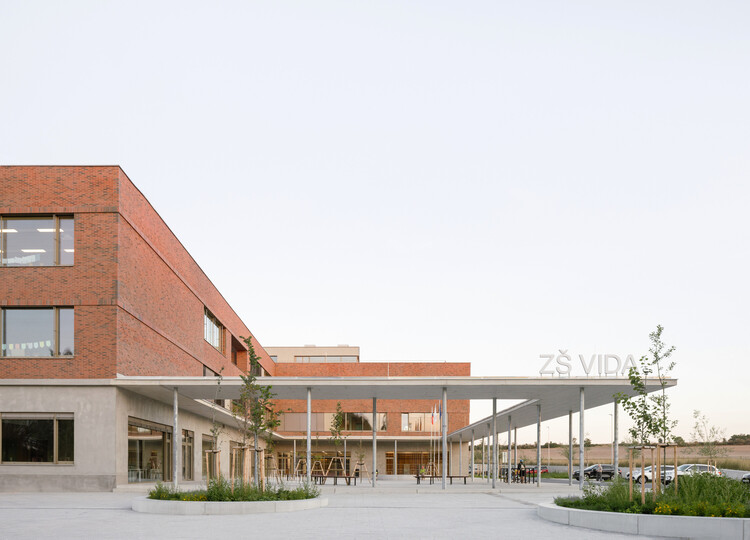
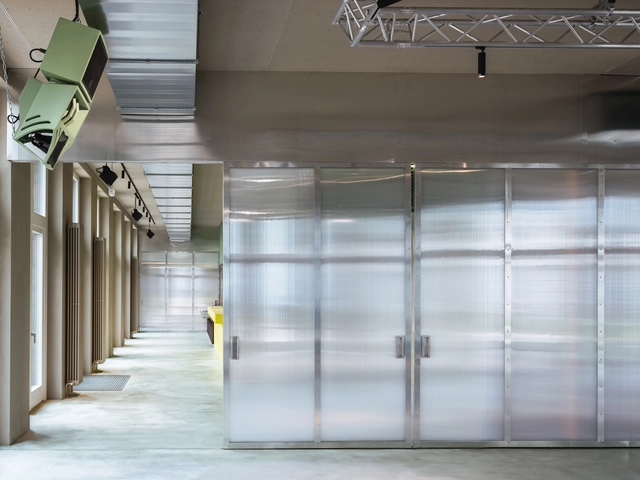
VIDA Elementary School / OVA - Exterior Photography, SustainabilityVIDA Elementary School / OVA - Interior Photography, Sustainability, StairsVIDA Elementary School / OVA - SustainabilityVIDA Elementary School / OVA - SustainabilityVIDA Elementary School / OVA - More Images+ 22

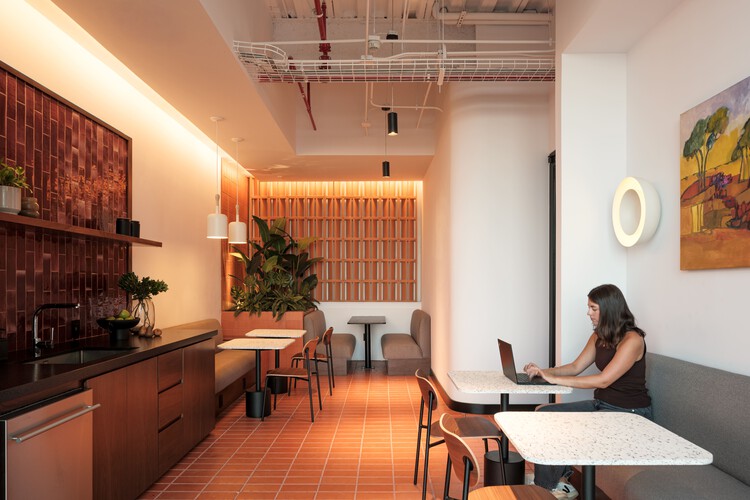
Grupo EXIM + CIOSA Offices / Ribba Estudio + Angular
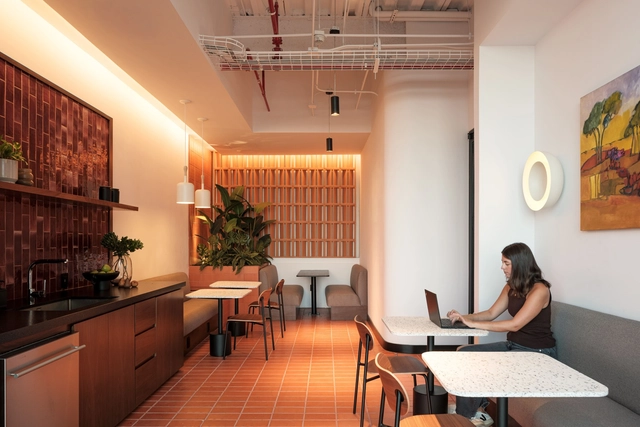
Grupo EXIM + CIOSA Offices / Ribba Estudio + Angular - Interior Photography, Offices Interiors, Kitchen, Lighting, ChairGrupo EXIM + CIOSA Offices / Ribba Estudio + Angular - Interior Photography, Offices Interiors, Table, Lighting, ChairGrupo EXIM + CIOSA Offices / Ribba Estudio + Angular - Interior Photography, Offices Interiors, Table, ChairGrupo EXIM + CIOSA Offices / Ribba Estudio + Angular - Interior Photography, Offices Interiors, ChairGrupo EXIM + CIOSA Offices / Ribba Estudio + Angular - More Images+ 15


•
Guadalajara, Mexico

Expansion and Renovation of Primary School & Urban Infrastructure Multi-system Complex / Atelier Archmixing
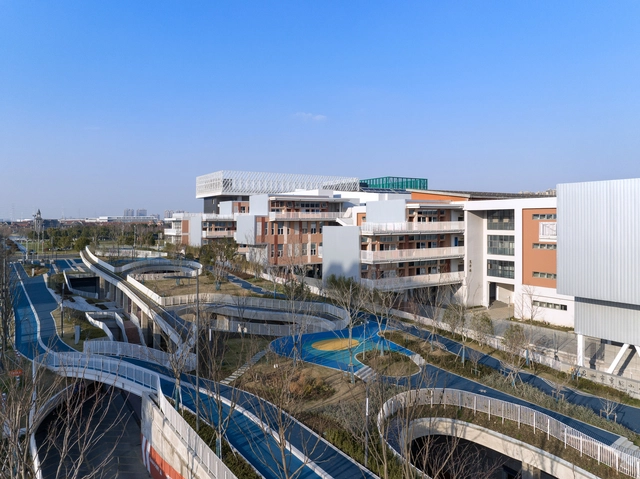
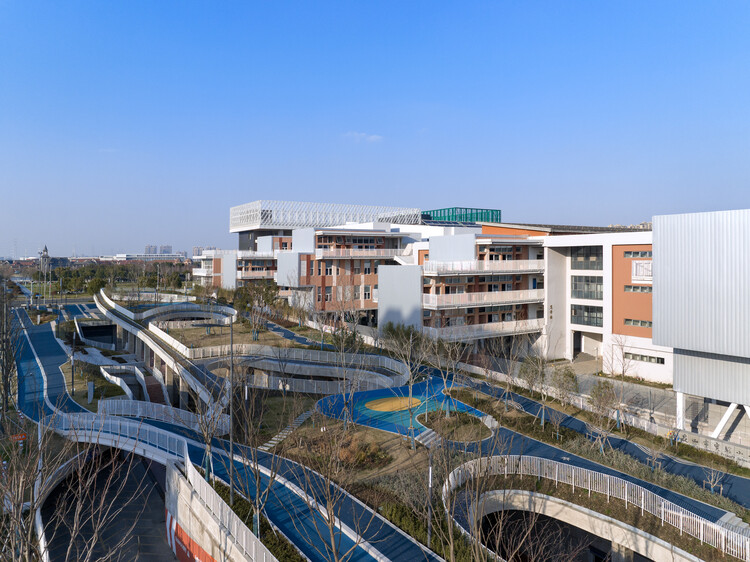
Expansion and Renovation of Primary School & Urban Infrastructure Multi-system Complex / Atelier Archmixing - Exterior Photography, Schools , BalconyExpansion and Renovation of Primary School & Urban Infrastructure Multi-system Complex / Atelier Archmixing - Exterior Photography, Schools , BalconyExpansion and Renovation of Primary School & Urban Infrastructure Multi-system Complex / Atelier Archmixing - Schools Expansion and Renovation of Primary School & Urban Infrastructure Multi-system Complex / Atelier Archmixing - Schools Expansion and Renovation of Primary School & Urban Infrastructure Multi-system Complex / Atelier Archmixing - More Images+ 34
•
Suzhou, China

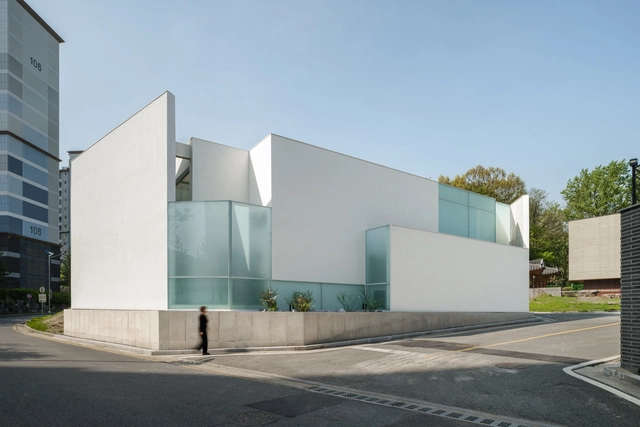
Triplet Code Sinsa Neighborhood Facility / L'EAU design
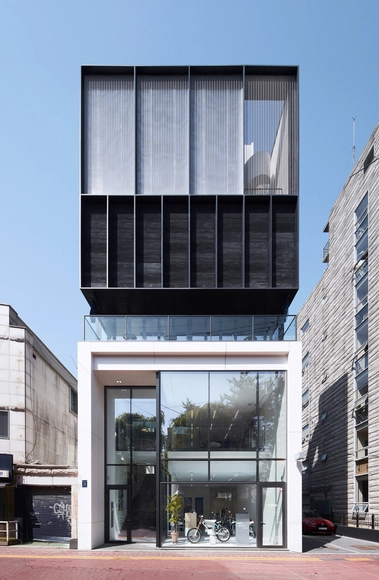
Triplet Code Sinsa Neighborhood Facility / L'EAU design - Commercial ArchitectureTriplet Code Sinsa Neighborhood Facility / L'EAU design - Commercial ArchitectureTriplet Code Sinsa Neighborhood Facility / L'EAU design - Commercial ArchitectureTriplet Code Sinsa Neighborhood Facility / L'EAU design - Commercial ArchitectureTriplet Code Sinsa Neighborhood Facility / L'EAU design - More Images+ 24
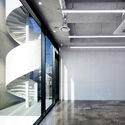
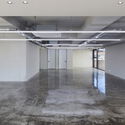
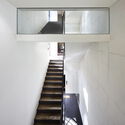
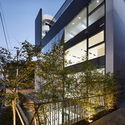
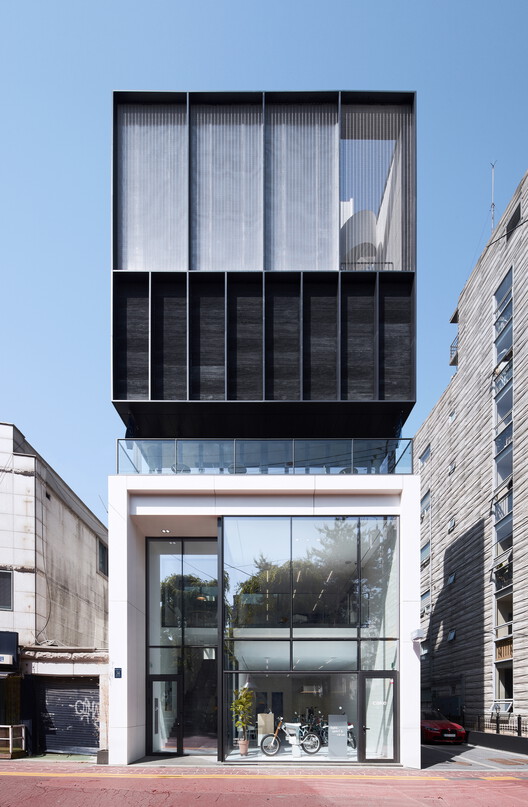
  • Architects: L'EAU design
  • Area Area of this architecture project Area:  598 m²
  • Year Completion year of this architecture project Year:  2022

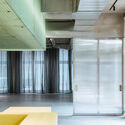
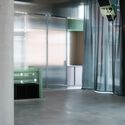
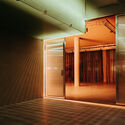
LES Eventspace / RHO

LES Eventspace / RHO - Interior Photography, Interior Design, Facade, Chair, TableLES Eventspace / RHO - Interior Photography, Interior Design, FacadeLES Eventspace / RHO - Interior Photography, Interior Design, Column, DoorLES Eventspace / RHO - Interior Photography, Interior Design, FacadeLES Eventspace / RHO - More Images+ 14

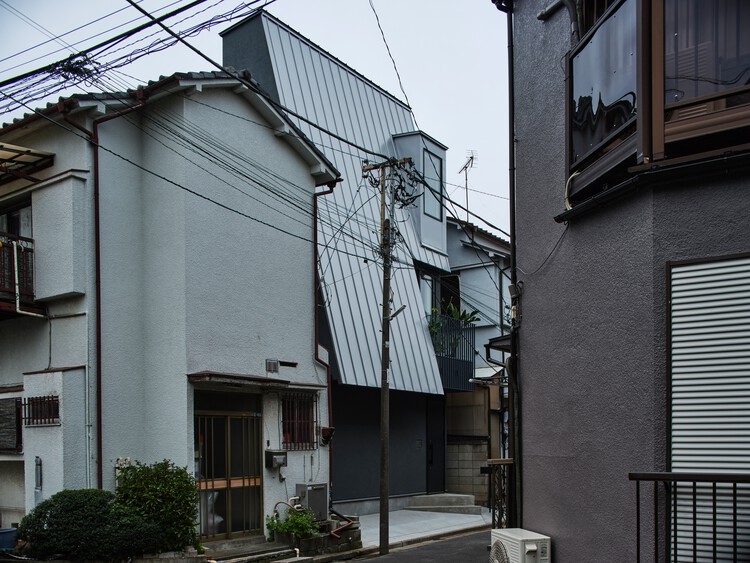
House 14° / Akaike Kazuhito Architect & Associates
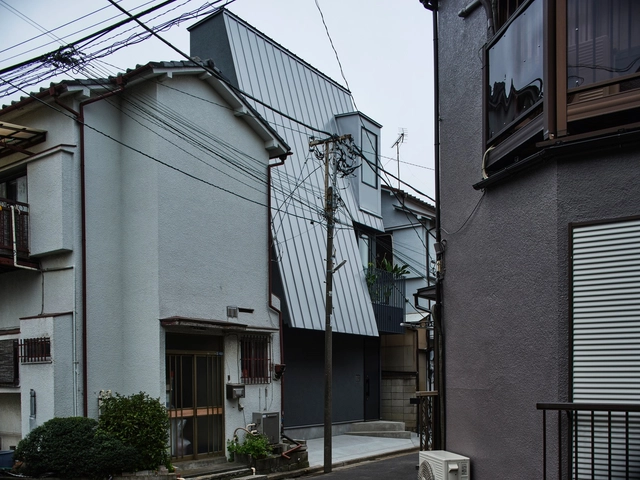
House 14° / Akaike Kazuhito Architect & Associates - Interior Photography, Houses, StairsHouse 14° / Akaike Kazuhito Architect & Associates - HousesHouse 14° / Akaike Kazuhito Architect & Associates - HousesHouse 14° / Akaike Kazuhito Architect & Associates - HousesHouse 14° / Akaike Kazuhito Architect & Associates - More Images+ 8
•
Tokyo, Japan

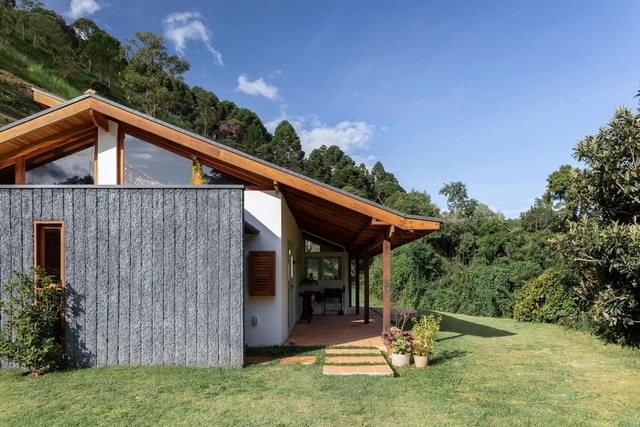
Black Stone House / vapor arquitetura
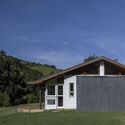
Black Stone House / vapor arquitetura - Exterior Photography, HousesBlack Stone House / vapor arquitetura - HousesBlack Stone House / vapor arquitetura - HousesBlack Stone House / vapor arquitetura - Exterior Photography, Houses, DoorBlack Stone House / vapor arquitetura - More Images+ 20
•
São Paulo, Brazil
  • Architects: vapor arquitetura
  • Area Area of this architecture project Area:  237 m²
  • Year Completion year of this architecture project Year:  2022

The Webster / Adjaye Associates

The Webster / Adjaye Associates - Interior Photography, StoreThe Webster / Adjaye Associates - StoreThe Webster / Adjaye Associates - Interior Photography, Store, ColumnThe Webster / Adjaye Associates - StoreThe Webster / Adjaye Associates - More Images+ 14

Garden House / FACT Fábrica de Arquitectura Contemporánea

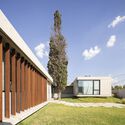
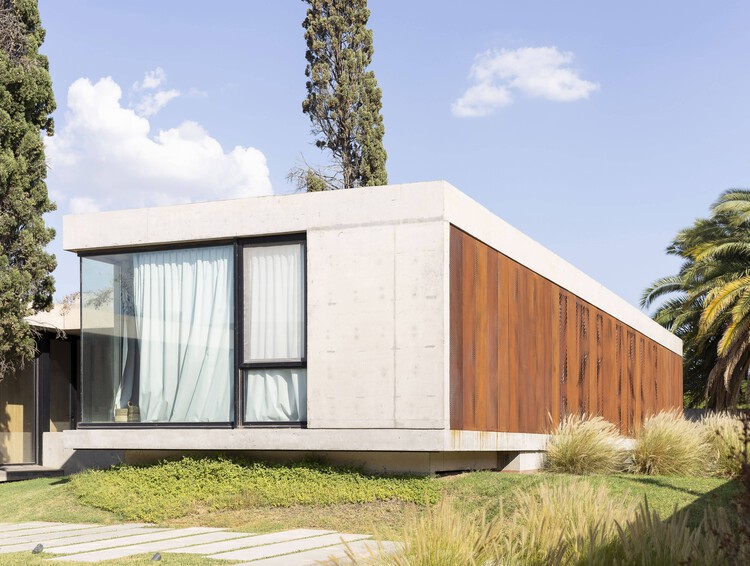
Garden House / FACT Fábrica de Arquitectura Contemporánea - Exterior Photography, HousesGarden House / FACT Fábrica de Arquitectura Contemporánea - Exterior Photography, HousesGarden House / FACT Fábrica de Arquitectura Contemporánea - HousesGarden House / FACT Fábrica de Arquitectura Contemporánea - HousesGarden House / FACT Fábrica de Arquitectura Contemporánea - More Images+ 35
•
Carlos Casares, Argentina

Casa Cabrera / Forma Arquitectura
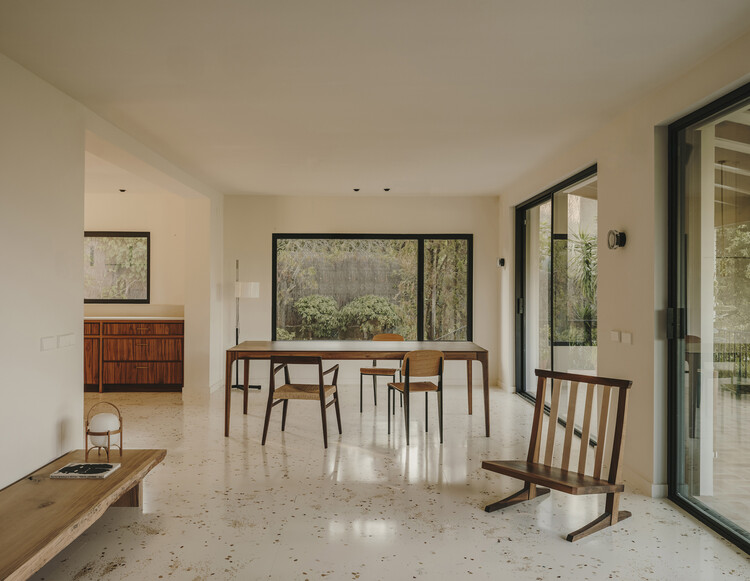
Casa Cabrera / Forma Arquitectura - Interior Photography, RenovationCasa Cabrera / Forma Arquitectura - Interior Photography, Renovation, Kitchen, Lighting, Countertop, SinkCasa Cabrera / Forma Arquitectura - Interior Photography, Renovation, Bedroom, ArchCasa Cabrera / Forma Arquitectura - RenovationCasa Cabrera / Forma Arquitectura - More Images+ 14

•
Cabrera de Mar, Spain
  • Architects: Forma Arquitectura
  • Area Area of this architecture project Area:  465 m²
  • Year Completion year of this architecture project Year:  2025
  • Manufacturers Brands with products used in this architecture project
    Manufacturers:  Huguet

Forest House / Biazus Arquitetura
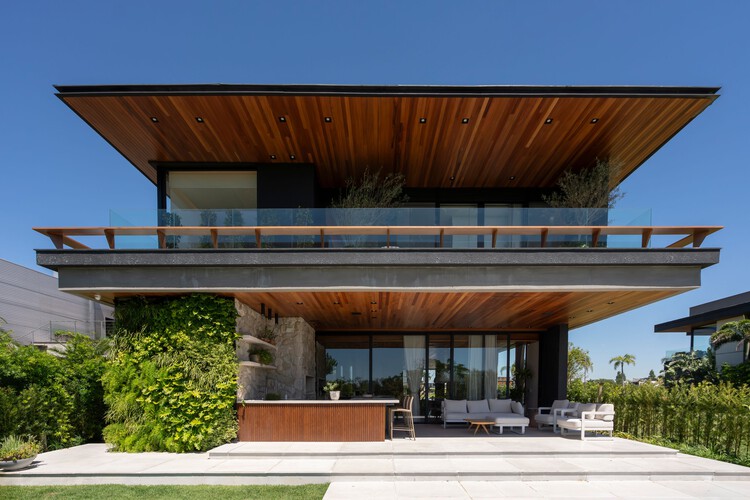
Forest House / Biazus Arquitetura - Exterior Photography, Houses, BalconyForest House / Biazus Arquitetura - HousesForest House / Biazus Arquitetura - Interior Photography, HousesForest House / Biazus Arquitetura - Exterior Photography, Houses, BalconyForest House / Biazus Arquitetura - More Images+ 16

  • Architects: Biazus Arquitetura
  • Area Area of this architecture project Area:  490 m²
  • Year Completion year of this architecture project Year:  2025
  • Manufacturers Brands with products used in this architecture project
    Manufacturers:  Irmãos Shwanck

Baby Pluto / Adrià Garrido Verdú

Baby Pluto / Adrià Garrido Verdú - Interior Photography, Workshop, BeamBaby Pluto / Adrià Garrido Verdú - Interior Photography, Workshop, BeamBaby Pluto / Adrià Garrido Verdú - WorkshopBaby Pluto / Adrià Garrido Verdú - Interior Photography, Workshop, Stairs, BeamBaby Pluto / Adrià Garrido Verdú - More Images+ 19

•
Valencia, Spain

Water Axis House / Estudio i

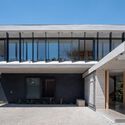
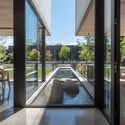
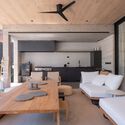
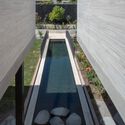
Water Axis House / Estudio i - HousesWater Axis House / Estudio i - Interior Photography, Houses, CourtyardWater Axis House / Estudio i - Interior Photography, Houses, Table, ChairWater Axis House / Estudio i - HousesWater Axis House / Estudio i - More Images+ 12

  • Architects: Estudio i
  • Area Area of this architecture project Area:  450 m²
  • Year Completion year of this architecture project Year:  2024
  • Manufacturers Brands with products used in this architecture project
    Manufacturers:  Atika, Porcelanosa Grupo, Xilofor, Hunter Douglas, Tecma

Kiang Malingue, Art Gallery / BEAU Architects
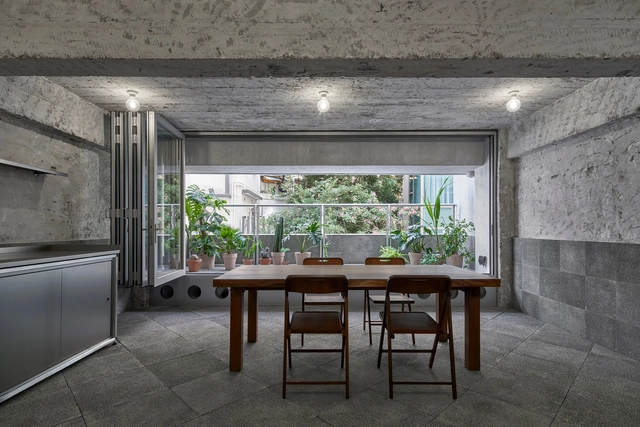
  • Architects: BEAU Architects
  • Area Area of this architecture project Area:  400 m²
  • Year Completion year of this architecture project Year:  2023
  • Manufacturers Brands with products used in this architecture project
    Manufacturers:  Erco, Schüco, Vitsœ

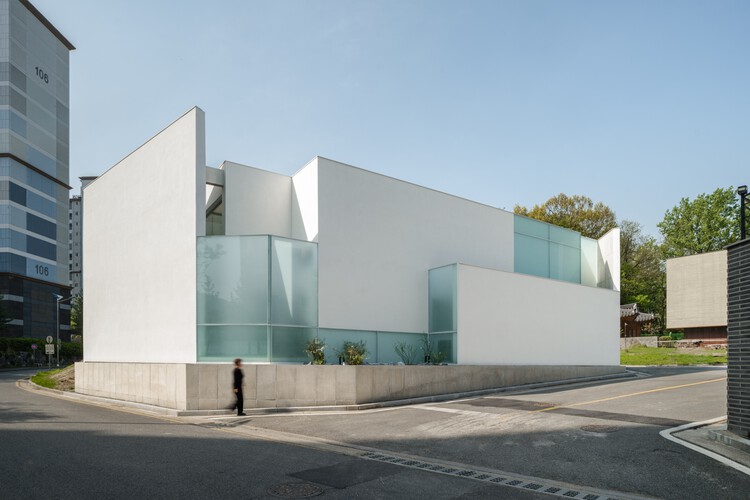
VEGA House / Archirie

VEGA House / Archirie - Interior Photography, HousesVEGA House / Archirie - Exterior Photography, Houses, CourtyardVEGA House / Archirie - Exterior Photography, Houses, Balcony, HandrailVEGA House / Archirie - Interior Photography, Houses, Bedroom, BedVEGA House / Archirie - More Images+ 30

•
Daejeon, South Korea
  • Architects: Archirie
  • Area Area of this architecture project Area:  244 m²
  • Year Completion year of this architecture project Year:  2025

Kiln Tower for the Brickworks Museum / Boltshauser Architekten
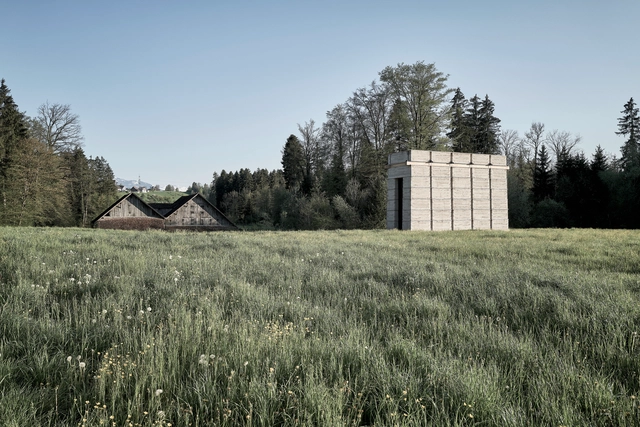
Kiln Tower for the Brickworks Museum / Boltshauser Architekten - Exterior Photography, Museums & Exhibit Kiln Tower for the Brickworks Museum / Boltshauser Architekten - Exterior Photography, Museums & Exhibit Kiln Tower for the Brickworks Museum / Boltshauser Architekten - Interior Photography, Museums & Exhibit , StairsKiln Tower for the Brickworks Museum / Boltshauser Architekten - Exterior Photography, Museums & Exhibit Kiln Tower for the Brickworks Museum / Boltshauser Architekten - More Images+ 21

  • Area Area of this architecture project Area:  60 m²
  • Year Completion year of this architecture project Year:  2021
  • Manufacturers Brands with products used in this architecture project
    Manufacturers:  Jakob, Ineichen, KIBAG, Keller Unternehmungen, LEHMAG AG, +3

Village House / Peninsula Arquitetura
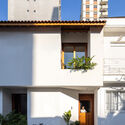
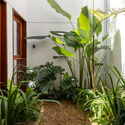
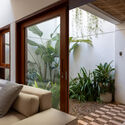
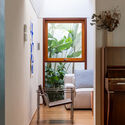
Village House / Peninsula Arquitetura - Exterior Photography, Houses, Facade, Door, BalconyVillage House / Peninsula Arquitetura - HousesVillage House / Peninsula Arquitetura - Interior Photography, HousesVillage House / Peninsula Arquitetura - Interior Photography, Houses, Lighting, ChairVillage House / Peninsula Arquitetura - More Images+ 20
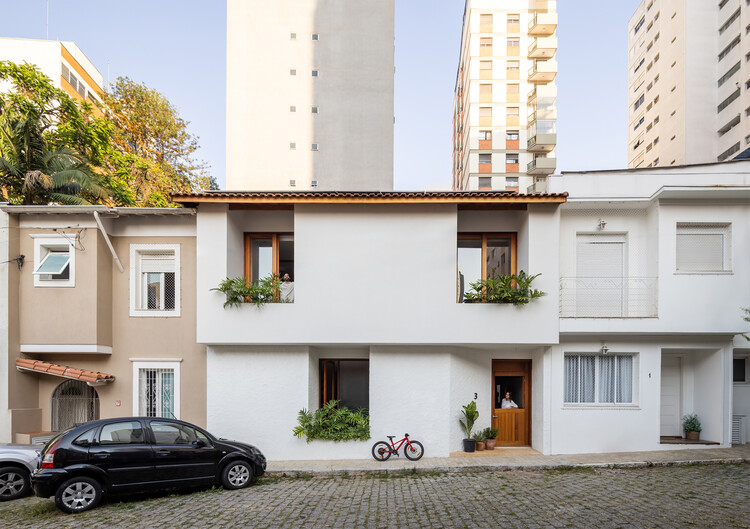
  • Area Area of this architecture project Area:  280 m²
  • Year Completion year of this architecture project Year:  2025
  • Manufacturers Brands with products used in this architecture project
    Manufacturers:  GRAPHISOFT

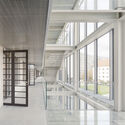
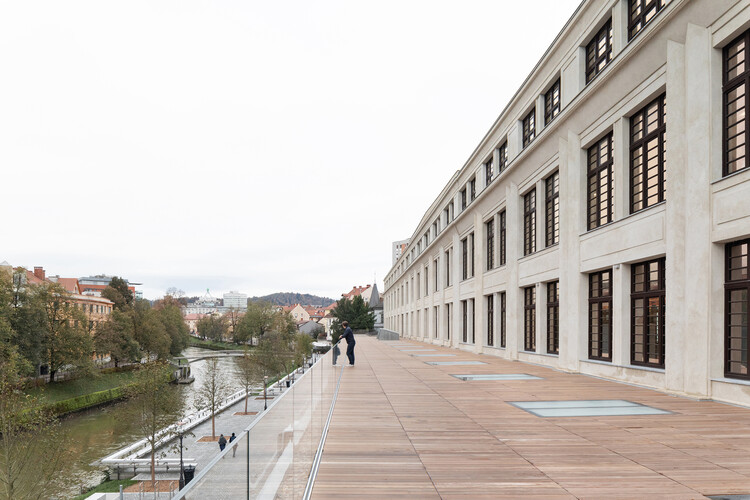
Center Rog – Renovation and Creative Center / Mendoza Partida + BAX studio

Center Rog – Renovation and Creative Center / Mendoza Partida + BAX studio - Interior Photography, Cultural CenterCenter Rog – Renovation and Creative Center / Mendoza Partida + BAX studio - Interior Photography, Cultural Center, ChairCenter Rog – Renovation and Creative Center / Mendoza Partida + BAX studio - Exterior Photography, Cultural CenterCenter Rog – Renovation and Creative Center / Mendoza Partida + BAX studio - Interior Photography, Cultural Center, BalconyCenter Rog – Renovation and Creative Center / Mendoza Partida + BAX studio - More Images+ 16
Borová Lada Cottage / Studio Plyš
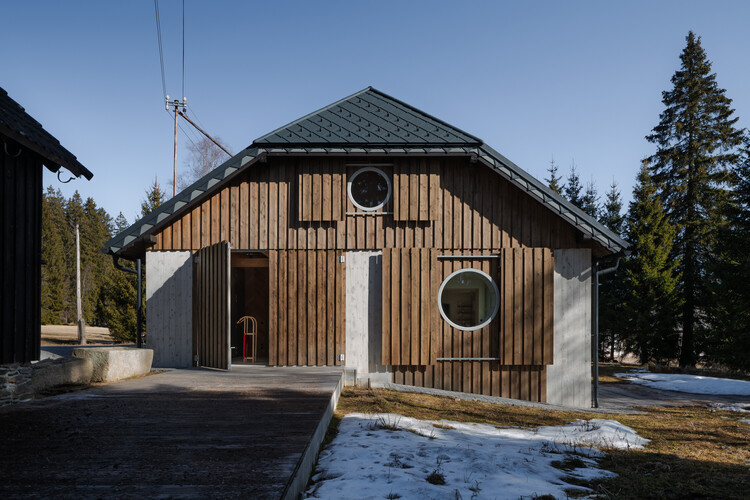
Borová Lada Cottage / Studio Plyš - Interior Photography, Renovation, LightingBorová Lada Cottage / Studio Plyš - Interior Photography, Renovation, Bedroom, Bed, LightingBorová Lada Cottage / Studio Plyš - RenovationBorová Lada Cottage / Studio Plyš - Interior Photography, Renovation, KitchenBorová Lada Cottage / Studio Plyš - More Images+ 33

•
Borová Lada, Czechia
  • Architects: Studio Plyš
  • Area Area of this architecture project Area:  333 m²
  • Year Completion year of this architecture project Year:  2024
  • Manufacturers Brands with products used in this architecture project
    Manufacturers:  Swisspearl, Duravit, Grohe, M&T, TON, +16
  • Professionals: Rynostav

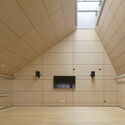
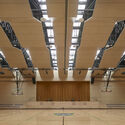
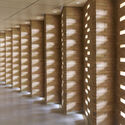
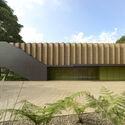
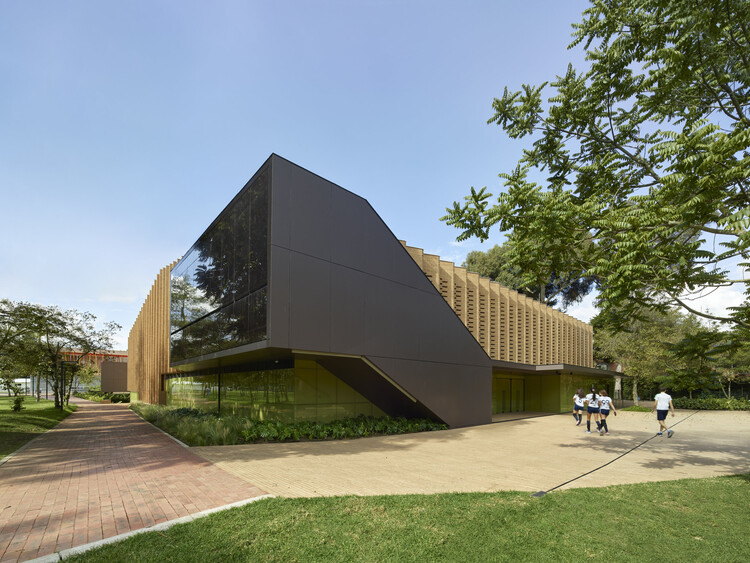
Gimnasio Los Nogales / Taller de Arquitectura de Bogotá
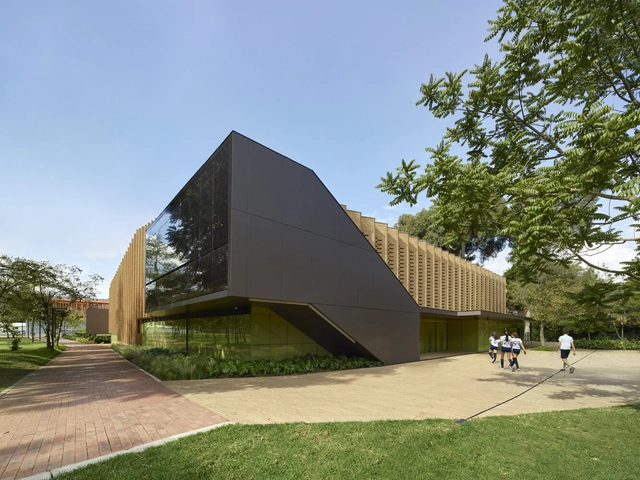
Gimnasio Los Nogales / Taller de Arquitectura de Bogotá - RenovationGimnasio Los Nogales / Taller de Arquitectura de Bogotá - RenovationGimnasio Los Nogales / Taller de Arquitectura de Bogotá - RenovationGimnasio Los Nogales / Taller de Arquitectura de Bogotá - Exterior Photography, RenovationGimnasio Los Nogales / Taller de Arquitectura de Bogotá - More Images+ 12
You've started following your first account!

Did you know?

You'll now receive updates based on what you follow! Personalize your stream and start following your favorite authors, offices and users.