1. ArchDaily
  2. Selected Projects
Selected Projects

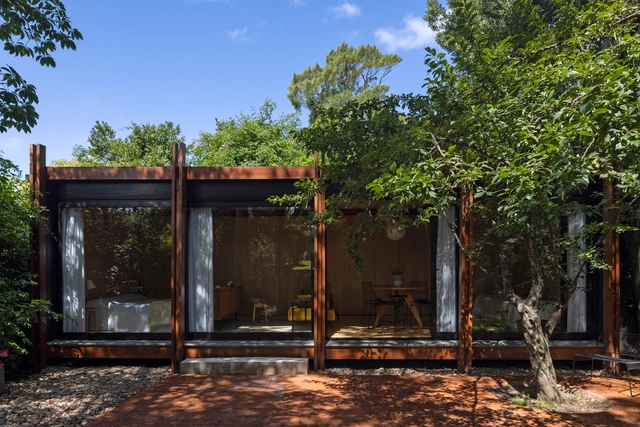
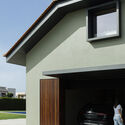
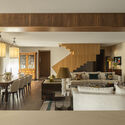
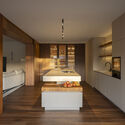
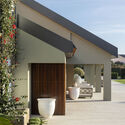
Corten House / METAstudio

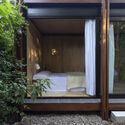
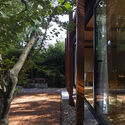
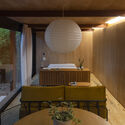
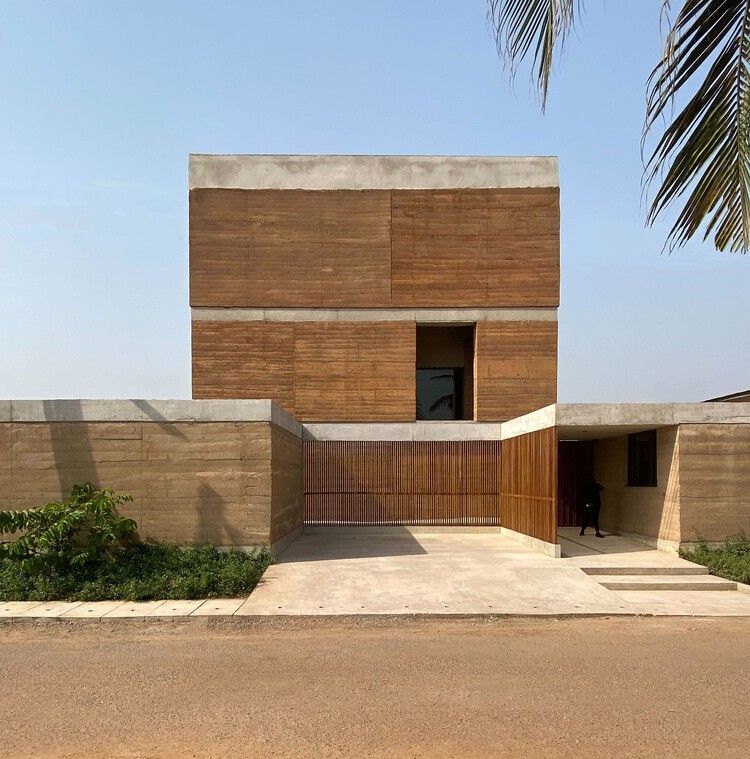
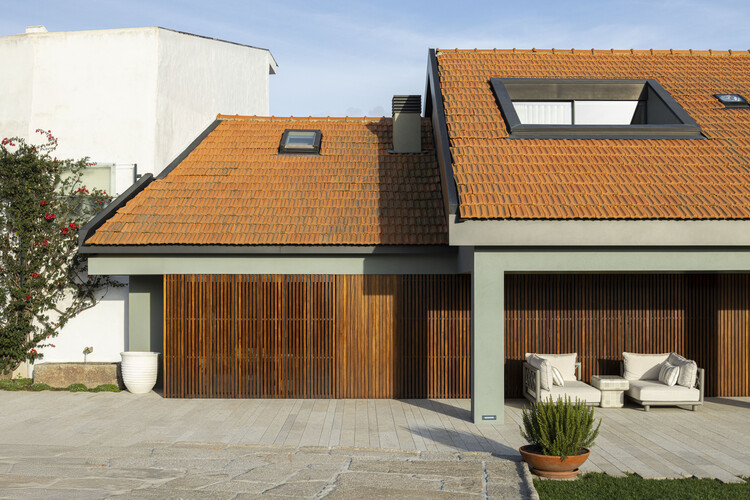
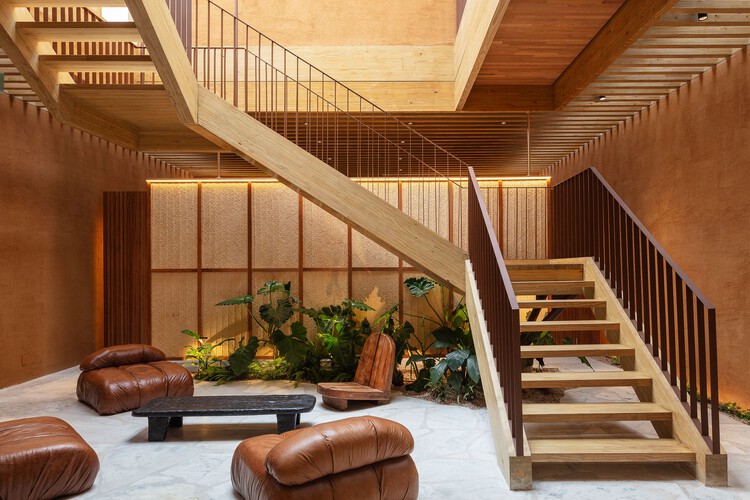
Corten House / METAstudio - Interior Photography, RenovationCorten House / METAstudio - Interior Photography, Renovation, StairsCorten House / METAstudio - Interior Photography, Renovation, Kitchen, ChairCorten House / METAstudio - Exterior Photography, RenovationCorten House / METAstudio - More Images+ 21

Ampuriabrava, Spain
  • Architects: METAstudio
  • Area Area of this architecture project Area:  1776 ft²
  • Year Completion year of this architecture project Year:  2021
  • Manufacturers Brands with products used in this architecture project
    Manufacturers:  MARAZZI, Vibia, AR Fusteria, Famaliving, Fugrup Instalaciones, +2

La casa de Sara / Carmel Gradolí

La casa de Sara / Carmel Gradolí - Interior Photography, Houses, Door, Lighting, TableLa casa de Sara / Carmel Gradolí - Interior Photography, Houses, Bedroom, Beam, Table, ChairLa casa de Sara / Carmel Gradolí - Interior Photography, Houses, Kitchen, Door, Countertop, SinkLa casa de Sara / Carmel Gradolí - Interior Photography, Houses, Stairs, Handrail, LightingLa casa de Sara / Carmel Gradolí - More Images+ 6

Valencia, Spain
  • Architects: Carmel Gradolí
  • Area Area of this architecture project Area:  50
  • Year Completion year of this architecture project Year:  2019
  • Manufacturers Brands with products used in this architecture project
    Manufacturers:  Cinca, Fuster Alonso, LUZIFER, MET MANN, Muycarp

Casa dos / Estudio Brava

Casa dos / Estudio Brava - Interior Photography, Decoration & Ornament, Kitchen, Table, Chair
© Milena Villalba

Casa dos / Estudio Brava - Interior Photography, Decoration & Ornament, Kitchen, Countertop, Chair, SinkCasa dos / Estudio Brava - Interior Photography, Decoration & Ornament, DoorCasa dos / Estudio Brava - Interior Photography, Decoration & Ornament, Door, Table, ChairCasa dos / Estudio Brava - Interior Photography, Decoration & Ornament, Table, ChairCasa dos / Estudio Brava - More Images+ 13

  • Architects: Estudio Brava
  • Area Area of this architecture project Area:  110
  • Year Completion year of this architecture project Year:  2021
  • Manufacturers Brands with products used in this architecture project
    Manufacturers:  Cosentino, FARO Barcelona, Fritz Hansen, JUNG, Bosch, +9

Mountain Ranch / Hana Lerner

Mountain Ranch / Hana Lerner - Interior Photography, House Interiors, Beam, Table, ChairMountain Ranch / Hana Lerner - Interior Photography, House Interiors, Facade, BeamMountain Ranch / Hana Lerner - Interior Photography, House Interiors, Kitchen, Beam, Table, ChairMountain Ranch / Hana Lerner - Interior Photography, House Interiors, Bedroom, Table, Bed, ChairMountain Ranch / Hana Lerner - More Images+ 23

  • Architects: Hana Lerner
  • Area Area of this architecture project Area:  6000
  • Year Completion year of this architecture project Year:  2021

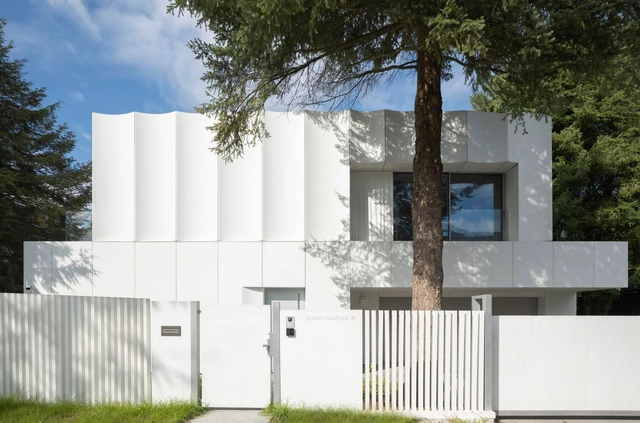
FMA House / OM estudio

FMA House / OM estudio - Exterior Photography, Houses, Facade
© Leila Viegas

FMA House / OM estudio - Interior Photography, Houses, Kitchen, Door, Table, Lighting, Chair, CountertopFMA House / OM estudio - Interior Photography, Houses, Stairs, ColumnFMA House / OM estudio - Exterior Photography, HousesFMA House / OM estudio - Interior Photography, Houses, Bedroom, BedFMA House / OM estudio - More Images+ 26

  • Architects: OM estudio
  • Area Area of this architecture project Area:  130
  • Year Completion year of this architecture project Year:  2021
  • Manufacturers Brands with products used in this architecture project
    Manufacturers:  Terracor, Dalle Piagge, Portobello

Frame House / Studio Rama

Frame House / Studio Rama - Interior Photography, Houses, Kitchen, Beam, Facade, Table, Chair, Lighting, CountertopFrame House / Studio Rama - Interior Photography, Houses, Kitchen, Door, Beam, Table, Lighting, ChairFrame House / Studio Rama - Interior Photography, Houses, Kitchen, Door, Beam, Facade, Table, ChairFrame House / Studio Rama - Interior Photography, Houses, Facade, HandrailFrame House / Studio Rama - More Images+ 13

  • Architects: Studio Rama
  • Area Area of this architecture project Area:  310
  • Year Completion year of this architecture project Year:  2022

GFC House / Patricia Martinez Arquitetura

GFC House / Patricia Martinez Arquitetura - Interior Photography, Houses, Beam, Facade, Door, Table, ChairGFC House / Patricia Martinez Arquitetura - Interior Photography, Houses, Facade, Beam, Chair, TableGFC House / Patricia Martinez Arquitetura - Interior Photography, Houses, Stairs, Handrail, LightingGFC House / Patricia Martinez Arquitetura - Exterior Photography, Houses, Courtyard, FacadeGFC House / Patricia Martinez Arquitetura - More Images+ 34

  • Area Area of this architecture project Area:  600
  • Year Completion year of this architecture project Year:  2021
  • Manufacturers Brands with products used in this architecture project
    Manufacturers:  Porcelanato Colormix

LIMANOVIS Clinic / OTP Arquitetura

LIMANOVIS Clinic / OTP Arquitetura - Interior Photography, Clinic, Table, ChairLIMANOVIS Clinic / OTP Arquitetura - Interior Photography, Clinic, Table, ChairLIMANOVIS Clinic / OTP Arquitetura - Interior Photography, Clinic, Bedroom, Table, ChairLIMANOVIS Clinic / OTP Arquitetura - Interior Photography, Clinic, Bedroom, TableLIMANOVIS Clinic / OTP Arquitetura - More Images+ 9

  • Architects: OTP Arquitetura
  • Area Area of this architecture project Area:  150
  • Year Completion year of this architecture project Year:  2022

IC Apartment / FIGO Interiores

IC Apartment / FIGO Interiores - Interior Photography, Renovation, Garden, Door, Facade, Arch, Chair, TableIC Apartment / FIGO Interiores - Interior Photography, Renovation, Kitchen, Facade, Beam, Table, ChairIC Apartment / FIGO Interiores - Interior Photography, Renovation, Bedroom, Bed, ChairIC Apartment / FIGO Interiores - Interior Photography, Renovation, Kitchen, Table, ChairIC Apartment / FIGO Interiores - More Images+ 18

  • Architects: FIGO Interiores
  • Area Area of this architecture project Area:  140
  • Year Completion year of this architecture project Year:  2020
  • Manufacturers Brands with products used in this architecture project
    Manufacturers:  Portobello

(Dis)Order House / BEAR

(Dis)Order House / BEAR - Interior Photography, Renovation, Handrail, Stairs, Facade(Dis)Order House / BEAR - Interior Photography, Renovation, Kitchen, Sink, Countertop(Dis)Order House / BEAR - Interior Photography, Renovation, Door, Table, Chair(Dis)Order House / BEAR - Interior Photography, Renovation, Kitchen, Countertop, Sink(Dis)Order House / BEAR - More Images+ 12

  • Architects: BEAR
  • Area Area of this architecture project Area:  120
  • Year Completion year of this architecture project Year:  2022

Vela Steps and Lookout / External Reference Architects

Vela Steps and Lookout / External Reference Architects - Exterior Photography, Landscape Architecture, Facade, Stairs, Handrail, Chair, CoastVela Steps and Lookout / External Reference Architects - Exterior Photography, Landscape Architecture, FacadeVela Steps and Lookout / External Reference Architects - Exterior Photography, Landscape Architecture, CoastVela Steps and Lookout / External Reference Architects - Exterior Photography, Landscape Architecture, Facade, ArchVela Steps and Lookout / External Reference Architects - More Images+ 20

Milos Apartment / Estúdio Minke

Milos Apartment / Estúdio Minke - Interior Photography, Apartment Interiors, Table, ChairMilos Apartment / Estúdio Minke - Interior Photography, Apartment Interiors, Kitchen, Facade, Beam, Table, ChairMilos Apartment / Estúdio Minke - Interior Photography, Apartment Interiors, Kitchen, Door, Facade, Lighting, Table, CountertopMilos Apartment / Estúdio Minke - Interior Photography, Apartment Interiors, Bedroom, Table, ChairMilos Apartment / Estúdio Minke - More Images+ 18

  • Architects: Estúdio Minke
  • Area Area of this architecture project Area:  200
  • Year Completion year of this architecture project Year:  2021
  • Manufacturers Brands with products used in this architecture project
    Manufacturers:  Portobello

UNHO Apartments / Téctonico

UNHO Apartments / Téctonico - Interior Photography, Residential, Kitchen, Table, Chair, CountertopUNHO Apartments / Téctonico - Exterior Photography, Residential, Garden, Fence, Facade, ArchUNHO Apartments / Téctonico - Interior Photography, Residential, Bedroom, BedUNHO Apartments / Téctonico - Exterior Photography, Residential, Courtyard, FacadeUNHO Apartments / Téctonico - More Images+ 14

  • Architects: Téctonico
  • Area Area of this architecture project Area:  1710
  • Year Completion year of this architecture project Year:  2021
  • Manufacturers Brands with products used in this architecture project
    Manufacturers:  Interceramic, Simon, Cemix, Eurovent, Mabe

Cais do Sodré Apartment / Vasco Lima Mayer + Estudio Obra Prima

Cais do Sodré Apartment / Vasco Lima Mayer + Estudio Obra Prima - Interior Photography, Apartment Interiors, Table, Lighting, ChairCais do Sodré Apartment / Vasco Lima Mayer + Estudio Obra Prima - Interior Photography, Apartment Interiors, TableCais do Sodré Apartment / Vasco Lima Mayer + Estudio Obra Prima - Interior Photography, Apartment Interiors, DoorCais do Sodré Apartment / Vasco Lima Mayer + Estudio Obra Prima - Interior Photography, Apartment Interiors, Table, LightingCais do Sodré Apartment / Vasco Lima Mayer + Estudio Obra Prima - More Images+ 22

Vila Mariana House / Zanatta Figueiredo + AS2 Arquitetura

Vila Mariana House / Zanatta Figueiredo + AS2 Arquitetura - Houses
© Pedro Ocanhas

Vila Mariana House / Zanatta Figueiredo + AS2 Arquitetura - Interior Photography, Houses, Beam, Table, ChairVila Mariana House / Zanatta Figueiredo + AS2 Arquitetura - Exterior Photography, Houses, Garden, FacadeVila Mariana House / Zanatta Figueiredo + AS2 Arquitetura - Interior Photography, Houses, Table, Lighting, ChairVila Mariana House / Zanatta Figueiredo + AS2 Arquitetura - Interior Photography, Houses, Kitchen, Beam, Table, Lighting, ChairVila Mariana House / Zanatta Figueiredo + AS2 Arquitetura - More Images+ 39

São Paulo, Brazil
  • Area Area of this architecture project Area:  244
  • Year Completion year of this architecture project Year:  2020
  • Manufacturers Brands with products used in this architecture project
    Manufacturers:  Inovar Esquadrias de Alumínio

Mére – Bakery and Specialty Coffee / EG Arquitectura & Asociados + Karina Vinocur

Mére – Bakery and Specialty Coffee / EG Arquitectura & Asociados + Karina Vinocur - Interior Photography, Coffee Shop Interiors, Chair, TableMére – Bakery and Specialty Coffee / EG Arquitectura & Asociados + Karina Vinocur - Interior Photography, Coffee Shop Interiors, Beam, Table, ChairMére – Bakery and Specialty Coffee / EG Arquitectura & Asociados + Karina Vinocur - Interior Photography, Coffee Shop Interiors, Kitchen, Table, ChairMére – Bakery and Specialty Coffee / EG Arquitectura & Asociados + Karina Vinocur - Interior Photography, Coffee Shop Interiors, Kitchen, ChairMére – Bakery and Specialty Coffee / EG Arquitectura & Asociados + Karina Vinocur - More Images+ 44

Tibiriçá 422 Studio Building / ALN Arquitetos

Tibiriçá 422 Studio Building / ALN Arquitetos - ResidentialTibiriçá 422 Studio Building / ALN Arquitetos - ResidentialTibiriçá 422 Studio Building / ALN Arquitetos - Exterior Photography, ResidentialTibiriçá 422 Studio Building / ALN Arquitetos - Interior Photography, Residential, FacadeTibiriçá 422 Studio Building / ALN Arquitetos - More Images+ 16

São Paulo, Brazil
  • Architects: ALN Arquitetos
  • Area Area of this architecture project Area:  689
  • Year Completion year of this architecture project Year:  2020
  • Manufacturers Brands with products used in this architecture project
    Manufacturers:  Deca, Drenaltec, Estudio Marmores, Interfloor, Irmãos, +4

Lamparina Ostras Frescas Scenography / Matheus Perelmutter + Helena Meirelles arquitetura + messina | rivas

Lamparina Ostras Frescas Scenography / Matheus Perelmutter + Helena Meirelles arquitetura + messina | rivas - Temporary InstallationsLamparina Ostras Frescas Scenography / Matheus Perelmutter + Helena Meirelles arquitetura + messina | rivas - Interior Photography, Temporary InstallationsLamparina Ostras Frescas Scenography / Matheus Perelmutter + Helena Meirelles arquitetura + messina | rivas - Temporary InstallationsLamparina Ostras Frescas Scenography / Matheus Perelmutter + Helena Meirelles arquitetura + messina | rivas - Exterior Photography, Temporary Installations, LightingLamparina Ostras Frescas Scenography / Matheus Perelmutter + Helena Meirelles arquitetura + messina | rivas - More Images+ 27

Common Area Buildings of Jardins Genebra Condominium / Fittipaldi Arquitetura

Common Area Buildings of Jardins Genebra Condominium / Fittipaldi Arquitetura - Residential ArchitectureCommon Area Buildings of Jardins Genebra Condominium / Fittipaldi Arquitetura - Exterior Photography, Residential Architecture, Facade, ChairCommon Area Buildings of Jardins Genebra Condominium / Fittipaldi Arquitetura - Residential ArchitectureCommon Area Buildings of Jardins Genebra Condominium / Fittipaldi Arquitetura - Residential ArchitectureCommon Area Buildings of Jardins Genebra Condominium / Fittipaldi Arquitetura - More Images+ 17

Diletto Pastas - Almagro / Cupla Arquitectura - Lucia Vallve & Tomas Mielnikowicz

Diletto Pastas - Almagro / Cupla Arquitectura - Lucia Vallve & Tomas Mielnikowicz - Interior Photography, Restaurant, Table, Chair, BenchDiletto Pastas - Almagro / Cupla Arquitectura - Lucia Vallve & Tomas Mielnikowicz - Interior Photography, Restaurant, Table, BenchDiletto Pastas - Almagro / Cupla Arquitectura - Lucia Vallve & Tomas Mielnikowicz - Interior Photography, Restaurant, Facade, Table, ChairDiletto Pastas - Almagro / Cupla Arquitectura - Lucia Vallve & Tomas Mielnikowicz - Interior Photography, Restaurant, Facade, Table, ChairDiletto Pastas - Almagro / Cupla Arquitectura - Lucia Vallve & Tomas Mielnikowicz - More Images+ 23

Buenos Aires, Argentina

Mercado Brasco - Padre Chagas / Butiá Arquitetura

Mercado Brasco - Padre Chagas / Butiá Arquitetura - Interior Photography, Market, Beam, TableMercado Brasco - Padre Chagas / Butiá Arquitetura - Interior Photography, Market, Table, ChairMercado Brasco - Padre Chagas / Butiá Arquitetura - Interior Photography, Market, Table, ChairMercado Brasco - Padre Chagas / Butiá Arquitetura - Interior Photography, Market, Beam, Table, ChairMercado Brasco - Padre Chagas / Butiá Arquitetura - More Images+ 17

Porto Alegre, Brazil
  • Architects: Butiá Arquitetura
  • Area Area of this architecture project Area:  230
  • Year Completion year of this architecture project Year:  2023

Isabel de Castela Apartment / Pedro Paulo Torggler Architect + Estúdio Itá

Isabel de Castela Apartment / Pedro Paulo Torggler Architect + Estúdio Itá - Interior Photography, Apartment Interiors, Table, LightingIsabel de Castela Apartment / Pedro Paulo Torggler Architect + Estúdio Itá - Interior Photography, Apartment Interiors, Kitchen, Countertop, SinkIsabel de Castela Apartment / Pedro Paulo Torggler Architect + Estúdio Itá - Interior Photography, Apartment Interiors, Kitchen, Table, Chair, CountertopIsabel de Castela Apartment / Pedro Paulo Torggler Architect + Estúdio Itá - Interior Photography, Apartment Interiors, Table, ChairIsabel de Castela Apartment / Pedro Paulo Torggler Architect + Estúdio Itá - More Images+ 19

  • Area Area of this architecture project Area:  98
  • Year Completion year of this architecture project Year:  2024
  • Manufacturers Brands with products used in this architecture project
    Manufacturers:  Mekal, Portobello

Paulicéia Apartment / Estúdio Brasileiro de Arquitetura + Ateliê AU

Paulicéia Apartment / Estúdio Brasileiro de Arquitetura + Ateliê AU - Interior Photography, Apartments, TablePaulicéia Apartment / Estúdio Brasileiro de Arquitetura + Ateliê AU - Interior Photography, Apartments, Kitchen, Countertop, SinkPaulicéia Apartment / Estúdio Brasileiro de Arquitetura + Ateliê AU - Interior Photography, Apartments, TablePaulicéia Apartment / Estúdio Brasileiro de Arquitetura + Ateliê AU - Interior Photography, Apartments, BedroomPaulicéia Apartment / Estúdio Brasileiro de Arquitetura + Ateliê AU - More Images+ 13

São Paulo, Brazil
  • Area Area of this architecture project Area:  60
  • Year Completion year of this architecture project Year:  2022
  • Manufacturers Brands with products used in this architecture project
    Manufacturers:  Fernando Jaeger, Granidomus, Ladrilar, Mais Led, Serralheria Rio Jordão, +1

Movince Corporate Solutions Office / Corteo Arquitetos + 6mm Arquitetura

Movince Corporate Solutions Office / Corteo Arquitetos + 6mm Arquitetura - Interior Photography, Office Buildings, Door, FacadeMovince Corporate Solutions Office / Corteo Arquitetos + 6mm Arquitetura - Interior Photography, Office Buildings, Stairs, Chair, TableMovince Corporate Solutions Office / Corteo Arquitetos + 6mm Arquitetura - Interior Photography, Office Buildings, Chair, TableMovince Corporate Solutions Office / Corteo Arquitetos + 6mm Arquitetura - Office BuildingsMovince Corporate Solutions Office / Corteo Arquitetos + 6mm Arquitetura - More Images+ 21

Petrópolis, Brazil
  • Area Area of this architecture project Area:  280
  • Year Completion year of this architecture project Year:  2022
  • Manufacturers Brands with products used in this architecture project
    Manufacturers:  Alumasa, Bortolini Móveis, Bô Atelier Botânico, El Espartano, Elevato Acabamentos, +2

You've started following your first account!

Did you know?

You'll now receive updates based on what you follow! Personalize your stream and start following your favorite authors, offices and users.