1. ArchDaily
  2. Projects

Projects

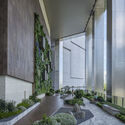
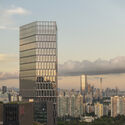
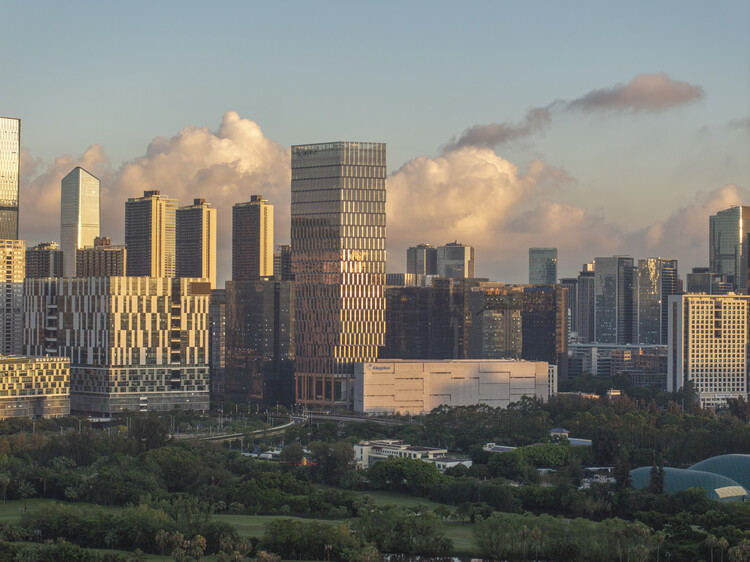
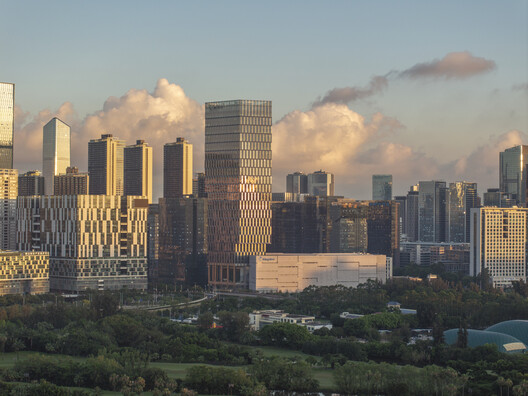
Kingdee Cloud Tower / HENN

Kingdee Cloud Tower / HENN - Exterior Photography, Skyscrapers, CityscapeKingdee Cloud Tower / HENN - Exterior Photography, Skyscrapers, CityscapeKingdee Cloud Tower / HENN - Exterior Photography, Skyscrapers, GardenKingdee Cloud Tower / HENN - Exterior Photography, Skyscrapers, CityscapeKingdee Cloud Tower / HENN - More Images+ 14

•
Shen Zhen Shi, China
  • Architects: HENN
  • Area Area of this architecture project Area:  98800 m²
  • Year Completion year of this architecture project Year:  2025

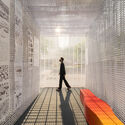
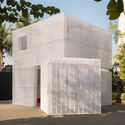
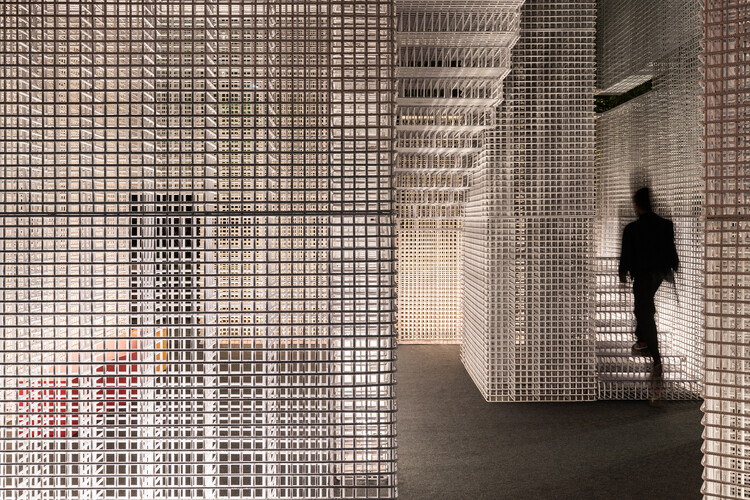
Unscripted Pavilion / Abin Design Studio
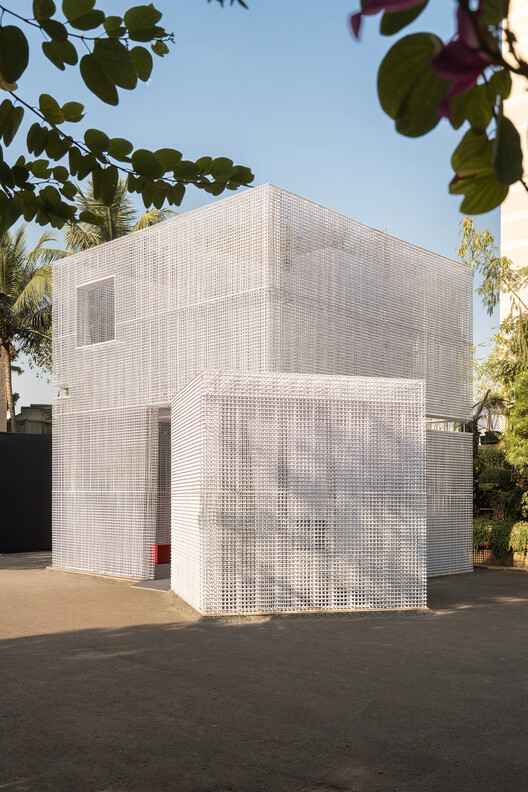
Unscripted Pavilion / Abin Design Studio - Other Structures
© Manan Surti Photography

Unscripted Pavilion / Abin Design Studio - Exterior Photography, Other StructuresUnscripted Pavilion / Abin Design Studio - Exterior Photography, Other StructuresUnscripted Pavilion / Abin Design Studio - Interior Photography, Other StructuresUnscripted Pavilion / Abin Design Studio - Other StructuresUnscripted Pavilion / Abin Design Studio - More Images+ 23
Sunset Refuge / Bon Studio

Sunset Refuge / Bon Studio - Interior Photography, Houses, Kitchen, CountertopSunset Refuge / Bon Studio - Interior Photography, Houses, StairsSunset Refuge / Bon Studio - Exterior Photography, Houses, GardenSunset Refuge / Bon Studio - Interior Photography, HousesSunset Refuge / Bon Studio - More Images+ 16

•
Rionegro, Colombia
  • Architects: Bon Studio
  • Area Area of this architecture project Area:  335 m²
  • Year Completion year of this architecture project Year:  2024
  • Manufacturers Brands with products used in this architecture project
    Manufacturers:  Cedro rojo

Dala Restaurant / Znamy się

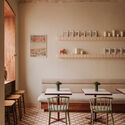
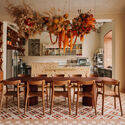
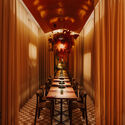
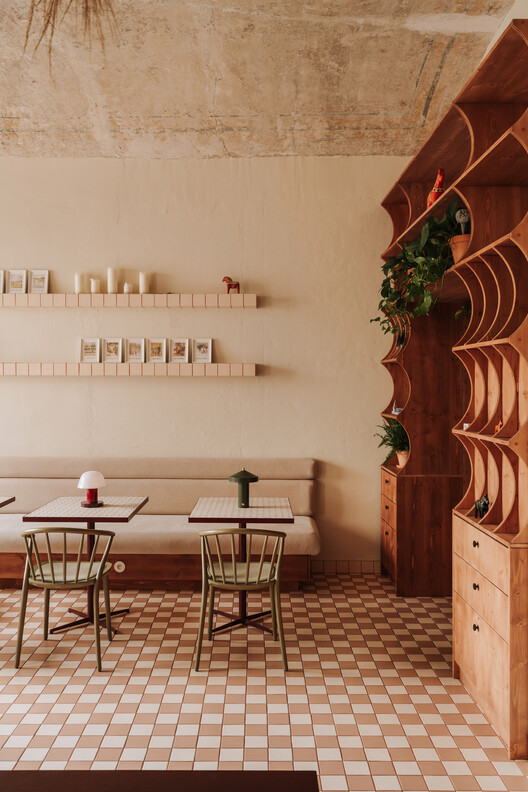
Dala Restaurant / Znamy się - Exterior Photography, Restaurant, DoorDala Restaurant / Znamy się - Interior Photography, Restaurant, Table, ChairDala Restaurant / Znamy się - Interior Photography, Restaurant, Lighting, Table, ChairDala Restaurant / Znamy się - Interior Photography, Restaurant, Lighting, ChairDala Restaurant / Znamy się - More Images+ 20

•
Kraków, Poland
  • Architects: Znamy się
  • Area Area of this architecture project Area:  145 m²
  • Year Completion year of this architecture project Year:  2025
  • Manufacturers Brands with products used in this architecture project
    Manufacturers:  CE.SI. Ceramica, CHORS

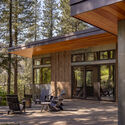
Hillside Residence / Prentiss + Balance + Wickline Architects

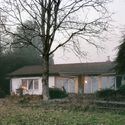
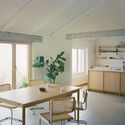
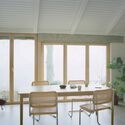

Hillside Residence / Prentiss + Balance + Wickline Architects - Interior Photography, Houses, BeamHillside Residence / Prentiss + Balance + Wickline Architects - Interior Photography, Houses, Beam, Chair, Table, LightingHillside Residence / Prentiss + Balance + Wickline Architects - Interior Photography, Houses, Kitchen, CountertopHillside Residence / Prentiss + Balance + Wickline Architects - HousesHillside Residence / Prentiss + Balance + Wickline Architects - More Images+ 13
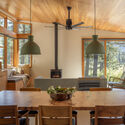
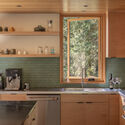
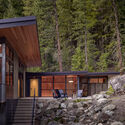
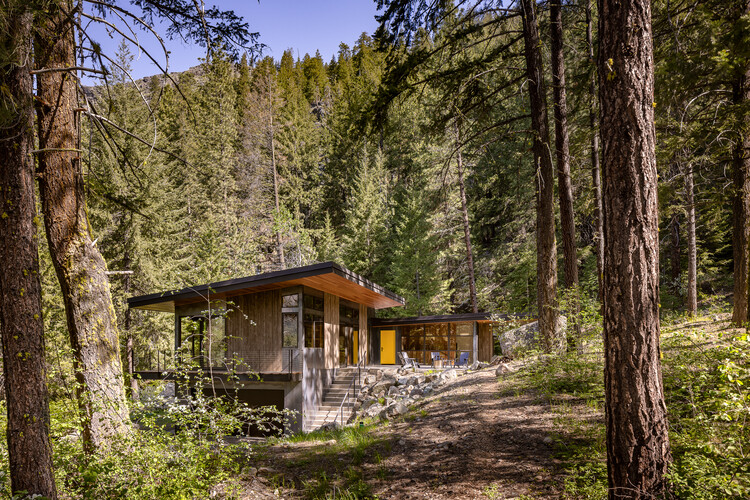
  • Area Area of this architecture project Area:  2400 ft²
  • Year Completion year of this architecture project Year:  2025
  • Manufacturers Brands with products used in this architecture project
    Manufacturers:  Kebony, Sierra Pacific Windows

Nature Conservancy Lodge / Toro Ferrer Arquitectos
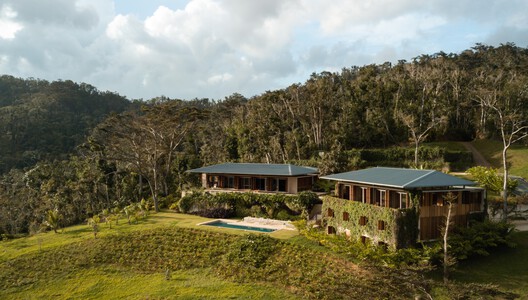
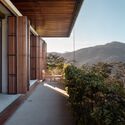
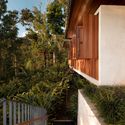
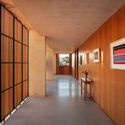
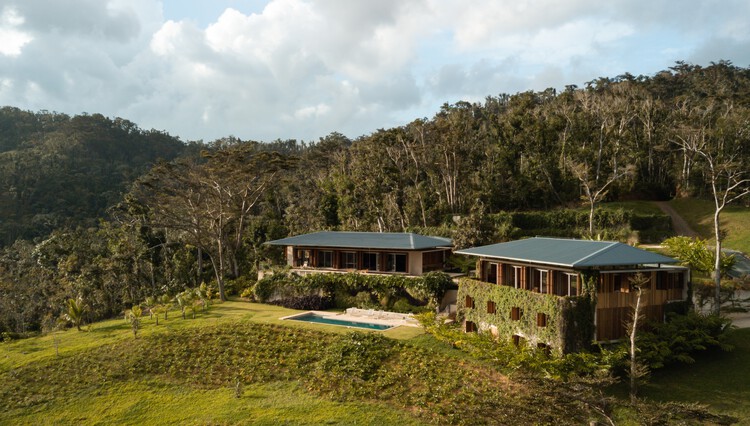
Nature Conservancy Lodge / Toro Ferrer Arquitectos - HousesNature Conservancy Lodge / Toro Ferrer Arquitectos - HousesNature Conservancy Lodge / Toro Ferrer Arquitectos - Interior Photography, HousesNature Conservancy Lodge / Toro Ferrer Arquitectos - Interior Photography, Houses, Kitchen, Beam, Countertop, LightingNature Conservancy Lodge / Toro Ferrer Arquitectos - More Images+ 16
Fragrance of Earth House / Neelesh Chopda Architecture LLP

Fragrance of Earth House / Neelesh Chopda Architecture LLP - Interior Photography, Houses, Bedroom, BedFragrance of Earth House / Neelesh Chopda Architecture LLP - Interior Photography, Houses, ChairFragrance of Earth House / Neelesh Chopda Architecture LLP - Exterior Photography, HousesFragrance of Earth House / Neelesh Chopda Architecture LLP - Exterior Photography, Houses, Garden, DoorFragrance of Earth House / Neelesh Chopda Architecture LLP - More Images+ 14
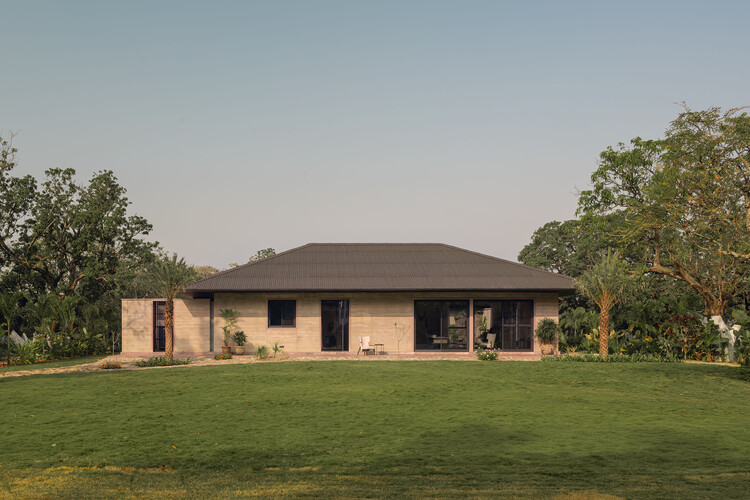
•
Betul, India

Middle School Cafeteria in Gonesse / MARS Architectes

Middle School Cafeteria in Gonesse / MARS Architectes - Exterior Photography, Schools , GardenMiddle School Cafeteria in Gonesse / MARS Architectes - Schools Middle School Cafeteria in Gonesse / MARS Architectes - Interior Photography, Schools , Lighting, ChairMiddle School Cafeteria in Gonesse / MARS Architectes - Schools Middle School Cafeteria in Gonesse / MARS Architectes - More Images+ 29
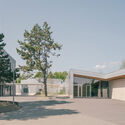
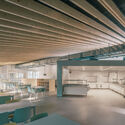
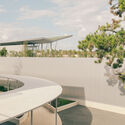
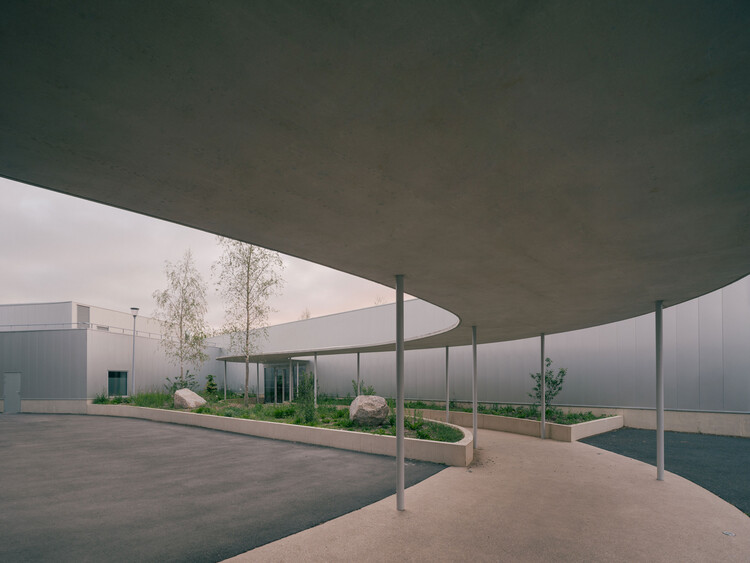
•
Gonesse, France

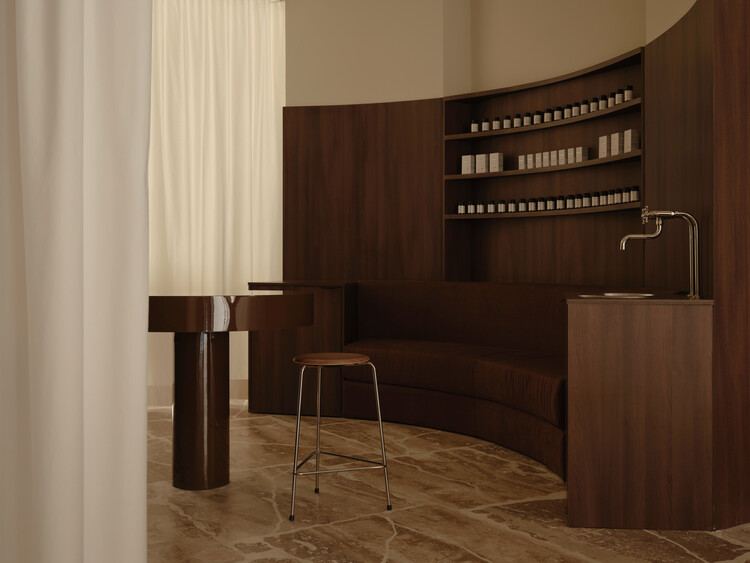
Skinclub Cosmetic Clinic / Club Studio

Skinclub Cosmetic Clinic / Club Studio - Interior Photography, ClinicSkinclub Cosmetic Clinic / Club Studio - Interior Photography, ClinicSkinclub Cosmetic Clinic / Club Studio - ClinicSkinclub Cosmetic Clinic / Club Studio - Interior Photography, ClinicSkinclub Cosmetic Clinic / Club Studio - More Images+ 19
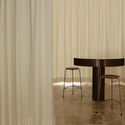
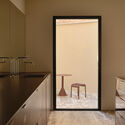
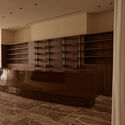
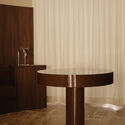
•
València, Spain
  • Architects: Club Studio
  • Area Area of this architecture project Area:  150 m²
  • Year Completion year of this architecture project Year:  2025
  • Manufacturers Brands with products used in this architecture project
    Manufacturers:  Fritz Hansen, Arkoslight, Finsa, Hay Design, Toni Copenhagen

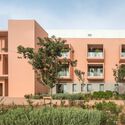
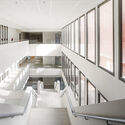
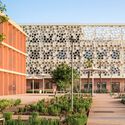
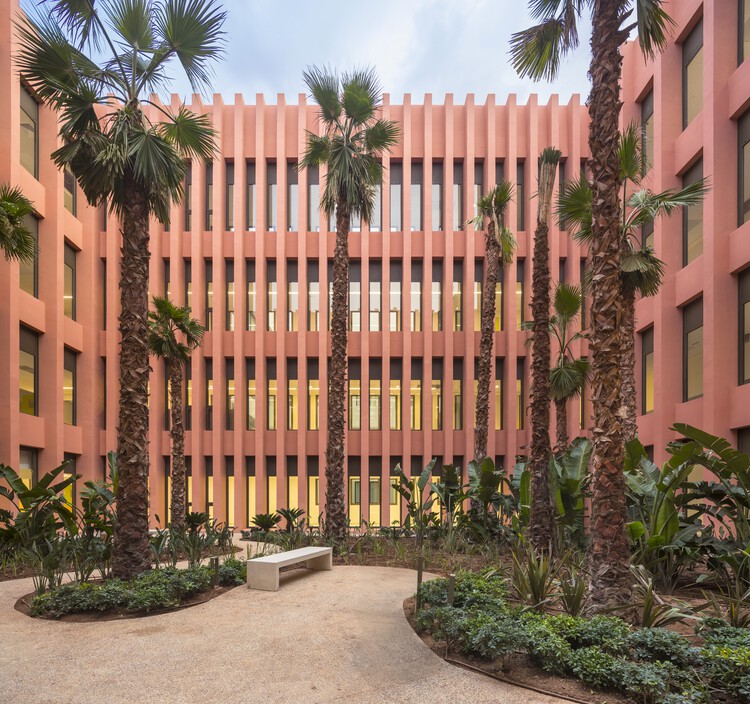
Hospital of the Smart Health Care City / Michel Rémon & Associés + ARCHIMATH

Hospital of the Smart Health Care City / Michel Rémon & Associés + ARCHIMATH - Exterior Photography, Hospital , BalconyHospital of the Smart Health Care City / Michel Rémon & Associés + ARCHIMATH - Interior Photography, Hospital , StairsHospital of the Smart Health Care City / Michel Rémon & Associés + ARCHIMATH - Interior Photography, Hospital Hospital of the Smart Health Care City / Michel Rémon & Associés + ARCHIMATH - Hospital Hospital of the Smart Health Care City / Michel Rémon & Associés + ARCHIMATH - More Images+ 13

•
Ben Guerir, Morocco

Gaughar Animal Husbandry / Compartment S4

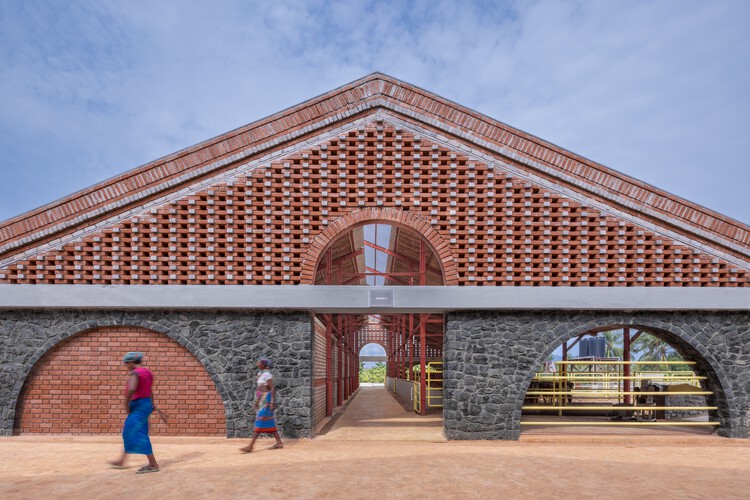
Gaughar Animal Husbandry / Compartment S4 - Interior Photography, Educational Architecture, BeamGaughar Animal Husbandry / Compartment S4 - Interior Photography, Educational Architecture, BeamGaughar Animal Husbandry / Compartment S4 - Interior Photography, Educational Architecture, Arch, Arcade, BeamGaughar Animal Husbandry / Compartment S4 - Interior Photography, Educational ArchitectureGaughar Animal Husbandry / Compartment S4 - More Images+ 25
Chenhu Wetland Art Center / TAO (Trace Architecture Office)

Chenhu Wetland Art Center  / TAO (Trace Architecture Office) - Interior Photography, GalleryChenhu Wetland Art Center  / TAO (Trace Architecture Office) - Interior Photography, GalleryChenhu Wetland Art Center  / TAO (Trace Architecture Office) - GalleryChenhu Wetland Art Center  / TAO (Trace Architecture Office) - GalleryChenhu Wetland Art Center  / TAO (Trace Architecture Office) - More Images+ 65
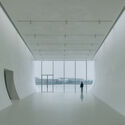

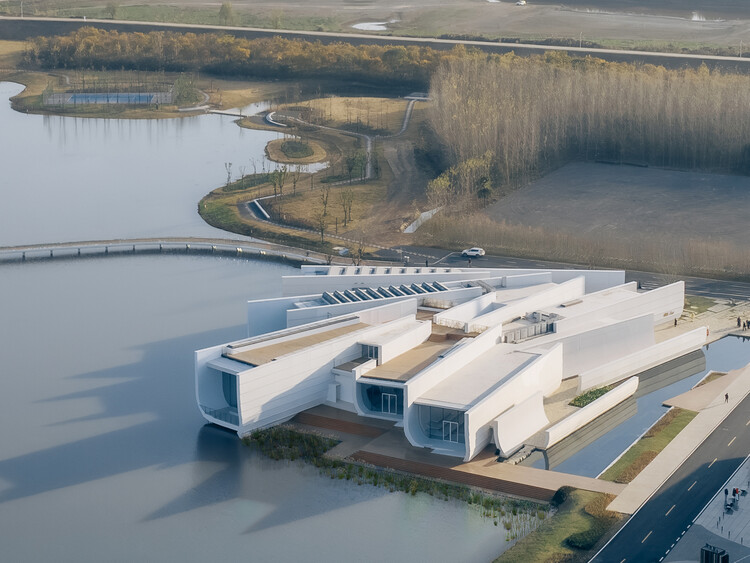
•
Wuhan, China

TOTTEI Green Hill / Tomohiro Hata Architect and Associates

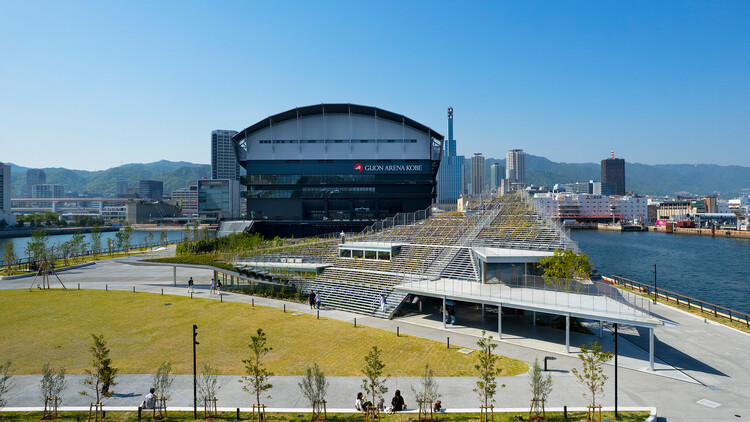
TOTTEI Green Hill / Tomohiro Hata Architect and Associates - Public ArchitectureTOTTEI Green Hill / Tomohiro Hata Architect and Associates - Exterior Photography, Public Architecture, CoastTOTTEI Green Hill / Tomohiro Hata Architect and Associates - Public ArchitectureTOTTEI Green Hill / Tomohiro Hata Architect and Associates - Public ArchitectureTOTTEI Green Hill / Tomohiro Hata Architect and Associates - More Images+ 16

Renovation Casa d'Abreu Neto - Siza's First Work / Álvaro Siza Vieira

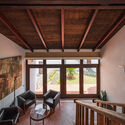
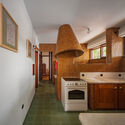
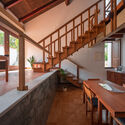
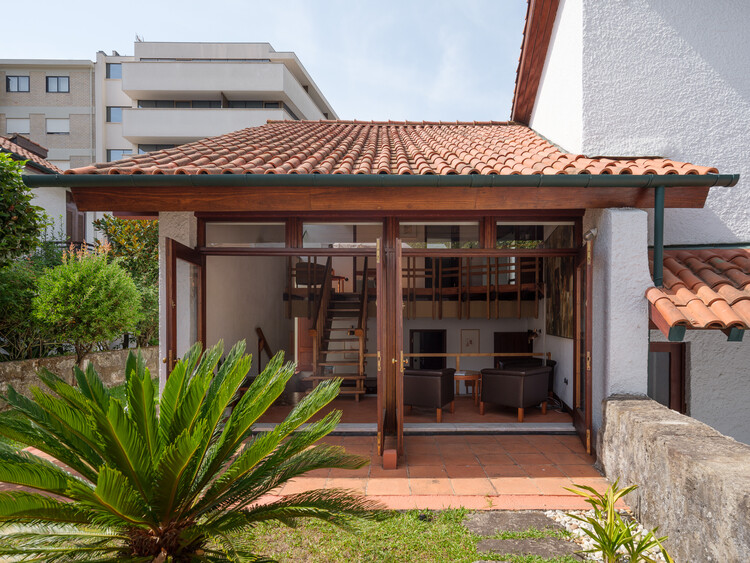
Renovation Casa d'Abreu Neto - Siza's First Work / Álvaro Siza Vieira - RefurbishmentRenovation Casa d'Abreu Neto - Siza's First Work / Álvaro Siza Vieira - Interior Photography, Refurbishment, Beam, ChairRenovation Casa d'Abreu Neto - Siza's First Work / Álvaro Siza Vieira - Interior Photography, Refurbishment, Kitchen, CountertopRenovation Casa d'Abreu Neto - Siza's First Work / Álvaro Siza Vieira - Interior Photography, Refurbishment, Stairs, Handrail, ChairRenovation Casa d'Abreu Neto - Siza's First Work / Álvaro Siza Vieira - More Images+ 20
  • Area Area of this architecture project Area:  260 m²
  • Year Completion year of this architecture project Year:  2024
  • Manufacturers Brands with products used in this architecture project
    Manufacturers:  Africa Stone, Arch Valadares, Carvalho e Batista e Cª Lda, New Terracotta, OM - Light, +2

Lopota Reception / Studio Gypsandconcrete

Lopota Reception / Studio Gypsandconcrete - Hospitality ArchitectureLopota Reception / Studio Gypsandconcrete - Interior Photography, Hospitality Architecture, Lighting, ChairLopota Reception / Studio Gypsandconcrete - Interior Photography, Hospitality ArchitectureLopota Reception / Studio Gypsandconcrete - Interior Photography, Hospitality ArchitectureLopota Reception / Studio Gypsandconcrete - More Images+ 35
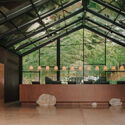
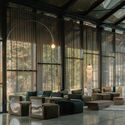
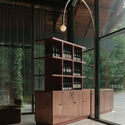
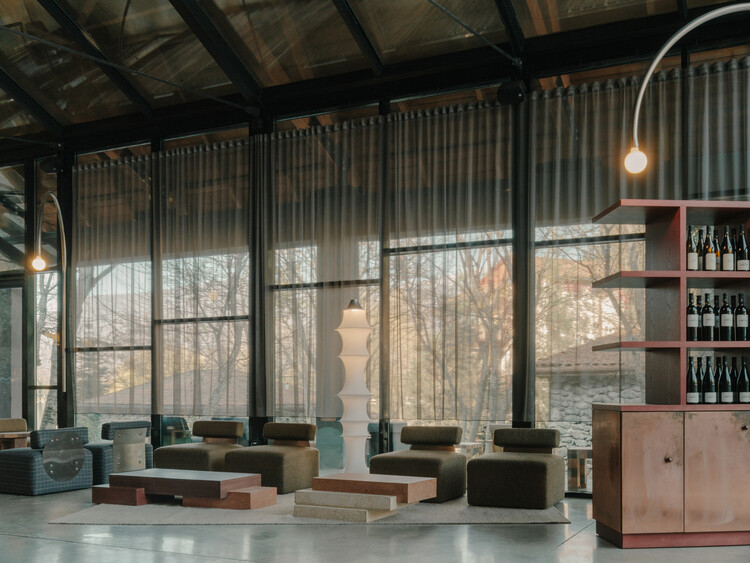
  • Area Area of this architecture project Area:  291 m²
  • Year Completion year of this architecture project Year:  2025
  • Manufacturers Brands with products used in this architecture project
    Manufacturers:  Artemide, Santa & Cole

Family Villa / Noue Studio

Family Villa / Noue Studio - Exterior Photography, RefurbishmentFamily Villa / Noue Studio - Interior Photography, Refurbishment, Kitchen, Chair, Table, LightingFamily Villa / Noue Studio - Interior Photography, Refurbishment, Chair, TableFamily Villa / Noue Studio - Interior Photography, Refurbishment, Kitchen, CountertopFamily Villa / Noue Studio - More Images+ 8

  • Architects: Noue Studio
  • Area Area of this architecture project Area:  100 m²
  • Year Completion year of this architecture project Year:  2025

Desert Rock Resort / Oppenheim Architecture

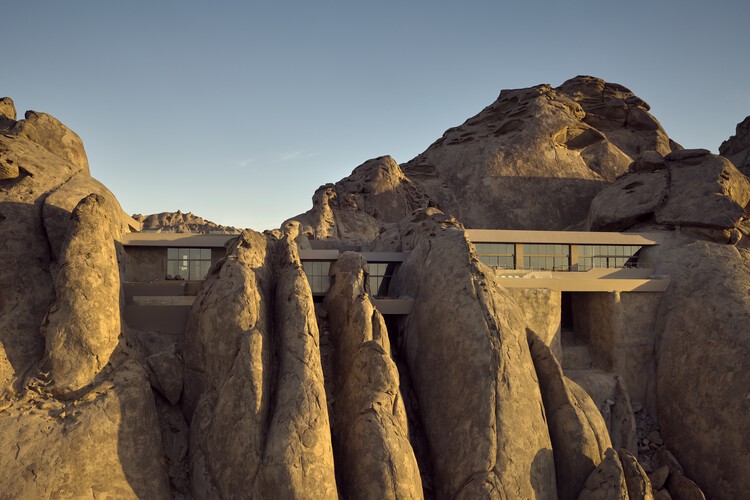
Desert Rock Resort / Oppenheim Architecture - HotelsDesert Rock Resort / Oppenheim Architecture - Exterior Photography, HotelsDesert Rock Resort / Oppenheim Architecture - Interior Photography, Hotels, ChairDesert Rock Resort / Oppenheim Architecture - Interior Photography, Hotels, Bedroom, BedDesert Rock Resort / Oppenheim Architecture - More Images+ 16
Casabella di Como / Tuckey Design Studio

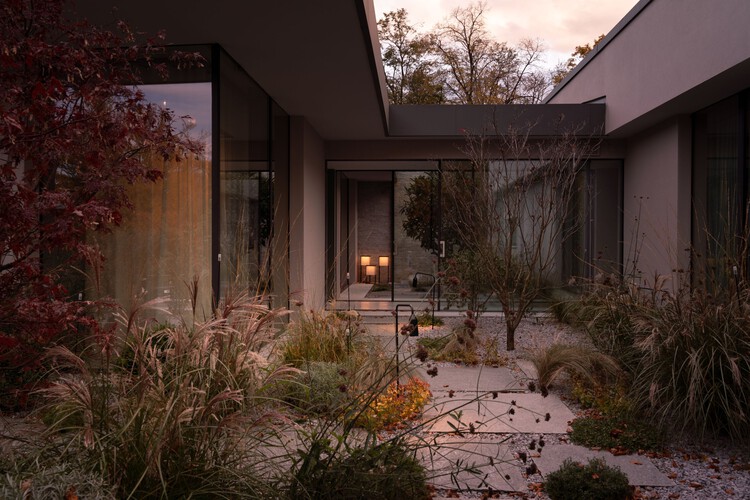
Casabella di Como / Tuckey Design Studio - HousesCasabella di Como / Tuckey Design Studio - Interior Photography, Houses, Table, Chair, CountertopCasabella di Como / Tuckey Design Studio - Interior Photography, Houses, Kitchen, Countertop, ChairCasabella di Como / Tuckey Design Studio - HousesCasabella di Como / Tuckey Design Studio - More Images+ 28
Laguna Escondida House / arquitectura.te

Laguna Escondida House / arquitectura.te - Interior Photography, Houses, ChairLaguna Escondida House / arquitectura.te - Exterior Photography, Houses, GardenLaguna Escondida House / arquitectura.te - Interior Photography, Houses, ChairLaguna Escondida House / arquitectura.te - Interior Photography, Houses, ChairLaguna Escondida House / arquitectura.te - More Images+ 17
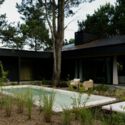
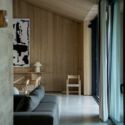
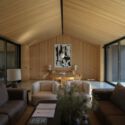
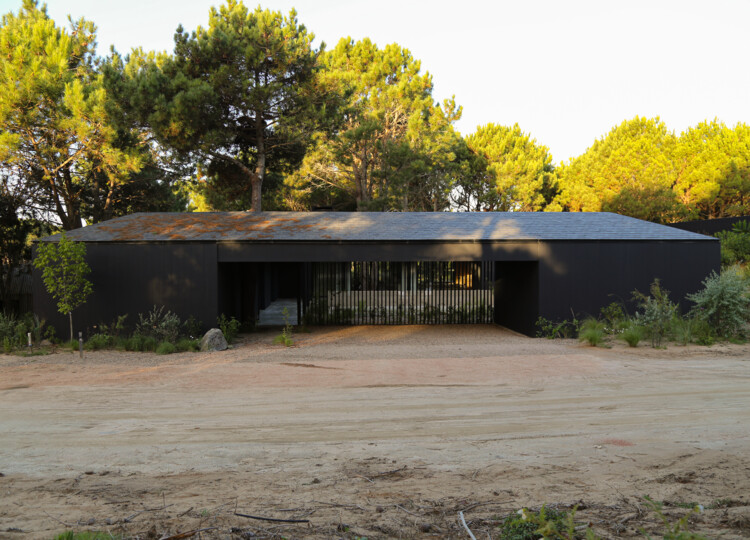
  • Architects: arquitectura.te
  • Area Area of this architecture project Area:  740 m²
  • Year Completion year of this architecture project Year:  2024
  • Manufacturers Brands with products used in this architecture project
    Manufacturers:  Ramon Soler, Santa & Cole, Cotlin, Darko Lighting, Kyo muebles

Nirava Ayurveda Holistic Centre / STAPATI

Nirava Ayurveda Holistic Centre / STAPATI - Interior Photography, Healthcare Architecture, ColumnNirava Ayurveda Holistic Centre / STAPATI - Interior Photography, Healthcare ArchitectureNirava Ayurveda Holistic Centre / STAPATI - Healthcare ArchitectureNirava Ayurveda Holistic Centre / STAPATI - Exterior Photography, Healthcare Architecture, GardenNirava Ayurveda Holistic Centre / STAPATI - More Images+ 14
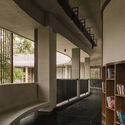
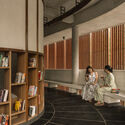
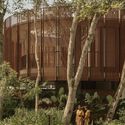

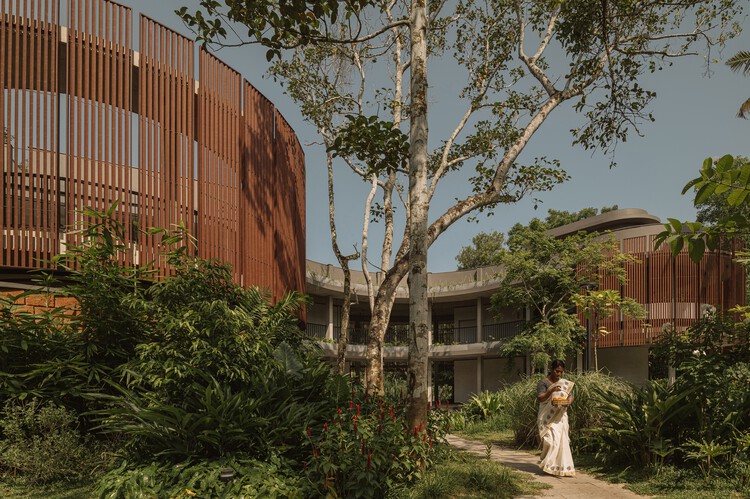
  • Architects: STAPATI
  • Area Area of this architecture project Area:  21000 ft²
  • Year Completion year of this architecture project Year:  2025

Stepped Well House / A Threshold

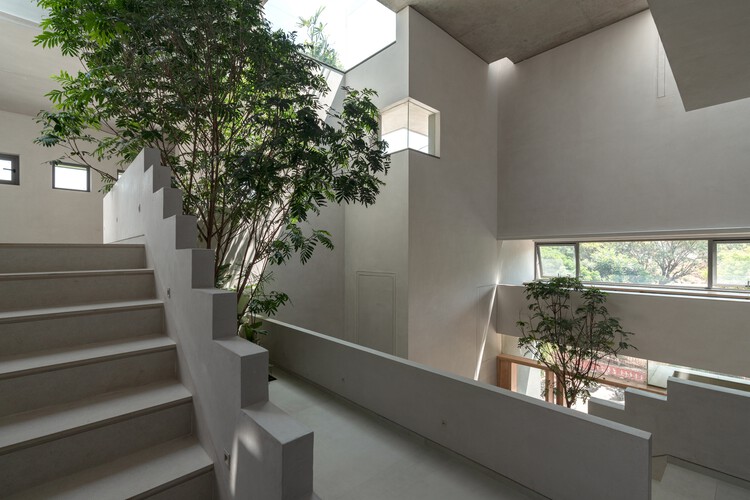
Stepped Well House  / A Threshold - Interior Photography, Houses, Courtyard, StairsStepped Well House  / A Threshold - Interior Photography, Houses, StairsStepped Well House  / A Threshold - Interior Photography, Houses, StairsStepped Well House  / A Threshold - Interior Photography, Houses, StairsStepped Well House  / A Threshold - More Images+ 49

•
Bengaluru, India

Village Cinema / Atelier Guo

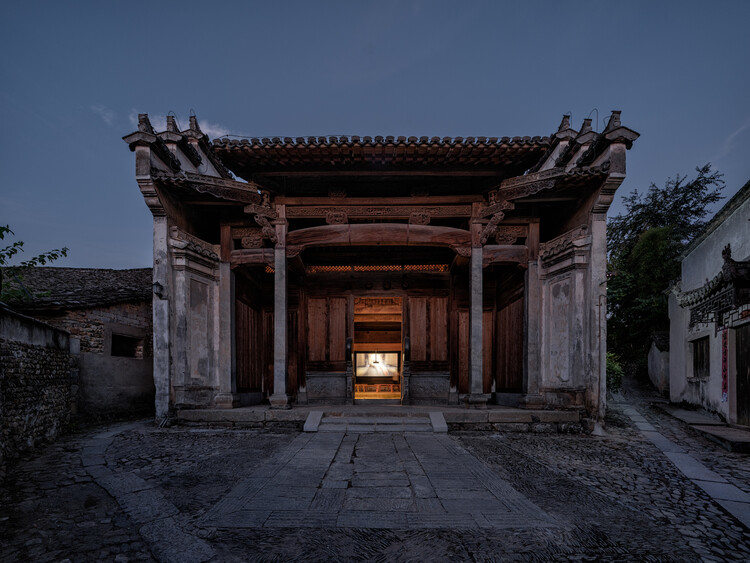
Village Cinema / Atelier Guo - Exterior Photography, Adaptive Reuse, Courtyard, ColumnVillage Cinema / Atelier Guo - Interior Photography, Adaptive Reuse, BeamVillage Cinema / Atelier Guo - Interior Photography, Adaptive Reuse, Column, BeamVillage Cinema / Atelier Guo - Interior Photography, Adaptive Reuse, Column, BeamVillage Cinema / Atelier Guo - More Images+ 41

  • Architects: Atelier Guo
  • Area Area of this architecture project Area:  323 m²
  • Year Completion year of this architecture project Year:  2025

Shahrzad Villa / Kanisavaran Office
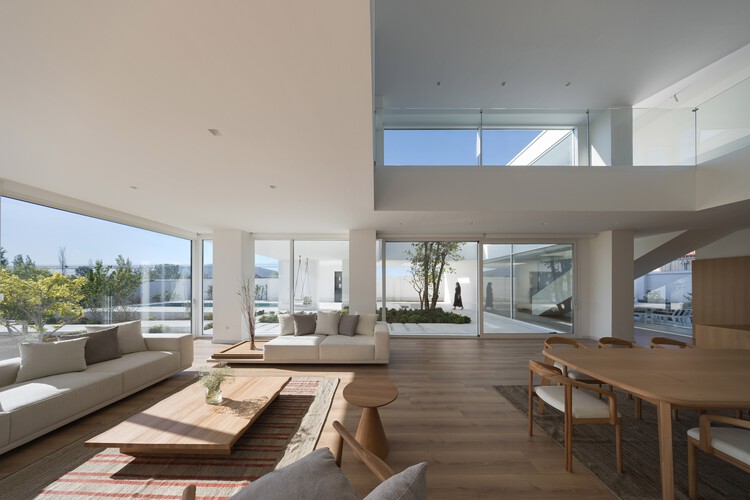
Shahrzad Villa / Kanisavaran Office - HousesShahrzad Villa / Kanisavaran Office - Exterior Photography, Houses, BalconyShahrzad Villa / Kanisavaran Office - HousesShahrzad Villa / Kanisavaran Office - Exterior Photography, Houses, BalconyShahrzad Villa / Kanisavaran Office - More Images+ 16
•
Tehran, Iran
  • Architects: Kanisavaran Office
  • Area Area of this architecture project Area:  470 m²
  • Year Completion year of this architecture project Year:  2025
  • Manufacturers Brands with products used in this architecture project
    Manufacturers:  FAD

School of the Art Institute of Chicago Flaxman Library Renovation / Kwong Von Glinow
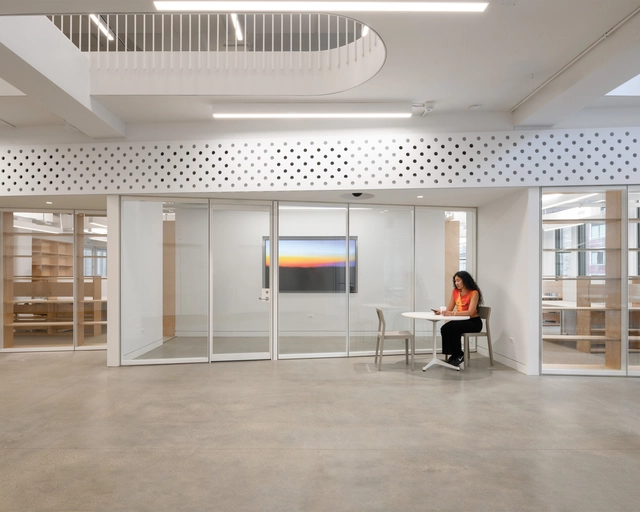
School of the Art Institute of Chicago Flaxman Library Renovation / Kwong Von Glinow - Interior Photography, Renovation, Stairs, HandrailSchool of the Art Institute of Chicago Flaxman Library Renovation / Kwong Von Glinow - Interior Photography, Renovation, StairsSchool of the Art Institute of Chicago Flaxman Library Renovation / Kwong Von Glinow - Interior Photography, Renovation, Table, ChairSchool of the Art Institute of Chicago Flaxman Library Renovation / Kwong Von Glinow - Interior Photography, RenovationSchool of the Art Institute of Chicago Flaxman Library Renovation / Kwong Von Glinow - More Images+ 19

You've started following your first account!

Did you know?

You'll now receive updates based on what you follow! Personalize your stream and start following your favorite authors, offices and users.