1. ArchDaily
  2. Projects
Projects

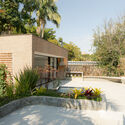
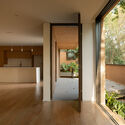
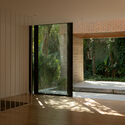
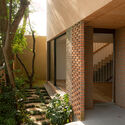
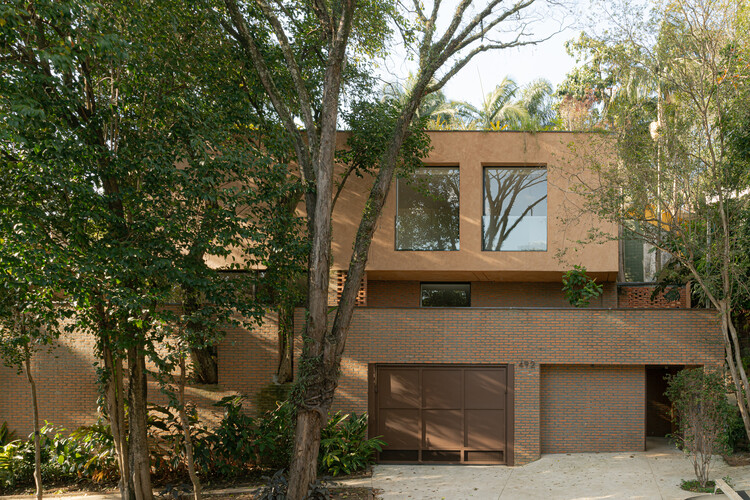
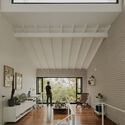
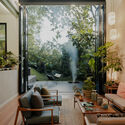
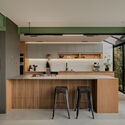
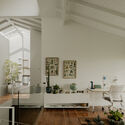
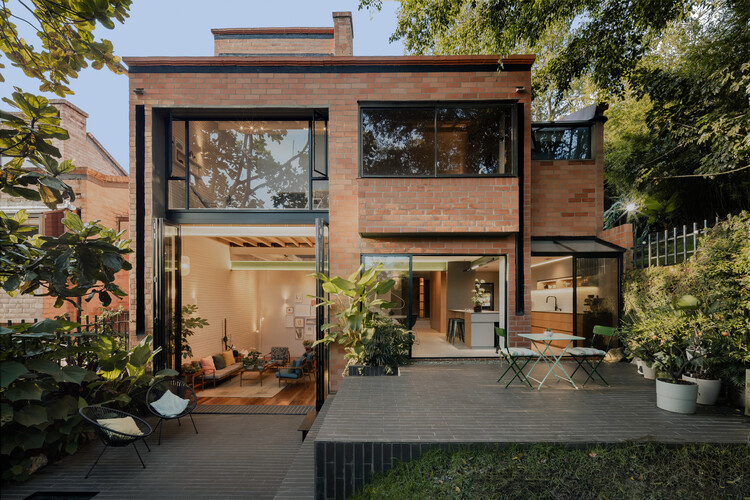
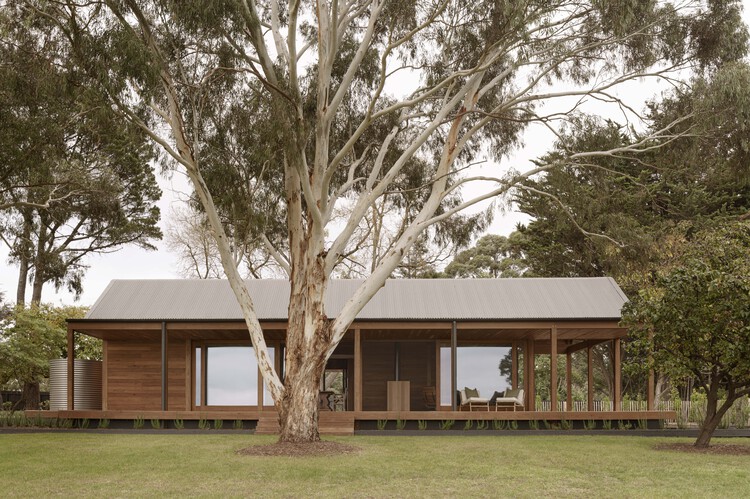
Tamanás House / Ateliê Amanhã

Tamanás House / Ateliê Amanhã - HousesTamanás House / Ateliê Amanhã - HousesTamanás House / Ateliê Amanhã - Interior Photography, Houses, StairsTamanás House / Ateliê Amanhã - Interior Photography, HousesTamanás House / Ateliê Amanhã - More Images+ 14

  • Architects: Ateliê Amanhã
  • Area Area of this architecture project Area:  490 m²
  • Year Completion year of this architecture project Year:  2025

La Manufacture Cultural Center / MARS Architectes

La Manufacture Cultural Center / MARS Architectes - Cultural CenterLa Manufacture Cultural Center / MARS Architectes - Interior Photography, Cultural CenterLa Manufacture Cultural Center / MARS Architectes - Interior Photography, Cultural CenterLa Manufacture Cultural Center / MARS Architectes - Cultural CenterLa Manufacture Cultural Center / MARS Architectes - More Images+ 26

•
Villefranche-de-Rouergue, France
  • Architects: MARS Architectes
  • Area Area of this architecture project Area:  1700 m²
  • Year Completion year of this architecture project Year:  2023

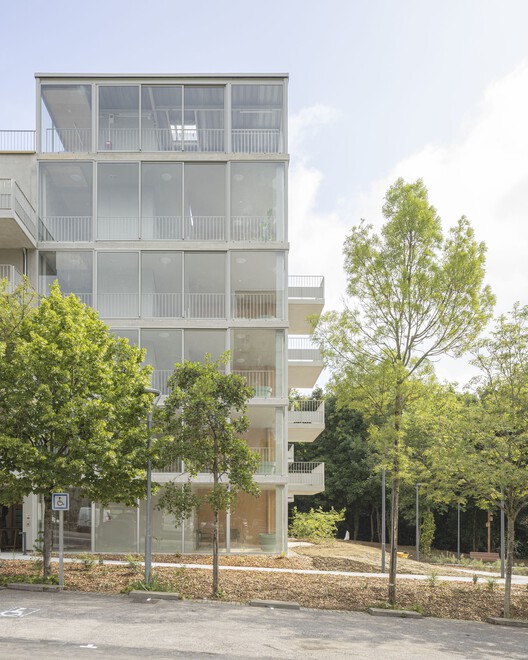
Nancy Social Housing / ABC Studio

Nancy Social Housing / ABC Studio - Exterior Photography, Social HousingNancy Social Housing / ABC Studio - Exterior Photography, Social Housing, BalconyNancy Social Housing / ABC Studio - Interior Photography, Social Housing, Balcony, ChairNancy Social Housing / ABC Studio - Exterior Photography, Social Housing, BalconyNancy Social Housing / ABC Studio - More Images+ 10

•
Maxéville, France

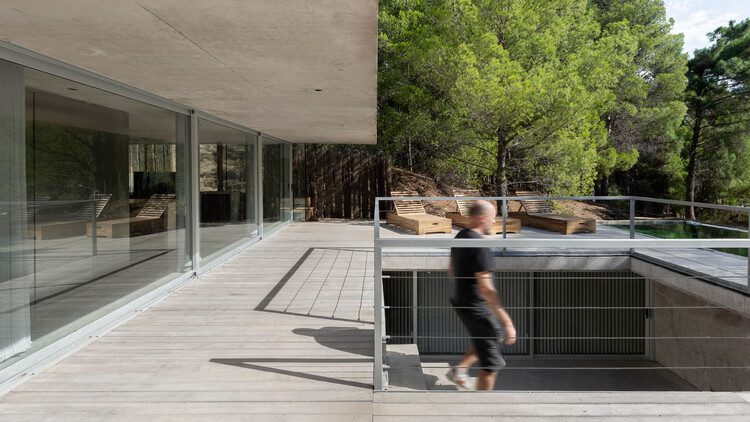
House in Pinar del Golf / BRA - Bernardo Rosello Arquitectura

House in Pinar del Golf / BRA - Bernardo Rosello Arquitectura - HousesHouse in Pinar del Golf / BRA - Bernardo Rosello Arquitectura - HousesHouse in Pinar del Golf / BRA - Bernardo Rosello Arquitectura - HousesHouse in Pinar del Golf / BRA - Bernardo Rosello Arquitectura - HousesHouse in Pinar del Golf / BRA - Bernardo Rosello Arquitectura - More Images+ 17

•
Bahía Blanca, Argentina

Xichang Jianchuan Film Museum Complex - Documentary Film Museum / Tanghua Architects & Associates

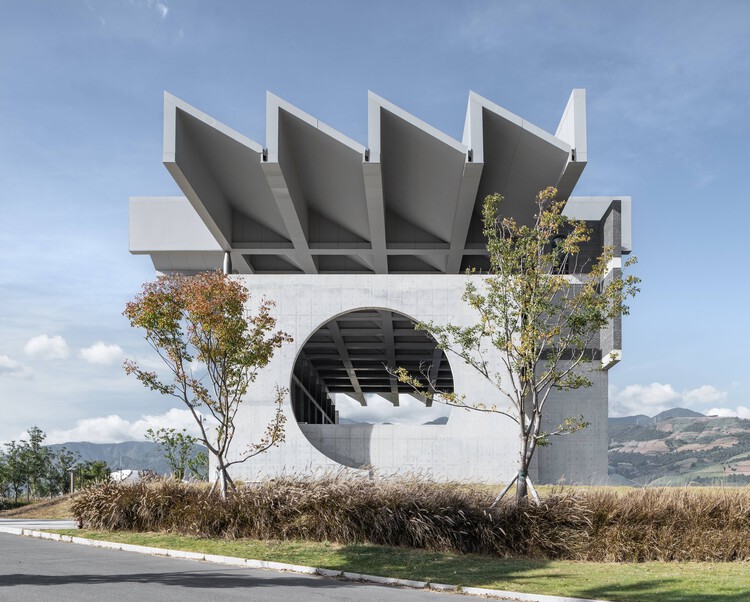
Xichang Jianchuan Film Museum Complex - Documentary Film Museum / Tanghua Architects & Associates - Exterior Photography, Museums & Exhibit Xichang Jianchuan Film Museum Complex - Documentary Film Museum / Tanghua Architects & Associates - Exterior Photography, Museums & Exhibit Xichang Jianchuan Film Museum Complex - Documentary Film Museum / Tanghua Architects & Associates - Museums & Exhibit Xichang Jianchuan Film Museum Complex - Documentary Film Museum / Tanghua Architects & Associates - Museums & Exhibit Xichang Jianchuan Film Museum Complex - Documentary Film Museum / Tanghua Architects & Associates - More Images+ 35

•
Liangshan Yi Autonomous Prefecture, China

Wood House / JAK Architecture

Wood House / JAK Architecture - RenovationWood House / JAK Architecture - Interior Photography, Renovation, Lighting, ChairWood House / JAK Architecture - Interior Photography, Renovation, Kitchen, Countertop, Lighting, ChairWood House / JAK Architecture - Interior Photography, RenovationWood House / JAK Architecture - More Images+ 19

  • Architects: JAK Architecture
  • Year Completion year of this architecture project Year:  2024
  • Manufacturers Brands with products used in this architecture project
    Manufacturers:  Eco Outdoor, HAY, Loom Rugs
  • Professionals: Bond Construction

Shanghai Panlong Tiandi / BWSS

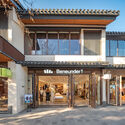
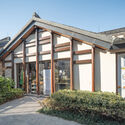
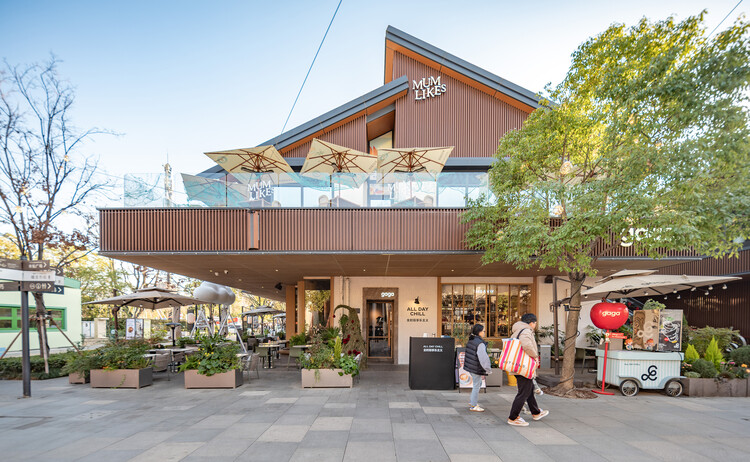
Shanghai Panlong Tiandi / BWSS - Commercial ArchitectureShanghai Panlong Tiandi / BWSS - Exterior Photography, Commercial ArchitectureShanghai Panlong Tiandi / BWSS - Exterior Photography, Commercial ArchitectureShanghai Panlong Tiandi / BWSS - Commercial ArchitectureShanghai Panlong Tiandi / BWSS - More Images+ 44

  • Area Area of this architecture project Area:  49695 m²
  • Year Completion year of this architecture project Year:  2023
  • Manufacturers Brands with products used in this architecture project
    Manufacturers:  Sto

Under The Pink Roof / Caret Studio

Under The Pink Roof  / Caret Studio - Public ArchitectureUnder The Pink Roof  / Caret Studio - Public ArchitectureUnder The Pink Roof  / Caret Studio - Public ArchitectureUnder The Pink Roof  / Caret Studio - Exterior Photography, Public ArchitectureUnder The Pink Roof  / Caret Studio - More Images+ 9

•
Borgo San Lorenzo, Italy
  • Architects: Caret Studio
  • Area Area of this architecture project Area:  20000 m²
  • Year Completion year of this architecture project Year:  2025
  • Manufacturers Brands with products used in this architecture project
    Manufacturers:  AERMEC, Viessmann

Bondi House / Nick Kent Design

Bondi House / Nick Kent Design - Interior Photography, Houses, ChairBondi House / Nick Kent Design - Interior Photography, Houses, BedroomBondi House / Nick Kent Design - Interior Photography, Houses, LightingBondi House / Nick Kent Design - HousesBondi House / Nick Kent Design - More Images+ 19

•
Sydney, Australia

KeGa Villa / T3 ARCHITECTS

KeGa Villa / T3 ARCHITECTS - HousesKeGa Villa / T3 ARCHITECTS - HousesKeGa Villa / T3 ARCHITECTS - Interior Photography, Houses, Table, ChairKeGa Villa / T3 ARCHITECTS - Exterior Photography, Houses, BalconyKeGa Villa / T3 ARCHITECTS - More Images+ 25

  • Architects: T3 ARCHITECTS
  • Area Area of this architecture project Area:  350 m²
  • Year Completion year of this architecture project Year:  2025
  • Manufacturers Brands with products used in this architecture project
    Manufacturers:  Toto, Dulux, Hafele

Project E Apartment / longwave studio

Project E Apartment / longwave studio - Interior Photography, Apartment Interiors, LightingProject E Apartment / longwave studio - Interior Photography, Apartment Interiors, Lighting, Table, Chair, CountertopProject E Apartment / longwave studio - Apartment InteriorsProject E Apartment / longwave studio - Interior Photography, Apartment InteriorsProject E Apartment / longwave studio - More Images+ 14

  • Architects: longwave studio
  • Area Area of this architecture project Area:  150 m²
  • Year Completion year of this architecture project Year:  2025

Atami House / Noforma Design Studio

Atami House / Noforma Design Studio - Interior Photography, Residential Interiors, BeamAtami House / Noforma Design Studio - Interior Photography, Residential Interiors, Beam, DoorAtami House / Noforma Design Studio - Interior Photography, Residential Interiors, Kitchen, BeamAtami House / Noforma Design Studio - Interior Photography, Residential Interiors, Beam, LightingAtami House / Noforma Design Studio - More Images+ 19

  • Area Area of this architecture project Area:  240 m²
  • Year Completion year of this architecture project Year:  2025

Rehabilitation of Casa P. Colina / DARP - De Arquitectura y Paisaje

Rehabilitation of Casa P. Colina  / DARP - De Arquitectura y Paisaje - Interior Photography, Renovation, Kitchen, Beam, Lighting, ChairRehabilitation of Casa P. Colina  / DARP - De Arquitectura y Paisaje - Interior Photography, Renovation, Lighting, ChairRehabilitation of Casa P. Colina  / DARP - De Arquitectura y Paisaje - Interior Photography, Renovation, Kitchen, Countertop, LightingRehabilitation of Casa P. Colina  / DARP - De Arquitectura y Paisaje - Interior Photography, Renovation, Lighting, ChairRehabilitation of Casa P. Colina  / DARP - De Arquitectura y Paisaje - More Images+ 21

  • Area Area of this architecture project Area:  250 m²
  • Year Completion year of this architecture project Year:  2025
  • Manufacturers Brands with products used in this architecture project
    Manufacturers:  BLEND CONCRETE, KONKRETUS

leləm̓ Community Center / Francl Architecture

leləm̓ Community Center / Francl Architecture - Exterior Photography, Community Centerleləm̓ Community Center / Francl Architecture - Interior Photography, Community Centerleləm̓ Community Center / Francl Architecture - Interior Photography, Community Center, Stairsleləm̓ Community Center / Francl Architecture - Interior Photography, Community Center, Stairsleləm̓ Community Center / Francl Architecture - More Images+ 9

  • Area Area of this architecture project Area:  1403 m²
  • Year Completion year of this architecture project Year:  2025

Gunia Project Showroom / Temp Project

Gunia Project Showroom  / Temp Project - Interior Photography, Showroom, KitchenGunia Project Showroom  / Temp Project - Interior Photography, Showroom, Lighting, ChairGunia Project Showroom  / Temp Project - Interior Photography, Showroom, BathroomGunia Project Showroom  / Temp Project - Interior Photography, ShowroomGunia Project Showroom  / Temp Project - More Images+ 11

  • Architects: Temp Project
  • Area Area of this architecture project Area:  180 m²
  • Year Completion year of this architecture project Year:  2025
  • Manufacturers Brands with products used in this architecture project
    Manufacturers:  Noom, Woo

Copan Apartment A / Balaio Arquitetura

Copan Apartment A / Balaio Arquitetura - Interior Photography, Apartment Interiors, Lighting, Chair, TableCopan Apartment A / Balaio Arquitetura - Interior Photography, Apartment Interiors, Table, ChairCopan Apartment A / Balaio Arquitetura - Interior Photography, Apartment Interiors, Lighting, ChairCopan Apartment A / Balaio Arquitetura - Interior Photography, Apartment Interiors, Kitchen, Door, Countertop, LightingCopan Apartment A / Balaio Arquitetura - More Images+ 26

  • Architects: Balaio Arquitetura
  • Area Area of this architecture project Area:  85 m²
  • Year Completion year of this architecture project Year:  2025
  • Manufacturers Brands with products used in this architecture project
    Manufacturers:  Cremme, Labmobili, REKA

Studio Zero Um / Relevo Architecture

Studio Zero Um / Relevo Architecture - Interior Photography, Apartment Interiors, Kitchen, ChairStudio Zero Um / Relevo Architecture - Interior Photography, Apartment Interiors, Bedroom, Bed, LightingStudio Zero Um / Relevo Architecture - Interior Photography, Apartment Interiors, Door, LightingStudio Zero Um / Relevo Architecture - Interior Photography, Apartment Interiors, ChairStudio Zero Um / Relevo Architecture - More Images+ 17

  • Architects: Relevo Arquitetura
  • Area Area of this architecture project Area:  36 m²
  • Year Completion year of this architecture project Year:  2025
  • Manufacturers Brands with products used in this architecture project
    Manufacturers:  Luiz Solano, Mauricio Arruda Casa , Studio De la Cruz

Sporting Vichy / Comte & Vollenweider

Sporting Vichy / Comte & Vollenweider - Exterior Photography, Sports ArchitectureSporting Vichy / Comte & Vollenweider - Exterior Photography, Sports ArchitectureSporting Vichy / Comte & Vollenweider - Sports ArchitectureSporting Vichy / Comte & Vollenweider - Exterior Photography, Sports ArchitectureSporting Vichy / Comte & Vollenweider - More Images+ 11

•
Bellerive-sur-Allier, France
  • Area Area of this architecture project Area:  4974 m²
  • Year Completion year of this architecture project Year:  2026

House of Porous / MAT Office

House of Porous / MAT Office - Interior Photography, Houses, Stairs, BalconyHouse of Porous / MAT Office - Interior Photography, Houses, KitchenHouse of Porous / MAT Office - HousesHouse of Porous / MAT Office - Exterior Photography, Houses, BalconyHouse of Porous / MAT Office - More Images+ 29

•
Beijing, China
  • Architects: MAT Office
  • Area Area of this architecture project Area:  600 m²
  • Year Completion year of this architecture project Year:  2023

RICHAUS / Vari Architects

RICHAUS / Vari Architects - Exterior Photography, Commercial ArchitectureRICHAUS / Vari Architects - Commercial ArchitectureRICHAUS / Vari Architects - Interior Photography, Commercial ArchitectureRICHAUS / Vari Architects - Commercial ArchitectureRICHAUS / Vari Architects - More Images+ 37

  • Architects: Vari Architects
  • Area Area of this architecture project Area:  8000 m²
  • Year Completion year of this architecture project Year:  2024

Main Ridge House / Porebski Architects

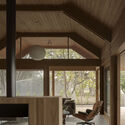

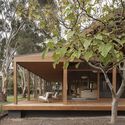
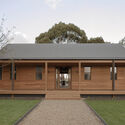
Main Ridge House / Porebski Architects - Interior Photography, Houses, BeamMain Ridge House / Porebski Architects - HousesMain Ridge House / Porebski Architects - HousesMain Ridge House / Porebski Architects - Exterior Photography, Houses, DoorMain Ridge House / Porebski Architects - More Images+ 11

•
Victoria, Australia
  • Area Area of this architecture project Area:  195 m²
  • Year Completion year of this architecture project Year:  2025
  • Manufacturers Brands with products used in this architecture project
    Manufacturers:  Knoll, Eames

Cosmos House / Andréa Helou

Cosmos House / Andréa Helou - Exterior Photography, StoreCosmos House / Andréa Helou - Interior Photography, Store, LightingCosmos House / Andréa Helou - Interior Photography, Store, Lighting, ChairCosmos House / Andréa Helou - Exterior Photography, Store, Patio, Table, ChairCosmos House / Andréa Helou - More Images+ 25

  • Architects: Andrea Helou
  • Area Area of this architecture project Area:  140 m²
  • Year Completion year of this architecture project Year:  2023
  • Manufacturers Brands with products used in this architecture project
    Manufacturers:  Abitacolo Marcenaria, Arkos, NS Brazil, Novidário , Pau Pau


Dr. Caro urban bus interchange in Elche / ARN / Arquitectos

Dr. Caro urban bus interchange in Elche / ARN / Arquitectos - Bus StationDr. Caro urban bus interchange in Elche / ARN / Arquitectos - Interior Photography, Bus Station, KitchenDr. Caro urban bus interchange in Elche / ARN / Arquitectos - Exterior Photography, Bus StationDr. Caro urban bus interchange in Elche / ARN / Arquitectos - Bus StationDr. Caro urban bus interchange in Elche / ARN / Arquitectos - More Images+ 8

  • Architects: ARN / Arquitectos
  • Area Area of this architecture project Area:  4650 m²
  • Year Completion year of this architecture project Year:  2025
  • Manufacturers Brands with products used in this architecture project
    Manufacturers:  Benito Urban, Breinco, Escofet

Care Villa / FELT architecture & design

Care Villa / FELT architecture & design - Exterior Photography, Healthcare ArchitectureCare Villa / FELT architecture & design - Exterior Photography, Healthcare ArchitectureCare Villa / FELT architecture & design - Interior Photography, Healthcare ArchitectureCare Villa / FELT architecture & design - Exterior Photography, Healthcare ArchitectureCare Villa / FELT architecture & design - More Images+ 15

You've started following your first account!

Did you know?

You'll now receive updates based on what you follow! Personalize your stream and start following your favorite authors, offices and users.