1. ArchDaily
  2. Projects
Projects

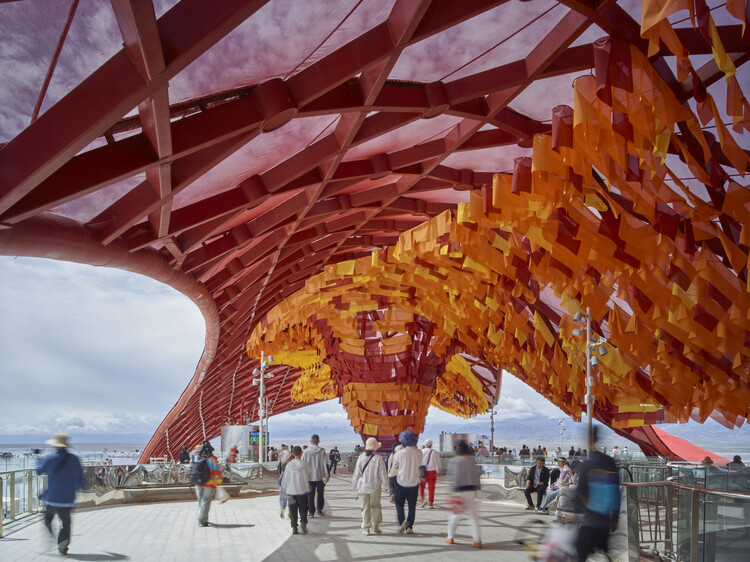
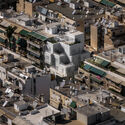
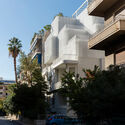
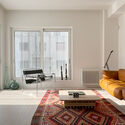
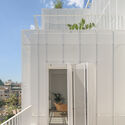
Past-Presents Installation for an Affective Context / Conjuntos Empáticos

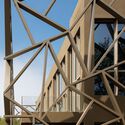
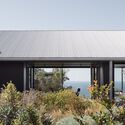
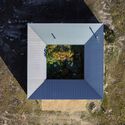
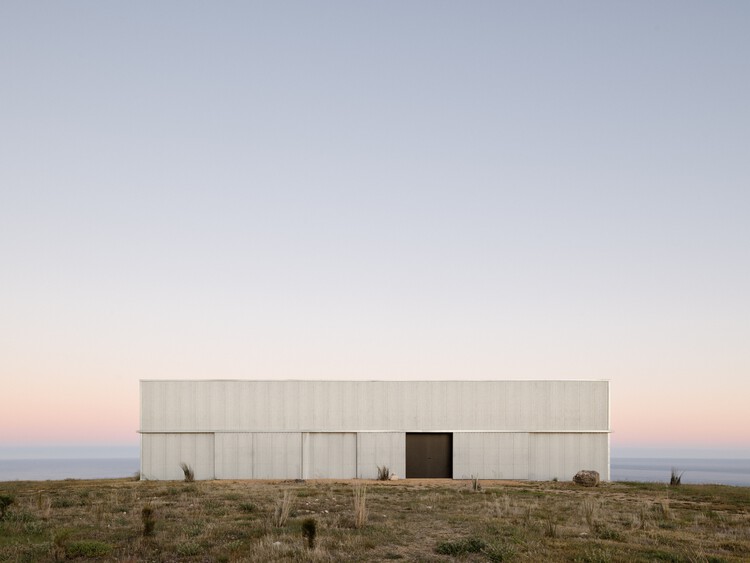
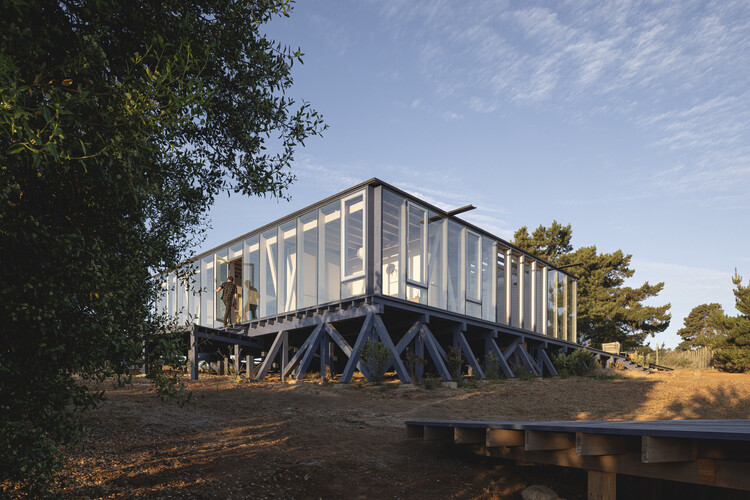
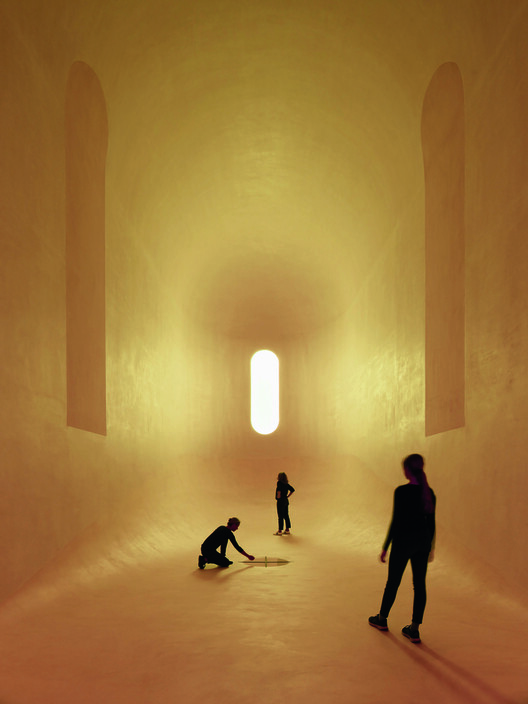
Past-Presents Installation for an Affective Context / Conjuntos Empáticos - Exterior Photography, Temporary InstallationsPast-Presents Installation for an Affective Context / Conjuntos Empáticos - Exterior Photography, Temporary InstallationsPast-Presents Installation for an Affective Context / Conjuntos Empáticos - Exterior Photography, Temporary InstallationsPast-Presents Installation for an Affective Context / Conjuntos Empáticos - Exterior Photography, Temporary InstallationsPast-Presents Installation for an Affective Context / Conjuntos Empáticos - More Images+ 10

  • Area Area of this architecture project Area:  133
  • Year Completion year of this architecture project Year:  2021
  • Manufacturers Brands with products used in this architecture project
    Manufacturers:  AutoDesk

Montalbán y Rodríguez Headquarters and Exhibition Space / MCEA | Arquitectura

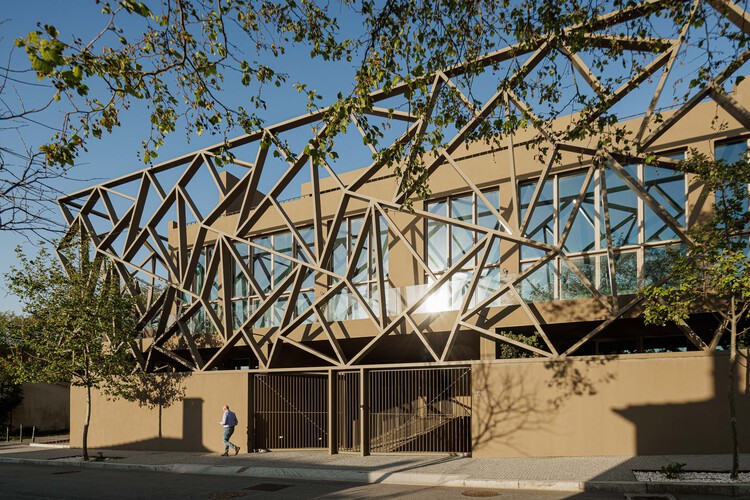
Montalbán y Rodríguez Headquarters and Exhibition Space / MCEA | Arquitectura - Exterior Photography, Office Buildings, DoorMontalbán y Rodríguez Headquarters and Exhibition Space / MCEA | Arquitectura - Interior Photography, Office BuildingsMontalbán y Rodríguez Headquarters and Exhibition Space / MCEA | Arquitectura - Interior Photography, Office BuildingsMontalbán y Rodríguez Headquarters and Exhibition Space / MCEA | Arquitectura - Exterior Photography, Office Buildings, Door, FacadeMontalbán y Rodríguez Headquarters and Exhibition Space / MCEA | Arquitectura - More Images+ 23

Las Torres de Cotillas, Spain
  • Area Area of this architecture project Area:  518
  • Year Completion year of this architecture project Year:  2021
  • Manufacturers Brands with products used in this architecture project
    Manufacturers:  Stabilit, Cortizo

FR Apartment / Filipe Doria Arquitetura + Criscia Sacardo

FR Apartment / Filipe Doria Arquitetura + Criscia Sacardo - Interior Photography, Apartments, KitchenFR Apartment / Filipe Doria Arquitetura + Criscia Sacardo - Interior Photography, ApartmentsFR Apartment / Filipe Doria Arquitetura + Criscia Sacardo - Interior Photography, ApartmentsFR Apartment / Filipe Doria Arquitetura + Criscia Sacardo - Interior Photography, ApartmentsFR Apartment / Filipe Doria Arquitetura + Criscia Sacardo - More Images+ 15

Bela Vista, Brazil

Jatobá Residential Building / A+P Arquitetos Associados

Jatobá Residential Building / A+P Arquitetos Associados - Exterior Photography, ResidentialJatobá Residential Building / A+P Arquitetos Associados - Exterior Photography, Residential, FacadeJatobá Residential Building / A+P Arquitetos Associados - Exterior Photography, ResidentialJatobá Residential Building / A+P Arquitetos Associados - Exterior Photography, ResidentialJatobá Residential Building / A+P Arquitetos Associados - More Images+ 25

Lauro de Freitas, Brazil
  • Area Area of this architecture project Area:  340
  • Year Completion year of this architecture project Year:  2011
  • Manufacturers Brands with products used in this architecture project
    Manufacturers:  REFRAN, U PERFIL

Teacher Housing in the Peasant Community of Llullucha / AMAO Estudio

Teacher Housing in the Peasant Community of Llullucha / AMAO Estudio - Exterior Photography, Social Housing
© María Montenegro

Teacher Housing in the Peasant Community of Llullucha / AMAO Estudio - Exterior Photography, Social HousingTeacher Housing in the Peasant Community of Llullucha / AMAO Estudio - Interior Photography, Social HousingTeacher Housing in the Peasant Community of Llullucha / AMAO Estudio - Interior Photography, Social Housing, KitchenTeacher Housing in the Peasant Community of Llullucha / AMAO Estudio - Interior Photography, Social Housing, BeamTeacher Housing in the Peasant Community of Llullucha / AMAO Estudio - More Images+ 16

  • Architects: AMAO Estudio
  • Area Area of this architecture project Area:  90
  • Year Completion year of this architecture project Year:  2019
  • Manufacturers Brands with products used in this architecture project
    Manufacturers:  Sika, Sodimac

HC Apartment / Suelen Parizotto Arquitetura

HC Apartment / Suelen Parizotto Arquitetura - Interior Photography, Apartment InteriorsHC Apartment / Suelen Parizotto Arquitetura - Interior Photography, Apartment Interiors, BedroomHC Apartment / Suelen Parizotto Arquitetura - Interior Photography, Apartment InteriorsHC Apartment / Suelen Parizotto Arquitetura - Interior Photography, Apartment Interiors, ChairHC Apartment / Suelen Parizotto Arquitetura - More Images+ 19

  • Area Area of this architecture project Area:  980
  • Year Completion year of this architecture project Year:  2020
  • Manufacturers Brands with products used in this architecture project
    Manufacturers:  AutoDesk

EQ House / Gilda Meirelles Arquitetura

EQ House / Gilda Meirelles Arquitetura - Exterior Photography, House Interiors, GardenEQ House / Gilda Meirelles Arquitetura - Exterior Photography, House Interiors, Garden, StairsEQ House / Gilda Meirelles Arquitetura - Exterior Photography, House InteriorsEQ House / Gilda Meirelles Arquitetura - Interior Photography, House InteriorsEQ House / Gilda Meirelles Arquitetura - More Images+ 24

Chácara Santa Cruz dos Pires, Brazil
  • Area Area of this architecture project Area:  1100
  • Year Completion year of this architecture project Year:  2018
  • Manufacturers Brands with products used in this architecture project
    Manufacturers:  Alwitra, Dani Vit, Jmar, Maristela

Pueri Domus Bilingual School / Perkins&Will

Pueri Domus Bilingual School / Perkins&Will - Interior Photography, Educational Interiors, BeamPueri Domus Bilingual School / Perkins&Will - Exterior Photography, Educational InteriorsPueri Domus Bilingual School / Perkins&Will - Interior Photography, Educational Interiors, StairsPueri Domus Bilingual School / Perkins&Will - Interior Photography, Educational InteriorsPueri Domus Bilingual School / Perkins&Will - More Images+ 25

  • Architects: Perkins&Will
  • Area Area of this architecture project Area:  1500
  • Year Completion year of this architecture project Year:  2020
  • Manufacturers Brands with products used in this architecture project
    Manufacturers:  Tarkett, Crosslam

Topázio Apartment / Sabiá Arquitetos

Topázio Apartment / Sabiá Arquitetos - Interior Photography, Apartment InteriorsTopázio Apartment / Sabiá Arquitetos - Interior Photography, Apartment InteriorsTopázio Apartment / Sabiá Arquitetos - Interior Photography, Apartment InteriorsTopázio Apartment / Sabiá Arquitetos - Interior Photography, Apartment InteriorsTopázio Apartment / Sabiá Arquitetos - More Images+ 15

  • Architects: Sabiá Arquitetos
  • Area Area of this architecture project Area:  153
  • Year Completion year of this architecture project Year:  2019
  • Manufacturers Brands with products used in this architecture project
    Manufacturers:  Casa Franceza, Fabrinox, Kapor, Marcenaria Taniguchi, NS Brazil, +2

PH Masaryk 203 Offices / Álvaro Hernández Félix Studio

PH Masaryk 203 Offices / Álvaro Hernández Félix Studio - Interior Photography, Offices Interiors, Kitchen, CountertopPH Masaryk 203 Offices / Álvaro Hernández Félix Studio - Interior Photography, Offices Interiors, ChairPH Masaryk 203 Offices / Álvaro Hernández Félix Studio - Interior Photography, Offices InteriorsPH Masaryk 203 Offices / Álvaro Hernández Félix Studio - Interior Photography, Offices InteriorsPH Masaryk 203 Offices / Álvaro Hernández Félix Studio - More Images+ 11

Ciudad de México, Mexico

La Casica del Abuelo Winery Extension / meeecarquitectos

La Casica del Abuelo Winery Extension / meeecarquitectos - Exterior Photography, ExtensionLa Casica del Abuelo Winery Extension / meeecarquitectos - Exterior Photography, ExtensionLa Casica del Abuelo Winery Extension / meeecarquitectos - Interior Photography, ExtensionLa Casica del Abuelo Winery Extension / meeecarquitectos - Interior Photography, Extension, DoorLa Casica del Abuelo Winery Extension / meeecarquitectos - More Images+ 25

  • Architects: meeecarquitectos
  • Area Area of this architecture project Area:  45
  • Year Completion year of this architecture project Year:  2021
  • Manufacturers Brands with products used in this architecture project
    Manufacturers:  AutoDesk

Apartment for a Collector / Martin Lejarraga Oficina de Arquitectura

Apartment for a Collector / Martin Lejarraga Oficina de Arquitectura - Interior Photography, Apartment InteriorsApartment for a Collector / Martin Lejarraga Oficina de Arquitectura - Interior Photography, Apartment InteriorsApartment for a Collector / Martin Lejarraga Oficina de Arquitectura - Interior Photography, Apartment Interiors, BedroomApartment for a Collector / Martin Lejarraga Oficina de Arquitectura - Interior Photography, Apartment Interiors, BathroomApartment for a Collector / Martin Lejarraga Oficina de Arquitectura - More Images+ 17

Ipanema Gallery / Miguel Pinto Guimarães Arquitetos Associados

Ipanema Gallery / Miguel Pinto Guimarães Arquitetos Associados - Interior Photography, Gallery, HandrailIpanema Gallery / Miguel Pinto Guimarães Arquitetos Associados - Interior Photography, Gallery, ColumnIpanema Gallery / Miguel Pinto Guimarães Arquitetos Associados - Exterior Photography, Gallery, FacadeIpanema Gallery / Miguel Pinto Guimarães Arquitetos Associados - Exterior Photography, GalleryIpanema Gallery / Miguel Pinto Guimarães Arquitetos Associados - More Images+ 12

Ipanema, Brazil

Madre de Ciudades Stadium / Luciani Asociados Arquitectos

Madre de Ciudades Stadium / Luciani Asociados Arquitectos - Interior Photography, Football StadiumMadre de Ciudades Stadium / Luciani Asociados Arquitectos - Interior Photography, Football Stadium, ChairMadre de Ciudades Stadium / Luciani Asociados Arquitectos - Drawings, Football StadiumMadre de Ciudades Stadium / Luciani Asociados Arquitectos - Interior Photography, Football Stadium, Stairs, FacadeMadre de Ciudades Stadium / Luciani Asociados Arquitectos - More Images+ 8

Santiago del Estero, Argentina

BTE 05 Building / Bustamante Arq

BTE 05 Building / Bustamante Arq - Exterior Photography, Apartments
© Federico Kulekdjian

BTE 05 Building / Bustamante Arq - Interior Photography, ApartmentsBTE 05 Building / Bustamante Arq - Exterior Photography, Apartments, Beam, FacadeBTE 05 Building / Bustamante Arq - Interior Photography, ApartmentsBTE 05 Building / Bustamante Arq - Exterior Photography, Apartments, ChairBTE 05 Building / Bustamante Arq - More Images+ 18

Castelar, Argentina
  • Architects: Bustamante Arq
  • Area Area of this architecture project Area:  2865
  • Year Completion year of this architecture project Year:  2020
  • Manufacturers Brands with products used in this architecture project
    Manufacturers:  GRAPHISOFT

CDI Casas del Mar / Taller Síntesis

CDI Casas del Mar / Taller Síntesis - Interior Photography, Day Care, Beam, Facade
© Mauricio Carvajal, Anderson Serna, and Isaac Ramírez

CDI Casas del Mar / Taller Síntesis - Interior Photography, Day CareCDI Casas del Mar / Taller Síntesis - Interior Photography, Day CareCDI Casas del Mar / Taller Síntesis - Interior Photography, Day CareCDI Casas del Mar / Taller Síntesis - Day Care, FacadeCDI Casas del Mar / Taller Síntesis - More Images+ 23

  • Architects: Taller Síntesis
  • Area Area of this architecture project Area:  2350
  • Year Completion year of this architecture project Year:  2017
  • Manufacturers Brands with products used in this architecture project
    Manufacturers:  Chaos Group, Adobe Systems Incorporated, Trimble

Room on the Hill / El Sindicato Arquitectura

Room on the Hill / El Sindicato Arquitectura - Exterior Photography, ExtensionRoom on the Hill / El Sindicato Arquitectura - Interior Photography, ExtensionRoom on the Hill / El Sindicato Arquitectura - Interior Photography, Extension, BedroomRoom on the Hill / El Sindicato Arquitectura - Exterior Photography, Extension, ChairRoom on the Hill / El Sindicato Arquitectura - More Images+ 8

Dondoh Restaurant / Costa + Herrera Arquitectos

Dondoh Restaurant / Costa + Herrera Arquitectos - Interior Photography, Restaurant, Beam, ChairDondoh Restaurant / Costa + Herrera Arquitectos - Exterior Photography, RestaurantDondoh Restaurant / Costa + Herrera Arquitectos - Exterior Photography, RestaurantDondoh Restaurant / Costa + Herrera Arquitectos - Exterior Photography, RestaurantDondoh Restaurant / Costa + Herrera Arquitectos - More Images+ 15

Santiago, Chile

Foro 4 León / Landa + Martínez Architects

Foro 4 León / Landa + Martínez Architects - Exterior Photography, BankForo 4 León / Landa + Martínez Architects - Interior Photography, Bank, Facade, BeamForo 4 León / Landa + Martínez Architects - Interior Photography, Bank, FacadeForo 4 León / Landa + Martínez Architects - Exterior Photography, BankForo 4 León / Landa + Martínez Architects - More Images+ 26

House Renovation in Bandama / Alonso + Sosa Architects

House Renovation in Bandama / Alonso + Sosa Architects - Interior Photography, Decoration & Ornament, BedroomHouse Renovation in Bandama / Alonso + Sosa Architects - Interior Photography, Decoration & Ornament, KitchenHouse Renovation in Bandama / Alonso + Sosa Architects - Interior Photography, Decoration & OrnamentHouse Renovation in Bandama / Alonso + Sosa Architects - Interior Photography, Decoration & OrnamentHouse Renovation in Bandama / Alonso + Sosa Architects - More Images+ 11

  • Area Area of this architecture project Area:  240
  • Year Completion year of this architecture project Year:  2019
  • Manufacturers Brands with products used in this architecture project
    Manufacturers:  AutoDesk

Distillery in Torrinha / Nitsche Arquitetos

Distillery in Torrinha / Nitsche Arquitetos - Exterior Photography, BreweryDistillery in Torrinha / Nitsche Arquitetos - Interior Photography, Brewery, Stairs, BeamDistillery in Torrinha / Nitsche Arquitetos - Interior Photography, Brewery, FacadeDistillery in Torrinha / Nitsche Arquitetos - Exterior Photography, Brewery, BeamDistillery in Torrinha / Nitsche Arquitetos - More Images+ 37

  • Architects: Nitsche Arquitetos
  • Area Area of this architecture project Area:  1661
  • Year Completion year of this architecture project Year:  2018
  • Manufacturers Brands with products used in this architecture project
    Manufacturers:  Hunter Douglas

Muxarabi Apartment / Pietro Terlizzi Arquitetura

Muxarabi Apartment / Pietro Terlizzi Arquitetura - Interior Photography, Decoration & Ornament, ChairMuxarabi Apartment / Pietro Terlizzi Arquitetura - Interior Photography, Decoration & Ornament, DoorMuxarabi Apartment / Pietro Terlizzi Arquitetura - Interior Photography, Decoration & Ornament, Kitchen, CountertopMuxarabi Apartment / Pietro Terlizzi Arquitetura - Interior Photography, Decoration & Ornament, BedroomMuxarabi Apartment / Pietro Terlizzi Arquitetura - More Images+ 16

  • Area Area of this architecture project Area:  45
  • Year Completion year of this architecture project Year:  2020
  • Manufacturers Brands with products used in this architecture project
    Manufacturers:  Chaos Group, AutoDesk, Portobello, Trimble

Moacir and Juliana House / kikacamasmie+arq

Moacir and Juliana House / kikacamasmie+arq - Interior Photography, Houses, ChairMoacir and Juliana House / kikacamasmie+arq - Interior Photography, HousesMoacir and Juliana House / kikacamasmie+arq - Exterior Photography, HousesMoacir and Juliana House / kikacamasmie+arq - Exterior Photography, HousesMoacir and Juliana House / kikacamasmie+arq - More Images+ 12

São Paulo, Brazil
  • Architects: kikacamasmie+arq
  • Area Area of this architecture project Area:  216
  • Year Completion year of this architecture project Year:  2019
  • Manufacturers Brands with products used in this architecture project
    Manufacturers:  American Hydrotech

Futurama Apartment / Küster Brizola Arquitetos

Futurama Apartment / Küster Brizola Arquitetos - Interior Photography, Apartment InteriorsFuturama Apartment / Küster Brizola Arquitetos - Interior Photography, Apartment Interiors, KitchenFuturama Apartment / Küster Brizola Arquitetos - Interior Photography, Apartment InteriorsFuturama Apartment / Küster Brizola Arquitetos - Interior Photography, Apartment InteriorsFuturama Apartment / Küster Brizola Arquitetos - More Images+ 13

  • Area Area of this architecture project Area:  120
  • Year Completion year of this architecture project Year:  2021
  • Manufacturers Brands with products used in this architecture project
    Manufacturers:  Criare Ambientes Planejados, Monofloor, Mood Design, Primeiro Plano

You've started following your first account!

Did you know?

You'll now receive updates based on what you follow! Personalize your stream and start following your favorite authors, offices and users.