1. ArchDaily
  2. Projects

Projects

Comprehensive Renovation of the Offices of the Official College of Physicians of Valladolid / estudio COLOMA

Comprehensive Renovation of the Offices of the Official College of Physicians of Valladolid / estudio COLOMA - Interior Photography, Offices Interiors, ChairComprehensive Renovation of the Offices of the Official College of Physicians of Valladolid / estudio COLOMA - Interior Photography, Offices Interiors, Table, Lighting, ChairComprehensive Renovation of the Offices of the Official College of Physicians of Valladolid / estudio COLOMA - Interior Photography, Offices Interiors, ChairComprehensive Renovation of the Offices of the Official College of Physicians of Valladolid / estudio COLOMA - Interior Photography, Offices Interiors, Lighting, ChairComprehensive Renovation of the Offices of the Official College of Physicians of Valladolid / estudio COLOMA - More Images+ 18

  • Architects: estudio COLOMA
  • Area Area of this architecture project Area:  460
  • Year Completion year of this architecture project Year:  2024

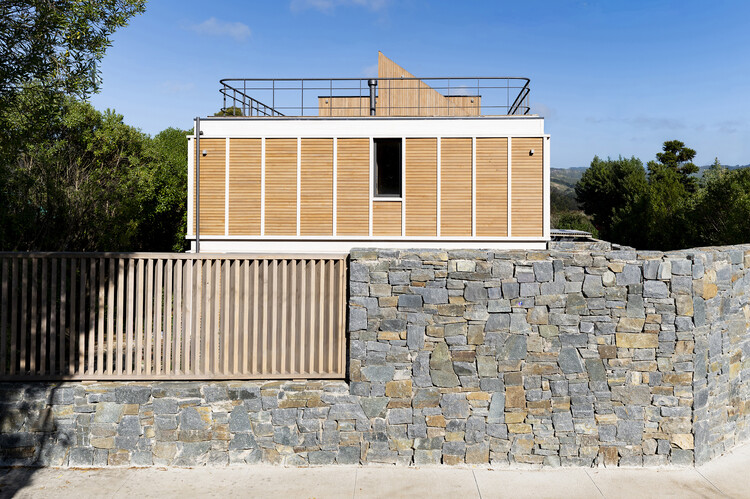
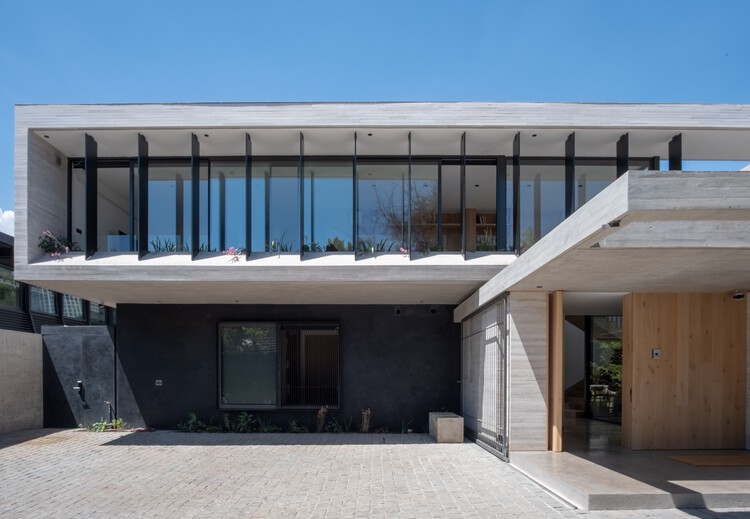
Espoz 4150 Building / Saavedra y Sabbagh Arquitectos

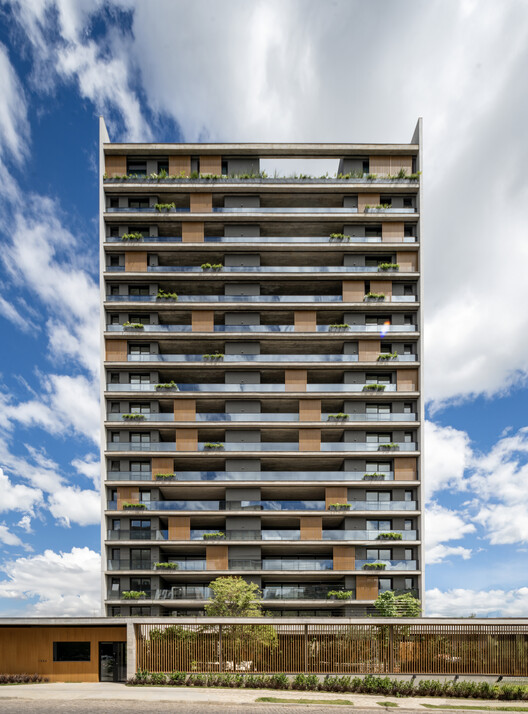
Espoz 4150 Building / Saavedra y Sabbagh Arquitectos - Exterior Photography, Houses, BalconyEspoz 4150 Building / Saavedra y Sabbagh Arquitectos - HousesEspoz 4150 Building / Saavedra y Sabbagh Arquitectos - Interior Photography, Houses, Stairs, HandrailEspoz 4150 Building / Saavedra y Sabbagh Arquitectos - Exterior Photography, Houses, BalconyEspoz 4150 Building / Saavedra y Sabbagh Arquitectos - More Images+ 26

  • Area Area of this architecture project Area:  9999
  • Year Completion year of this architecture project Year:  2025
  • Manufacturers Brands with products used in this architecture project
    Manufacturers:  Topwood

100 Linear Meters Pavilion / Pablo Paradinas Sastre + Eletres Studio

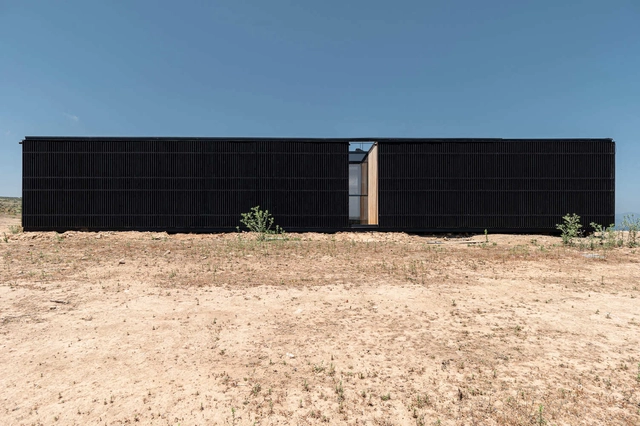
100 Linear Meters Pavilion / Pablo Paradinas Sastre + Eletres Studio - Installations & Structures100 Linear Meters Pavilion / Pablo Paradinas Sastre + Eletres Studio - Installations & Structures100 Linear Meters Pavilion / Pablo Paradinas Sastre + Eletres Studio - Exterior Photography, Installations & Structures100 Linear Meters Pavilion / Pablo Paradinas Sastre + Eletres Studio - Exterior Photography, Installations & Structures100 Linear Meters Pavilion / Pablo Paradinas Sastre + Eletres Studio - More Images+ 27

Common Ground Pavilion / Rede Arquitetos + Lins Arquitetos Associados

Common Ground Pavilion / Rede Arquitetos + Lins Arquitetos Associados - Interior Photography, Temporary Installations, LightingCommon Ground Pavilion / Rede Arquitetos + Lins Arquitetos Associados - Temporary InstallationsCommon Ground Pavilion / Rede Arquitetos + Lins Arquitetos Associados - Interior Photography, Temporary InstallationsCommon Ground Pavilion / Rede Arquitetos + Lins Arquitetos Associados - Temporary InstallationsCommon Ground Pavilion / Rede Arquitetos + Lins Arquitetos Associados - More Images+ 18

  • Area Area of this architecture project Area:  17
  • Year Completion year of this architecture project Year:  2025
  • Manufacturers Brands with products used in this architecture project
    Manufacturers:  Amanco Wavin, Bemfixa, Bonjolo Tijolo Ecológicos, Granos

Gilberto Chateaubriand Exhibition: A Sensory Collection / Estúdio Chão

Gilberto Chateaubriand Exhibition: A Sensory Collection / Estúdio Chão - InstallationGilberto Chateaubriand Exhibition: A Sensory Collection / Estúdio Chão - InstallationGilberto Chateaubriand Exhibition: A Sensory Collection / Estúdio Chão - Interior Photography, InstallationGilberto Chateaubriand Exhibition: A Sensory Collection / Estúdio Chão - InstallationGilberto Chateaubriand Exhibition: A Sensory Collection / Estúdio Chão - More Images+ 12

  • Architects: Estúdio Chäo
  • Area Area of this architecture project Area:  1800
  • Year Completion year of this architecture project Year:  2025

New Administrative Headquarters and Central Laboratories for Grupo Fleury / Dal Pian Arquitetos

New Administrative Headquarters and Central Laboratories for Grupo Fleury / Dal Pian Arquitetos - Exterior Photography, Office Buildings, CityscapeNew Administrative Headquarters and Central Laboratories for Grupo Fleury / Dal Pian Arquitetos - Office BuildingsNew Administrative Headquarters and Central Laboratories for Grupo Fleury / Dal Pian Arquitetos - Office BuildingsNew Administrative Headquarters and Central Laboratories for Grupo Fleury / Dal Pian Arquitetos - Exterior Photography, Office Buildings, BalconyNew Administrative Headquarters and Central Laboratories for Grupo Fleury / Dal Pian Arquitetos - More Images+ 32

  • Area Area of this architecture project Area:  37000
  • Year Completion year of this architecture project Year:  2023

Compensar – Comprehensive Wellness Center for the Elderly / taller de arquitectura de bogotá

Compensar – Comprehensive Wellness Center for the Elderly / taller de arquitectura de bogotá - Interior Photography, Mixed Use ArchitectureCompensar – Comprehensive Wellness Center for the Elderly / taller de arquitectura de bogotá - Interior Photography, Mixed Use Architecture, Lighting, ChairCompensar – Comprehensive Wellness Center for the Elderly / taller de arquitectura de bogotá - Mixed Use ArchitectureCompensar – Comprehensive Wellness Center for the Elderly / taller de arquitectura de bogotá - Interior Photography, Mixed Use Architecture, StairsCompensar – Comprehensive Wellness Center for the Elderly / taller de arquitectura de bogotá - More Images+ 17

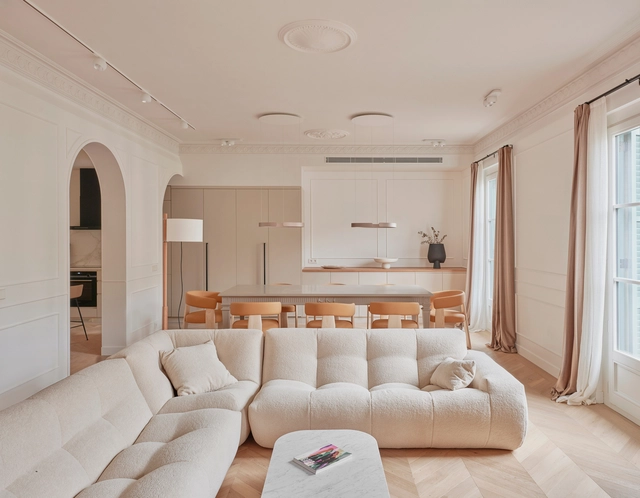
Conversion of a disused commercial space into a home, Valencia, Spain / Ui Studio

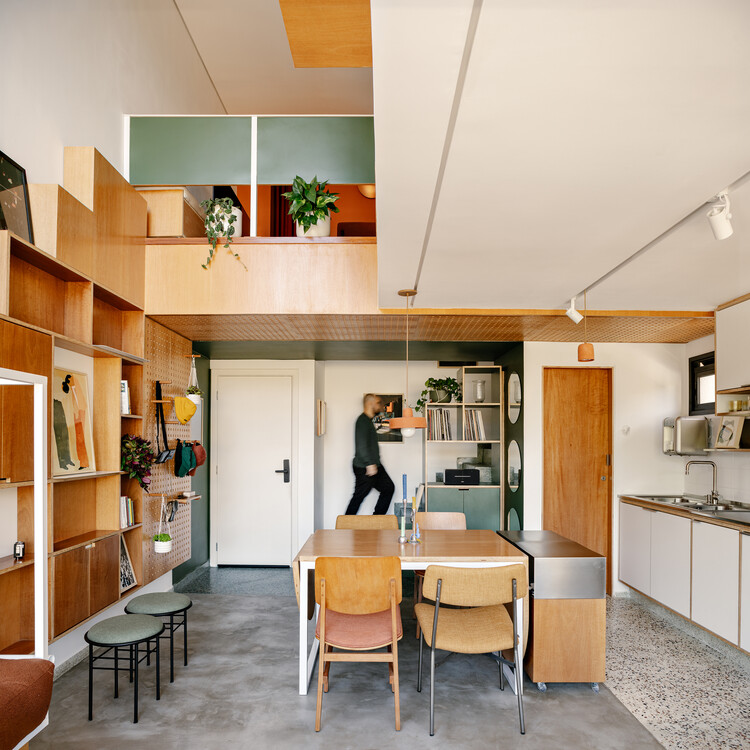
Conversion of a disused commercial space into a home, Valencia, Spain / Ui Studio - Interior Photography, Residential InteriorsConversion of a disused commercial space into a home, Valencia, Spain / Ui Studio - Interior Photography, Residential Interiors, Kitchen, Table, ChairConversion of a disused commercial space into a home, Valencia, Spain / Ui Studio - Interior Photography, Residential InteriorsConversion of a disused commercial space into a home, Valencia, Spain / Ui Studio - Interior Photography, Residential InteriorsConversion of a disused commercial space into a home, Valencia, Spain / Ui Studio - More Images+ 15

  • Architects: Ui Studio
  • Area Area of this architecture project Area:  130
  • Year Completion year of this architecture project Year:  2024

Born Market Surroundings. Comerç Street / Vora Arquitectura + Toni Riba
Born Market Surroundings. Comerç Street / Vora Arquitectura + Toni Riba - Interior Photography, Public Space, BedroomBorn Market Surroundings. Comerç Street / Vora Arquitectura + Toni Riba - Exterior Photography, Public Space, BenchBorn Market Surroundings. Comerç Street / Vora Arquitectura + Toni Riba - Exterior Photography, Public Space, BenchBorn Market Surroundings. Comerç Street / Vora Arquitectura + Toni Riba - Exterior Photography, Public SpaceBorn Market Surroundings. Comerç Street / Vora Arquitectura + Toni Riba - More Images+ 12

Barcelona, Spain

Block D Classroom Building - Universidad Industrial de Santander / taller de arquitectura de bogotá

Block D Classroom Building - Universidad Industrial de Santander / taller de arquitectura de bogotá - Exterior Photography, University, StairsBlock D Classroom Building - Universidad Industrial de Santander / taller de arquitectura de bogotá - UniversityBlock D Classroom Building - Universidad Industrial de Santander / taller de arquitectura de bogotá - Interior Photography, UniversityBlock D Classroom Building - Universidad Industrial de Santander / taller de arquitectura de bogotá - UniversityBlock D Classroom Building - Universidad Industrial de Santander / taller de arquitectura de bogotá - More Images+ 17

Urugua-í Provincial Park: Landscape Amplifiers / ENNE Arquitectura

Urugua-í Provincial Park: Landscape Amplifiers / ENNE Arquitectura - Landscape ArchitectureUrugua-í Provincial Park: Landscape Amplifiers / ENNE Arquitectura - Landscape ArchitectureUrugua-í Provincial Park: Landscape Amplifiers / ENNE Arquitectura - Exterior Photography, Landscape ArchitectureUrugua-í Provincial Park: Landscape Amplifiers / ENNE Arquitectura - Exterior Photography, Landscape Architecture, Stairs, ForestUrugua-í Provincial Park: Landscape Amplifiers / ENNE Arquitectura - More Images+ 24

  • Architects: ENNE Arquitectura
  • Area Area of this architecture project Area:  750
  • Year Completion year of this architecture project Year:  2024
  • Manufacturers Brands with products used in this architecture project
    Manufacturers:  Ternium

Jabuticaba Square / Gustavo Penna Arquiteto e Associados

Jabuticaba Square / Gustavo Penna Arquiteto e Associados - Installations & StructuresJabuticaba Square / Gustavo Penna Arquiteto e Associados - Interior Photography, Installations & StructuresJabuticaba Square / Gustavo Penna Arquiteto e Associados - Installations & StructuresJabuticaba Square / Gustavo Penna Arquiteto e Associados - Installations & StructuresJabuticaba Square / Gustavo Penna Arquiteto e Associados - More Images+ 24

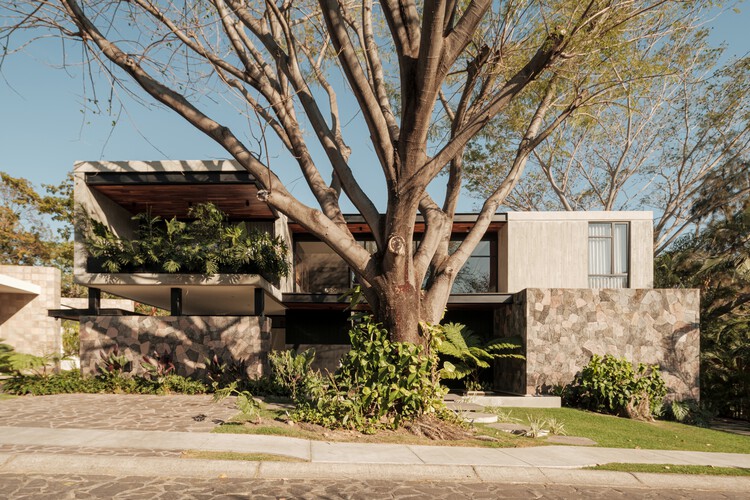
Kupuri House / Central de Arquitectura + Módica Ledezma

Kupuri House / Central de Arquitectura + Módica Ledezma - Interior Photography, Houses, Patio, ChairKupuri House / Central de Arquitectura + Módica Ledezma - HousesKupuri House / Central de Arquitectura + Módica Ledezma - Interior Photography, HousesKupuri House / Central de Arquitectura + Módica Ledezma - Exterior Photography, Houses, BalconyKupuri House / Central de Arquitectura + Módica Ledezma - More Images+ 17

Punta Negra, Mexico

Metyis Technology Center / Oficina de Projetos de Arquitetura UNUM

Metyis Technology Center / Oficina de Projetos de Arquitetura UNUM - Exterior Photography, Office BuildingsMetyis Technology Center / Oficina de Projetos de Arquitetura UNUM - Exterior Photography, Office BuildingsMetyis Technology Center / Oficina de Projetos de Arquitetura UNUM - Exterior Photography, Office BuildingsMetyis Technology Center / Oficina de Projetos de Arquitetura UNUM - Exterior Photography, Office BuildingsMetyis Technology Center / Oficina de Projetos de Arquitetura UNUM - More Images+ 14

Santa Eulàlia de Cornellà School / Sau Taller d'Arquitectura

Santa Eulàlia de Cornellà School / Sau Taller d'Arquitectura - Interior Photography, RenovationSanta Eulàlia de Cornellà School / Sau Taller d'Arquitectura - Interior Photography, RenovationSanta Eulàlia de Cornellà School / Sau Taller d'Arquitectura - Interior Photography, Renovation, BeamSanta Eulàlia de Cornellà School / Sau Taller d'Arquitectura - Interior Photography, RenovationSanta Eulàlia de Cornellà School / Sau Taller d'Arquitectura - More Images+ 10

Cornellà de Llobregat, Spain
  • Year Completion year of this architecture project Year:  2024
  • Manufacturers Brands with products used in this architecture project
    Manufacturers:  Fusteria Vivet Vidrà, SL, Gil Teulades, Umbelco, S.L.

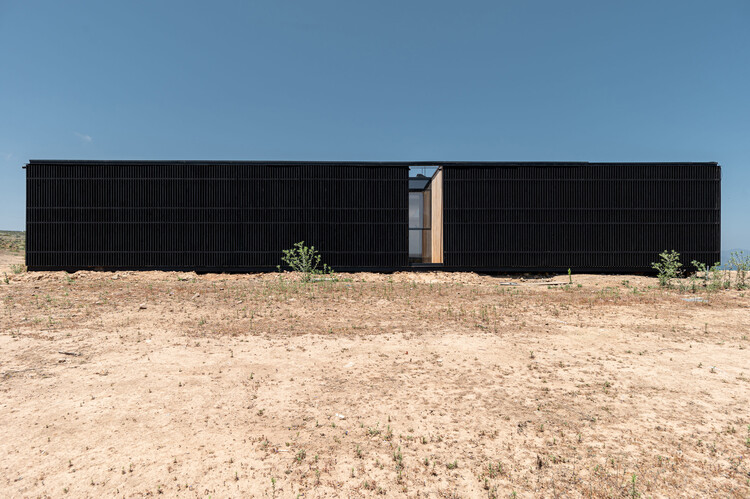
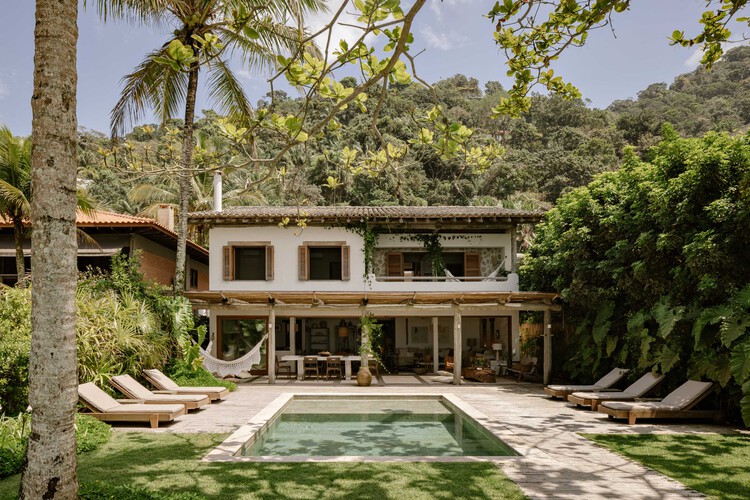
Islote de Rupanco House / POLA IGLESIAS ARQUITECTURA

Islote de Rupanco House / POLA IGLESIAS ARQUITECTURA - HousesIslote de Rupanco House / POLA IGLESIAS ARQUITECTURA - Exterior Photography, Houses, BeamIslote de Rupanco House / POLA IGLESIAS ARQUITECTURA - Interior Photography, Houses, Deck, Door, Table, ChairIslote de Rupanco House / POLA IGLESIAS ARQUITECTURA - Interior Photography, Houses, Beam, ChairIslote de Rupanco House / POLA IGLESIAS ARQUITECTURA - More Images+ 18

Lago Rupanco, Chile

Komah Bakery / Amanda Carvalho + Trema Arquitetura + Bruna Murolo

Komah Bakery / Amanda Carvalho + Trema Arquitetura + Bruna Murolo - StoreKomah Bakery / Amanda Carvalho + Trema Arquitetura + Bruna Murolo - Interior Photography, Store, Kitchen, Table, ChairKomah Bakery / Amanda Carvalho + Trema Arquitetura + Bruna Murolo - Interior Photography, Store, ChairKomah Bakery / Amanda Carvalho + Trema Arquitetura + Bruna Murolo - Interior Photography, Store, Table, ChairKomah Bakery / Amanda Carvalho + Trema Arquitetura + Bruna Murolo - More Images+ 15

São Paulo, Brazil
  • Area Area of this architecture project Area:  45
  • Year Completion year of this architecture project Year:  2024
  • Manufacturers Brands with products used in this architecture project
    Manufacturers:  Happiness Marcenaria e decorações, Karen Matsuda, Labmobili, Mel Kawahara, Protecnica

"El Ensanche" Sociocultural Center / Parra Arquitectos + INCOSA

"El Ensanche" Sociocultural Center / Parra Arquitectos + INCOSA - Exterior Photography, Cultural Center"El Ensanche" Sociocultural Center / Parra Arquitectos + INCOSA - Exterior Photography, Cultural Center"El Ensanche" Sociocultural Center / Parra Arquitectos + INCOSA - Interior Photography, Cultural Center"El Ensanche" Sociocultural Center / Parra Arquitectos + INCOSA - Interior Photography, Cultural CenterEl Ensanche Sociocultural Center / Parra Arquitectos + INCOSA - More Images+ 27

Alcalá de Henares, Spain
  • Architects: Parra Arquitectos
    Engineers: INCOSA
  • Area Area of this architecture project Area:  1924
  • Year Completion year of this architecture project Year:  2024

Fonte da Saudade Project / Bric Arquitetura | Portillo e Pantoja

Fonte da Saudade Project / Bric Arquitetura | Portillo e Pantoja - Interior Photography, Apartment Interiors, Table, ChairFonte da Saudade Project / Bric Arquitetura | Portillo e Pantoja - Interior Photography, Apartment Interiors, LightingFonte da Saudade Project / Bric Arquitetura | Portillo e Pantoja - Interior Photography, Apartment Interiors, ChairFonte da Saudade Project / Bric Arquitetura | Portillo e Pantoja - Interior Photography, Apartment Interiors, Table, ChairFonte da Saudade Project / Bric Arquitetura | Portillo e Pantoja - More Images+ 11

  • Area Area of this architecture project Area:  150
  • Year Completion year of this architecture project Year:  2025
  • Manufacturers Brands with products used in this architecture project
    Manufacturers:  Legado Rio

Janeiro 183 Residential / DC Arquitetura + Basesete Arquitetos

Janeiro 183 Residential / DC Arquitetura + Basesete Arquitetos - Exterior Photography, Residential, BalconyJaneiro 183 Residential / DC Arquitetura + Basesete Arquitetos - ResidentialJaneiro 183 Residential / DC Arquitetura + Basesete Arquitetos - Interior Photography, Residential, Stairs, HandrailJaneiro 183 Residential / DC Arquitetura + Basesete Arquitetos - Interior Photography, ResidentialJaneiro 183 Residential / DC Arquitetura + Basesete Arquitetos - More Images+ 11

Rio de Janeiro, Brazil

Apartment Renovation in Getxo / BABELstudio

Apartment Renovation in Getxo / BABELstudio - Interior Photography, Apartment Interiors, DoorApartment Renovation in Getxo / BABELstudio - Apartment InteriorsApartment Renovation in Getxo / BABELstudio - Apartment InteriorsApartment Renovation in Getxo / BABELstudio - Interior Photography, Apartment Interiors, Balcony, ChairApartment Renovation in Getxo / BABELstudio - More Images+ 13

  • Architects: BABELstudio
  • Area Area of this architecture project Area:  260
  • Year Completion year of this architecture project Year:  2025

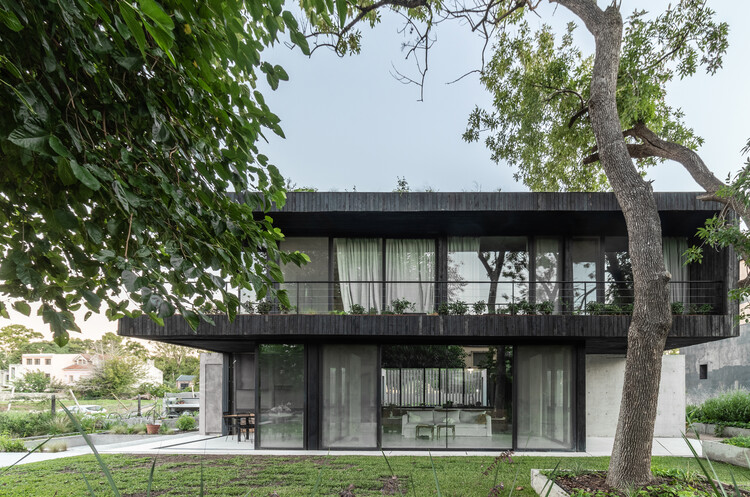
Garden House / FACT Fábrica de Arquitectura Contemporánea

Garden House / FACT Fábrica de Arquitectura Contemporánea - Exterior Photography, HousesGarden House / FACT Fábrica de Arquitectura Contemporánea - Exterior Photography, HousesGarden House / FACT Fábrica de Arquitectura Contemporánea - HousesGarden House / FACT Fábrica de Arquitectura Contemporánea - HousesGarden House / FACT Fábrica de Arquitectura Contemporánea - More Images+ 35

Carlos Casares, Argentina

El Aromo House / Duarte Fournies Arquitectos

El Aromo House / Duarte Fournies Arquitectos - Exterior Photography, Renovation, DoorEl Aromo House / Duarte Fournies Arquitectos - Interior Photography, Renovation, Beam, ChairEl Aromo House / Duarte Fournies Arquitectos - Interior Photography, RenovationEl Aromo House / Duarte Fournies Arquitectos - Interior Photography, Renovation, Kitchen, Beam, CountertopEl Aromo House / Duarte Fournies Arquitectos - More Images+ 18

Santiago, Chile
  • Area Area of this architecture project Area:  146
  • Year Completion year of this architecture project Year:  2023
  • Manufacturers Brands with products used in this architecture project
    Manufacturers:  CHC, CUBIERTAS NACIONALES, MK

Apartment for Fernando / Estudio Bher Arquitectos

Apartment for Fernando / Estudio Bher Arquitectos - Interior Photography, Apartment Interiors, Chair, Table, LightingApartment for Fernando / Estudio Bher Arquitectos - Interior Photography, Apartment Interiors, BedroomApartment for Fernando / Estudio Bher Arquitectos - Apartment InteriorsApartment for Fernando / Estudio Bher Arquitectos - Apartment InteriorsApartment for Fernando / Estudio Bher Arquitectos - More Images+ 12

  • Area Area of this architecture project Area:  135
  • Year Completion year of this architecture project Year:  2025
  • Manufacturers Brands with products used in this architecture project
    Manufacturers:  Fritz Hansen, Kartell, Vitra

You've started following your first account!

Did you know?

You'll now receive updates based on what you follow! Personalize your stream and start following your favorite authors, offices and users.