1. ArchDaily
  2. Projects
Projects

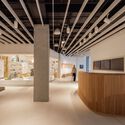
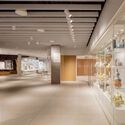
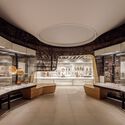
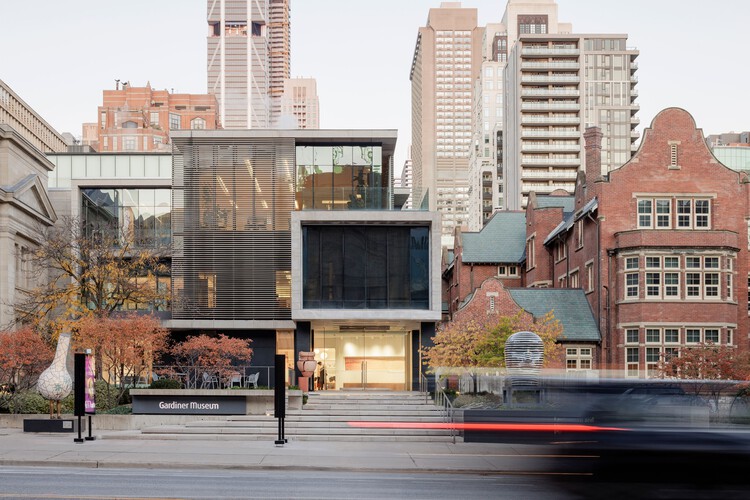
Gardiner Museum / Montgomery Sisam Architects + Andrew Jones Design

Gardiner Museum / Montgomery Sisam Architects + Andrew Jones Design - Museums & Exhibit Gardiner Museum / Montgomery Sisam Architects + Andrew Jones Design - Museums & Exhibit Gardiner Museum / Montgomery Sisam Architects + Andrew Jones Design - Museums & Exhibit Gardiner Museum / Montgomery Sisam Architects + Andrew Jones Design - Interior Photography, Museums & Exhibit , LightingGardiner Museum / Montgomery Sisam Architects + Andrew Jones Design - More Images+ 20

Passive House Forest Retreat / Stark

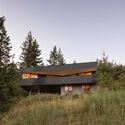
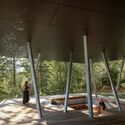
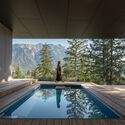
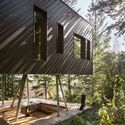
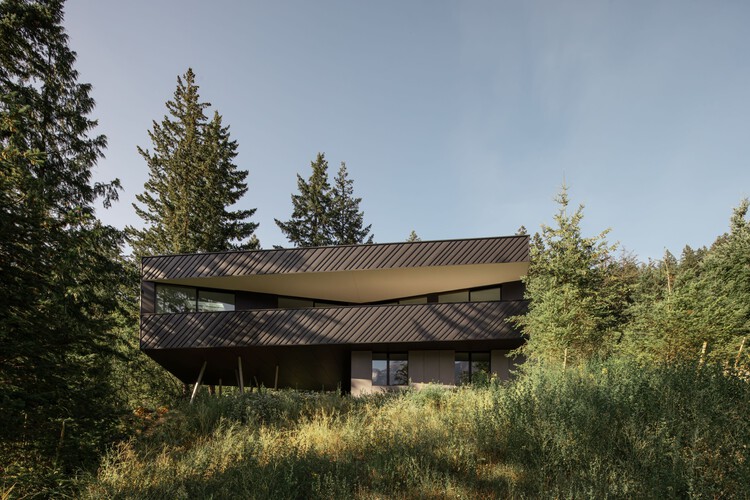
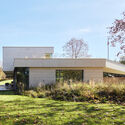
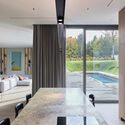
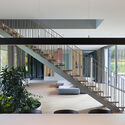
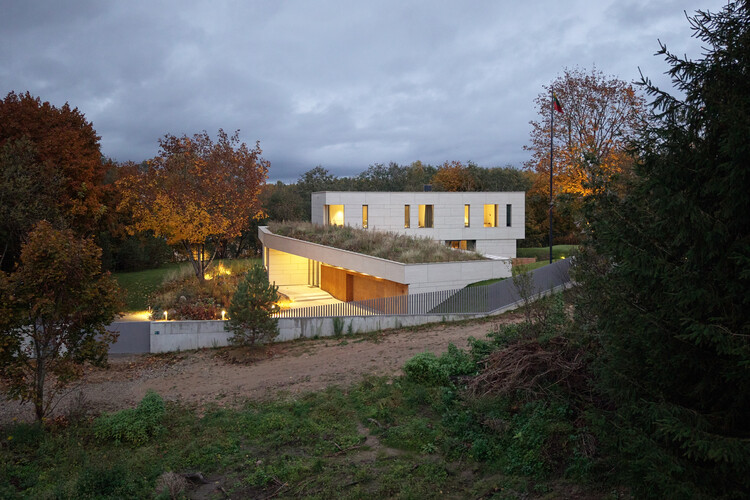
Passive House Forest Retreat / Stark - HousesPassive House Forest Retreat / Stark - Interior Photography, HousesPassive House Forest Retreat / Stark - HousesPassive House Forest Retreat / Stark - Exterior Photography, Houses, StairsPassive House Forest Retreat / Stark - More Images+ 20

  • Architects: Stark
  • Area Area of this architecture project Area:  4110 ft²
  • Year Completion year of this architecture project Year:  2025
  • Manufacturers Brands with products used in this architecture project
    Manufacturers:  Bocci, Miele

Belgaon Dhaga School / pk_iNCEPTiON

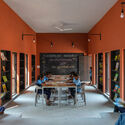
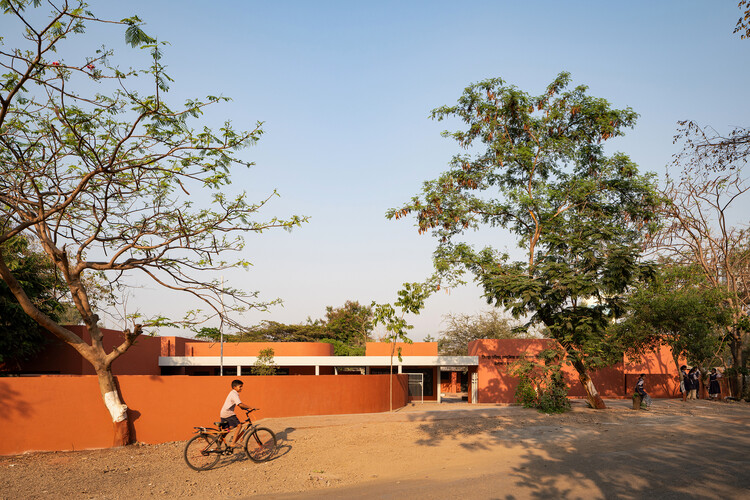
Belgaon Dhaga School / pk_iNCEPTiON - Exterior Photography, Schools Belgaon Dhaga School / pk_iNCEPTiON - Interior Photography, Schools , CourtyardBelgaon Dhaga School / pk_iNCEPTiON - Exterior Photography, Schools Belgaon Dhaga School / pk_iNCEPTiON - Interior Photography, Schools Belgaon Dhaga School / pk_iNCEPTiON - More Images+ 29

•
Nashik, India
  • Architects: pk_iNCEPTiON
  • Area Area of this architecture project Area:  1050 m²
  • Year Completion year of this architecture project Year:  2025

La Fusteria House / Clara Crous Arquitectura

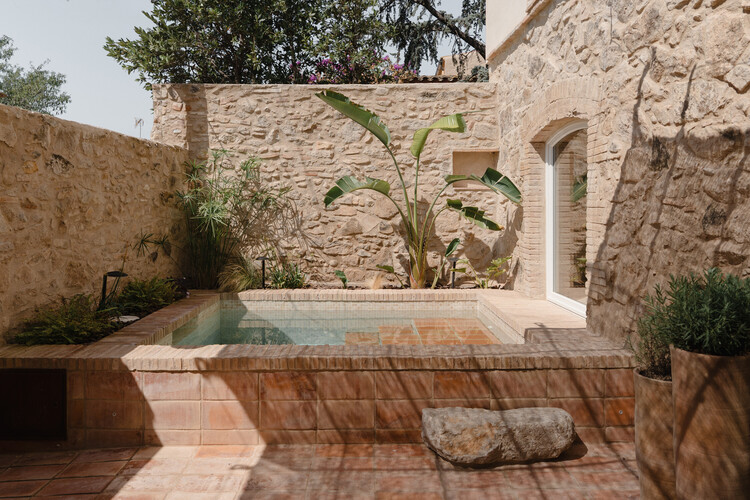
La Fusteria House / Clara Crous Arquitectura - Interior Photography, Adaptive Reuse, Courtyard, ChairLa Fusteria House / Clara Crous Arquitectura - Exterior Photography, Adaptive Reuse, BalconyLa Fusteria House / Clara Crous Arquitectura - Adaptive ReuseLa Fusteria House / Clara Crous Arquitectura - Interior Photography, Adaptive Reuse, Beam, ChairLa Fusteria House / Clara Crous Arquitectura - More Images+ 21

•
Vilamacolum, Spain
  • Area Area of this architecture project Area:  232 m²
  • Year Completion year of this architecture project Year:  2025
  • Manufacturers Brands with products used in this architecture project
    Manufacturers:  Ferm Living, Santa & Cole, Siete Formas, Vergés Design, Alcoceram, +7

The Root Cabin / Kasawoo

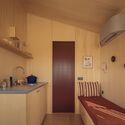
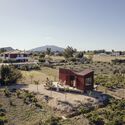
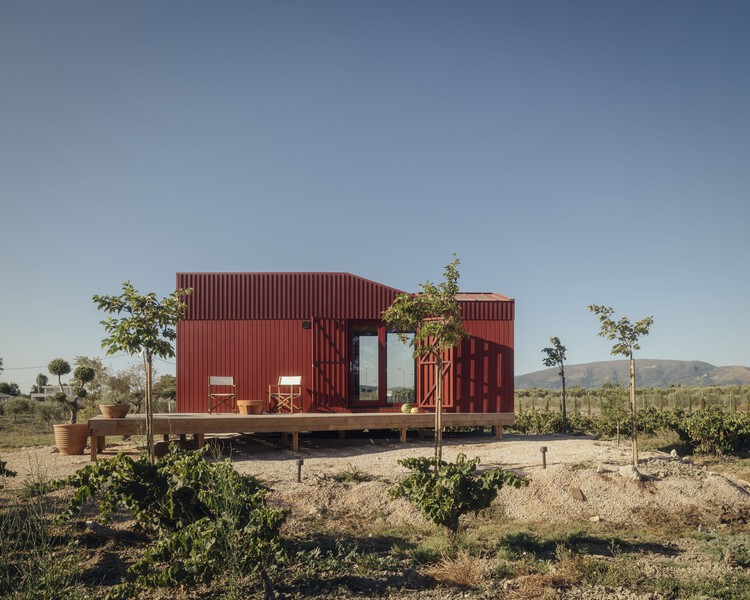
The Root Cabin / Kasawoo - Exterior Photography, Cabins & LodgesThe Root Cabin / Kasawoo - Interior Photography, Cabins & Lodges, KitchenThe Root Cabin / Kasawoo - Interior Photography, Cabins & Lodges, KitchenThe Root Cabin / Kasawoo - Exterior Photography, Cabins & LodgesThe Root Cabin / Kasawoo - More Images+ 24

•
Zakynthos, Greece
  • Architects: Kasawoo
  • Area Area of this architecture project Area:  20 m²
  • Year Completion year of this architecture project Year:  2025
  • Manufacturers Brands with products used in this architecture project
    Manufacturers:  COCO-MAT

BOW Building / Ana Costa, arquitectura e design Lda

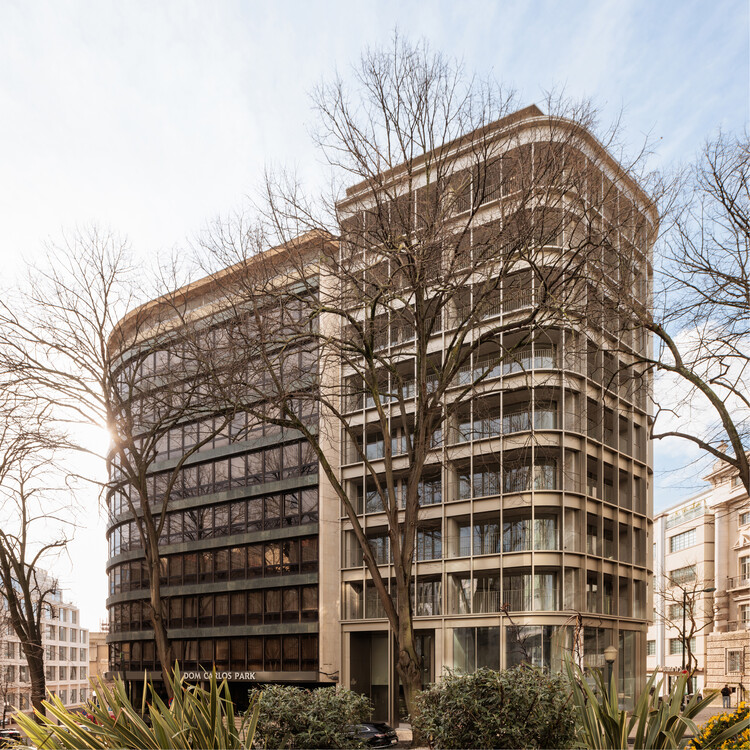
BOW Building / Ana Costa, arquitectura e design Lda - Exterior Photography, Apartments, FacadeBOW Building / Ana Costa, arquitectura e design Lda - Exterior Photography, Apartments, FacadeBOW Building / Ana Costa, arquitectura e design Lda - ApartmentsBOW Building / Ana Costa, arquitectura e design Lda - Exterior Photography, Apartments, FacadeBOW Building / Ana Costa, arquitectura e design Lda - More Images+ 33

  • Area Area of this architecture project Area:  8300 m²
  • Year Completion year of this architecture project Year:  2025
  • Manufacturers Brands with products used in this architecture project
    Manufacturers:  Da, KUC, Otima, Stacbond, Water Evolution, +1

Pomona House / Hive Architecture

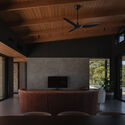
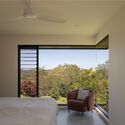
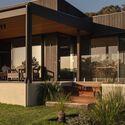
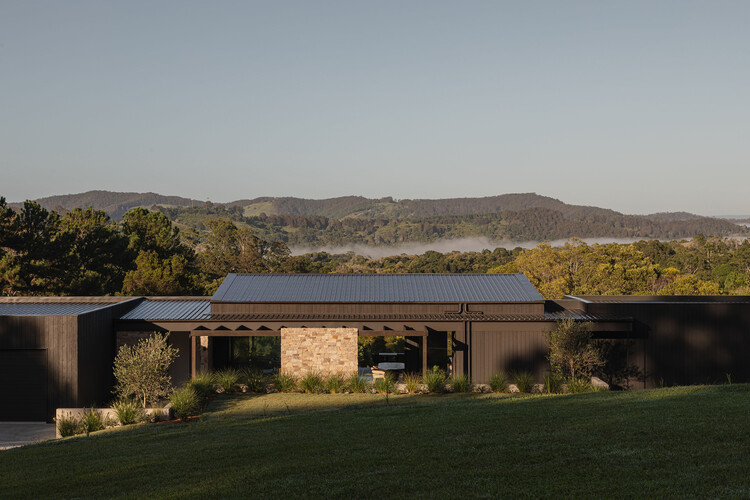
Pomona House / Hive Architecture - HousesPomona House / Hive Architecture - Interior Photography, Houses, BeamPomona House / Hive Architecture - Interior Photography, Houses, Bedroom, BedPomona House / Hive Architecture - Exterior Photography, Houses, CourtyardPomona House / Hive Architecture - More Images+ 15

•
Pomona, Australia
  • Architects: Hive Architecture
  • Area Area of this architecture project Area:  355 m²
  • Year Completion year of this architecture project Year:  2026

Tropical Flow / H&P Architects

Tropical Flow / H&P Architects - Exterior Photography, Houses, Balcony, StairsTropical Flow / H&P Architects - Interior Photography, Houses, Stairs, BeamTropical Flow / H&P Architects - Interior Photography, HousesTropical Flow / H&P Architects - Exterior Photography, Houses, BalconyTropical Flow / H&P Architects - More Images+ 44

•
Hanoi, Vietnam
  • Architects: H&P Architects
  • Area Area of this architecture project Area:  1150 m²
  • Year Completion year of this architecture project Year:  2023

Renmin Canal Water Conservancy Culture Zhongjiang Memorial Hall / AOMOMO Studio, Shanghai Jiao Tong University

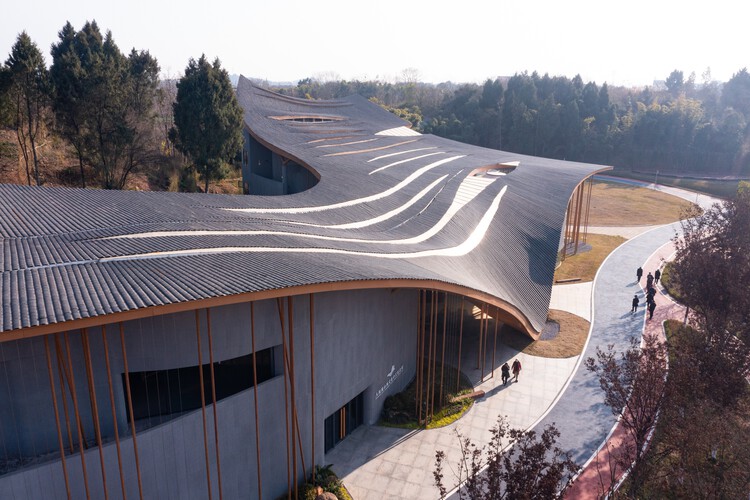
Renmin Canal Water Conservancy Culture Zhongjiang Memorial Hall / AOMOMO Studio, Shanghai Jiao Tong University - Museums & Exhibit Renmin Canal Water Conservancy Culture Zhongjiang Memorial Hall / AOMOMO Studio, Shanghai Jiao Tong University - Exterior Photography, Museums & Exhibit Renmin Canal Water Conservancy Culture Zhongjiang Memorial Hall / AOMOMO Studio, Shanghai Jiao Tong University - Interior Photography, Museums & Exhibit Renmin Canal Water Conservancy Culture Zhongjiang Memorial Hall / AOMOMO Studio, Shanghai Jiao Tong University - Exterior Photography, Museums & Exhibit Renmin Canal Water Conservancy Culture Zhongjiang Memorial Hall / AOMOMO Studio, Shanghai Jiao Tong University - More Images+ 44

Astaka Kota Selera / EA Architects

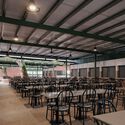
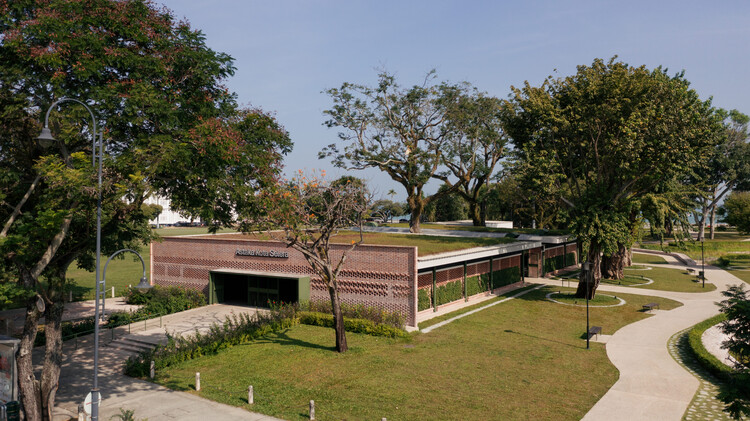
Astaka Kota Selera /  EA Architects - Commercial ArchitectureAstaka Kota Selera /  EA Architects - Commercial ArchitectureAstaka Kota Selera /  EA Architects - Interior Photography, Commercial Architecture, BeamAstaka Kota Selera /  EA Architects - Commercial ArchitectureAstaka Kota Selera /  EA Architects - More Images+ 13

  • Architects: EA Architects
  • Area Area of this architecture project Area:  13300 ft²
  • Year Completion year of this architecture project Year:  2025

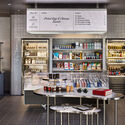
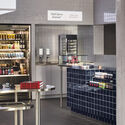
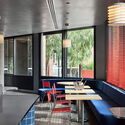
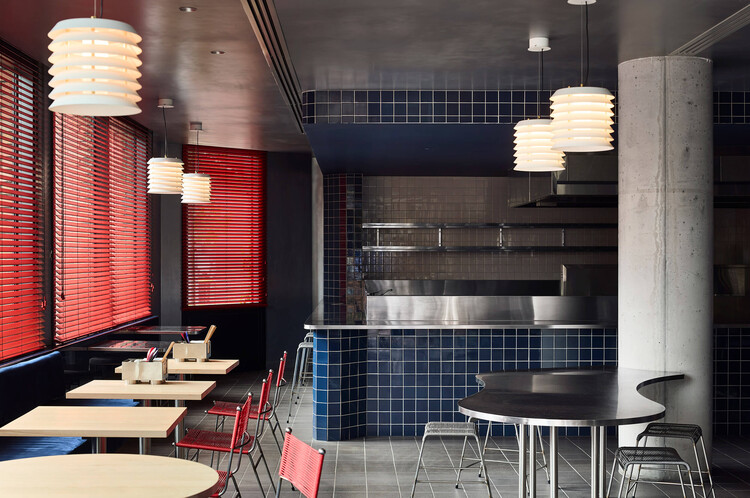
Suupaa Restaurant and Convenience Store / IF Architecture

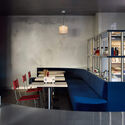
Suupaa Restaurant and Convenience Store / IF Architecture - Interior Photography, Grocery Store, Countertop, ChairSuupaa Restaurant and Convenience Store / IF Architecture - Interior Photography, Grocery Store, CountertopSuupaa Restaurant and Convenience Store / IF Architecture - Interior Photography, Grocery Store, Kitchen, CountertopSuupaa Restaurant and Convenience Store / IF Architecture - Interior Photography, Grocery Store, Table, ChairSuupaa Restaurant and Convenience Store / IF Architecture - More Images+ 21

  • Architects: IF Architecture
  • Area Area of this architecture project Area:  176 m²
  • Year Completion year of this architecture project Year:  2025

El Camino: Housing Complex for Older Adults and Formerly Unhoused People / FP Arquitectura

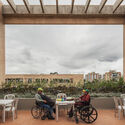
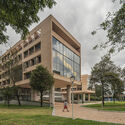
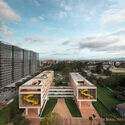
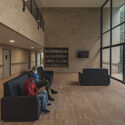
El Camino: Housing Complex for Older Adults and Formerly Unhoused People / FP Arquitectura - Interior Photography, Social HousingEl Camino: Housing Complex for Older Adults and Formerly Unhoused People / FP Arquitectura - Exterior Photography, Social HousingEl Camino: Housing Complex for Older Adults and Formerly Unhoused People / FP Arquitectura - Exterior Photography, Social HousingEl Camino: Housing Complex for Older Adults and Formerly Unhoused People / FP Arquitectura - Interior Photography, Social Housing, ChairEl Camino: Housing Complex for Older Adults and Formerly Unhoused People / FP Arquitectura - More Images+ 21

  • Architects: FP Arquitectura
  • Area Area of this architecture project Area:  11853 m²
  • Year Completion year of this architecture project Year:  2024

Unwhite Office / brenzo

Unwhite Office / brenzo - Interior Photography, Offices Interiors, ChairUnwhite Office / brenzo - Interior Photography, Offices Interiors, Table, ChairUnwhite Office / brenzo - Offices InteriorsUnwhite Office / brenzo - Interior Photography, Offices Interiors, LightingUnwhite Office / brenzo - More Images+ 17

  • Architects: brenzo
  • Area Area of this architecture project Area:  70 m²
  • Year Completion year of this architecture project Year:  2025
  • Manufacturers Brands with products used in this architecture project
    Manufacturers:  Ingremic

Las Brisas House / Carlos Jurado + Rosendo Gagliano

Las Brisas House / Carlos Jurado + Rosendo Gagliano - Interior Photography, Houses, Patio, Balcony, ChairLas Brisas House / Carlos Jurado + Rosendo Gagliano - Exterior Photography, HousesLas Brisas House / Carlos Jurado + Rosendo Gagliano - Interior Photography, HousesLas Brisas House / Carlos Jurado + Rosendo Gagliano - Exterior Photography, Houses, GardenLas Brisas House / Carlos Jurado + Rosendo Gagliano - More Images+ 20

•
Zelaya, Argentina

The Green Courtyard House / Abstractus

The Green Courtyard House / Abstractus - HousesThe Green Courtyard House / Abstractus - HousesThe Green Courtyard House / Abstractus - Interior Photography, Houses, Door, ChairThe Green Courtyard House / Abstractus - Interior Photography, Houses, Stairs, Handrail, ChairThe Green Courtyard House / Abstractus - More Images+ 28

•
Vilnius, Lithuania

T+A Azores House / Atelier d'Arquitectura Lopes da Costa

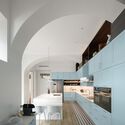
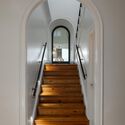
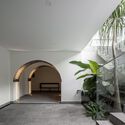
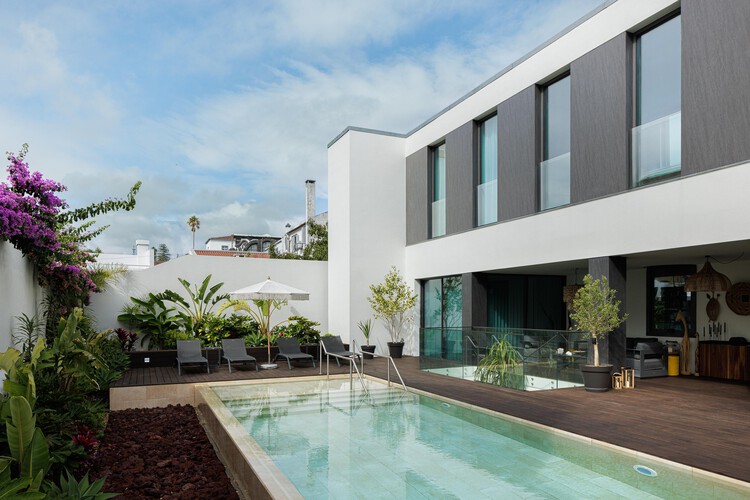
T+A Azores House / Atelier d'Arquitectura Lopes da Costa - Interior Photography, Houses, Kitchen, Countertop, ChairT+A Azores House / Atelier d'Arquitectura Lopes da Costa - HousesT+A Azores House / Atelier d'Arquitectura Lopes da Costa - HousesT+A Azores House / Atelier d'Arquitectura Lopes da Costa - Interior Photography, Houses, Stairs, HandrailT+A Azores House / Atelier d'Arquitectura Lopes da Costa - More Images+ 35

•
Ponta Delgada, Portugal

Workshop and Gallery / Taller de Arquitectura Miguel Montor

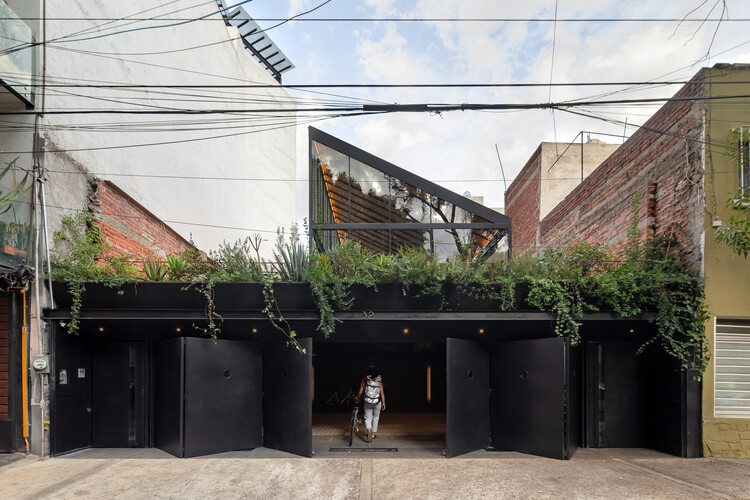
Workshop and Gallery / Taller de Arquitectura Miguel Montor - Mixed Use ArchitectureWorkshop and Gallery / Taller de Arquitectura Miguel Montor - Mixed Use ArchitectureWorkshop and Gallery / Taller de Arquitectura Miguel Montor - Interior Photography, Mixed Use ArchitectureWorkshop and Gallery / Taller de Arquitectura Miguel Montor - Interior Photography, Mixed Use Architecture, Lighting, ChairWorkshop and Gallery / Taller de Arquitectura Miguel Montor - More Images+ 20

•
Ciudad de México, Mexico

Partizani High School / Loft Architects

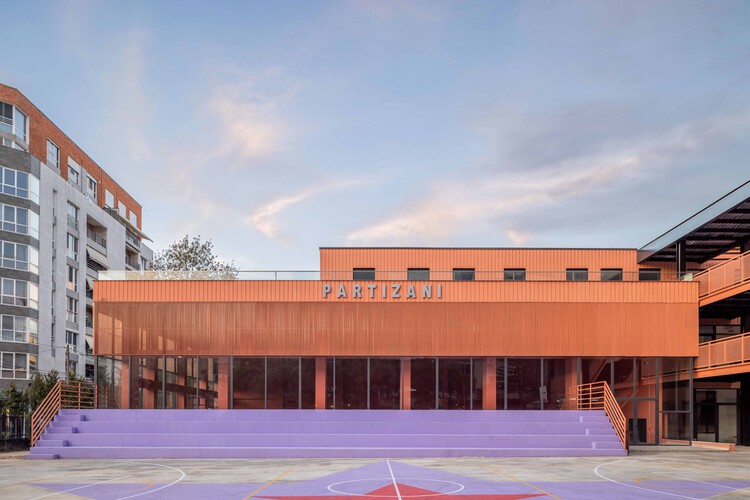
Partizani High School / Loft Architects - High SchoolPartizani High School / Loft Architects - High SchoolPartizani High School / Loft Architects - Interior Photography, High SchoolPartizani High School / Loft Architects - Exterior Photography, High School, Courtyard, Facade, StairsPartizani High School / Loft Architects - More Images+ 8

  • Architects: Loft Architects
  • Area Area of this architecture project Area:  5200 m²
  • Year Completion year of this architecture project Year:  2024

M.F. Apartment / Studio JPH

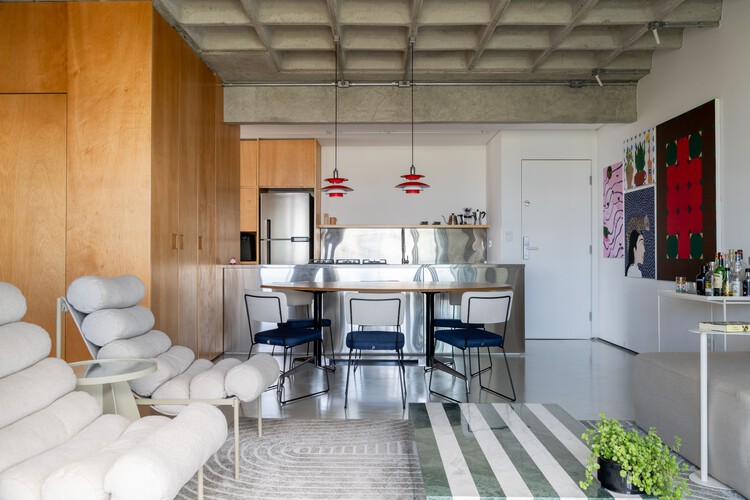
M.F. Apartment / Studio JPH - Interior Photography, Apartment Interiors, ChairM.F. Apartment / Studio JPH - Interior Photography, Apartment Interiors, Chair, Table, LightingM.F. Apartment / Studio JPH - Interior Photography, Apartment Interiors, Kitchen, Table, Chair, LightingM.F. Apartment / Studio JPH - Interior Photography, Apartment Interiors, Kitchen, Chair, Table, LightingM.F. Apartment / Studio JPH - More Images+ 25

  • Architects: Studio JPH
  • Area Area of this architecture project Area:  90 m²
  • Year Completion year of this architecture project Year:  2025

Samsung Library No. 3, supported by the Shaanxi Hope Project / Wall Architects of XAUAT

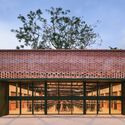
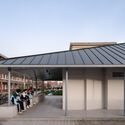
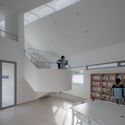
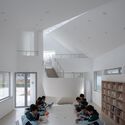
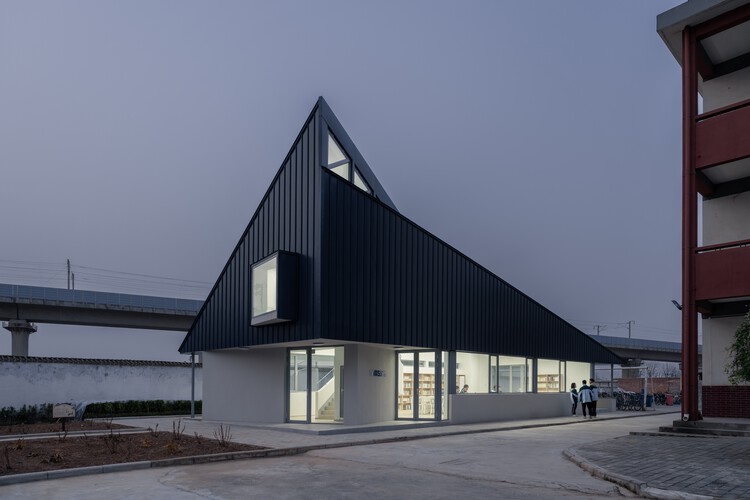
Samsung Library No. 3, supported by the Shaanxi Hope Project / Wall Architects of XAUAT - Exterior Photography, Other FacilitiesSamsung Library No. 3, supported by the Shaanxi Hope Project / Wall Architects of XAUAT - Exterior Photography, Other FacilitiesSamsung Library No. 3, supported by the Shaanxi Hope Project / Wall Architects of XAUAT - Interior Photography, Other FacilitiesSamsung Library No. 3, supported by the Shaanxi Hope Project / Wall Architects of XAUAT - Interior Photography, Other FacilitiesSamsung Library No. 3, supported by the Shaanxi Hope Project / Wall Architects of XAUAT - More Images+ 34

Around the Bend / Nigel Grigg Architects

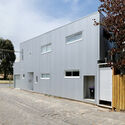
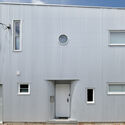
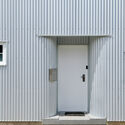
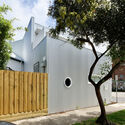
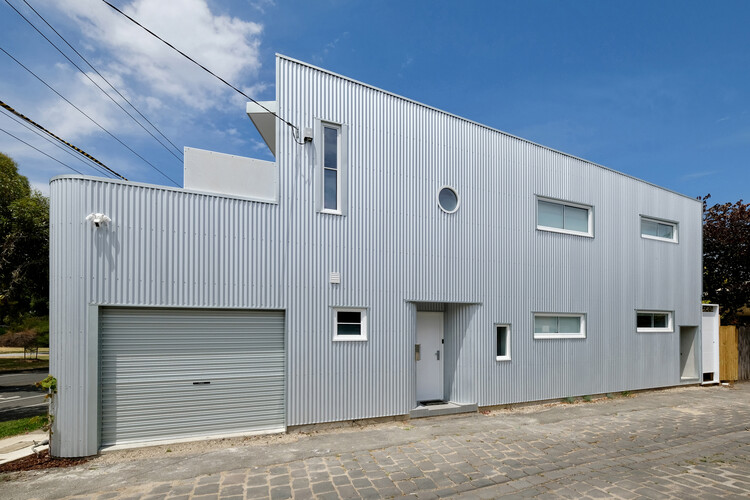
Around the Bend / Nigel Grigg Architects - Exterior Photography, Houses, DoorAround the Bend / Nigel Grigg Architects - Exterior Photography, HousesAround the Bend / Nigel Grigg Architects - Interior Photography, HousesAround the Bend / Nigel Grigg Architects - Exterior Photography, HousesAround the Bend / Nigel Grigg Architects - More Images+ 13

•
Melbourne, Australia
  • Area Area of this architecture project Area:  280 m²
  • Year Completion year of this architecture project Year:  2022
  • Manufacturers Brands with products used in this architecture project
    Manufacturers:  Lysaght

Joren-ji Ossuary / OOOarchitecture

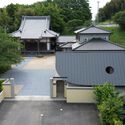
Joren-ji Ossuary / OOOarchitecture - Religious ArchitectureJoren-ji Ossuary / OOOarchitecture - Religious ArchitectureJoren-ji Ossuary / OOOarchitecture - Religious ArchitectureJoren-ji Ossuary / OOOarchitecture - Interior Photography, Religious Architecture, BenchJoren-ji Ossuary / OOOarchitecture - More Images+ 23

  • Architects: OOOarchitecture
  • Area Area of this architecture project Area:  78 m²
  • Year Completion year of this architecture project Year:  2024

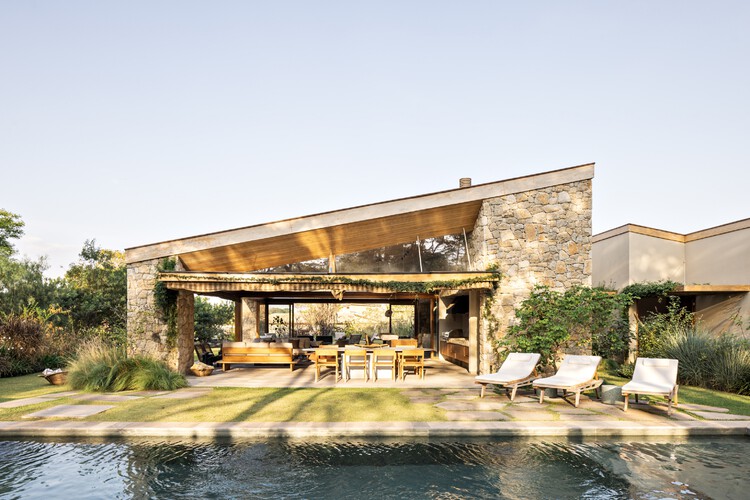
VLP House / Pascali Semerdjian Arquitetos

VLP House / Pascali Semerdjian Arquitetos - HousesVLP House / Pascali Semerdjian Arquitetos - Interior Photography, Houses, Beam, Table, ChairVLP House / Pascali Semerdjian Arquitetos - Interior Photography, Houses, Patio, ChairVLP House / Pascali Semerdjian Arquitetos - HousesVLP House / Pascali Semerdjian Arquitetos - More Images+ 27

  • Area Area of this architecture project Area:  670 m²
  • Year Completion year of this architecture project Year:  2023
  • Manufacturers Brands with products used in this architecture project
    Manufacturers:  Adriana Yazbek, Casa Ática, Companhia de Iluminação , D'França Móveis , Dpot, +8

Ecosystème D / Snøhetta + Santer Vanhoof


Ecosystème D / Snøhetta + Santer Vanhoof - Exterior Photography, InfrastructureEcosystème D / Snøhetta + Santer Vanhoof - InfrastructureEcosystème D / Snøhetta + Santer Vanhoof - InfrastructureEcosystème D / Snøhetta + Santer Vanhoof - InfrastructureEcosystème D / Snøhetta + Santer Vanhoof - More Images+ 23

•
Dunkerque, France

You've started following your first account!

Did you know?

You'll now receive updates based on what you follow! Personalize your stream and start following your favorite authors, offices and users.