1. ArchDaily
  2. Projects
Projects

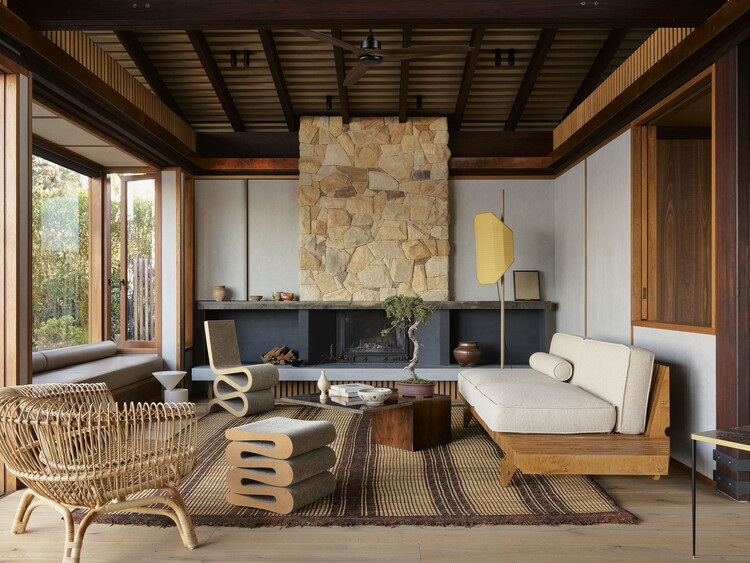
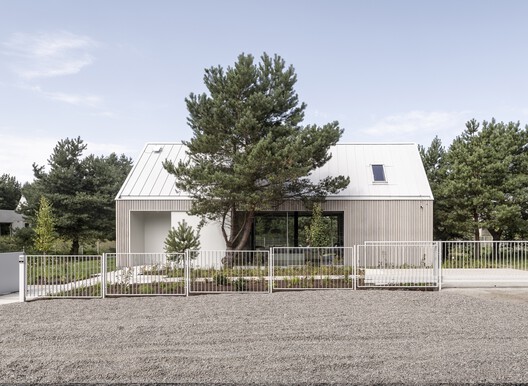
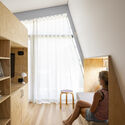
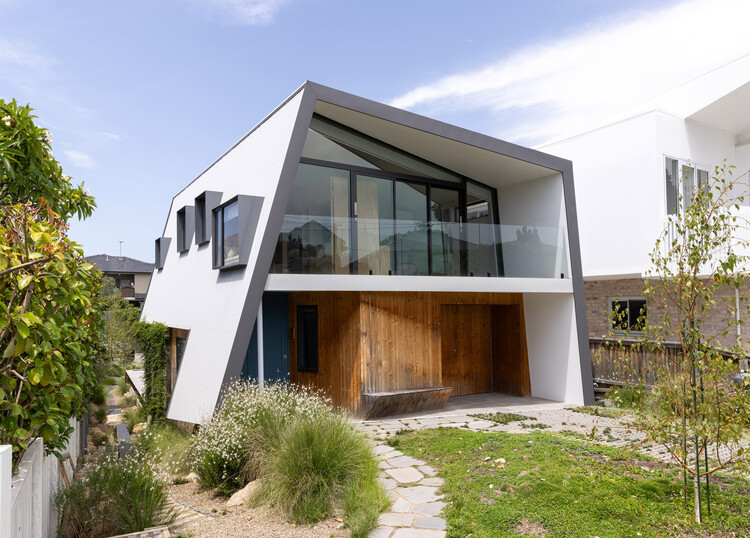
Macmasters / Jorge Hrdina Architects

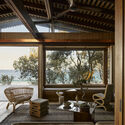
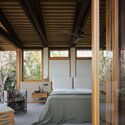
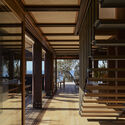
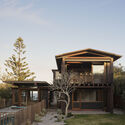
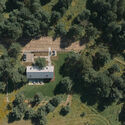
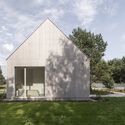
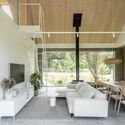
Macmasters / Jorge Hrdina Architects - Interior Photography, Houses, Beam, ChairMacmasters / Jorge Hrdina Architects - Interior Photography, Houses, Bedroom, Beam, BedMacmasters / Jorge Hrdina Architects - HousesMacmasters / Jorge Hrdina Architects - HousesMacmasters / Jorge Hrdina Architects - More Images+ 17

•
MacMasters Beach, Australia
  • Area Area of this architecture project Area:  600 m²
  • Year Completion year of this architecture project Year:  2023
  • Manufacturers Brands with products used in this architecture project
    Manufacturers:  Australian Architectural Hardwoods, Bakers Joinery Windows, Gineico lighting, Sydney Wood Industries, The Copper and Zinc Roofing Company

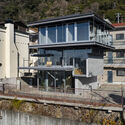
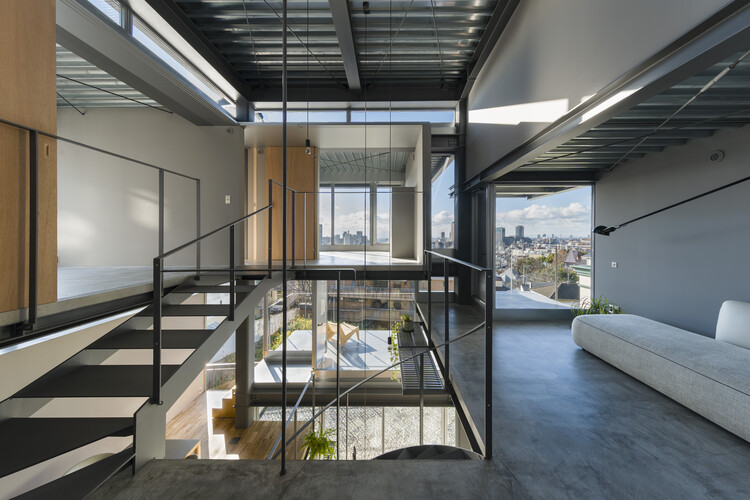
House in Kitano / Tomohiro Hata Architect and Associates

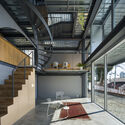
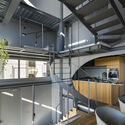
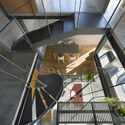
House in Kitano / Tomohiro Hata Architect and Associates - Exterior Photography, Houses, BalconyHouse in Kitano / Tomohiro Hata Architect and Associates - Interior Photography, Houses, Stairs, BalconyHouse in Kitano / Tomohiro Hata Architect and Associates - Interior Photography, Houses, Stairs, Handrail, ChairHouse in Kitano / Tomohiro Hata Architect and Associates - Interior Photography, Houses, Stairs, Handrail, Lighting, ChairHouse in Kitano / Tomohiro Hata Architect and Associates - More Images+ 21

•
Kobe, Japan

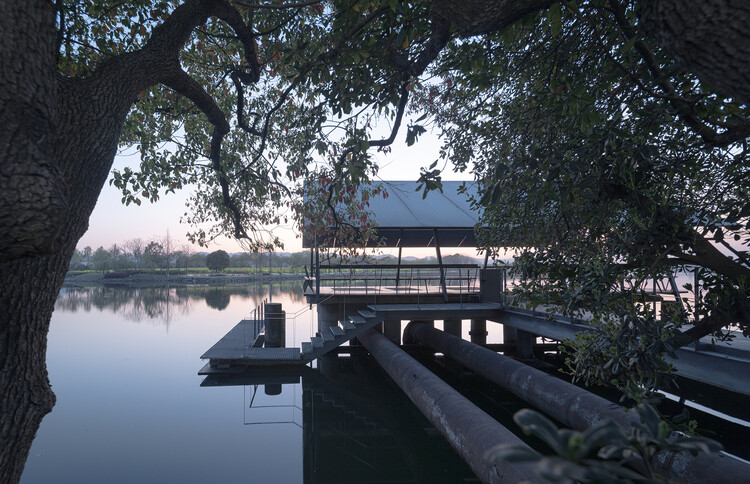
Librairie Avant-Garde at Jianhu / Atelier Deshaus

Librairie Avant-Garde at Jianhu / Atelier Deshaus - Public ArchitectureLibrairie Avant-Garde at Jianhu / Atelier Deshaus - Exterior Photography, Public ArchitectureLibrairie Avant-Garde at Jianhu / Atelier Deshaus - Public ArchitectureLibrairie Avant-Garde at Jianhu / Atelier Deshaus - Public ArchitectureLibrairie Avant-Garde at Jianhu / Atelier Deshaus - More Images+ 25

  • Architects: Atelier Deshaus
  • Area Area of this architecture project Area:  830 m²
  • Year Completion year of this architecture project Year:  2024

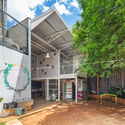
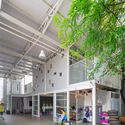
Little Aesthetic Hub / YARCH + ATELIERII

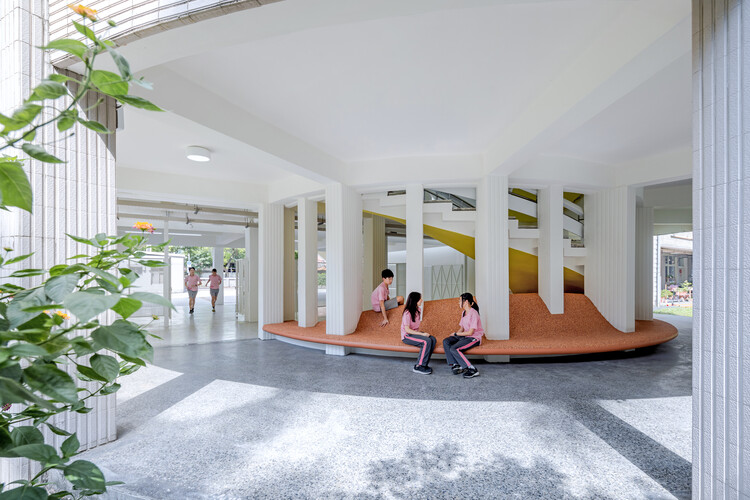
Little Aesthetic Hub / YARCH + ATELIERII - Interior Photography, Schools , StairsLittle Aesthetic Hub / YARCH + ATELIERII - Interior Photography, Schools , Column, StairsLittle Aesthetic Hub / YARCH + ATELIERII - Interior Photography, Schools Little Aesthetic Hub / YARCH + ATELIERII - Interior Photography, Schools , Stairs, HandrailLittle Aesthetic Hub / YARCH + ATELIERII - More Images+ 12

•
Taipei, Taiwan
  • Architects: ATELIERII, YARCH
  • Area Area of this architecture project Area:  265 m²
  • Year Completion year of this architecture project Year:  2025

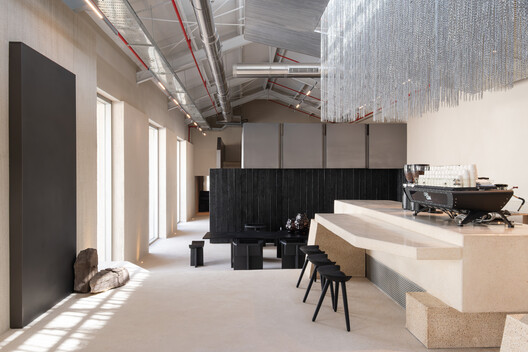
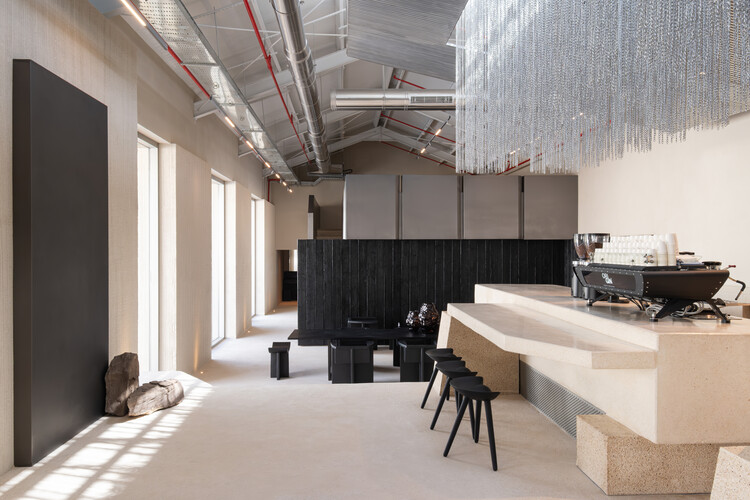
Origin Cafe and Roasters Jax / S.DA

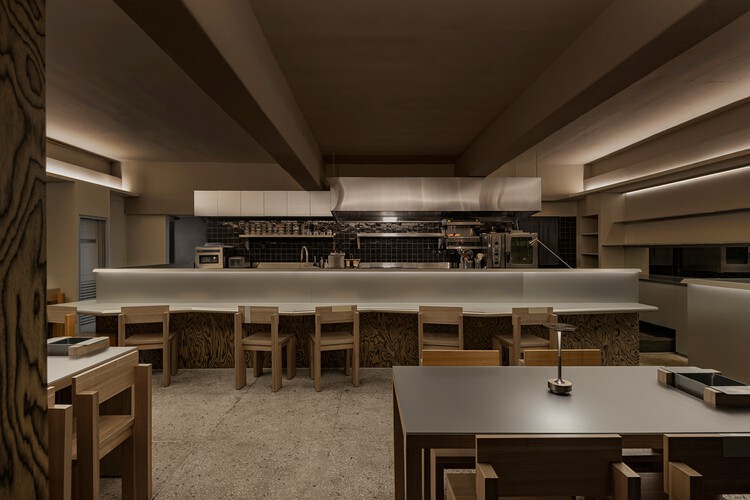
Origin Cafe and Roasters Jax /  S.DA - Interior Photography, Coffee Shop Interiors, ColumnOrigin Cafe and Roasters Jax /  S.DA - Interior Photography, Coffee Shop Interiors, Kitchen, Beam, LightingOrigin Cafe and Roasters Jax /  S.DA - Interior Photography, Coffee Shop Interiors, Beam, ChairOrigin Cafe and Roasters Jax /  S.DA - Interior Photography, Coffee Shop Interiors, Lighting, ChairOrigin Cafe and Roasters Jax /  S.DA - More Images+ 27

  • Architects: S.DA
  • Area Area of this architecture project Area:  329 m²
  • Year Completion year of this architecture project Year:  2026
  • Manufacturers Brands with products used in this architecture project
    Manufacturers:  GUBI

Cosmos House / Cristian Nanzer

Cosmos House / Cristian Nanzer - Interior Photography, HousesCosmos House / Cristian Nanzer - Interior Photography, HousesCosmos House / Cristian Nanzer - HousesCosmos House / Cristian Nanzer - Exterior Photography, HousesCosmos House / Cristian Nanzer - More Images+ 13

  • Architects: Cristian Nanzer
  • Area Area of this architecture project Area:  355 m²
  • Year Completion year of this architecture project Year:  2024

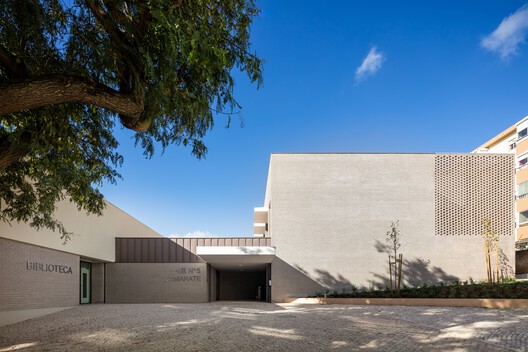
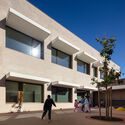

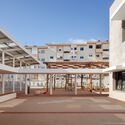

Camarate Elementary School No. 5 / UMA Collective

Camarate Elementary School No. 5 / UMA Collective - Schools Camarate Elementary School No. 5 / UMA Collective - Exterior Photography, Schools Camarate Elementary School No. 5 / UMA Collective - Exterior Photography, Schools , BalconyCamarate Elementary School No. 5 / UMA Collective - Exterior Photography, Schools , CourtyardCamarate Elementary School No. 5 / UMA Collective - More Images+ 30

  • Architects: UMA Collective
  • Area Area of this architecture project Area:  1731 m²
  • Year Completion year of this architecture project Year:  2026
  • Manufacturers Brands with products used in this architecture project
    Manufacturers:  Reynaers Aluminium, Tarkett, Mapei, JNF, Pavigrés, +1

Kownatki Lake House / Archmondo

Kownatki Lake House  / Archmondo - HousesKownatki Lake House  / Archmondo - Exterior Photography, Houses, GardenKownatki Lake House  / Archmondo - Interior Photography, Houses, ChairKownatki Lake House  / Archmondo - Interior Photography, HousesKownatki Lake House  / Archmondo - More Images+ 25

  • Architects: Archmondo
  • Year Completion year of this architecture project Year:  2025

The Dryer Workshop / Atelier dmb

The Dryer Workshop / Atelier dmb - RenovationThe Dryer Workshop / Atelier dmb - Interior Photography, Renovation, BeamThe Dryer Workshop / Atelier dmb - RenovationThe Dryer Workshop / Atelier dmb - Interior Photography, Renovation, Beam, StairsThe Dryer Workshop / Atelier dmb - More Images+ 15

  • Architects: Atelier dmb
  • Area Area of this architecture project Area:  400 m²
  • Year Completion year of this architecture project Year:  2024

Domus Legalis – Criminal Law Office / StudioVA Architects

Domus Legalis – Criminal Law Office / StudioVA Architects - Interior Photography, Office Buildings, ChairDomus Legalis – Criminal Law Office / StudioVA Architects - Interior Photography, Office Buildings, Chair, TableDomus Legalis – Criminal Law Office / StudioVA Architects - Office BuildingsDomus Legalis – Criminal Law Office / StudioVA Architects - Interior Photography, Office Buildings, ChairDomus Legalis – Criminal Law Office / StudioVA Architects - More Images+ 20

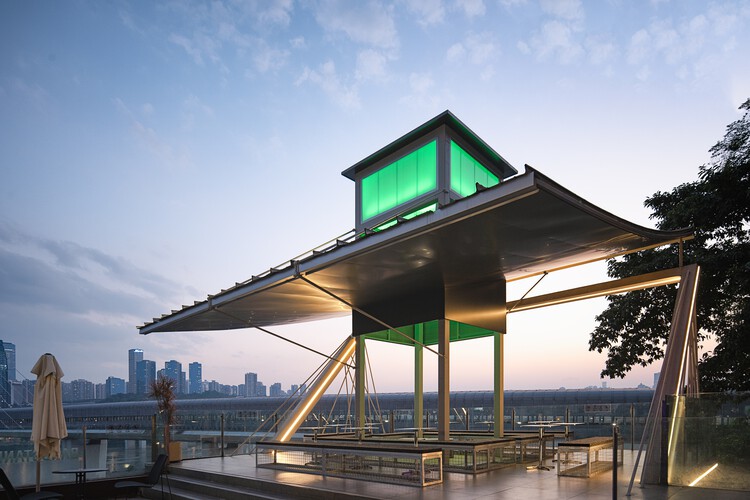
Mountain Alley Rooftop Teahouse Pavilions / RY+P architects

Mountain Alley Rooftop Teahouse Pavilions / RY+P architects - Exterior Photography, Pavilion, BalconyMountain Alley Rooftop Teahouse Pavilions / RY+P architects - Exterior Photography, Pavilion, BalconyMountain Alley Rooftop Teahouse Pavilions / RY+P architects - PavilionMountain Alley Rooftop Teahouse Pavilions / RY+P architects - Interior Photography, Pavilion, ChairMountain Alley Rooftop Teahouse Pavilions / RY+P architects - More Images+ 13

•
Chongqing, China
  • Architects: RY+P architects
  • Area Area of this architecture project Area:  120 m²
  • Year Completion year of this architecture project Year:  2025

SSOC Dining / DESIGN2TONE

SSOC Dining / DESIGN2TONE - Interior Photography, Restaurant & Bar Interiors, ChairSSOC Dining / DESIGN2TONE - Interior Photography, Restaurant & Bar Interiors, Chair, CountertopSSOC Dining / DESIGN2TONE - Restaurant & Bar InteriorsSSOC Dining / DESIGN2TONE - Restaurant & Bar InteriorsSSOC Dining / DESIGN2TONE - More Images+ 14

  • Architects: DESIGN2TONE
  • Area Area of this architecture project Area:  109 m²
  • Year Completion year of this architecture project Year:  2025


Resmile Dental Wellnss / space+craft

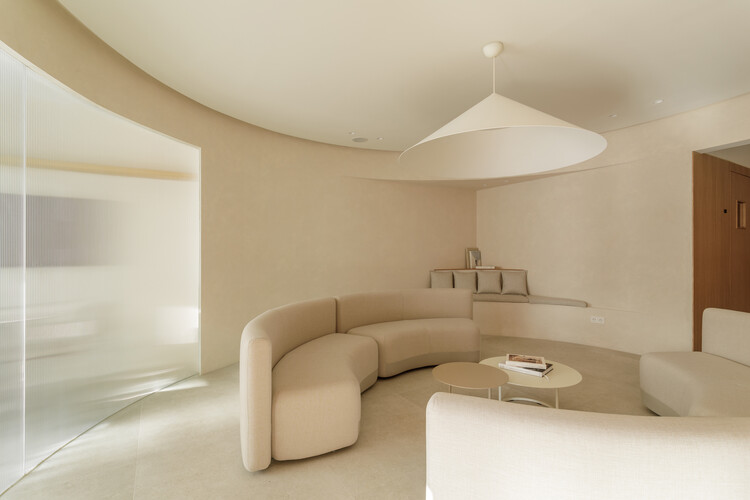
Resmile Dental Wellnss / space+craft - Healthcare InteriorsResmile Dental Wellnss / space+craft - Interior Photography, Healthcare Interiors, KitchenResmile Dental Wellnss / space+craft - Healthcare InteriorsResmile Dental Wellnss / space+craft - Healthcare InteriorsResmile Dental Wellnss / space+craft - More Images+ 8

  • Architects: space+craft
  • Area Area of this architecture project Area:  37 m²
  • Year Completion year of this architecture project Year:  2025
  • Manufacturers Brands with products used in this architecture project
    Manufacturers:  EDL laminates

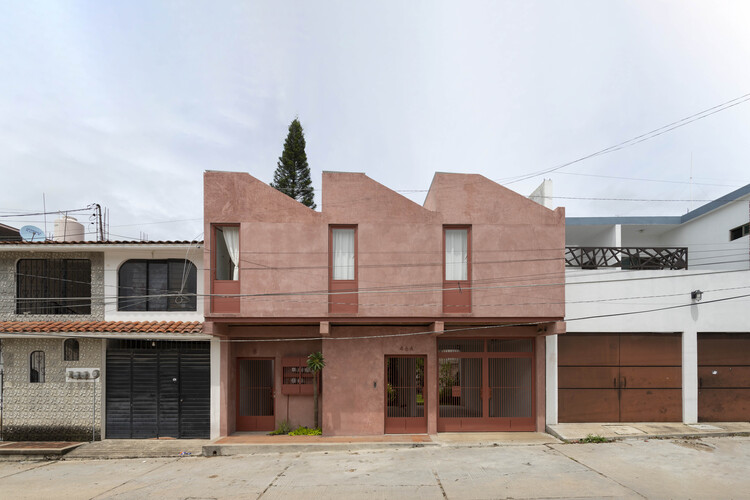
Student Studies 46B / Carmelina & Aurelio Taller de Arquitectura

Student Studies 46B / Carmelina & Aurelio Taller de Arquitectura - ApartmentsStudent Studies 46B / Carmelina & Aurelio Taller de Arquitectura - Interior Photography, Apartments, Bedroom, BedStudent Studies 46B / Carmelina & Aurelio Taller de Arquitectura - ApartmentsStudent Studies 46B / Carmelina & Aurelio Taller de Arquitectura - Interior Photography, ApartmentsStudent Studies 46B / Carmelina & Aurelio Taller de Arquitectura - More Images+ 25

•
Ocozocoautla de Espinosa, Mexico

Dental Seny / David Hernandez Architecture

Dental Seny / David Hernandez Architecture - Interior Photography, Dental ClinicDental Seny / David Hernandez Architecture - Interior Photography, Dental Clinic, ChairDental Seny / David Hernandez Architecture - Interior Photography, Dental ClinicDental Seny / David Hernandez Architecture - Interior Photography, Dental ClinicDental Seny / David Hernandez Architecture - More Images+ 15

  • Area Area of this architecture project Area:  150 m²
  • Year Completion year of this architecture project Year:  2026
  • Manufacturers Brands with products used in this architecture project
    Manufacturers:  JUNG

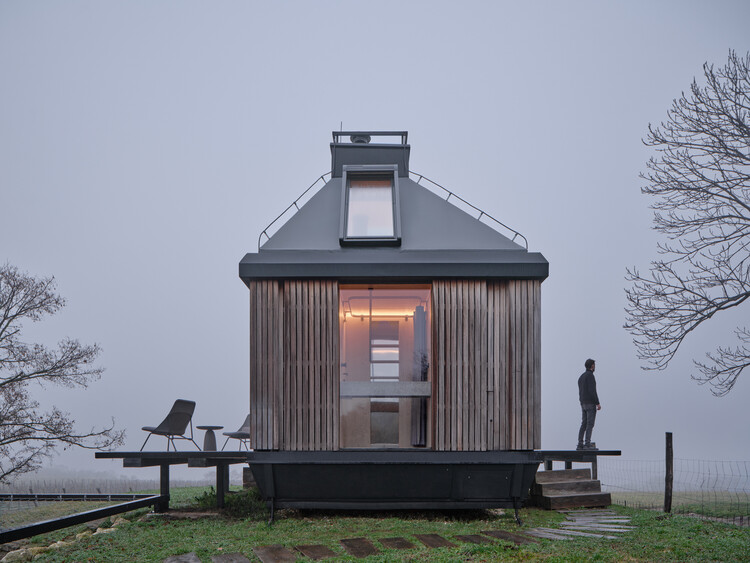
Cabin Devín / Ark-Shelter + ARCHEKTA

Cabin Devín / Ark-Shelter + ARCHEKTA - Cabins & LodgesCabin Devín / Ark-Shelter + ARCHEKTA - Exterior Photography, Cabins & LodgesCabin Devín / Ark-Shelter + ARCHEKTA - Interior Photography, Cabins & Lodges, Kitchen, Lighting, ChairCabin Devín / Ark-Shelter + ARCHEKTA - Interior Photography, Cabins & Lodges, StairsCabin Devín / Ark-Shelter + ARCHEKTA - More Images+ 20

Enveloping the Salt Marsh: Landscape Itinerary Around the Odiel Northern Estuary / Estudio Acta

Enveloping the Salt Marsh: Landscape Itinerary Around the Odiel Northern Estuary / Estudio Acta - Landscape ArchitectureEnveloping the Salt Marsh: Landscape Itinerary Around the Odiel Northern Estuary / Estudio Acta - Landscape ArchitectureEnveloping the Salt Marsh: Landscape Itinerary Around the Odiel Northern Estuary / Estudio Acta - Landscape ArchitectureEnveloping the Salt Marsh: Landscape Itinerary Around the Odiel Northern Estuary / Estudio Acta - Exterior Photography, Landscape ArchitectureEnveloping the Salt Marsh: Landscape Itinerary Around the Odiel Northern Estuary / Estudio Acta - More Images+ 25

  • Architects: Estudio Acta
  • Area Area of this architecture project Area:  89570 m²
  • Year Completion year of this architecture project Year:  2024

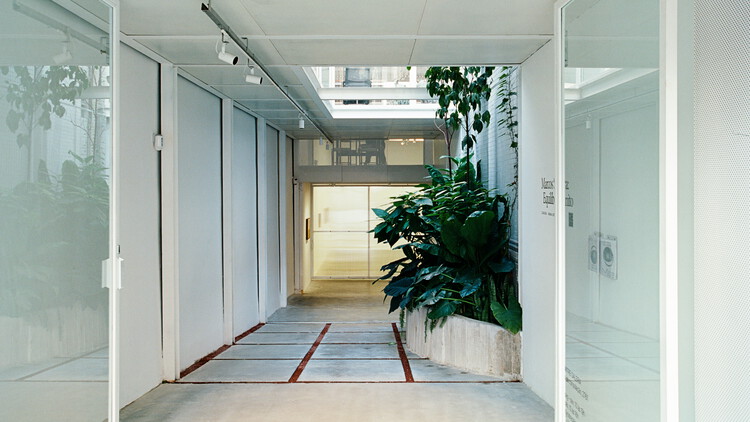
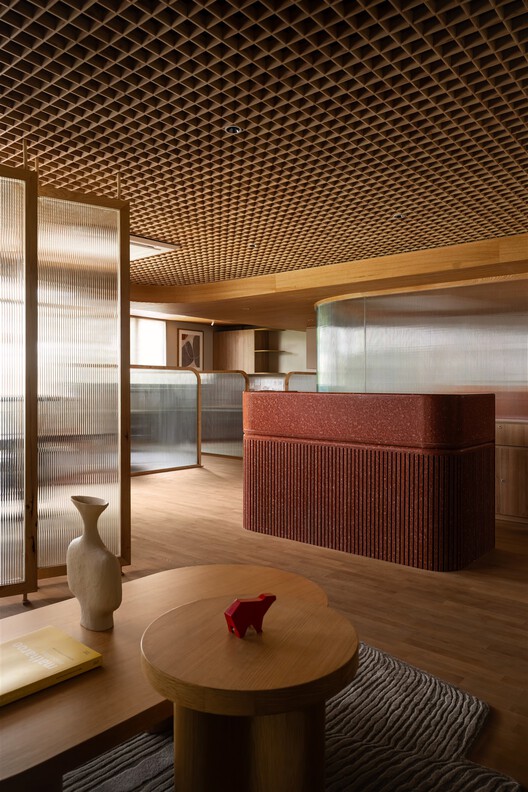
Mitre Gallery / Estúdio Alberto Rheingantz

Mitre Gallery / Estúdio Alberto Rheingantz - Interior Photography, Gallery
© Camila Alba

Mitre Gallery / Estúdio Alberto Rheingantz - Interior Photography, GalleryMitre Gallery / Estúdio Alberto Rheingantz - Interior Photography, GalleryMitre Gallery / Estúdio Alberto Rheingantz - GalleryMitre Gallery / Estúdio Alberto Rheingantz - Interior Photography, GalleryMitre Gallery / Estúdio Alberto Rheingantz - More Images+ 27

Plaza Mahou / External Reference Architects

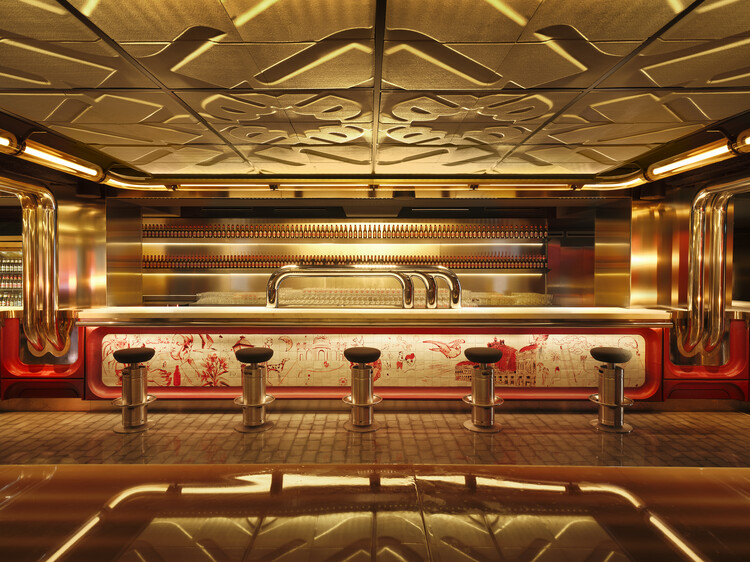
Plaza Mahou / External Reference Architects - Interior Photography, Bar, LightingPlaza Mahou / External Reference Architects - Interior Photography, Bar, LightingPlaza Mahou / External Reference Architects - BarPlaza Mahou / External Reference Architects - Interior Photography, BarPlaza Mahou / External Reference Architects - More Images+ 22

•
Madrid, Spain
  • Area Area of this architecture project Area:  1100 m²
  • Year Completion year of this architecture project Year:  2024
  • Manufacturers Brands with products used in this architecture project
    Manufacturers:  Econocom, Ferrán Collado, Foneria Ripollesa, La Máquina , Miki Beumala, +3

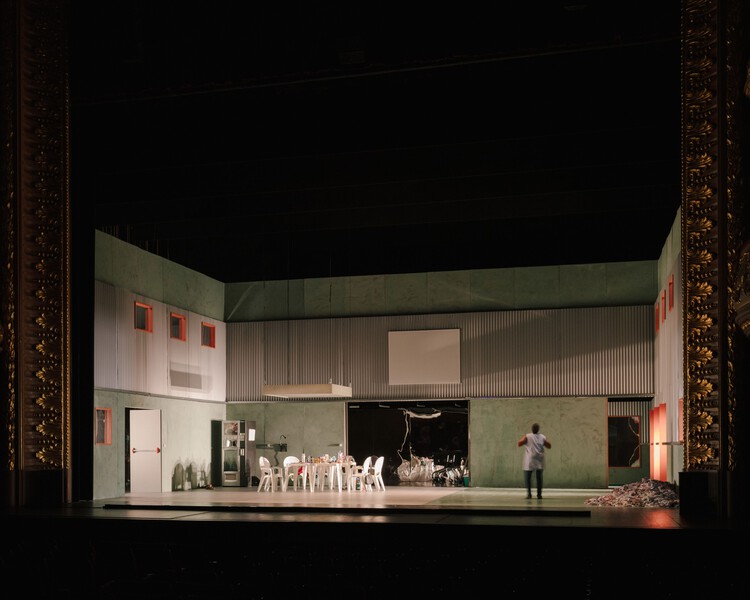
Pendulum Scenography / fala

Pendulum Scenography / fala - Interior Photography, TheaterPendulum Scenography / fala - Interior Photography, TheaterPendulum Scenography / fala - Interior Photography, Theater, ChairPendulum Scenography / fala - Interior Photography, TheaterPendulum Scenography / fala - More Images+ 17

•
Lisbon, Portugal
  • Architects: fala
  • Area Area of this architecture project Area:  150 m²
  • Year Completion year of this architecture project Year:  2023

Project Ulsoor Office / The Purple Ink Studio

Project Ulsoor Office / The Purple Ink Studio - Interior Photography, OfficesProject Ulsoor Office / The Purple Ink Studio - Interior Photography, OfficesProject Ulsoor Office / The Purple Ink Studio - Interior Photography, Offices, Lighting, ChairProject Ulsoor Office / The Purple Ink Studio - Interior Photography, Offices, Table, Chair, LightingProject Ulsoor Office / The Purple Ink Studio - More Images+ 13

•
Bengaluru, India
  • Area Area of this architecture project Area:  1450 ft²
  • Year Completion year of this architecture project Year:  2025

Playfair House / 43 north architecture

Playfair House / 43 north architecture - Interior Photography, Sustainability, Kitchen, Table, Lighting, Chair, CountertopPlayfair House / 43 north architecture - SustainabilityPlayfair House / 43 north architecture - Interior Photography, Sustainability, Stairs, LightingPlayfair House / 43 north architecture - Interior Photography, Sustainability, ChairPlayfair House / 43 north architecture - More Images+ 16

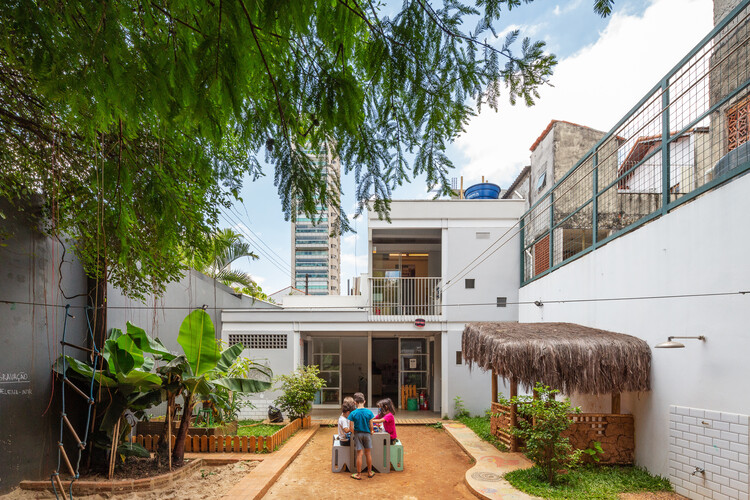
Neighborhood School - Pavilion 02 / Ateliê GR

Neighborhood School - Pavilion 02 / Ateliê GR - Schools Neighborhood School - Pavilion 02 / Ateliê GR - Schools Neighborhood School - Pavilion 02 / Ateliê GR - Schools Neighborhood School - Pavilion 02 / Ateliê GR - Schools Neighborhood School - Pavilion 02 / Ateliê GR - More Images+ 18

  • Architects: Ateliê GR
  • Area Area of this architecture project Area:  100 m²
  • Year Completion year of this architecture project Year:  2020

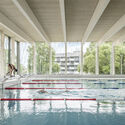
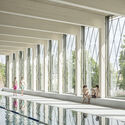
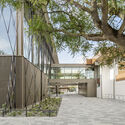
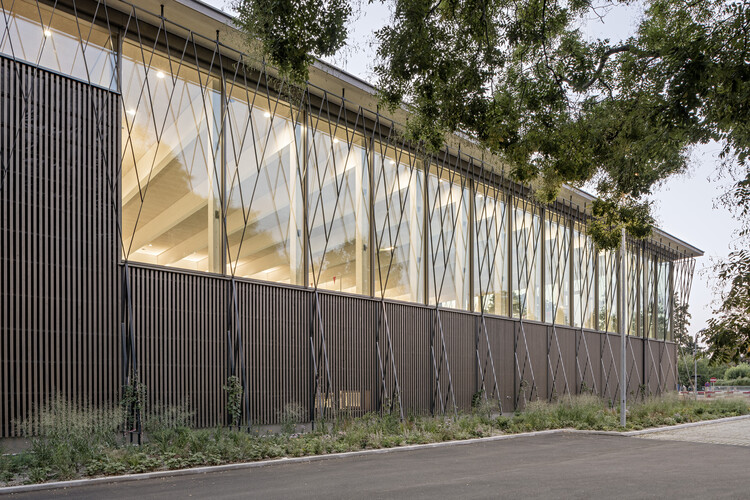
Public Swimming Pool Großfeldsiedlung / Illiz Architektur

Public Swimming Pool Großfeldsiedlung / Illiz Architektur - Exterior Photography, Public ArchitecturePublic Swimming Pool Großfeldsiedlung / Illiz Architektur - Interior Photography, Public ArchitecturePublic Swimming Pool Großfeldsiedlung / Illiz Architektur - Interior Photography, Public ArchitecturePublic Swimming Pool Großfeldsiedlung / Illiz Architektur - Public ArchitecturePublic Swimming Pool Großfeldsiedlung / Illiz Architektur - More Images+ 16

  • Architects: Illiz Architektur
  • Area Area of this architecture project Area:  2550 m²
  • Year Completion year of this architecture project Year:  2024
  • Manufacturers Brands with products used in this architecture project
    Manufacturers:  Ceramica Vogue, LIGNOTREND, Schüco

You've started following your first account!

Did you know?

You'll now receive updates based on what you follow! Personalize your stream and start following your favorite authors, offices and users.