1. ArchDaily
  2. Projects

Projects

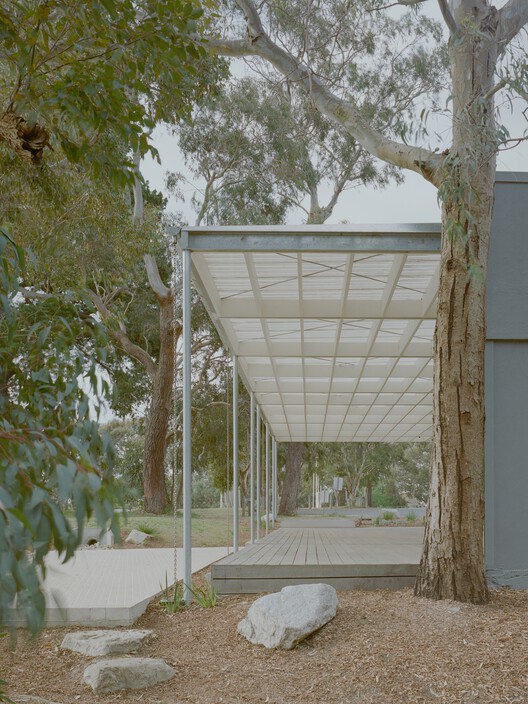
Studley Grounds / SSdH
Studley Grounds / SSdH - PavilionStudley Grounds / SSdH - PavilionStudley Grounds / SSdH - PavilionStudley Grounds / SSdH - PavilionStudley Grounds / SSdH - More Images+ 2

•
Melbourne, Australia
  • Architects: SSdH
  • Area Area of this architecture project Area:  115 m²
  • Year Completion year of this architecture project Year:  2022
  • Professionals: Wilderness Build Co

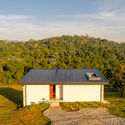
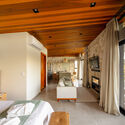
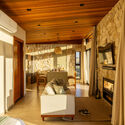
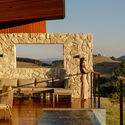
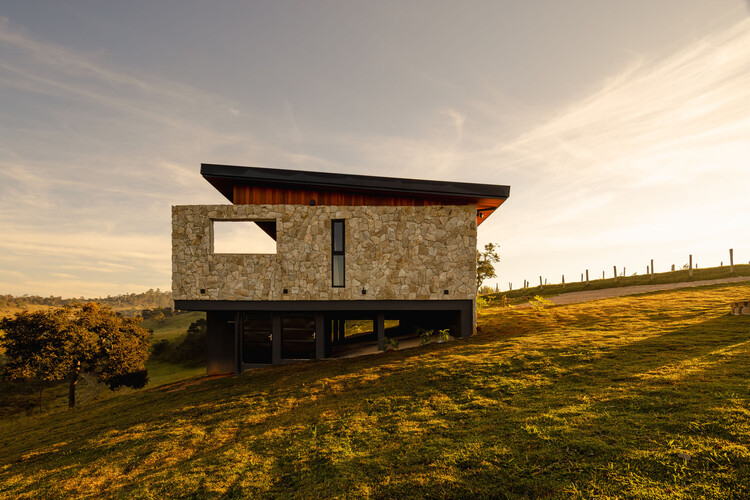
Monet Cabin / LEIVA arquitetura

Monet Cabin / LEIVA arquitetura - Exterior Photography, HousesMonet Cabin / LEIVA arquitetura - HousesMonet Cabin / LEIVA arquitetura - Interior Photography, Houses, Beam, Lighting, ChairMonet Cabin / LEIVA arquitetura - Exterior Photography, HousesMonet Cabin / LEIVA arquitetura - More Images+ 22

•
Bom Jesus dos Perdões, Brazil
  • Architects: LEIVA arquitetura
  • Area Area of this architecture project Area:  100 m²
  • Year Completion year of this architecture project Year:  2025

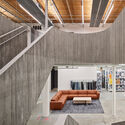
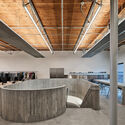
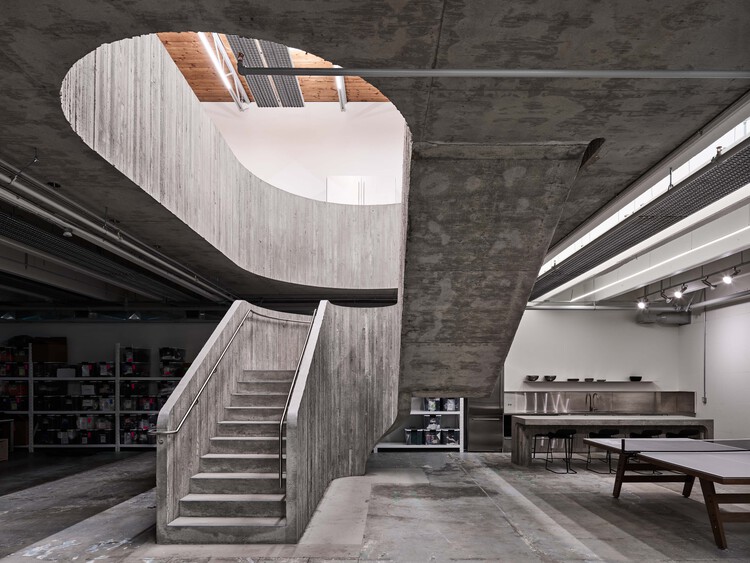
Purple Brand Operations Studio / Scott & Scott Architects

Purple Brand Operations Studio / Scott & Scott Architects - Interior Photography, Interior Design, Kitchen, BeamPurple Brand Operations Studio / Scott & Scott Architects - Interior Photography, Interior Design, StairsPurple Brand Operations Studio / Scott & Scott Architects - Interior Photography, Interior Design, Kitchen, BeamPurple Brand Operations Studio / Scott & Scott Architects - Interior Photography, Interior Design, BeamPurple Brand Operations Studio / Scott & Scott Architects - More Images+ 25


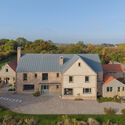
Contemporary Farmhouse / Ashworth Parkes Architects

Contemporary Farmhouse / Ashworth Parkes Architects - Exterior Photography, HousesContemporary Farmhouse / Ashworth Parkes Architects - Exterior Photography, HousesContemporary Farmhouse / Ashworth Parkes Architects - Interior Photography, Houses, Lighting, ChairContemporary Farmhouse / Ashworth Parkes Architects - Interior Photography, Houses, BeamContemporary Farmhouse / Ashworth Parkes Architects - More Images+ 31
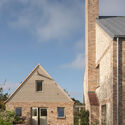
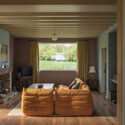
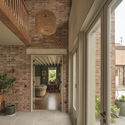
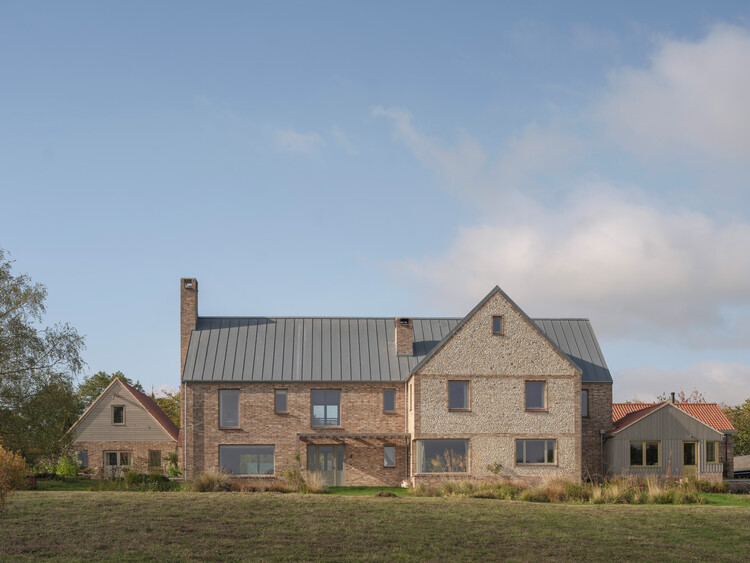
  • Area Area of this architecture project Area:  606 m²
  • Year Completion year of this architecture project Year:  2024
  • Manufacturers Brands with products used in this architecture project
    Manufacturers:  Wienerberger, Maxlight, Petersen Tegl, Velfac

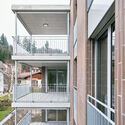
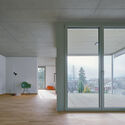
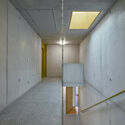
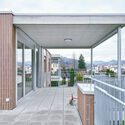
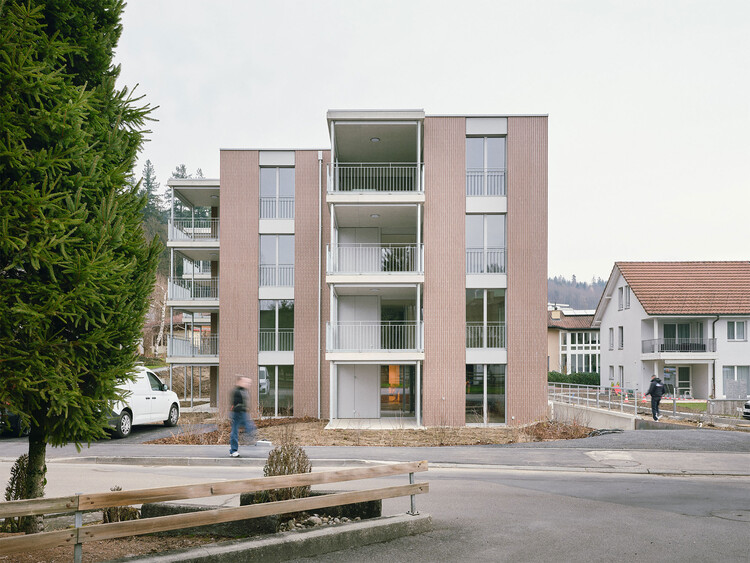
Apartment Block Grundmühle / dolmus Architekten

Apartment Block Grundmühle / dolmus Architekten - Exterior Photography, Residential Architecture, Balcony, Handrail, StairsApartment Block Grundmühle / dolmus Architekten - Interior Photography, Residential ArchitectureApartment Block Grundmühle / dolmus Architekten - Interior Photography, Residential ArchitectureApartment Block Grundmühle / dolmus Architekten - Exterior Photography, Residential Architecture, Courtyard, BalconyApartment Block Grundmühle / dolmus Architekten - More Images+ 14
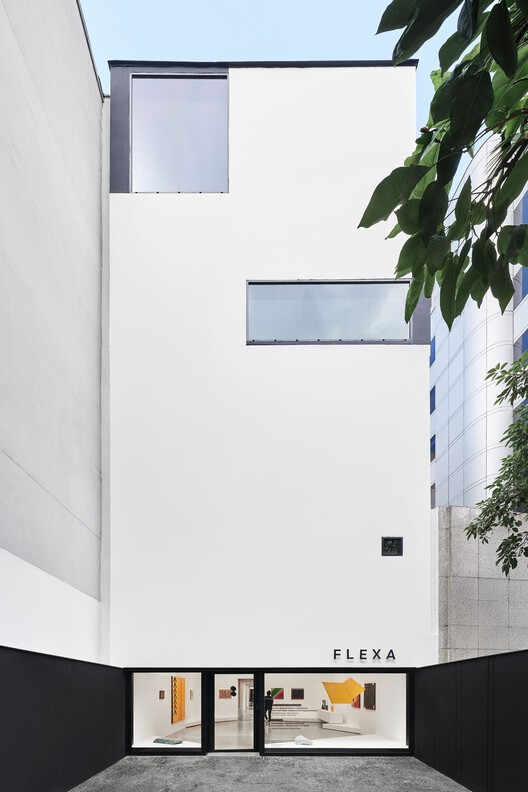
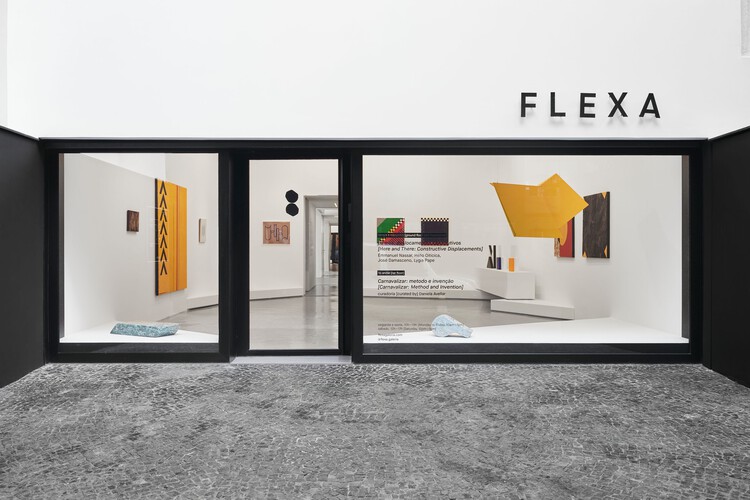
Flexa Gallery / Vão

Flexa Gallery / Vão - Drawings, Gallery
© Rafael Salim

Flexa Gallery / Vão - Drawings, GalleryFlexa Gallery / Vão - GalleryFlexa Gallery / Vão - Drawings, GalleryFlexa Gallery / Vão - GalleryFlexa Gallery / Vão - More Images+ 11

•
Rio de Janeiro, Brazil
  • Architects: Vão
  • Area Area of this architecture project Area:  450 m²
  • Year Completion year of this architecture project Year:  2024

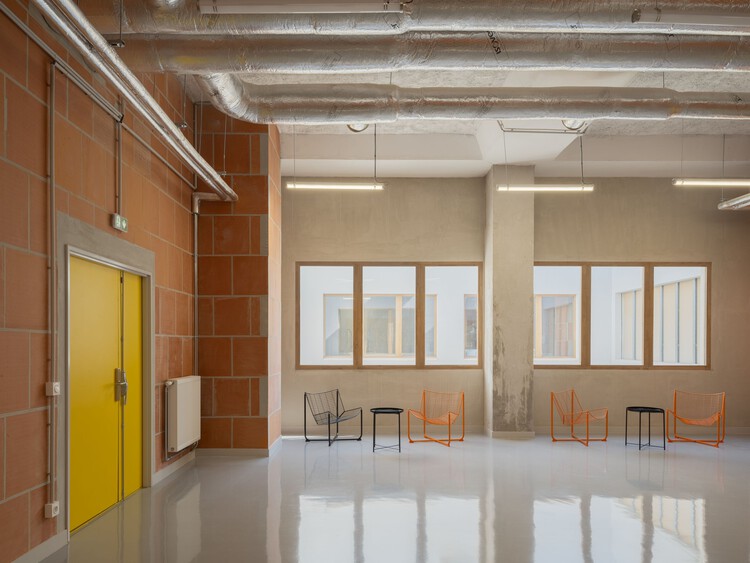
'La Boulangerie' Emergency Shelter / Francois Brugel Architectes Associes + Atelier RITA

'La Boulangerie' Emergency Shelter / Francois Brugel Architectes Associes + Atelier RITA - Interior Photography, Social Housing, Facade'La Boulangerie' Emergency Shelter / Francois Brugel Architectes Associes + Atelier RITA - Interior Photography, Social Housing'La Boulangerie' Emergency Shelter / Francois Brugel Architectes Associes + Atelier RITA - Interior Photography, Social Housing, Chair, Lighting'La Boulangerie' Emergency Shelter / Francois Brugel Architectes Associes + Atelier RITA - Interior Photography, Social Housing, Kitchen, Countertop'La Boulangerie' Emergency Shelter / Francois Brugel Architectes Associes + Atelier RITA - More Images+ 14


Sá Ferreira Project / Bric Arquitetura | Portillo e Pantoja

Sá Ferreira Project / Bric Arquitetura | Portillo e Pantoja - Interior Photography, Apartment Interiors, Kitchen, Countertop, ChairSá Ferreira Project / Bric Arquitetura | Portillo e Pantoja - Interior Photography, Apartment Interiors, Table, ChairSá Ferreira Project / Bric Arquitetura | Portillo e Pantoja - Apartment InteriorsSá Ferreira Project / Bric Arquitetura | Portillo e Pantoja - Interior Photography, Apartment InteriorsSá Ferreira Project / Bric Arquitetura | Portillo e Pantoja - More Images+ 24
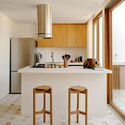
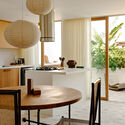
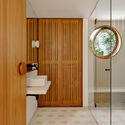
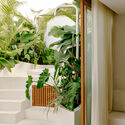
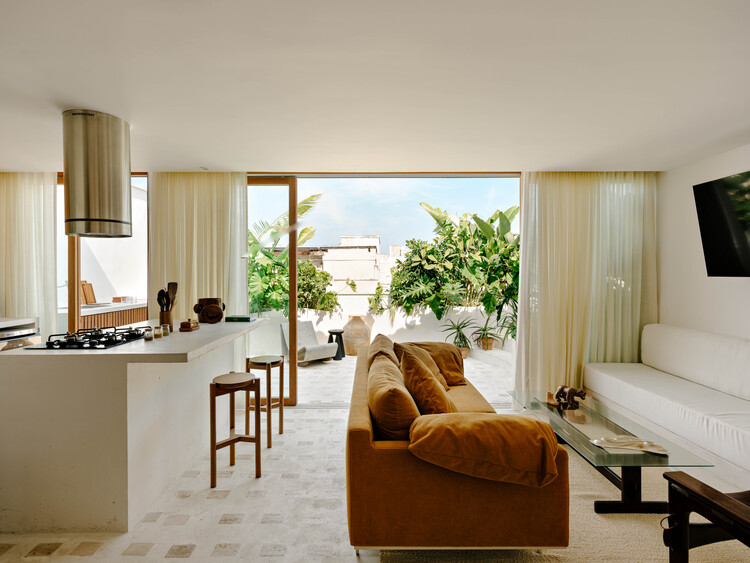
  • Area Area of this architecture project Area:  97 m²
  • Year Completion year of this architecture project Year:  2025
  • Manufacturers Brands with products used in this architecture project
    Manufacturers:  Casa Ocre, Galeria Hathi, Legado Rio, Noemi Carpu

Karens Minde Aksen / Schønherr

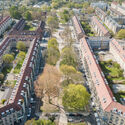
Karens Minde Aksen / Schønherr - Exterior Photography, SustainabilityKarens Minde Aksen / Schønherr - Exterior Photography, Sustainability, GardenKarens Minde Aksen / Schønherr - Exterior Photography, SustainabilityKarens Minde Aksen / Schønherr - SustainabilityKarens Minde Aksen / Schønherr - More Images+ 9

•
København, Denmark
  • Architects: Schønherr
  • Area Area of this architecture project Area:  37000 m²
  • Year Completion year of this architecture project Year:  2022

The Corner Store / Ian Moore Architects

The Corner Store / Ian Moore Architects - Exterior Photography, RenovationThe Corner Store / Ian Moore Architects - Interior Photography, RenovationThe Corner Store / Ian Moore Architects - Interior Photography, Renovation, KitchenThe Corner Store / Ian Moore Architects - RenovationThe Corner Store / Ian Moore Architects - More Images+ 46
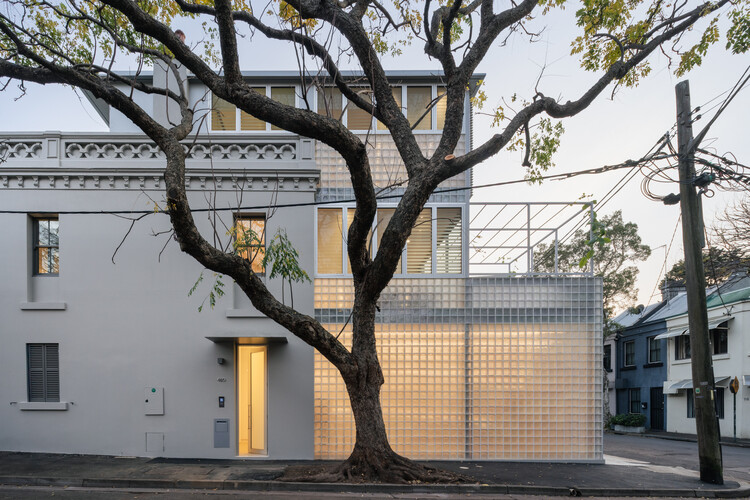
  • Area Area of this architecture project Area:  259 m²
  • Year Completion year of this architecture project Year:  2025

MIDEA Science Center / Atelier Ma_BIAD

MIDEA Science Center / Atelier Ma_BIAD -  Science CenterMIDEA Science Center / Atelier Ma_BIAD - Exterior Photography,  Science CenterMIDEA Science Center / Atelier Ma_BIAD - Interior Photography,  Science CenterMIDEA Science Center / Atelier Ma_BIAD -  Science CenterMIDEA Science Center / Atelier Ma_BIAD - More Images+ 24
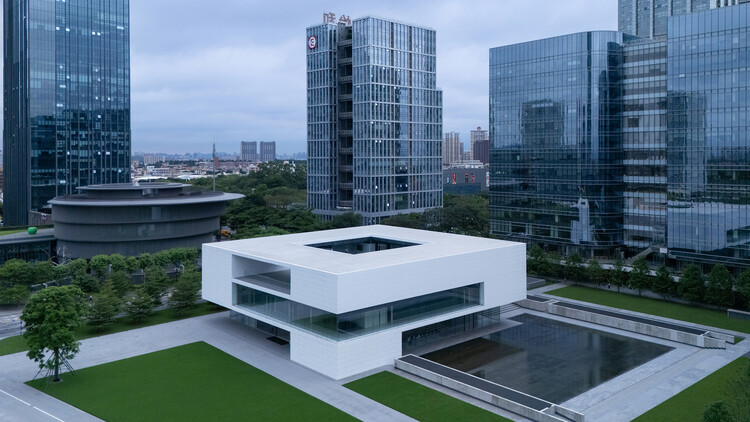
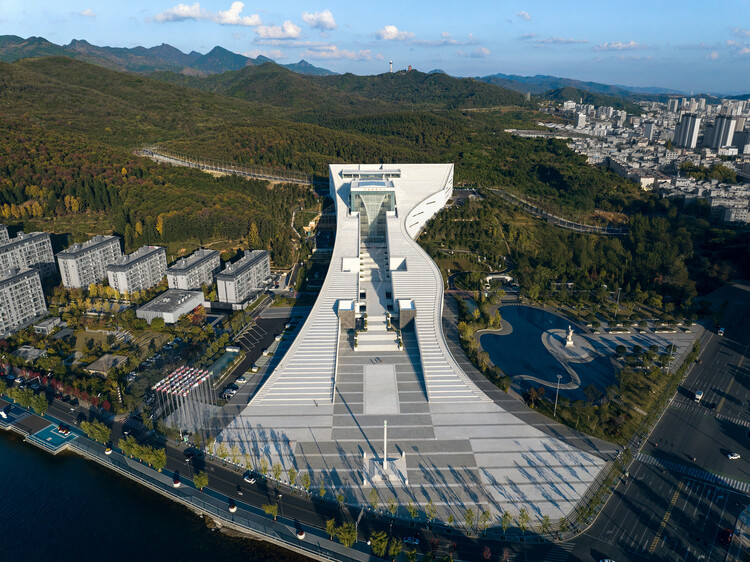
Qinling Museum / CSADI

Qinling Museum / CSADI - Museums & Exhibit Qinling Museum / CSADI - Museums & Exhibit Qinling Museum / CSADI - Interior Photography, Museums & Exhibit Qinling Museum / CSADI - Museums & Exhibit Qinling Museum / CSADI - More Images+ 21

  • Architects: CSADI
  • Area Area of this architecture project Area:  43788 m²
  • Year Completion year of this architecture project Year:  2025

Casa Themis / Sergio Sampaio Archi + Tectônica

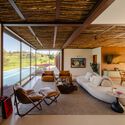
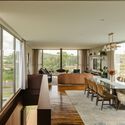
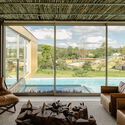
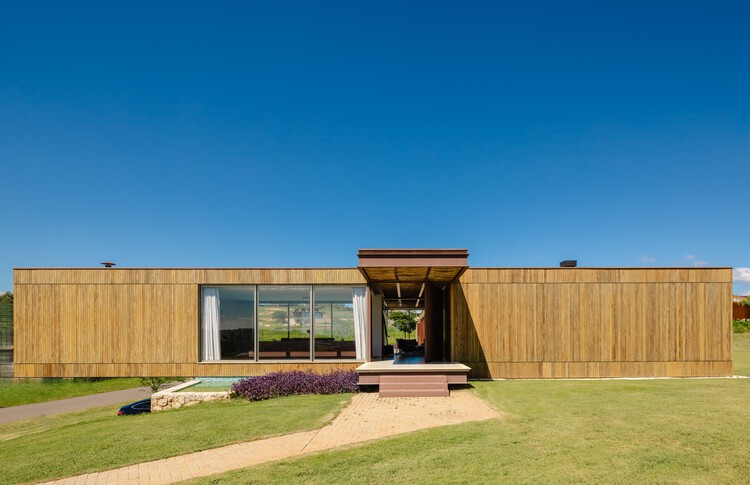
Casa Themis / Sergio Sampaio Archi + Tectônica - Exterior Photography, HousesCasa Themis / Sergio Sampaio Archi + Tectônica - Interior Photography, Houses, ChairCasa Themis / Sergio Sampaio Archi + Tectônica - Interior Photography, Houses, ChairCasa Themis / Sergio Sampaio Archi + Tectônica - Interior Photography, Houses, Beam, ChairCasa Themis / Sergio Sampaio Archi + Tectônica - More Images+ 22
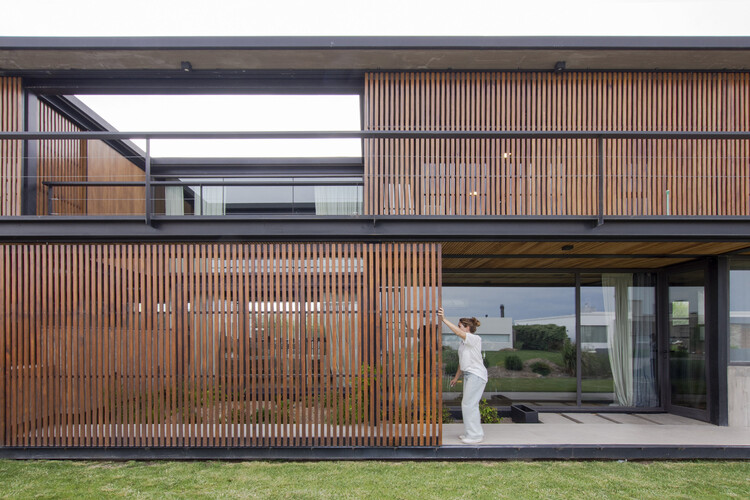
Detached House in the La Reserva Neighborhood Bahía Blanca / Vagón Arquitectura

Detached House in the La Reserva Neighborhood Bahía Blanca / Vagón Arquitectura - Exterior Photography, Houses, Door, BalconyDetached House in the La Reserva Neighborhood Bahía Blanca / Vagón Arquitectura - Interior Photography, Houses, Deck, BalconyDetached House in the La Reserva Neighborhood Bahía Blanca / Vagón Arquitectura - Exterior Photography, Houses, Deck, BalconyDetached House in the La Reserva Neighborhood Bahía Blanca / Vagón Arquitectura - Interior Photography, Houses, BalconyDetached House in the La Reserva Neighborhood Bahía Blanca / Vagón Arquitectura - More Images+ 18
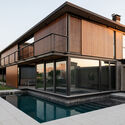
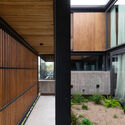
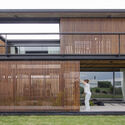
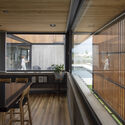
•
Bahía Blanca, Argentina
  • Area Area of this architecture project Area:  454 m²
  • Year Completion year of this architecture project Year:  2023

Belfountain House / UUfie

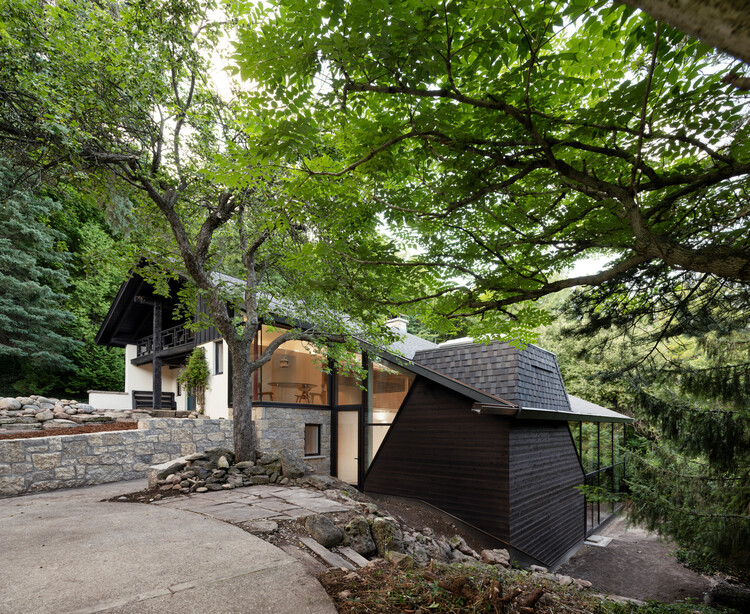
Belfountain House / UUfie - HousesBelfountain House / UUfie - HousesBelfountain House / UUfie - Interior Photography, Houses, Stairs, BeamBelfountain House / UUfie - HousesBelfountain House / UUfie - More Images+ 27

  • Architects: UUfie
  • Area Area of this architecture project Area:  240 m²
  • Year Completion year of this architecture project Year:  2025
  • Manufacturers Brands with products used in this architecture project
    Manufacturers:  Toto, Hansgrohe

House at Town's Edge / ElliottArchitects

House at Town's Edge / ElliottArchitects - Interior Photography, Houses, Table, Lighting, ChairHouse at Town's Edge / ElliottArchitects - Interior Photography, Houses, Beam, Lighting, ChairHouse at Town's Edge / ElliottArchitects - Interior Photography, Houses, Table, Lighting, ChairHouse at Town's Edge / ElliottArchitects - Interior Photography, Houses, Kitchen, Chair, Lighting, Countertop, TableHouse at Town's Edge / ElliottArchitects - More Images+ 15
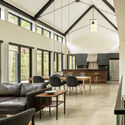
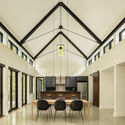
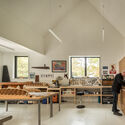
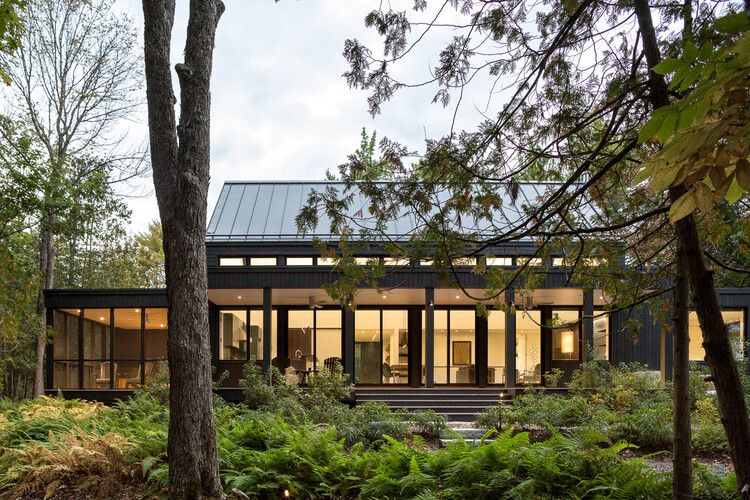
  • Architects: ElliottArchitects
  • Area Area of this architecture project Area:  3906 ft²
  • Year Completion year of this architecture project Year:  2024
  • Manufacturers Brands with products used in this architecture project
    Manufacturers:  Kohler, Sierra Pacific Windows

Main Pavilion of the International Horticultural Exhibition 2024 Chengdu / CSWADI

Main Pavilion of the  International Horticultural Exhibition 2024 Chengdu / CSWADI - Public ArchitectureMain Pavilion of the  International Horticultural Exhibition 2024 Chengdu / CSWADI - Exterior Photography, Public ArchitectureMain Pavilion of the  International Horticultural Exhibition 2024 Chengdu / CSWADI - Public ArchitectureMain Pavilion of the  International Horticultural Exhibition 2024 Chengdu / CSWADI - Interior Photography, Public ArchitectureMain Pavilion of the  International Horticultural Exhibition 2024 Chengdu / CSWADI - More Images+ 29
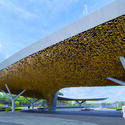
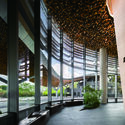
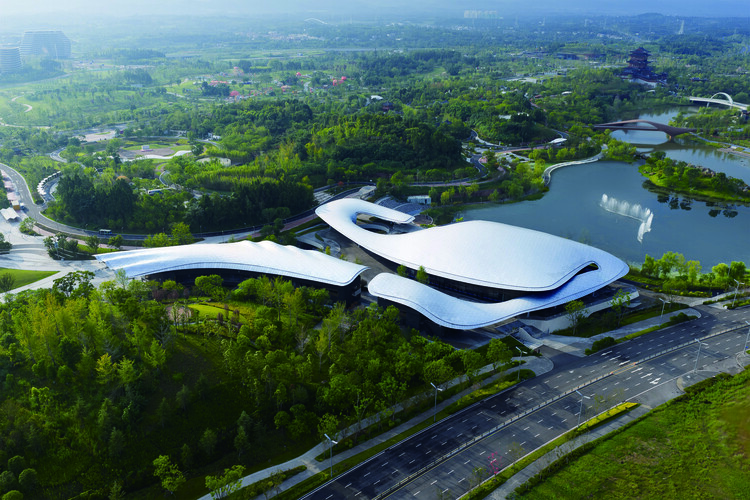
  • Architects: CSWADI
  • Area Area of this architecture project Area:  23393 m²
  • Year Completion year of this architecture project Year:  2024

Pueblo la Dehesa / Lira y Tuckermann Arquitectos + Court Estudio

Pueblo la Dehesa / Lira y Tuckermann Arquitectos + Court Estudio - Interior Photography, Lodging, Table, Chair, LightingPueblo la Dehesa / Lira y Tuckermann Arquitectos + Court Estudio - LodgingPueblo la Dehesa / Lira y Tuckermann Arquitectos + Court Estudio - LodgingPueblo la Dehesa / Lira y Tuckermann Arquitectos + Court Estudio - LodgingPueblo la Dehesa / Lira y Tuckermann Arquitectos + Court Estudio - More Images+ 31
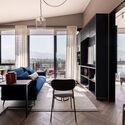
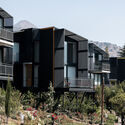
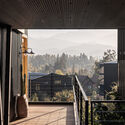
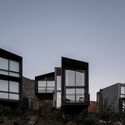
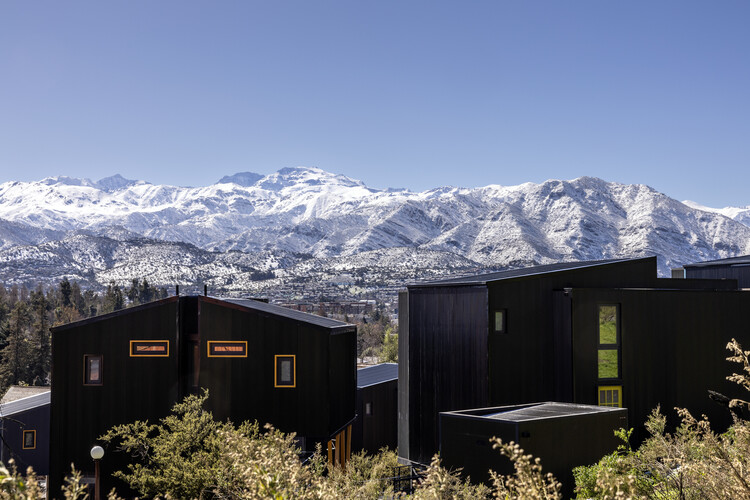
•
Lo Barnechea, Chile
  • Area Area of this architecture project Area:  5294 m²
  • Year Completion year of this architecture project Year:  2025
  • Manufacturers Brands with products used in this architecture project
    Manufacturers:  Cintac®, Deteco panel hormigon prefabricado, MK

Casa Continua / STUDIOTAMAT

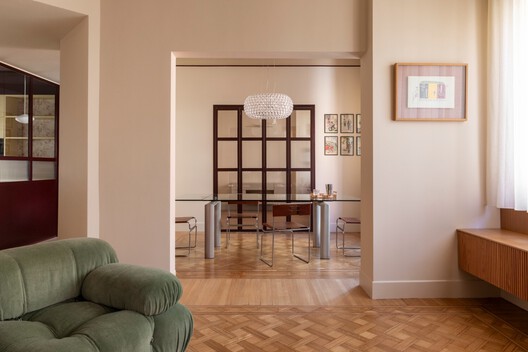
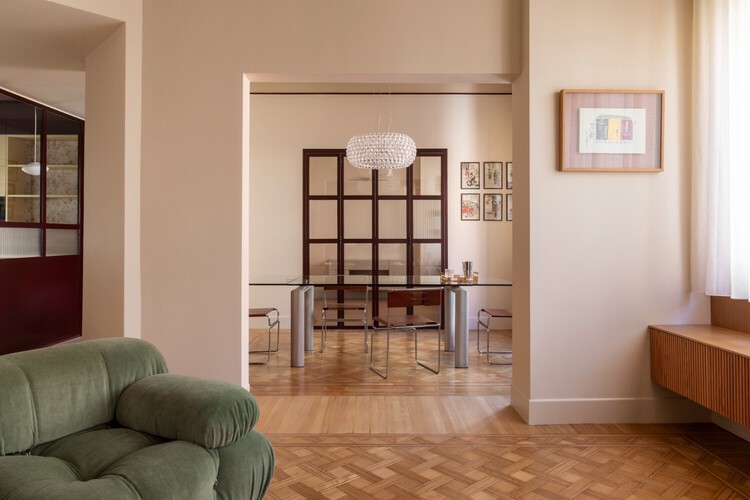
Casa Continua / STUDIOTAMAT - HousesCasa Continua / STUDIOTAMAT - Interior Photography, HousesCasa Continua / STUDIOTAMAT - Interior Photography, Houses, Table, Chair, LightingCasa Continua / STUDIOTAMAT - Interior Photography, Houses, LightingCasa Continua / STUDIOTAMAT - More Images+ 12

•
Roma, Italy
  • Architects: STUDIOTAMAT
  • Area Area of this architecture project Area:  115 m²
  • Year Completion year of this architecture project Year:  2026
  • Manufacturers Brands with products used in this architecture project
    Manufacturers:  Artemide, &Tradition, Foscarini, Harlequin, Little Greene
  • Professionals: Ediltel B

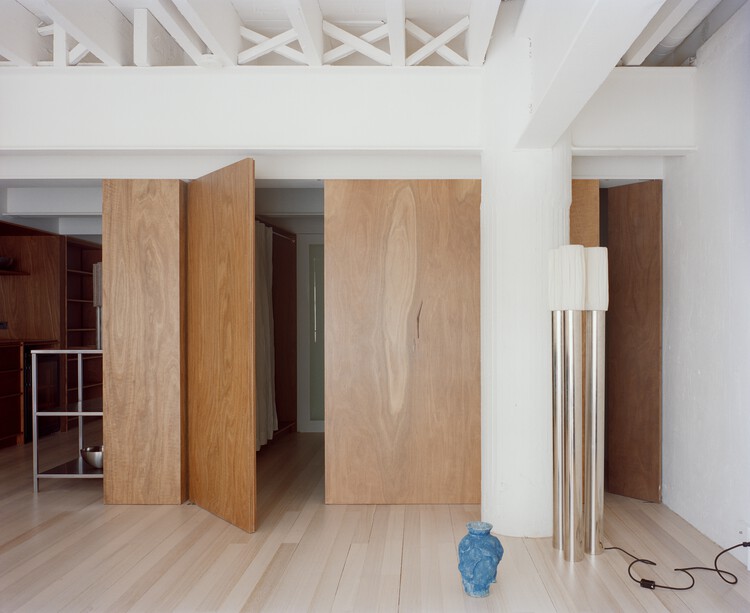
Kerr Apartment / SSdH

Kerr Apartment / SSdH - Adaptive ReuseKerr Apartment / SSdH - Adaptive ReuseKerr Apartment / SSdH - Interior Photography, Adaptive ReuseKerr Apartment / SSdH - Interior Photography, Adaptive ReuseKerr Apartment / SSdH - More Images+ 16

  • Architects: SSdH
  • Area Area of this architecture project Area:  100 m²
  • Year Completion year of this architecture project Year:  2022
  • Professionals: Bluline Projects, SSdH

Harudot Khaoyai Cafe / IDIN Architects

Harudot Khaoyai Cafe / IDIN Architects - Mixed Use ArchitectureHarudot Khaoyai Cafe / IDIN Architects - Interior Photography, Mixed Use Architecture, Lighting, ChairHarudot Khaoyai Cafe / IDIN Architects - Interior Photography, Mixed Use ArchitectureHarudot Khaoyai Cafe / IDIN Architects - Mixed Use ArchitectureHarudot Khaoyai Cafe / IDIN Architects - More Images+ 34
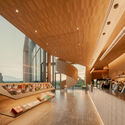
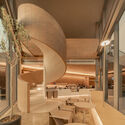
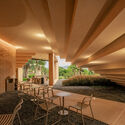
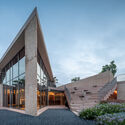
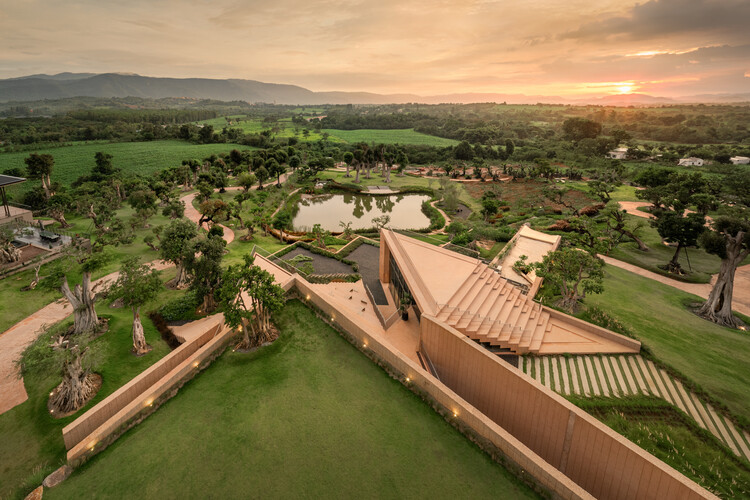
  • Architects: IDIN Architects
  • Area Area of this architecture project Area:  500 m²
  • Year Completion year of this architecture project Year:  2025
  • Manufacturers Brands with products used in this architecture project
    Manufacturers:  Gyproc, Lamptitude

Qingdao Science Technology Museum / gmp Architects

Qingdao Science Technology Museum / gmp Architects - Exterior Photography, MuseumQingdao Science Technology Museum / gmp Architects - Exterior Photography, MuseumQingdao Science Technology Museum / gmp Architects - Interior Photography, MuseumQingdao Science Technology Museum / gmp Architects - MuseumQingdao Science Technology Museum / gmp Architects - More Images+ 11

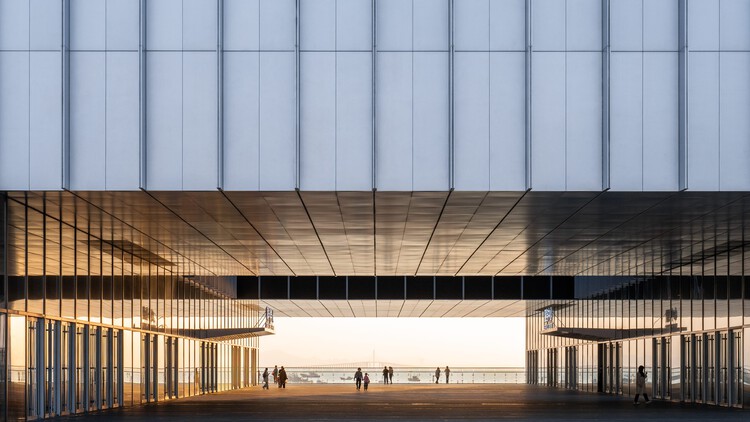
•
Qingdao, China

Srila House / Wright Inspires

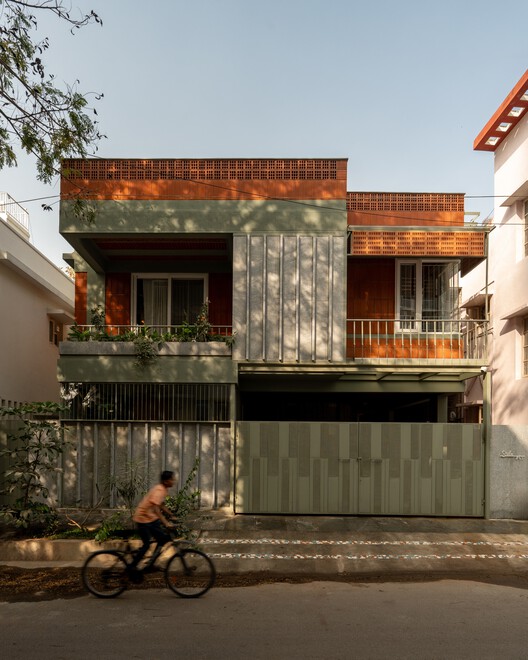
Srila House / Wright Inspires - Interior Photography, Houses, ChairSrila House / Wright Inspires - Interior Photography, Houses, Stairs, Handrail, ChairSrila House / Wright Inspires - HousesSrila House / Wright Inspires - Interior Photography, Houses, Column, BalconySrila House / Wright Inspires - More Images+ 34

•
Bengaluru, India

Muyunafest 2025 Main Floating Stage / Espacio Común
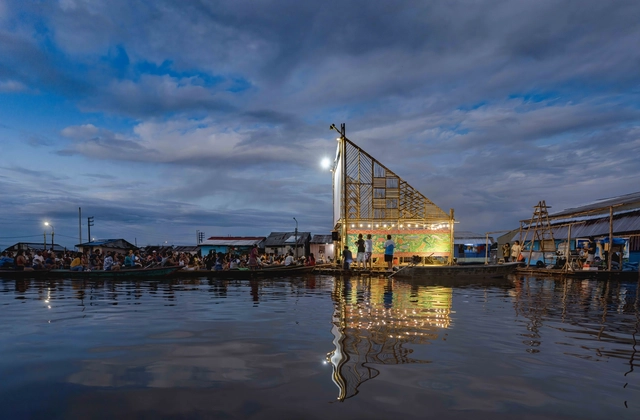
Muyunafest 2025 Main Floating Stage  / Espacio Común - Exterior Photography, Temporary InstallationsMuyunafest 2025 Main Floating Stage  / Espacio Común - Temporary InstallationsMuyunafest 2025 Main Floating Stage  / Espacio Común - Temporary InstallationsMuyunafest 2025 Main Floating Stage  / Espacio Común - Temporary InstallationsMuyunafest 2025 Main Floating Stage  / Espacio Común - More Images+ 31
  • Architects: Espacio Común
  • Area Area of this architecture project Area:  175 m²
  • Year Completion year of this architecture project Year:  2025

You've started following your first account!

Did you know?

You'll now receive updates based on what you follow! Personalize your stream and start following your favorite authors, offices and users.