1. ArchDaily
  2. Projects

Projects

How to improve rendering workflow on SketchUp

 | Sponsored Content
Audio available

This guide shows how to use a D5 Render a free live-sync plugin to improve SketchUp workflow.

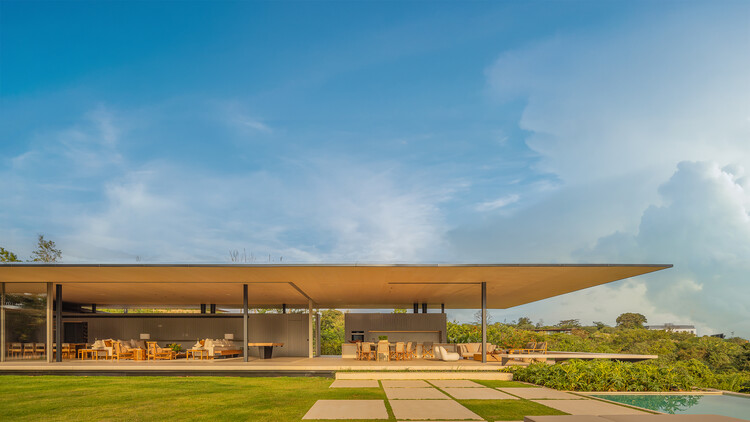
JFG Terrace / CampoTaller

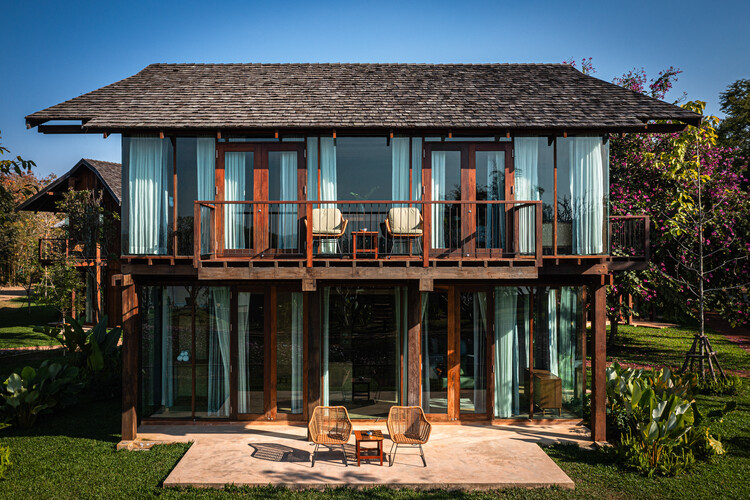
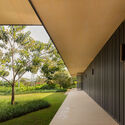
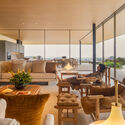
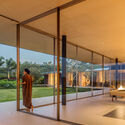
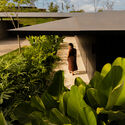
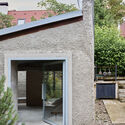
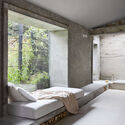
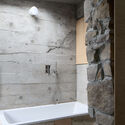
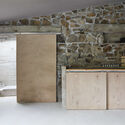
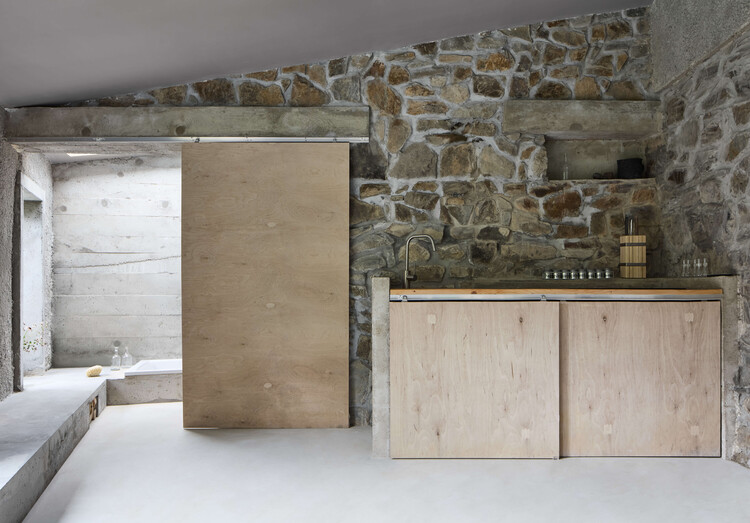
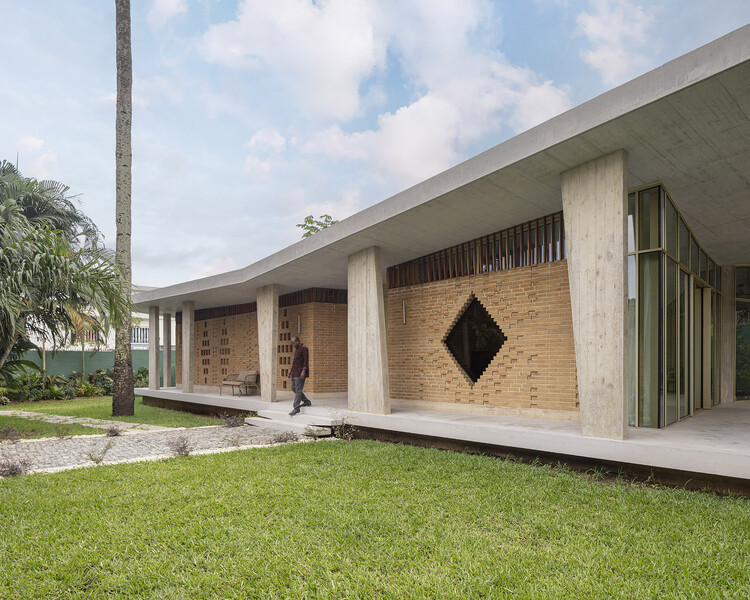
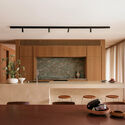
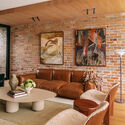
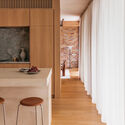
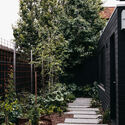
JFG Terrace / CampoTaller - Exterior Photography, Extension, Garden, Facade, BenchJFG Terrace / CampoTaller - Exterior Photography, Extension, FacadeJFG Terrace / CampoTaller - Interior Photography, Extension, Kitchen, Beam, FacadeJFG Terrace / CampoTaller - Interior Photography, Extension, FacadeJFG Terrace / CampoTaller - More Images+ 19

  • Architects: CampoTaller
  • Area Area of this architecture project Area:  100
  • Year Completion year of this architecture project Year:  2022
  • Manufacturers Brands with products used in this architecture project
    Manufacturers:  Ladrillos de México, Natural Urbano, Provenance, Rokâm, Studo barro, +1

JK semi-duplex renovation / BIRI

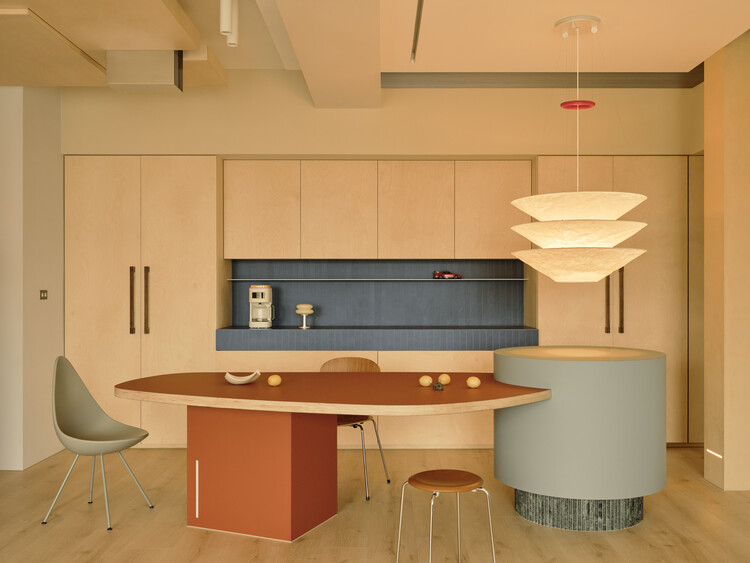
JK semi-duplex renovation / BIRI - Interior Photography, Renovation, Kitchen, Beam, Table, ChairJK semi-duplex renovation / BIRI - Interior Photography, Renovation, Bedroom, BedJK semi-duplex renovation / BIRI - Interior Photography, Renovation, Stairs, Arch, Handrail, DoorJK semi-duplex renovation / BIRI - Interior Photography, Renovation, Kitchen, FacadeJK semi-duplex renovation / BIRI - More Images+ 16

Santo Agostinho, Brazil
  • Architects: BIRI
  • Area Area of this architecture project Area:  538 ft²
  • Year Completion year of this architecture project Year:  2023

Vitat Startup / Macro Arquitetos

Vitat Startup / Macro Arquitetos - Interior Photography, Offices Interiors, Facade, Beam, TableVitat Startup / Macro Arquitetos - Interior Photography, Offices Interiors, Facade, Beam, Table, ChairVitat Startup / Macro Arquitetos - Interior Photography, Offices InteriorsVitat Startup / Macro Arquitetos - Interior Photography, Offices Interiors, Patio, Facade, Beam, Table, ChairVitat Startup / Macro Arquitetos - More Images+ 28

  • Architects: Macro Arquitetos
  • Area Area of this architecture project Area:  200
  • Year Completion year of this architecture project Year:  2022

Symbiosis Jewelry Store / OHMA Design

Symbiosis Jewelry Store / OHMA Design - Store, TableSymbiosis Jewelry Store / OHMA Design - Interior Photography, Store, Bedroom, Table, Chair, BedSymbiosis Jewelry Store / OHMA Design - Interior Photography, Store, Table, ChairSymbiosis Jewelry Store / OHMA Design - StoreSymbiosis Jewelry Store / OHMA Design - More Images+ 17

  • Architects: OHMA Design
  • Area Area of this architecture project Area:  20
  • Year Completion year of this architecture project Year:  2023

Brota Restaurant / Tadu Arquitetura

Brota Restaurant / Tadu Arquitetura - Interior Photography, Restaurant, Table, Chair, LightingBrota Restaurant / Tadu Arquitetura - Interior Photography, Restaurant, Table, Chair, LightingBrota Restaurant / Tadu Arquitetura - Interior Photography, Restaurant, Door, Arch, Table, Lighting, ChairBrota Restaurant / Tadu Arquitetura - Interior Photography, Restaurant, Beam, Table, Chair, LightingBrota Restaurant / Tadu Arquitetura - More Images+ 14

Rio de Janeiro, Brazil
  • Architects: Tadu Arquitetura
  • Area Area of this architecture project Area:  137
  • Year Completion year of this architecture project Year:  2023
  • Manufacturers Brands with products used in this architecture project
    Manufacturers:  Conceitos Marcenaria, Decorasi Marcenaria, Marmoraria Strong Art, Thonart

House H24 / Carlos Camacho

House H24 / Carlos Camacho - Interior Photography, Houses, Stairs, FacadeHouse H24 / Carlos Camacho - Interior Photography, Houses, Facade, Table, ChairHouse H24 / Carlos Camacho - Interior Photography, Houses, ChairHouse H24 / Carlos Camacho - Exterior Photography, Houses, Courtyard, FacadeHouse H24 / Carlos Camacho - More Images+ 30

Riviera de São Lourenço, Brazil
  • Architects: Carlos Camacho
  • Area Area of this architecture project Area:  7104 ft²
  • Year Completion year of this architecture project Year:  2023
  • Manufacturers Brands with products used in this architecture project
    Manufacturers:  Cosentino, Jacuzzi

Angatu Cabin / Gabriela Eloy

Angatu Cabin / Gabriela Eloy - Interior Photography, Houses, Bedroom, Door, ChairAngatu Cabin / Gabriela Eloy - Interior Photography, Houses, Bedroom, Door, BedAngatu Cabin / Gabriela Eloy - Interior Photography, Houses, Bedroom, Door, Toilet, BedAngatu Cabin / Gabriela Eloy - Interior Photography, Houses, Bedroom, Door, Column, Beam, Facade, BedAngatu Cabin / Gabriela Eloy - More Images+ 10

  • Architects: Gabriela Eloy
  • Area Area of this architecture project Area:  90
  • Year Completion year of this architecture project Year:  2023
  • Manufacturers Brands with products used in this architecture project
    Manufacturers:  Arquivo Contemporâneo, Casa Julio, Cortinaria, Delcor, Ekko Home, +5

Harmonia Building / UNA Arquitetos

Harmonia Building / UNA Arquitetos - Exterior Photography, Apartments, Facade, CityscapeHarmonia Building / UNA Arquitetos - Exterior Photography, Apartments, Garden, FacadeHarmonia Building / UNA Arquitetos - Interior Photography, Apartments, FacadeHarmonia Building / UNA Arquitetos - Exterior Photography, Apartments, Facade, FenceHarmonia Building / UNA Arquitetos - More Images+ 19

Vila Madalena, Brazil

Nord Apartment / Balaio Arquitetura

Nord Apartment / Balaio Arquitetura - Interior Photography, Apartment Interiors, Kitchen, Table, Lighting, Chair, CountertopNord Apartment / Balaio Arquitetura - Interior Photography, Apartment Interiors, Kitchen, Countertop, TableNord Apartment / Balaio Arquitetura - Interior Photography, Apartment Interiors, Table, ChairNord Apartment / Balaio Arquitetura - Interior Photography, Apartment Interiors, Bedroom, BedNord Apartment / Balaio Arquitetura - More Images+ 15

  • Architects: Balaio Arquitetura
  • Area Area of this architecture project Area:  94
  • Year Completion year of this architecture project Year:  2023
  • Manufacturers Brands with products used in this architecture project
    Manufacturers:  REKA

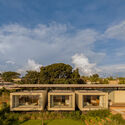
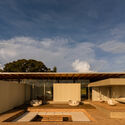
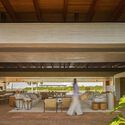
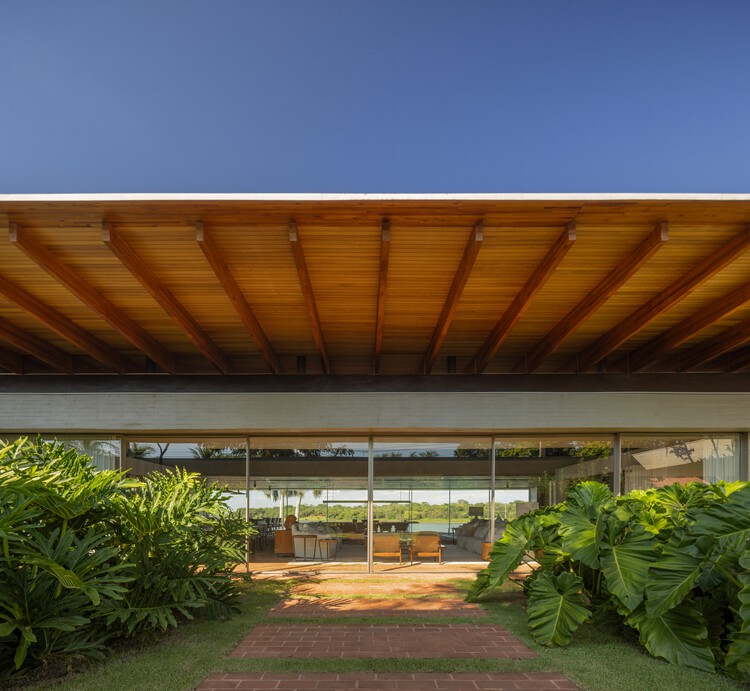
Cerrado House / Ser Arquitetos

Cerrado House / Ser Arquitetos - Exterior Photography, Houses, FacadeCerrado House / Ser Arquitetos - Interior Photography, Houses, Facade, Beam, HandrailCerrado House / Ser Arquitetos - Exterior Photography, Houses, Courtyard, FacadeCerrado House / Ser Arquitetos - Interior Photography, Houses, Facade, Door, BeamCerrado House / Ser Arquitetos - More Images+ 15

Cuiabá, Brazil
  • Architects: Ser Arquitetos
  • Area Area of this architecture project Area:  1873 ft²
  • Year Completion year of this architecture project Year:  2022
  • Manufacturers Brands with products used in this architecture project
    Manufacturers:  Arauco, Portobello, Votorantim

Zonda House / ZAZ arquitectos

Zonda House / ZAZ arquitectos - Interior Photography, Houses, Facade, HandrailZonda House / ZAZ arquitectos - Interior Photography, Houses, Kitchen, Facade, Beam, Arch, Door, TableZonda House / ZAZ arquitectos - Interior Photography, Houses, DoorZonda House / ZAZ arquitectos - Exterior Photography, Houses, Facade, DoorZonda House / ZAZ arquitectos - More Images+ 11

  • Architects: ZAZ arquitectos
  • Area Area of this architecture project Area:  180
  • Year Completion year of this architecture project Year:  2022
  • Manufacturers Brands with products used in this architecture project
    Manufacturers:  Holcim, Sherwin-Williams

Sede vecinal Manuel Rodríguez / Social Arquitectura

Sede vecinal Manuel Rodríguez / Social Arquitectura - Exterior Photography, Community Center, Facade, DoorSede vecinal Manuel Rodríguez / Social Arquitectura - Interior Photography, Community Center, Facade, Column, DoorSede vecinal Manuel Rodríguez / Social Arquitectura - Interior Photography, Community Center, Door, FacadeSede vecinal Manuel Rodríguez / Social Arquitectura - Interior Photography, Community Center, DoorSede vecinal Manuel Rodríguez / Social Arquitectura - More Images+ 9

  • Area Area of this architecture project Area:  326
  • Year Completion year of this architecture project Year:  2023

McDonald's Paraíso / SuperLimão

McDonald's Paraíso / SuperLimão - Interior Photography, Restaurants & Bars, Beam, Facade, Door, Table, ChairMcDonald's Paraíso / SuperLimão - Interior Photography, Restaurants & Bars, Stairs, Facade, HandrailMcDonald's Paraíso / SuperLimão - Interior Photography, Restaurants & Bars, Beam, Door, Table, Chair, LightingMcDonald's Paraíso / SuperLimão - Interior Photography, Restaurants & Bars, Facade, Beam, Door, Chair, TableMcDonald's Paraíso / SuperLimão - More Images+ 15

  • Architects: SuperLimão
  • Area Area of this architecture project Area:  220
  • Year Completion year of this architecture project Year:  2023
  • Manufacturers Brands with products used in this architecture project
    Manufacturers:  Knauf

Architecture Classics: Colegio Mayor Argentino / Horacio Baliero + Carmen Córdova

Being a reference in the Argentine Modern Movement, the Colegio Mayor Argentino Nuestra Señora de Luján (CMANSL) is located in the University City of Madrid, Spain. Designed by Horacio Baliero and Carmen Córdova, with the collaboration of Javier Feduchi as the works director and Jesús García Vela as the clerk of works, the building emerged as a result of the competition called by the Ministry of Culture and Education of the Argentine Republic in September 1963. Inaugurated in 1971, it represents an example of modern and organic architecture that, based on a traditional construction system, is capable of addressing the functional and expressive needs of a modern 20th-century building, adapting to the surrounding environment where it stands.
Casamar / RMK Arquitetura

Casamar / RMK Arquitetura - Interior Photography, Houses, Deck, Beam, Table, ChairCasamar / RMK Arquitetura - Exterior Photography, Houses, Facade, Beam, Stairs, Door, HandrailCasamar / RMK Arquitetura - Exterior Photography, Houses, Deck, Fence, Balcony, Handrail, Facade, Beam, Table, Chair, Bench, CoastCasamar / RMK Arquitetura - Exterior Photography, Houses, Deck, Facade, Balcony, HandrailCasamar / RMK Arquitetura - More Images+ 22

  • Architects: RMK Arquitetura
  • Area Area of this architecture project Area:  194
  • Year Completion year of this architecture project Year:  2022

Bosque Little House / Estúdio OLO

Bosque Little House / Estúdio OLO - Exterior Photography, Renovation, Beam, FacadeBosque Little House / Estúdio OLO - Interior Photography, Renovation, Beam, Chair, TableBosque Little House / Estúdio OLO - Interior Photography, Renovation, Beam, Table, ChairBosque Little House / Estúdio OLO - Interior Photography, Renovation, Beam, ChairBosque Little House / Estúdio OLO - More Images+ 29

  • Architects: Estúdio OLO
  • Area Area of this architecture project Area:  160
  • Year Completion year of this architecture project Year:  2022
  • Manufacturers Brands with products used in this architecture project
    Manufacturers:  Colormix, Labluz, Strufaldi, Tokstok

Pavilhão Deca / João Panaggio

Pavilhão Deca / João Panaggio - Exterior Photography, Houses, Garden, FacadePavilhão Deca / João Panaggio - Interior Photography, Houses, Table, ChairPavilhão Deca / João Panaggio - Interior Photography, Houses, Deck, Beam, Facade, Door, ColumnPavilhão Deca / João Panaggio - Exterior Photography, Houses, Garden, Facade, Table, ChairPavilhão Deca / João Panaggio - More Images+ 22

Casa Pátio / Rede Arquitetos

Casa Pátio / Rede Arquitetos - Exterior Photography, Houses, Facade, StairsCasa Pátio / Rede Arquitetos - Exterior Photography, Houses, Garden, FacadeCasa Pátio / Rede Arquitetos - Interior Photography, Houses, Stairs, HandrailCasa Pátio / Rede Arquitetos - Interior Photography, Houses, Kitchen, Facade, Door, Handrail, ChairCasa Pátio / Rede Arquitetos - More Images+ 23

Coaçu, Brazil
  • Architects: Rede Arquitetos
  • Area Area of this architecture project Area:  305
  • Year Completion year of this architecture project Year:  2022

Apê Galeria / Lez Arquitetura

Apê Galeria / Lez Arquitetura - Interior Photography, Apartment Interiors, Lighting, ChairApê Galeria / Lez Arquitetura - Interior Photography, Apartment Interiors, Kitchen, Beam, Table, Chair, CountertopApê Galeria / Lez Arquitetura - Interior Photography, Apartment Interiors, Table, ChairApê Galeria / Lez Arquitetura - Interior Photography, Apartment Interiors, Door, Table, ChairApê Galeria / Lez Arquitetura - More Images+ 32

  • Architects: Lez Arquitetura
  • Area Area of this architecture project Area:  153
  • Year Completion year of this architecture project Year:  2022
  • Manufacturers Brands with products used in this architecture project
    Manufacturers:  Coral, Ladrilharia, Montepedra, Ubi Azulejos

AMN Apartment / Pitá Arquitetura

AMN Apartment / Pitá Arquitetura - Interior Photography, Renovation, Kitchen, Table, Lighting, ChairAMN Apartment / Pitá Arquitetura - Interior Photography, Renovation, Kitchen, FacadeAMN Apartment / Pitá Arquitetura - Interior Photography, Renovation, Kitchen, Facade, Balcony, Table, Lighting, ChairAMN Apartment / Pitá Arquitetura - Interior Photography, Renovation, Kitchen, Table, Lighting, ChairAMN Apartment / Pitá Arquitetura - More Images+ 29

Higienópolis, Brazil
  • Architects: Pitá Arquitetura
  • Area Area of this architecture project Area:  1938 ft²
  • Year Completion year of this architecture project Year:  2022
  • Manufacturers Brands with products used in this architecture project
    Manufacturers:  GRAPHISOFT, OWA

MC Residence / Anarquitectura

MC Residence / Anarquitectura - Interior Photography, Houses, Garden, FacadeMC Residence / Anarquitectura - Interior Photography, Houses, Kitchen, Facade, Door, Table, ChairMC Residence / Anarquitectura - Interior Photography, Houses, Kitchen, Facade, Countertop, Table, Chair, SinkMC Residence / Anarquitectura - Exterior Photography, Houses, Garden, Facade, Door, BenchMC Residence / Anarquitectura - More Images+ 16

  • Architects: Anarquitectura
  • Area Area of this architecture project Area:  436
  • Year Completion year of this architecture project Year:  2023

Casa Leopoldo Building / PSA Arquitetura

Casa Leopoldo Building / PSA Arquitetura - Exterior Photography, Apartments, Facade, CityscapeCasa Leopoldo Building / PSA Arquitetura - Interior Photography, Apartments, Door, Facade, Column, Lighting, TableCasa Leopoldo Building / PSA Arquitetura - Interior Photography, Apartments, Facade, Lighting, Chair, TableCasa Leopoldo Building / PSA Arquitetura - Exterior Photography, Apartments, Facade, BalconyCasa Leopoldo Building / PSA Arquitetura - More Images+ 19

  • Architects: PSA Arquitetura
  • Area Area of this architecture project Area:  12844
  • Year Completion year of this architecture project Year:  2023

Arruda Apartment / COTA760

Arruda Apartment / COTA760 - Interior Photography, Renovation, Table, Chair, LightingArruda Apartment / COTA760 - Interior Photography, Renovation, Kitchen, Facade, CountertopArruda Apartment / COTA760 - Interior Photography, Renovation, Bedroom, Door, BedArruda Apartment / COTA760 - Interior Photography, Renovation, Facade, ChairArruda Apartment / COTA760 - More Images+ 28

  • Architects: COTA760
  • Area Area of this architecture project Area:  81
  • Year Completion year of this architecture project Year:  2022

Belvedere Contemporary Cabin / Bastidas y Salinas

Belvedere Contemporary Cabin / Bastidas y Salinas - Interior Photography, Renovation, Bedroom, Facade, Beam, ColumnBelvedere Contemporary Cabin / Bastidas y Salinas - Interior Photography, Renovation, Kitchen, Door, Facade, Countertop, ChairBelvedere Contemporary Cabin / Bastidas y Salinas - Interior Photography, Renovation, Kitchen, Door, Facade, CountertopBelvedere Contemporary Cabin / Bastidas y Salinas - Interior Photography, Renovation, Facade, Door, BeamBelvedere Contemporary Cabin / Bastidas y Salinas - More Images+ 6

  • Architects: Bastidas y Salinas
  • Area Area of this architecture project Area:  110
  • Year Completion year of this architecture project Year:  2023

You've started following your first account!

Did you know?

You'll now receive updates based on what you follow! Personalize your stream and start following your favorite authors, offices and users.