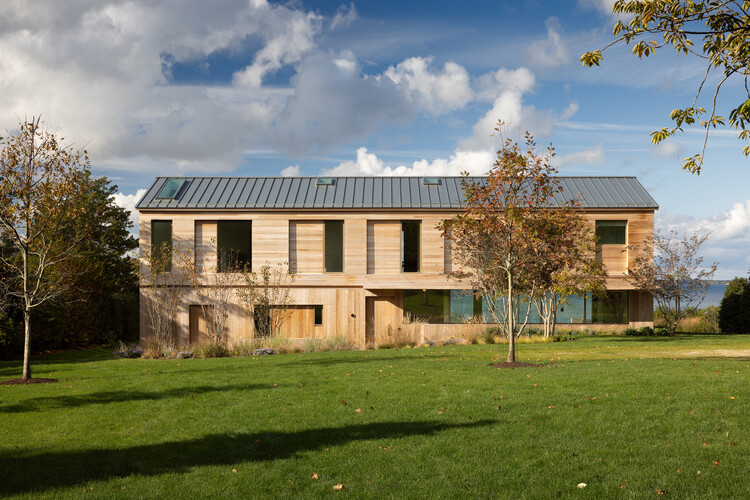
High Bluff House / Mapos

High Bluff House / Mapos - Exterior Photography, Wood, Facade, Door, Concrete, Deck, CourtyardHigh Bluff House / Mapos - Exterior PhotographyHigh Bluff House / Mapos - Exterior Photography, Wood, DoorHigh Bluff House / Mapos - Exterior Photography, WoodHigh Bluff House / Mapos - More Images+ 20

  • Architects: Mapos
  • Area Area of this architecture project Area:  9000 ft²
  • Year Completion year of this architecture project Year:  2023
  • Photographs
    Photographs:Michael Biondo
  • Manufacturers Brands with products used in this architecture project
    Manufacturers:  cove.tool, Subzero/Wolf, GreenLogic (Solar), Loewen (windows), Madera (Flooring/Wall Panels), Otiima (windows), Quizhpi Carpentry (built in millwork), Tebbens Steel, Vellux (skylights), Viking Range
  • Lead Architects: Colin Brice, Caleb Mulvena
More SpecsLess Specs
High Bluff House / Mapos - Exterior Photography
© Michael Biondo

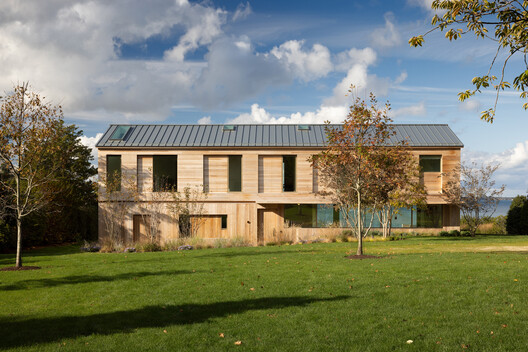
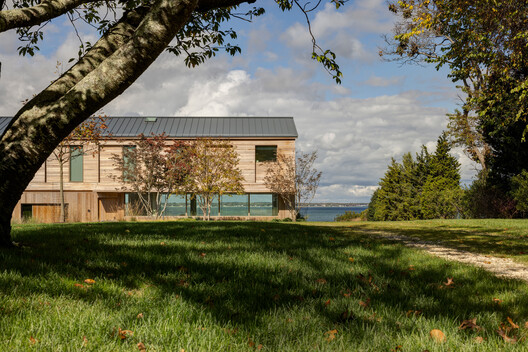
Text description provided by the architects. On the high, sandy bluffs overlooking Peconic Bay, a new community is emerging as an alternative to the ultra-glamorous Hamptons scene. Along this coastline, kitesurfing, paddleboarding, reading and long dinners with family and friends carry the most weight. The community here values timeless design, a connection to nature, respect for context and culture and family time above all.

Content Loader

Project gallery

See allShow less
About this office
Cite: "High Bluff House / Mapos" 02 Sep 2026. ArchDaily. Accessed . <https://www.archdaily.com/1183894/high-bluff-house-mapos> ISSN 0719-8884
© Michael Biondo

High Bluff House / Mapos

You've started following your first account!

Did you know?

You'll now receive updates based on what you follow! Personalize your stream and start following your favorite authors, offices and users.