Casa Tepoztlán / DOSA STUDIO

Casa Tepoztlán / DOSA STUDIO - Exterior Photography, Garden, Balcony, CourtyardCasa Tepoztlán / DOSA STUDIO - Interior Photography, Wood, BeamCasa Tepoztlán / DOSA STUDIO - Image 4 of 24Casa Tepoztlán / DOSA STUDIO - Image 5 of 24Casa Tepoztlán / DOSA STUDIO - More Images+ 19

Tepoztlán, Mexico
  • Architects: DOSA STUDIO
  • Area Area of this architecture project Area:  1130
  • Year Completion year of this architecture project Year:  2022
  • Photographs
  • Manufacturers Brands with products used in this architecture project
    Manufacturers:  Rokam
  • Lead Architects: Sergio Sousa, Raúl Medina
More SpecsLess Specs
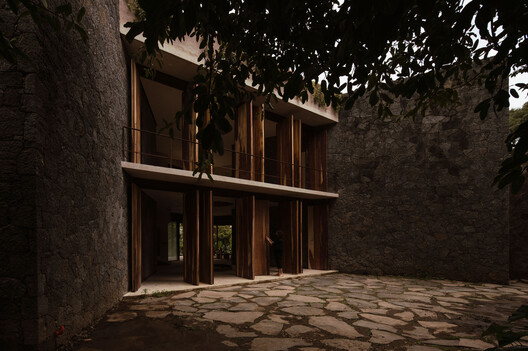
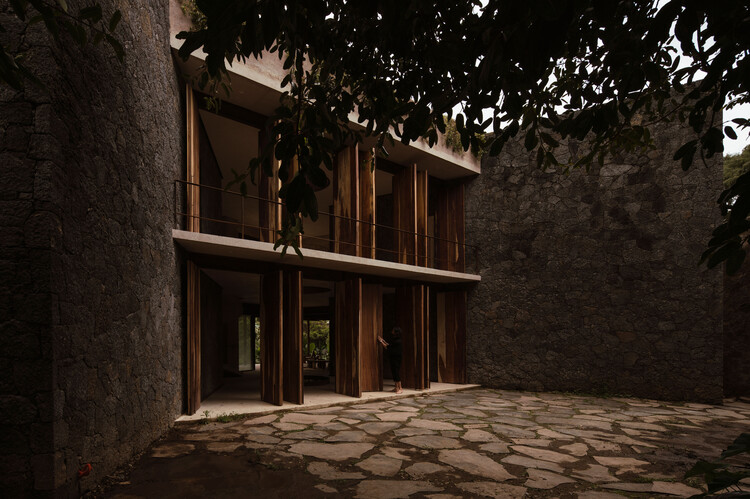
Casa Tepoztlán / DOSA STUDIO - Exterior Photography, Garden, Balcony, Courtyard
© Sergio Sousa

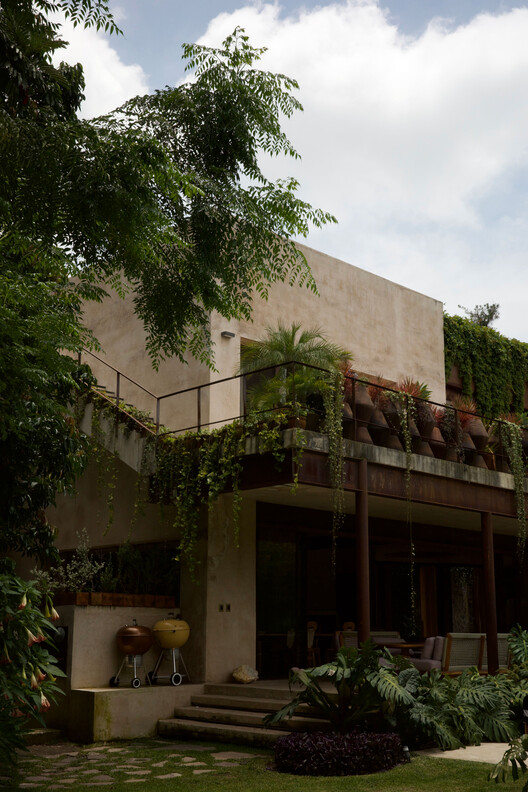
Text description provided by the architects. Tepoztlán, a magical town of adobe and volcanic stone guarded by high hills, possesses a mystical identity closely tied to its history and natural environment. In this setting, a house was conceived with the main concept of reflecting the site's identity. The landscape blends with the materiality, utilizing the region's vernacular construction systems.

Content Loader

Project gallery

See allShow less
About this office
Cite: "Casa Tepoztlán / DOSA STUDIO" [Casa Tepoztlán / DOSA STUDIO] 01 Sep 2026. ArchDaily. Accessed . <https://www.archdaily.com/1184371/casa-tepoztlan-dosa-studio> ISSN 0719-8884
© Fabian Martínez

Casa Tepoztlán / DOSA STUDIO

You've started following your first account!

Did you know?

You'll now receive updates based on what you follow! Personalize your stream and start following your favorite authors, offices and users.