The Makers Barn Residence / HUTCH design

The Makers Barn Residence / HUTCH design - Exterior PhotographyThe Makers Barn Residence / HUTCH design - Exterior PhotographyThe Makers Barn Residence / HUTCH design - Interior Photography, Living Room, ChairThe Makers Barn Residence / HUTCH design - Interior Photography, Kitchen, WoodThe Makers Barn Residence / HUTCH design - More Images+ 10

  • Architects: HUTCH design
  • Area Area of this architecture project Area:  70
  • Year Completion year of this architecture project Year:  2024
  • Photographs
    Photographs:Helen Cathcart
  • Manufacturers Brands with products used in this architecture project
    Manufacturers:  Clayworks, Horning, Jacob Alexander , Pinch (lighting)
  • Lead Architects: Craig Hutchinson
More SpecsLess Specs
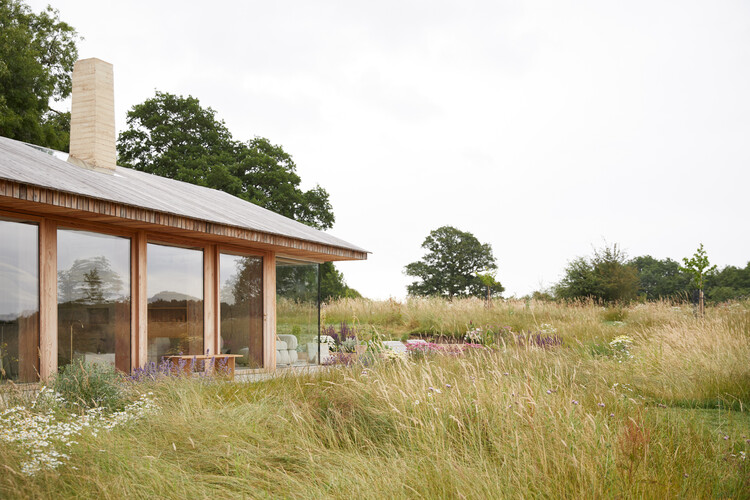
The Makers Barn Residence / HUTCH design - Exterior Photography
© Helen Cathcart

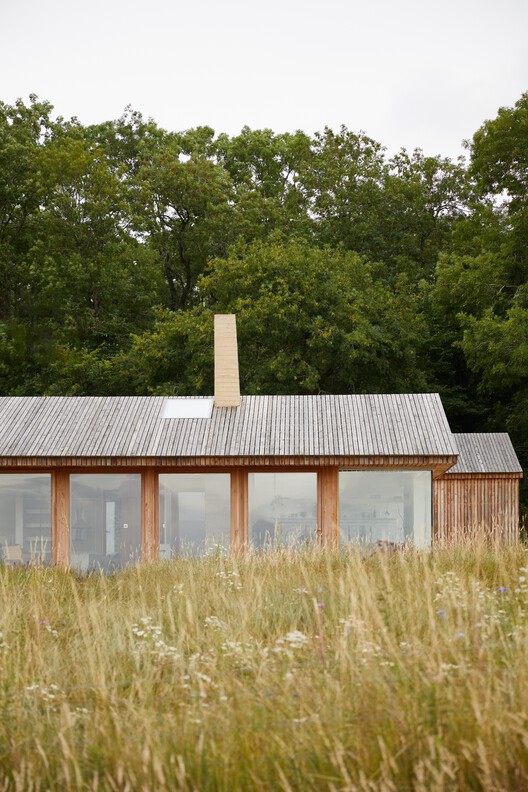
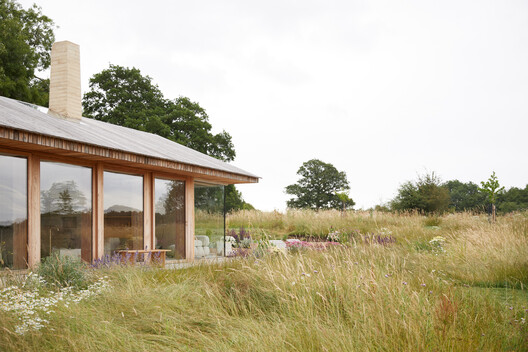
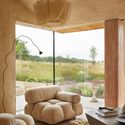
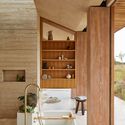
Text description provided by the architects. Once an abandoned piggery, now a fine example of elemental architecture, The Makers Barn goes to great lengths to honour its agricultural origins. Borrowing its robust pitched roof from the nearby Tudor cottages—and clad with vertical larch planks—the barn cuts a utilitarian silhouette against a meadow of tall grasses and wildflowers on London's rural fringe. Built for play and purpose, it's the kind of environ that causes its inhabitants to feel well.

Content Loader

Project gallery

See allShow less
About this office
Cite: "The Makers Barn Residence / HUTCH design" 02 Sep 2026. ArchDaily. Accessed . <https://www.archdaily.com/1184288/the-makers-barn-hutch-design> ISSN 0719-8884

You've started following your first account!

Did you know?

You'll now receive updates based on what you follow! Personalize your stream and start following your favorite authors, offices and users.