1. ArchDaily
  2. Projects
Projects

SHED/HOUSE / Side Angle Side

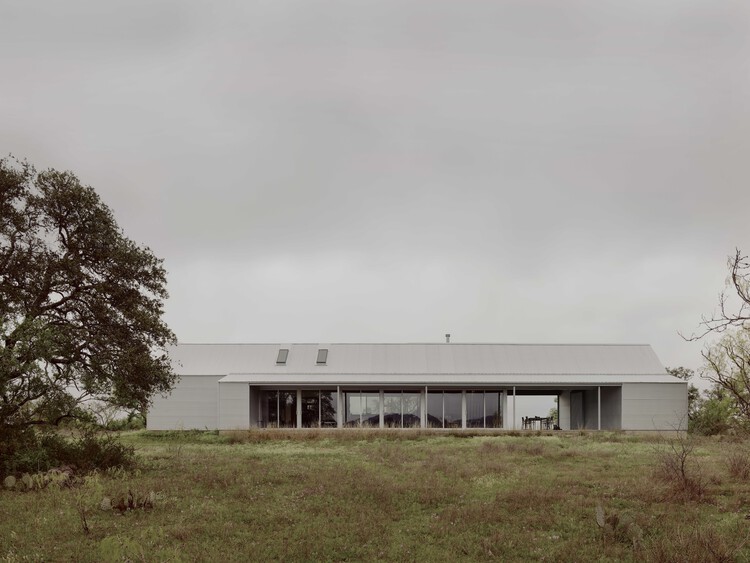
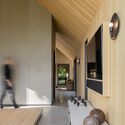
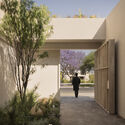
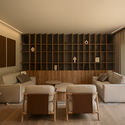
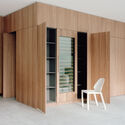
SHED/HOUSE / Side Angle Side - HousesSHED/HOUSE / Side Angle Side - Interior Photography, Houses, Kitchen, Beam, Lighting, ChairSHED/HOUSE / Side Angle Side - HousesSHED/HOUSE / Side Angle Side - HousesSHED/HOUSE / Side Angle Side - More Images+ 17

Flying Fox House / George Banks Architecture

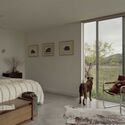
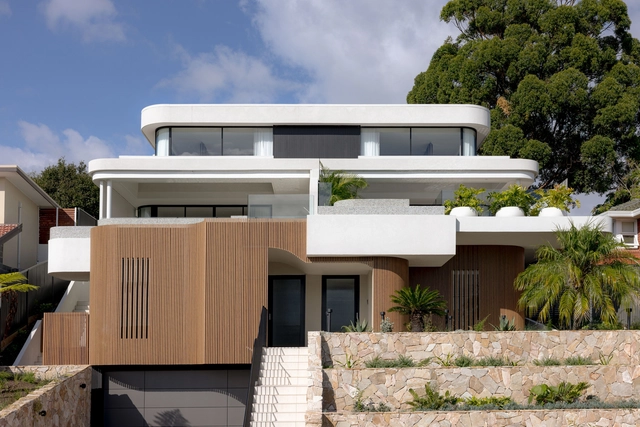
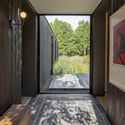
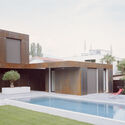
Flying Fox House / George Banks Architecture - Interior Photography, Houses, Bedroom, Bed, LightingFlying Fox House / George Banks Architecture - Interior Photography, Houses, Kitchen, CountertopFlying Fox House / George Banks Architecture - Interior Photography, Houses, Lighting, CountertopFlying Fox House / George Banks Architecture - Interior Photography, Houses, Deck, BalconyFlying Fox House / George Banks Architecture - More Images+ 15

Studyroom#1 / toolbox

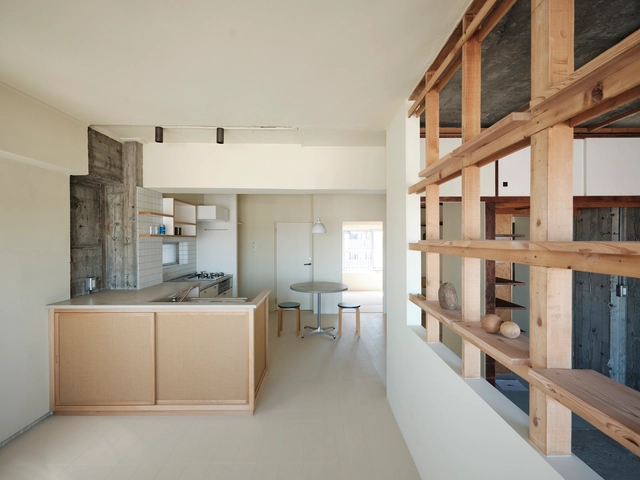
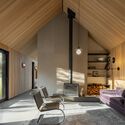
Studyroom#1 / toolbox - RenovationStudyroom#1 / toolbox - RenovationStudyroom#1 / toolbox - Interior Photography, Renovation, Kitchen, LightingStudyroom#1 / toolbox - Interior Photography, Renovation, LightingStudyroom#1 / toolbox - More Images+ 30

Sunner Museum / Atelier Alter Architects

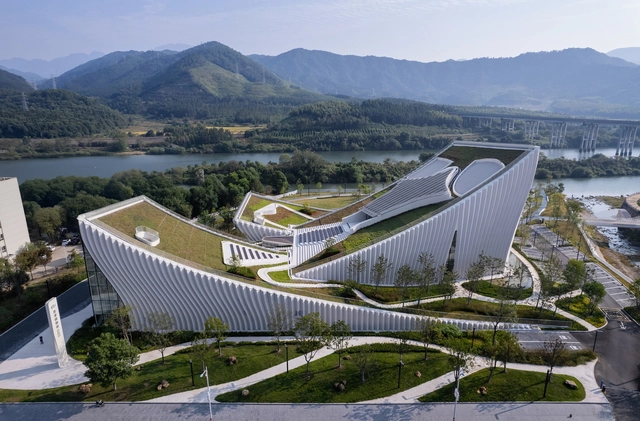
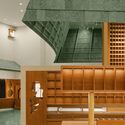
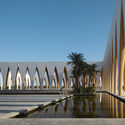
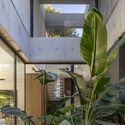
Sunner Museum / Atelier Alter Architects - Exterior Photography, MuseumSunner Museum / Atelier Alter Architects - Exterior Photography, Museum, StairsSunner Museum / Atelier Alter Architects - MuseumSunner Museum / Atelier Alter Architects - MuseumSunner Museum / Atelier Alter Architects - More Images+ 67

•
Nan Ping Shi, China

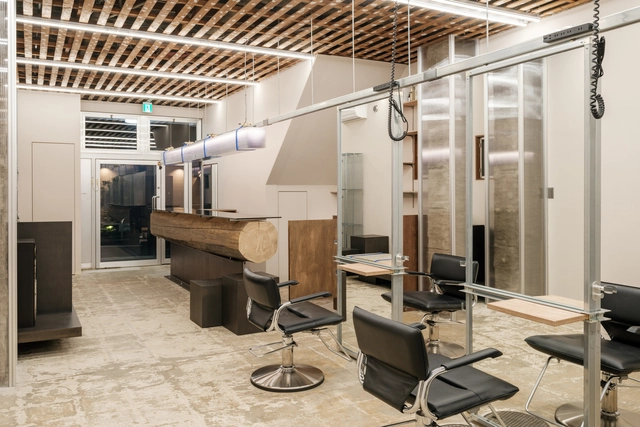
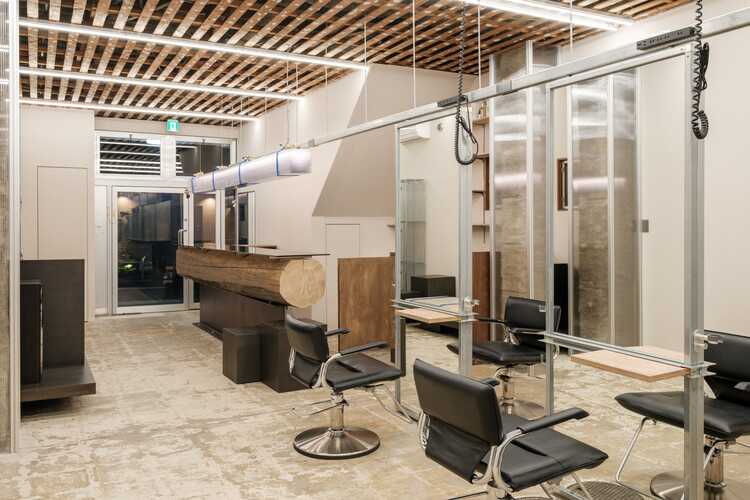
Alternative Hair Salon / PERMANENT Co., Ltd.

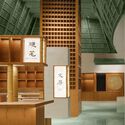
Alternative Hair Salon / PERMANENT Co., Ltd. - Interior Photography, Wellness Interiors, Beam, Lighting, ChairAlternative Hair Salon / PERMANENT Co., Ltd. - Interior Photography, Wellness Interiors, Lighting, ChairAlternative Hair Salon / PERMANENT Co., Ltd. - Wellness InteriorsAlternative Hair Salon / PERMANENT Co., Ltd. - Interior Photography, Wellness Interiors, DoorAlternative Hair Salon / PERMANENT Co., Ltd. - More Images+ 13

  • Area Area of this architecture project Area:  82 m²
  • Year Completion year of this architecture project Year:  2024

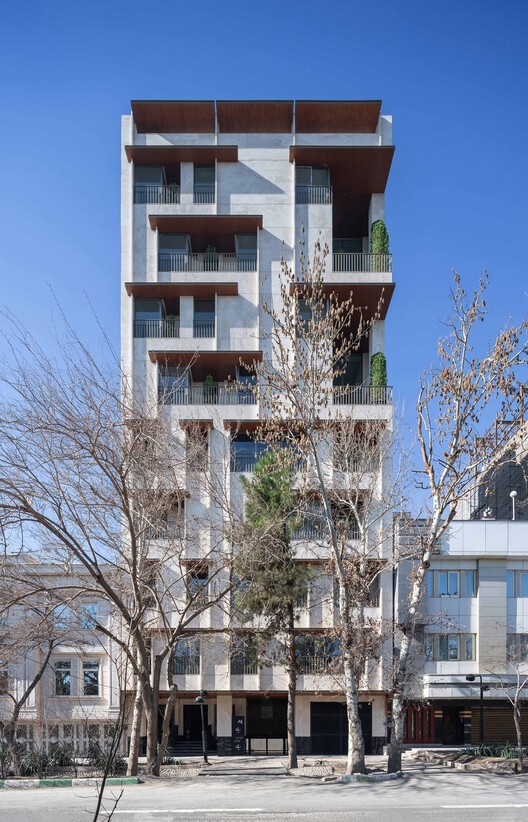
Miyan Residential Building / Pi architects

Miyan Residential Building / Pi architects - Exterior Photography, Apartments, Balcony
© Diman Studio

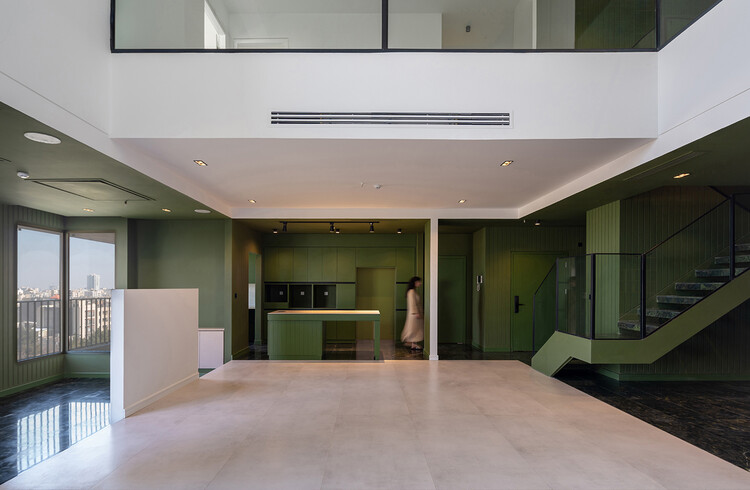
Miyan Residential Building / Pi architects - ApartmentsMiyan Residential Building / Pi architects - Interior Photography, Apartments, DoorMiyan Residential Building / Pi architects - Interior Photography, Apartments, Kitchen, CountertopMiyan Residential Building / Pi architects - Exterior Photography, Apartments, BalconyMiyan Residential Building / Pi architects - More Images+ 30

•
Mashhad, Iran
  • Architects: Pi architects
  • Area Area of this architecture project Area:  3400 m²
  • Year Completion year of this architecture project Year:  2024

Link School of Business / Perkins&Will

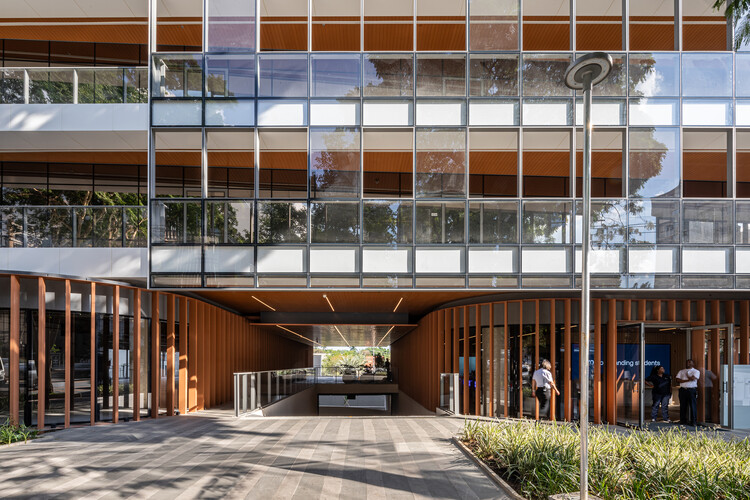
Link School of Business / Perkins&Will - Exterior Photography, Higher Education
© Pedro Mascaro

Link School of Business / Perkins&Will - Interior Photography, Higher EducationLink School of Business / Perkins&Will - Interior Photography, Higher Education, Lighting, ChairLink School of Business / Perkins&Will - Interior Photography, Higher Education, Lighting, ChairLink School of Business / Perkins&Will - Exterior Photography, Higher EducationLink School of Business / Perkins&Will - More Images+ 22

•
São Paulo, Brazil
  • Architects: Perkins&Will
  • Area Area of this architecture project Area:  9600 m²
  • Year Completion year of this architecture project Year:  2024

El Recer House / Viraje arquitectura

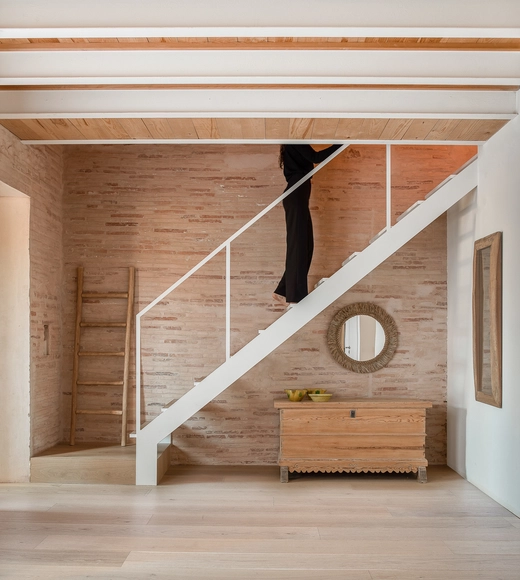
El Recer House / Viraje arquitectura - HousesEl Recer House / Viraje arquitectura - HousesEl Recer House / Viraje arquitectura - Interior Photography, Houses, StairsEl Recer House / Viraje arquitectura - HousesEl Recer House / Viraje arquitectura - More Images+ 25

•
Alfinach, Valencia, Spain
  • Area Area of this architecture project Area:  411 m²
  • Year Completion year of this architecture project Year:  2024

Casa Liza / Instinto Estudio

  • Architects: Instinto Estudio
  • Area Area of this architecture project Area:  420 m²
  • Year Completion year of this architecture project Year:  2024

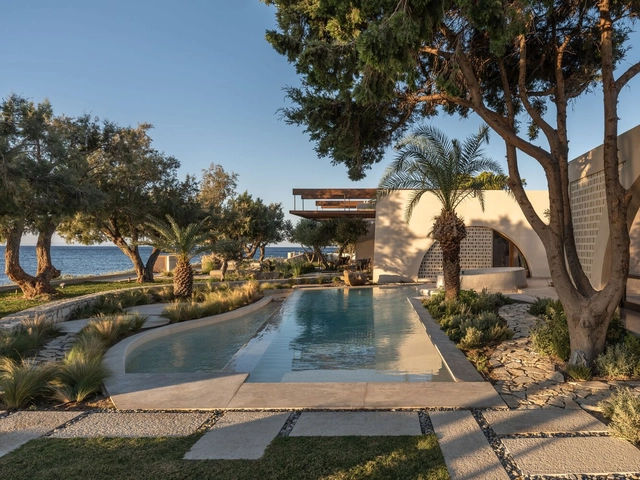
The Echo of the Sea Holiday Home / Entopos Architects


The Echo of the Sea Holiday Home / Entopos Architects - Decoration & OrnamentThe Echo of the Sea Holiday Home / Entopos Architects - Decoration & OrnamentThe Echo of the Sea Holiday Home / Entopos Architects - Interior Photography, Decoration & OrnamentThe Echo of the Sea Holiday Home / Entopos Architects - Interior Photography, Decoration & OrnamentThe Echo of the Sea Holiday Home / Entopos Architects - More Images+ 19

XIEZI Changsha Concept Store / JIEJIE STUDIO

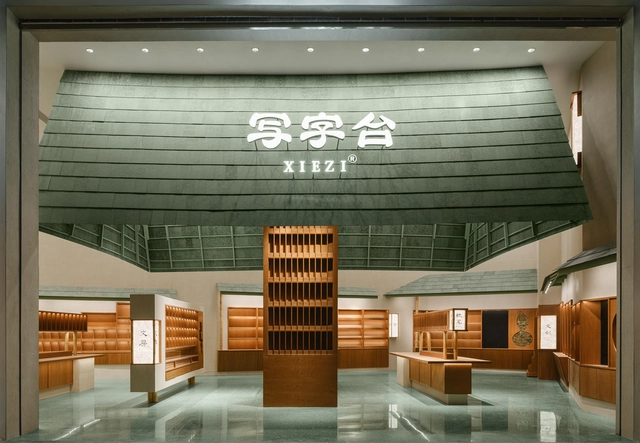
XIEZI Changsha Concept Store / JIEJIE STUDIO - Retail InteriorsXIEZI Changsha Concept Store / JIEJIE STUDIO - Retail InteriorsXIEZI Changsha Concept Store / JIEJIE STUDIO - Retail InteriorsXIEZI Changsha Concept Store / JIEJIE STUDIO - Retail InteriorsXIEZI Changsha Concept Store / JIEJIE STUDIO - More Images+ 20

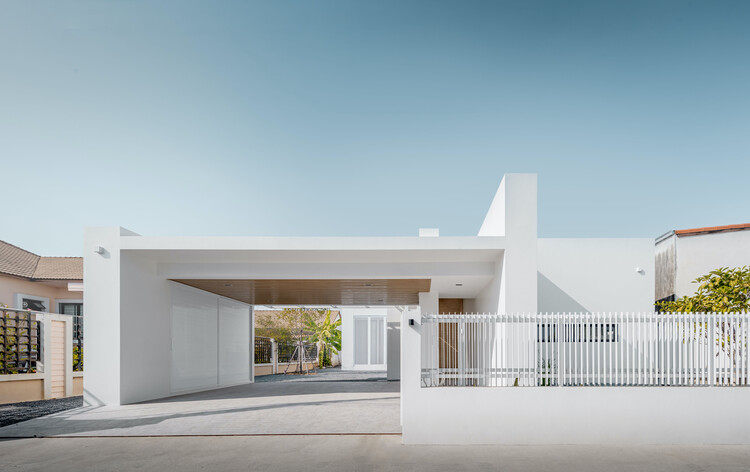
Phimai Residence / Studio Bewell

Phimai Residence / Studio Bewell - Houses
© Witsawarut Kekina

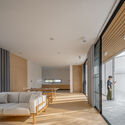
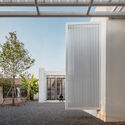
Phimai Residence / Studio Bewell - HousesPhimai Residence / Studio Bewell - Interior Photography, HousesPhimai Residence / Studio Bewell - HousesPhimai Residence / Studio Bewell - HousesPhimai Residence / Studio Bewell - More Images+ 17

  • Architects: Studio Bewell
  • Area Area of this architecture project Area:  215 m²
  • Year Completion year of this architecture project Year:  2024

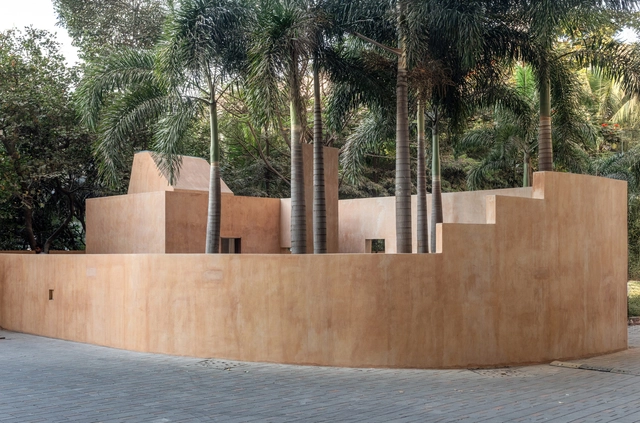
Datta Vihara Shrine / Karan Darda Architects

Datta Vihara Shrine / Karan Darda Architects - Community Datta Vihara Shrine / Karan Darda Architects - Exterior Photography, Community Datta Vihara Shrine / Karan Darda Architects - Community Datta Vihara Shrine / Karan Darda Architects - Exterior Photography, Community Datta Vihara Shrine / Karan Darda Architects - More Images+ 22

House Up High (TLM) / FOSSATI Arquitetura

House Up High (TLM) / FOSSATI Arquitetura - Interior Photography, Houses, Table, ChairHouse Up High (TLM) / FOSSATI Arquitetura - HousesHouse Up High (TLM) / FOSSATI Arquitetura - Interior Photography, Houses, Kitchen, Countertop, ChairHouse Up High (TLM) / FOSSATI Arquitetura - Interior Photography, Houses, Door, LightingHouse Up High (TLM) / FOSSATI Arquitetura - More Images+ 20

  • Area Area of this architecture project Area:  430 m²
  • Year Completion year of this architecture project Year:  2024

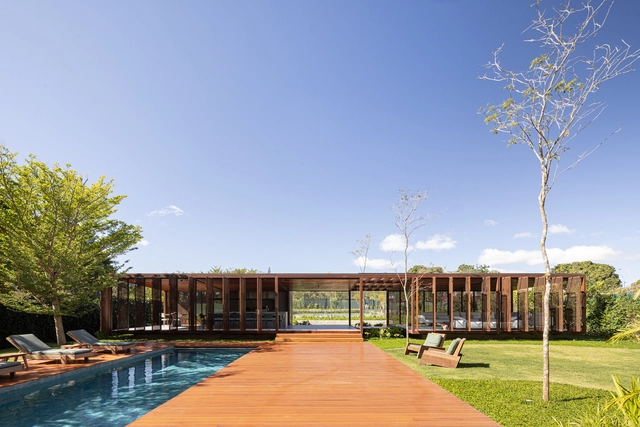
Pavilhão Varanda House / ARQBR Arquitetura e Urbanismo

Pavilhão Varanda House / ARQBR Arquitetura e Urbanismo - Residential ArchitecturePavilhão Varanda House / ARQBR Arquitetura e Urbanismo - Residential ArchitecturePavilhão Varanda House / ARQBR Arquitetura e Urbanismo - Residential ArchitecturePavilhão Varanda House / ARQBR Arquitetura e Urbanismo - Residential ArchitecturePavilhão Varanda House / ARQBR Arquitetura e Urbanismo - More Images+ 40

  • Area Area of this architecture project Area:  2024 m²
  • Year Completion year of this architecture project Year:  2023
  • Manufacturers Brands with products used in this architecture project
    Manufacturers:  Brises, Luminotécnico, Marmoraria

Los Angeles Apartments / Homu Arquitectos

Los Angeles Apartments / Homu Arquitectos - Interior Photography, Apartments, Door, Facade, Balcony, StairsLos Angeles Apartments / Homu Arquitectos - Interior Photography, ApartmentsLos Angeles Apartments / Homu Arquitectos - Interior Photography, Apartments, Chair, Lighting, TableLos Angeles Apartments / Homu Arquitectos - Interior Photography, ApartmentsLos Angeles Apartments / Homu Arquitectos - More Images+ 17

  • Architects: Homu Arquitectos
  • Area Area of this architecture project Area:  243 m²
  • Year Completion year of this architecture project Year:  2024

Casa Boating / remyarchitects

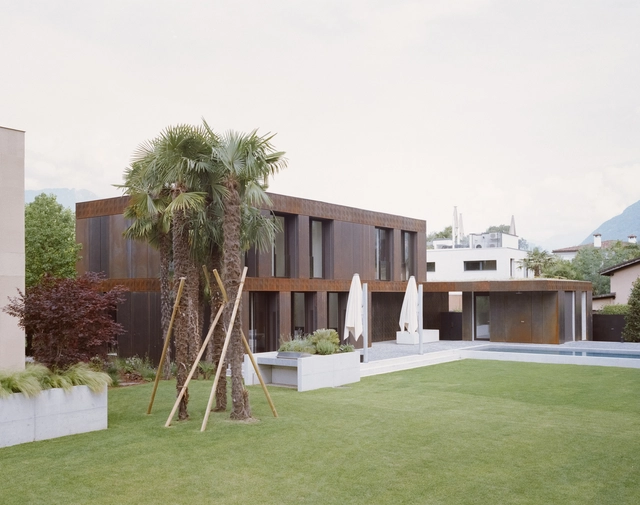
Casa Boating / remyarchitects - HousesCasa Boating / remyarchitects - HousesCasa Boating / remyarchitects - HousesCasa Boating / remyarchitects - HousesCasa Boating / remyarchitects - More Images+ 11

  • Architects: remyarchitects
  • Area Area of this architecture project Area:  920 m²
  • Year Completion year of this architecture project Year:  2024

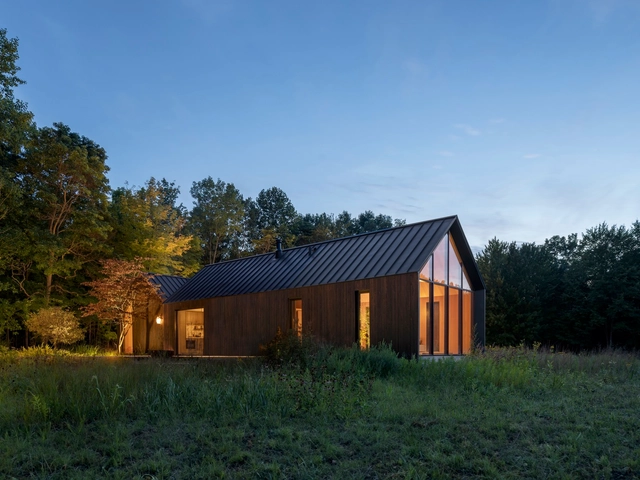
Dutchmoor Valley Guesthouse / SEEK Design + Architecture

Dutchmoor Valley Guesthouse / SEEK Design + Architecture - Interior Photography, Houses, Beam, Chair, CountertopDutchmoor Valley Guesthouse / SEEK Design + Architecture - Interior Photography, Houses, KitchenDutchmoor Valley Guesthouse / SEEK Design + Architecture - HousesDutchmoor Valley Guesthouse / SEEK Design + Architecture - Interior Photography, HousesDutchmoor Valley Guesthouse / SEEK Design + Architecture - More Images+ 13

  • Area Area of this architecture project Area:  2700 ft²
  • Year Completion year of this architecture project Year:  2023
  • Manufacturers Brands with products used in this architecture project
    Manufacturers:  RHEINZINK, A Fine Line, Dekko Concrete, Henrybuilt, Nakamoto Forestry North America, +4

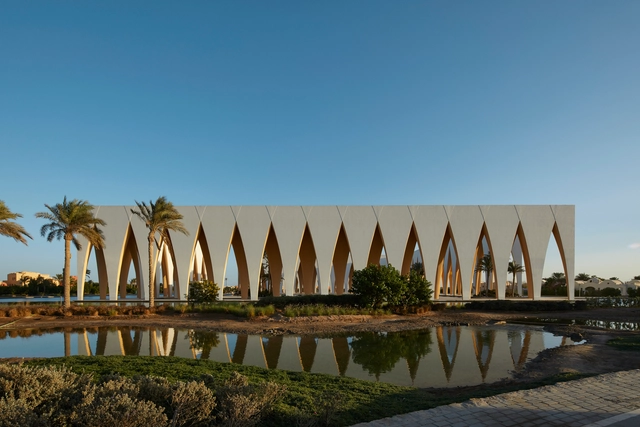
Festival Plaza El Gouna / Studio Seilern Architects

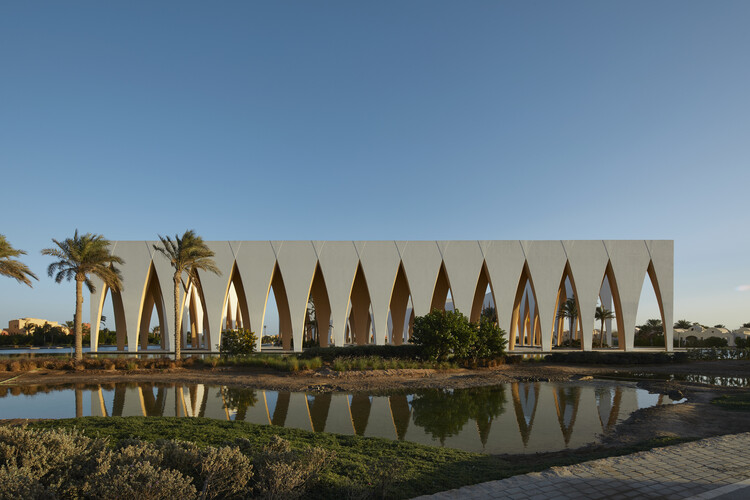
Festival Plaza El Gouna / Studio Seilern Architects - Exterior Photography, Cultural CenterFestival Plaza El Gouna / Studio Seilern Architects - Cultural CenterFestival Plaza El Gouna / Studio Seilern Architects - Cultural CenterFestival Plaza El Gouna / Studio Seilern Architects - Cultural CenterFestival Plaza El Gouna / Studio Seilern Architects - More Images+ 25

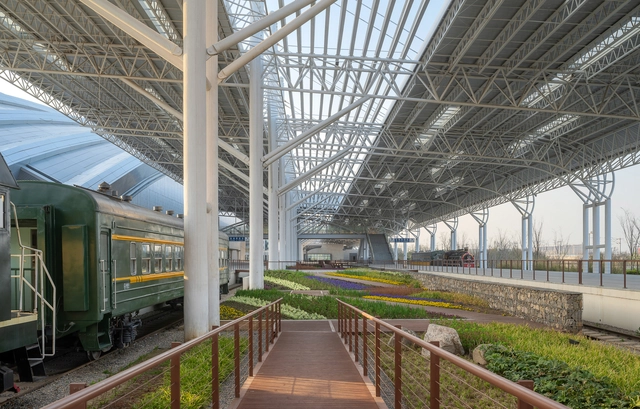
China Yellow Sea Wetlands Museum Railway Park / DuShe Architectural Design

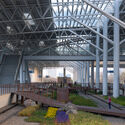
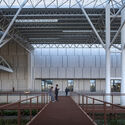
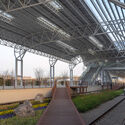
China Yellow Sea Wetlands Museum Railway Park  / DuShe Architectural Design - RefurbishmentChina Yellow Sea Wetlands Museum Railway Park  / DuShe Architectural Design - Exterior Photography, Refurbishment, BeamChina Yellow Sea Wetlands Museum Railway Park  / DuShe Architectural Design - RefurbishmentChina Yellow Sea Wetlands Museum Railway Park  / DuShe Architectural Design - Exterior Photography, Refurbishment, BeamChina Yellow Sea Wetlands Museum Railway Park  / DuShe Architectural Design - More Images+ 34

•
Yancheng, China

House of Quad / Thomas Parambil Architects

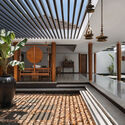
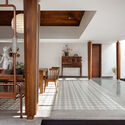
House of Quad / Thomas Parambil Architects - HousesHouse of Quad / Thomas Parambil Architects - Interior Photography, Houses, Courtyard, BeamHouse of Quad / Thomas Parambil Architects - Interior Photography, HousesHouse of Quad / Thomas Parambil Architects - Interior Photography, Houses, Table, LightingHouse of Quad / Thomas Parambil Architects - More Images+ 19

Ataraxia / MEM Arquitectos

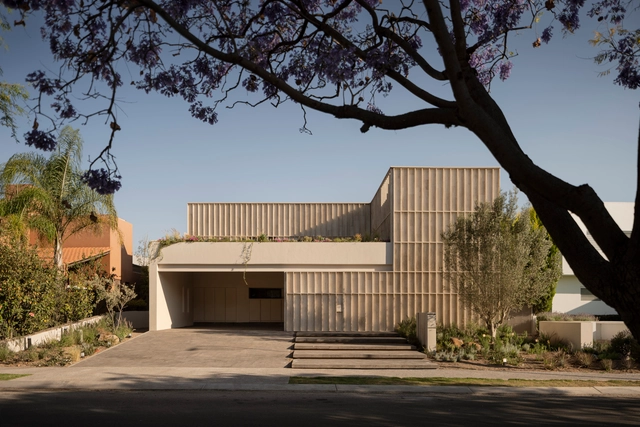
Ataraxia / MEM Arquitectos - Exterior Photography, HousesAtaraxia / MEM Arquitectos - HousesAtaraxia / MEM Arquitectos - Exterior Photography, Houses, CourtyardAtaraxia / MEM Arquitectos - Interior Photography, Houses, Table, Lighting, ChairAtaraxia / MEM Arquitectos - More Images+ 22

•
Querétaro, Mexico

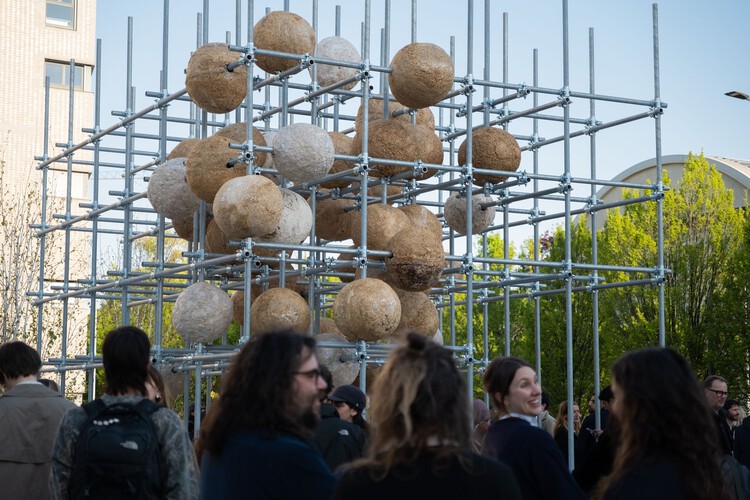
Growing Matter(s) Pavilion / Henning Larsen Architects

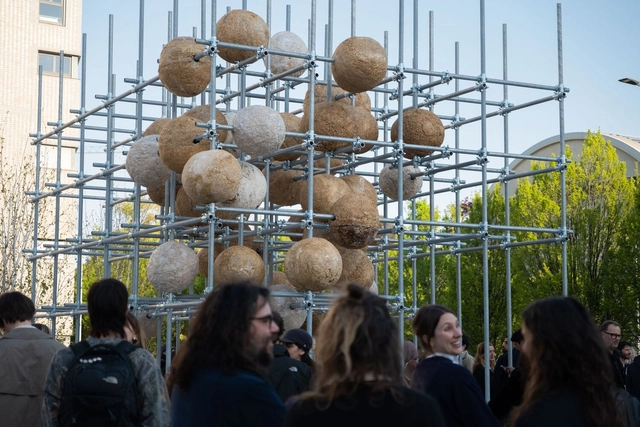
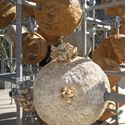
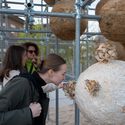
Growing Matter(s) Pavilion / Henning Larsen Architects - Interior Photography, PavilionGrowing Matter(s) Pavilion / Henning Larsen Architects - PavilionGrowing Matter(s) Pavilion / Henning Larsen Architects - PavilionGrowing Matter(s) Pavilion / Henning Larsen Architects - PavilionGrowing Matter(s) Pavilion / Henning Larsen Architects - More Images+ 14

  • Architects: Henning Larsen
  • Area Area of this architecture project Area:  259 ft²
  • Year Completion year of this architecture project Year:  2025
  • Manufacturers Brands with products used in this architecture project
    Manufacturers:  Spore.nl
  • Professionals: Di Falco

LIH Residence / Atelier Rampazzi

LIH Residence / Atelier Rampazzi - Exterior Photography, ExtensionLIH Residence / Atelier Rampazzi - Interior Photography, ExtensionLIH Residence / Atelier Rampazzi - Interior Photography, Extension, LightingLIH Residence / Atelier Rampazzi - ExtensionLIH Residence / Atelier Rampazzi - More Images+ 34

You've started following your first account!

Did you know?

You'll now receive updates based on what you follow! Personalize your stream and start following your favorite authors, offices and users.