Rambla del Raval / Vora Arquitectura + Toni Riba

Rambla del Raval / Vora Arquitectura + Toni Riba - Image 2 of 28Rambla del Raval / Vora Arquitectura + Toni Riba - Exterior PhotographyRambla del Raval / Vora Arquitectura + Toni Riba - Exterior PhotographyRambla del Raval / Vora Arquitectura + Toni Riba - Exterior PhotographyRambla del Raval / Vora Arquitectura + Toni Riba - More Images+ 23

•
Barcelona, Spain
More SpecsLess Specs
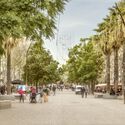
Rambla del Raval / Vora Arquitectura + Toni Riba - Image 2 of 28
© Adrià Goula

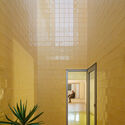
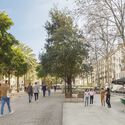
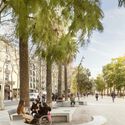
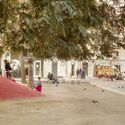
Text description provided by the architects. The scope of the project encompasses the public spaces of Rambla del Raval, Plaza Vázquez Montalbán, and Plaza Salvador Seguí, along with the surrounding streets and areas that converge into them.

Content Loader

Project gallery

See allShow less
About this office
Cite: "Rambla del Raval / Vora Arquitectura + Toni Riba" [Rambla del Raval / Vora Arquitectura + Toni Riba ] 18 Jun 2025. ArchDaily. Accessed . <https://www.archdaily.com/1153159/rambla-del-raval-vora-arquitectura-plus-toni-riba> ISSN 0719-8884
© Adrià Goula

拉瓦尔大道 / Vora Arquitectura + Toni Riba

是否

You've started following your first account!

Did you know?

You'll now receive updates based on what you follow! Personalize your stream and start following your favorite authors, offices and users.