1. ArchDaily
  2. Projects

Projects

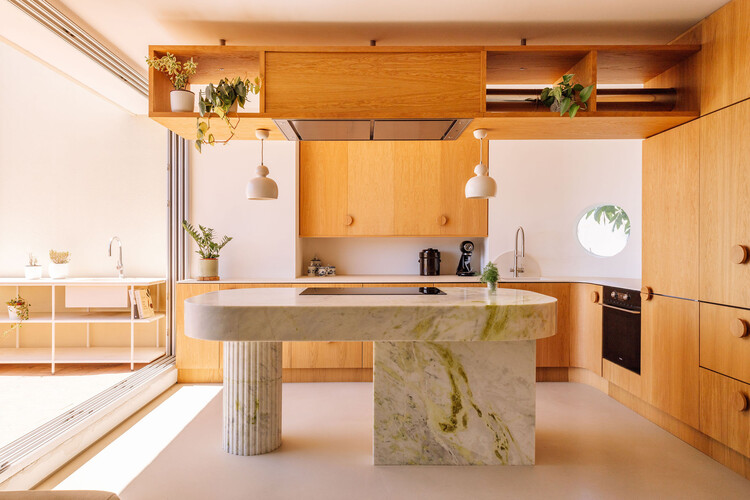
Mimabão Apartment Renovation / há.atelier

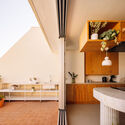
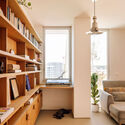
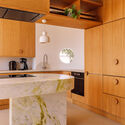
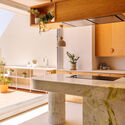
Mimabão Apartment Renovation / há.atelier - Apartment InteriorsMimabão Apartment Renovation / há.atelier - Interior Photography, Apartment Interiors, LightingMimabão Apartment Renovation / há.atelier - Apartment InteriorsMimabão Apartment Renovation / há.atelier - Apartment InteriorsMimabão Apartment Renovation / há.atelier - More Images+ 21

  • Architects: há.atelier
  • Area Area of this architecture project Area:  100 m²
  • Year Completion year of this architecture project Year:  2024

Our Forest / CTAA Architects Lab

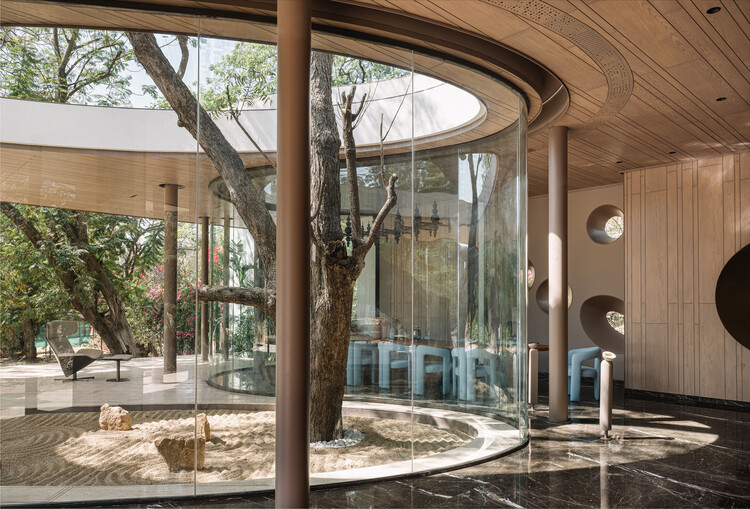
Our Forest / CTAA Architects Lab - Residential ArchitectureOur Forest / CTAA Architects Lab - Interior Photography, Residential Architecture, BeamOur Forest / CTAA Architects Lab - Residential ArchitectureOur Forest / CTAA Architects Lab - Residential ArchitectureOur Forest / CTAA Architects Lab - More Images+ 14

  • Area Area of this architecture project Area:  450 m²
  • Year Completion year of this architecture project Year:  2025
  • Manufacturers Brands with products used in this architecture project
    Manufacturers:  CTAALAB, DONGLONG PROJECT CO., LTD. , Yamasa Mokuzai Co.,Ltd.

Foners Residential Building / gon architects

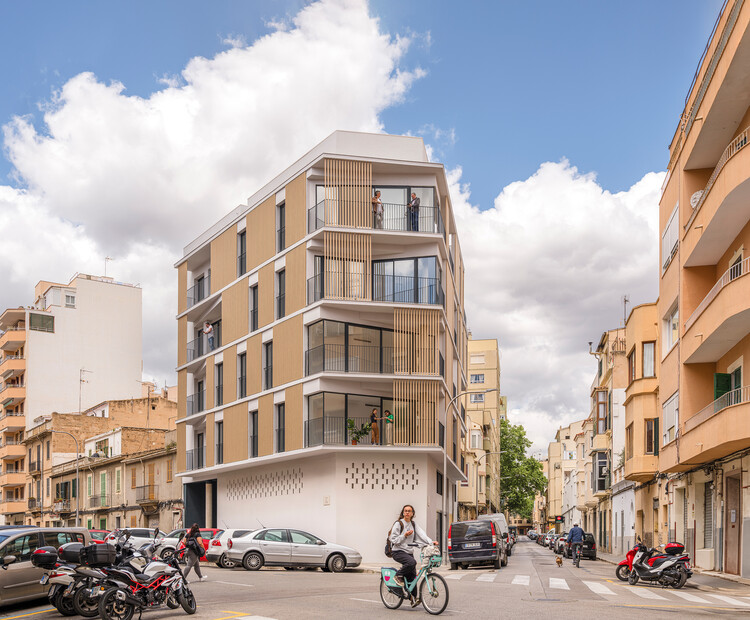
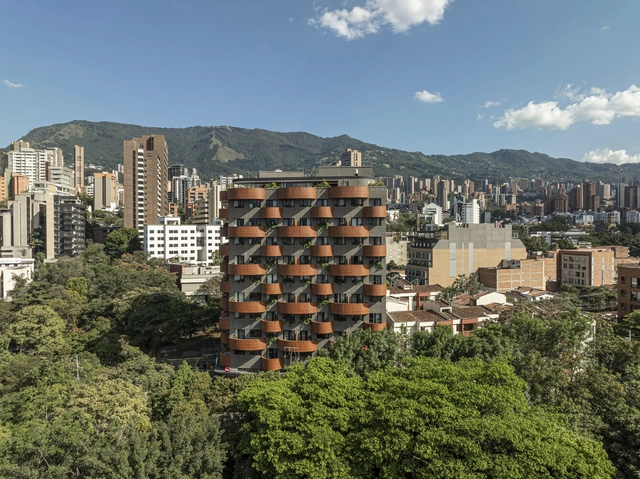
Foners Residential Building / gon architects - Interior Photography, Apartments, Stairs, HandrailFoners Residential Building / gon architects - Interior Photography, Apartments, Door, ChairFoners Residential Building / gon architects - Exterior Photography, Apartments, BalconyFoners Residential Building / gon architects - Interior Photography, Apartments, Kitchen, Countertop, SinkFoners Residential Building / gon architects - More Images+ 30

  • Architects: gon architects
  • Area Area of this architecture project Area:  1280 m²
  • Year Completion year of this architecture project Year:  2025

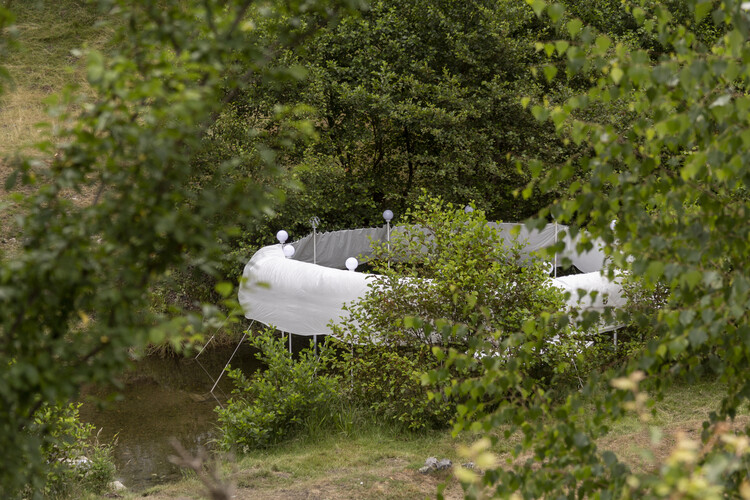
Temporary Installation at a Mountain River / atelier VRAC

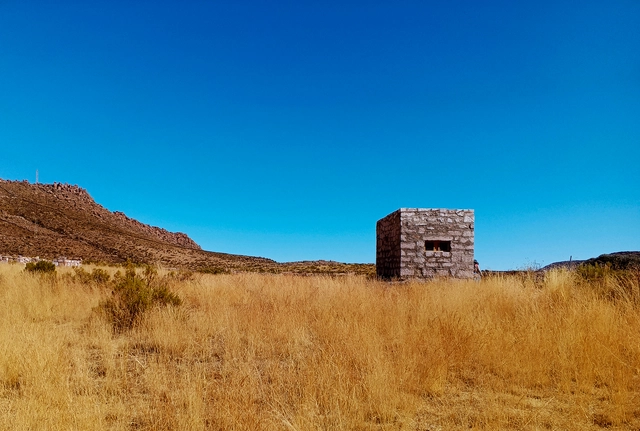
Temporary Installation at a Mountain River / atelier VRAC - Temporary InstallationsTemporary Installation at a Mountain River / atelier VRAC - Exterior Photography, Temporary Installations, GardenTemporary Installation at a Mountain River / atelier VRAC - Exterior Photography, Temporary Installations, GardenTemporary Installation at a Mountain River / atelier VRAC - Exterior Photography, Temporary InstallationsTemporary Installation at a Mountain River / atelier VRAC - More Images+ 13

  • Architects: atelier VRAC
  • Area Area of this architecture project Area:  154 m²
  • Year Completion year of this architecture project Year:  2023

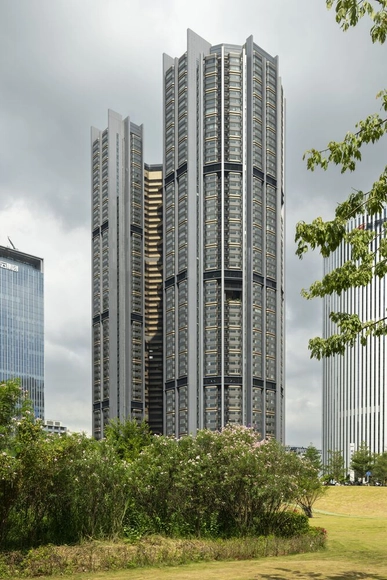
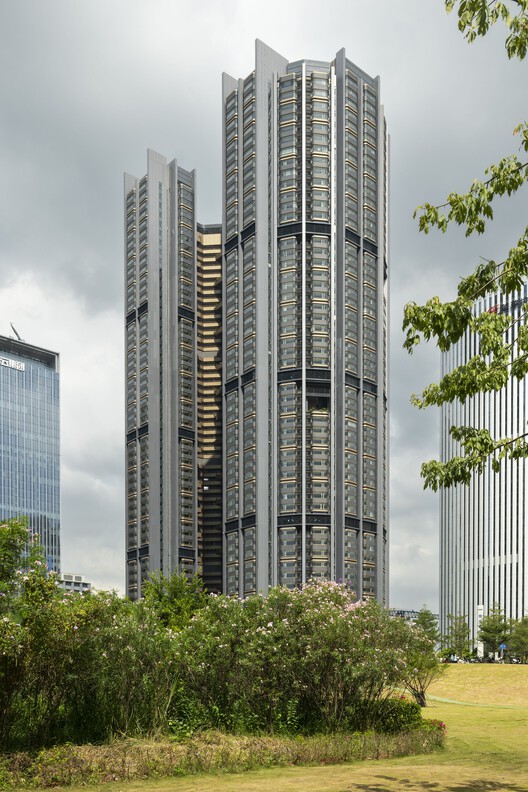
Grand Bayview Qianhai Residential Towers / Foster + Partners

Grand Bayview Qianhai Residential Towers / Foster + Partners - Exterior Photography, Skyscrapers, CityscapeGrand Bayview Qianhai Residential Towers / Foster + Partners - Exterior Photography, SkyscrapersGrand Bayview Qianhai Residential Towers / Foster + Partners - SkyscrapersGrand Bayview Qianhai Residential Towers / Foster + Partners - SkyscrapersGrand Bayview Qianhai Residential Towers / Foster + Partners - More Images+ 13

  • Architects: Foster + Partners
  • Area Area of this architecture project Area:  14700 m²
  • Year Completion year of this architecture project Year:  2025

Wicker House / Ming Architects

Wicker House  / Ming Architects - Residential ArchitectureWicker House  / Ming Architects - Interior Photography, Residential Architecture, ChairWicker House  / Ming Architects - Interior Photography, Residential Architecture, ChairWicker House  / Ming Architects - Exterior Photography, Residential Architecture, BalconyWicker House  / Ming Architects - More Images+ 11

  • Architects: Ming Architects
  • Area Area of this architecture project Area:  4500 m²
  • Year Completion year of this architecture project Year:  2023
  • Manufacturers Brands with products used in this architecture project
    Manufacturers:  Rice Fields, Sol Luminaire

Riverfront Transformation in Teluk Intan / A3 Projects + Arch Cubic

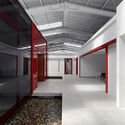
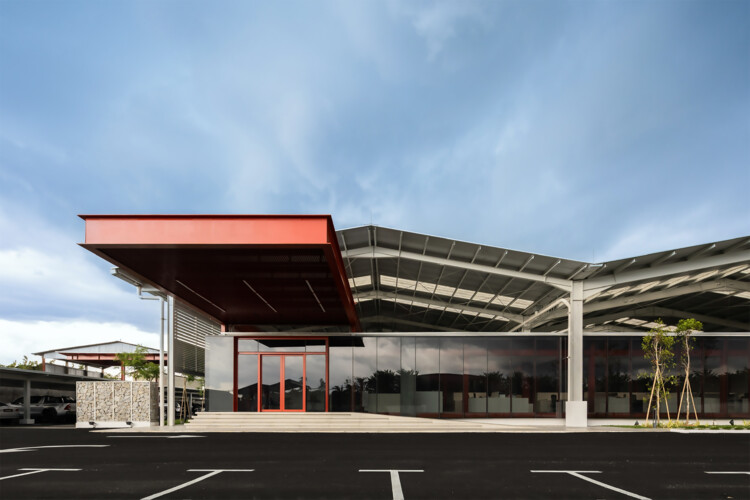
Riverfront Transformation in Teluk Intan / A3 Projects + Arch Cubic - Commercial ArchitectureRiverfront Transformation in Teluk Intan / A3 Projects + Arch Cubic - Commercial ArchitectureRiverfront Transformation in Teluk Intan / A3 Projects + Arch Cubic - Commercial ArchitectureRiverfront Transformation in Teluk Intan / A3 Projects + Arch Cubic - Commercial ArchitectureRiverfront Transformation in Teluk Intan / A3 Projects + Arch Cubic - More Images+ 15

  • Architects: A3 Projects, Arch Cubic
  • Area Area of this architecture project Area:  3385 m²
  • Year Completion year of this architecture project Year:  2025
  • Manufacturers Brands with products used in this architecture project
    Manufacturers:  GC Building Technologies, Niro Ceramic Sales & Services (M) Sdn Bhd, SHW Glass & Aluminium Sdn Bhd, Suzuka Malaysia
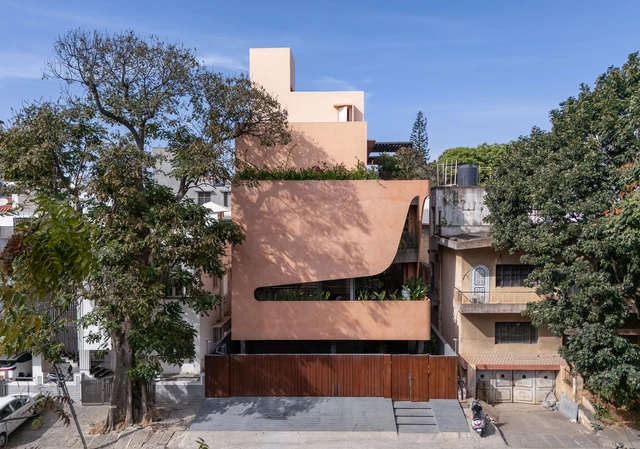
Bhurat Residence / Cadence Architects

Bhurat Residence / Cadence Architects - Exterior Photography, Residential ArchitectureBhurat Residence / Cadence Architects - Interior Photography, Residential ArchitectureBhurat Residence / Cadence Architects - Interior Photography, Residential Architecture, Lighting, ChairBhurat Residence / Cadence Architects - Interior Photography, Residential Architecture, ChairBhurat Residence / Cadence Architects - More Images+ 12

  • Architects: Cadence Architects
  • Area Area of this architecture project Area:  6900 ft²
  • Year Completion year of this architecture project Year:  2025

Pudú House / Manuel Ciarlotti Bidinost

Pudú House / Manuel Ciarlotti Bidinost - Interior Photography, Residential ArchitecturePudú House / Manuel Ciarlotti Bidinost - Interior Photography, Residential Architecture, KitchenPudú House / Manuel Ciarlotti Bidinost - Interior Photography, Residential Architecture, Beam, ChairPudú House / Manuel Ciarlotti Bidinost - Interior Photography, Residential Architecture, BeamPudú House / Manuel Ciarlotti Bidinost - More Images+ 26

•
San Carlos de Bariloche, Argentina
  • Area Area of this architecture project Area:  207 m²
  • Year Completion year of this architecture project Year:  2024
  • Manufacturers Brands with products used in this architecture project
    Manufacturers:  Butalo Materiales, PVC Pro, Tecmabi

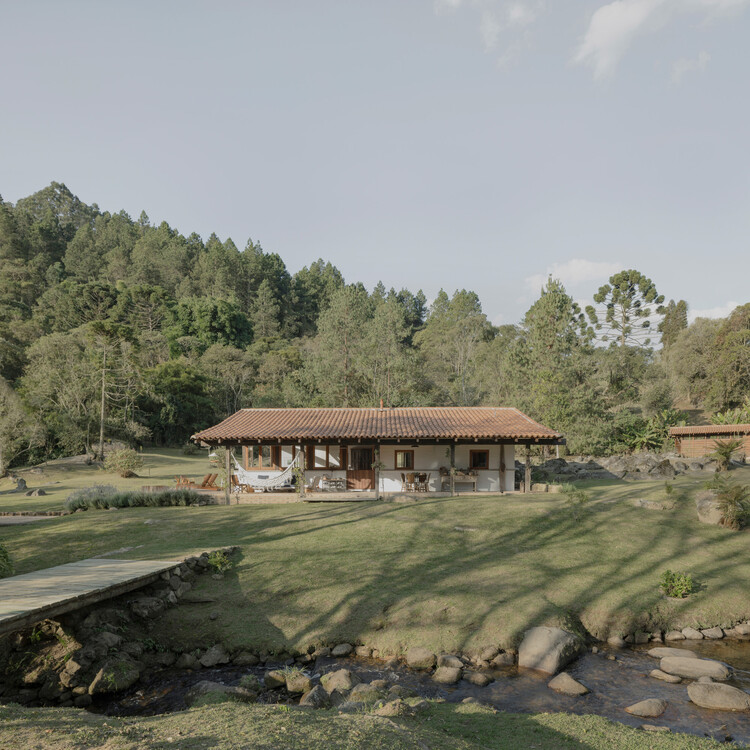
Main House / messina | rivas

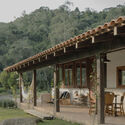
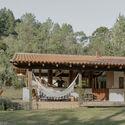
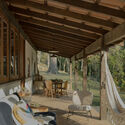
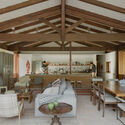
Main House / messina | rivas - Exterior Photography, Houses, BeamMain House / messina | rivas - HousesMain House / messina | rivas - Interior Photography, Houses, Patio, Beam, ChairMain House / messina | rivas - Interior Photography, Houses, Beam, Table, ChairMain House / messina | rivas - More Images+ 38

•
Cunha, Brazil
  • Architects: messina | rivas
  • Area Area of this architecture project Area:  120 m²
  • Year Completion year of this architecture project Year:  2024

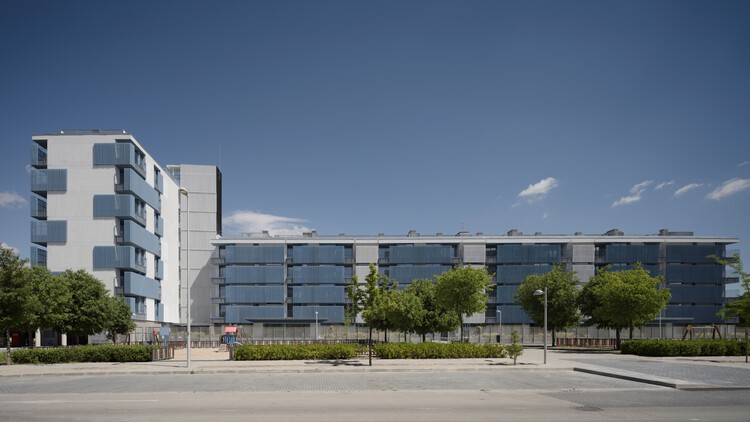
73 Social Housing Units in Vallecas - Rosilla 3 / Ricardo Sánchez González

73 Social Housing Units in Vallecas - Rosilla 3 / Ricardo Sánchez González - Exterior Photography, Social Housing, Balcony73 Social Housing Units in Vallecas - Rosilla 3 / Ricardo Sánchez González - Exterior Photography, Social Housing73 Social Housing Units in Vallecas - Rosilla 3 / Ricardo Sánchez González - Exterior Photography, Social Housing, Balcony73 Social Housing Units in Vallecas - Rosilla 3 / Ricardo Sánchez González - Exterior Photography, Social Housing73 Social Housing Units in Vallecas - Rosilla 3 / Ricardo Sánchez González - More Images+ 21

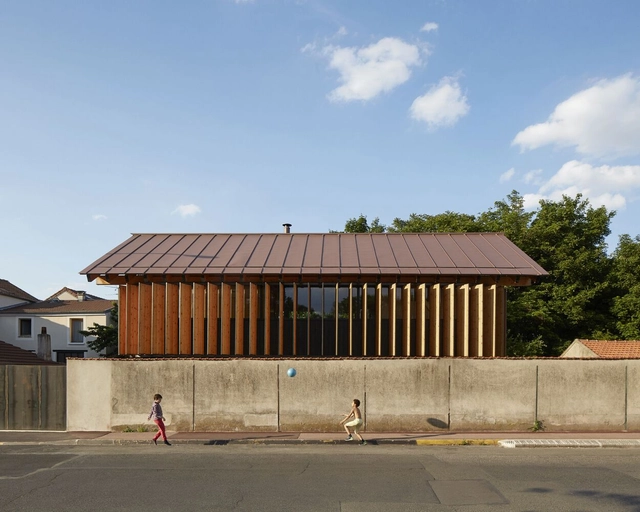
Maison SurLeMur / arba

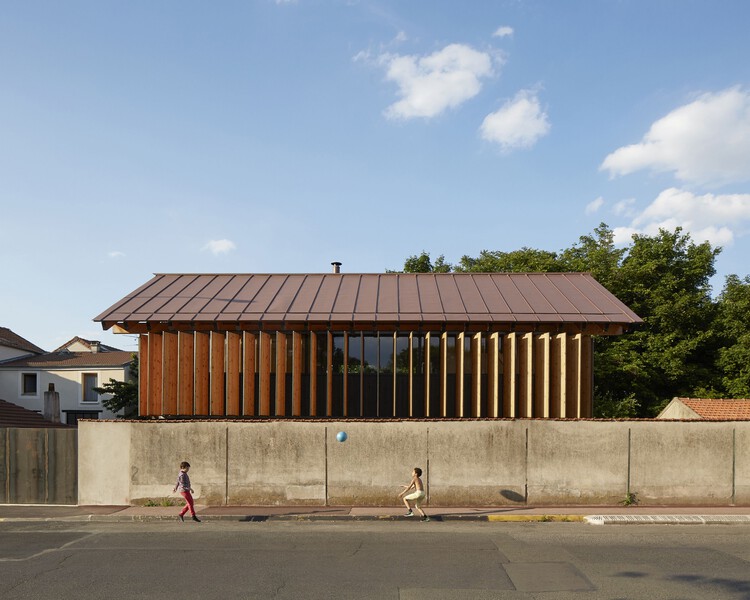
Maison SurLeMur / arba - Interior Photography, Houses, Beam, Lighting, ChairMaison SurLeMur / arba - Interior Photography, Houses, Stairs, HandrailMaison SurLeMur / arba - Interior Photography, Houses, ChairMaison SurLeMur / arba - Interior Photography, Houses, BeamMaison SurLeMur / arba - More Images+ 15

•
Fontenay-sous-Bois, France
  • Architects: arba
  • Area Area of this architecture project Area:  132 m²
  • Year Completion year of this architecture project Year:  2022

HEISS HOTEL / Plan:b arquitectos

HEISS HOTEL / Plan:b arquitectos - HotelsHEISS HOTEL / Plan:b arquitectos - Exterior Photography, Hotels, BalconyHEISS HOTEL / Plan:b arquitectos - Exterior Photography, Hotels, BalconyHEISS HOTEL / Plan:b arquitectos - Exterior Photography, Hotels, BalconyHEISS HOTEL / Plan:b arquitectos - More Images+ 28

  • Architects: Plan:b arquitectos
  • Area Area of this architecture project Area:  7645 m²
  • Year Completion year of this architecture project Year:  2024

Residência BGM / Jacobsen Arquitetura

Residência BGM / Jacobsen Arquitetura - HousesResidência BGM / Jacobsen Arquitetura - HousesResidência BGM / Jacobsen Arquitetura - Interior Photography, Houses, ChairResidência BGM / Jacobsen Arquitetura - Interior Photography, Houses, Bedroom, BedResidência BGM / Jacobsen Arquitetura - More Images+ 14

•
Bragança Paulista, Brazil
  • Area Area of this architecture project Area:  2502 m²
  • Year Completion year of this architecture project Year:  2023

Sailing Castle Hai’an / Cheng Tsung FENG Design Studio

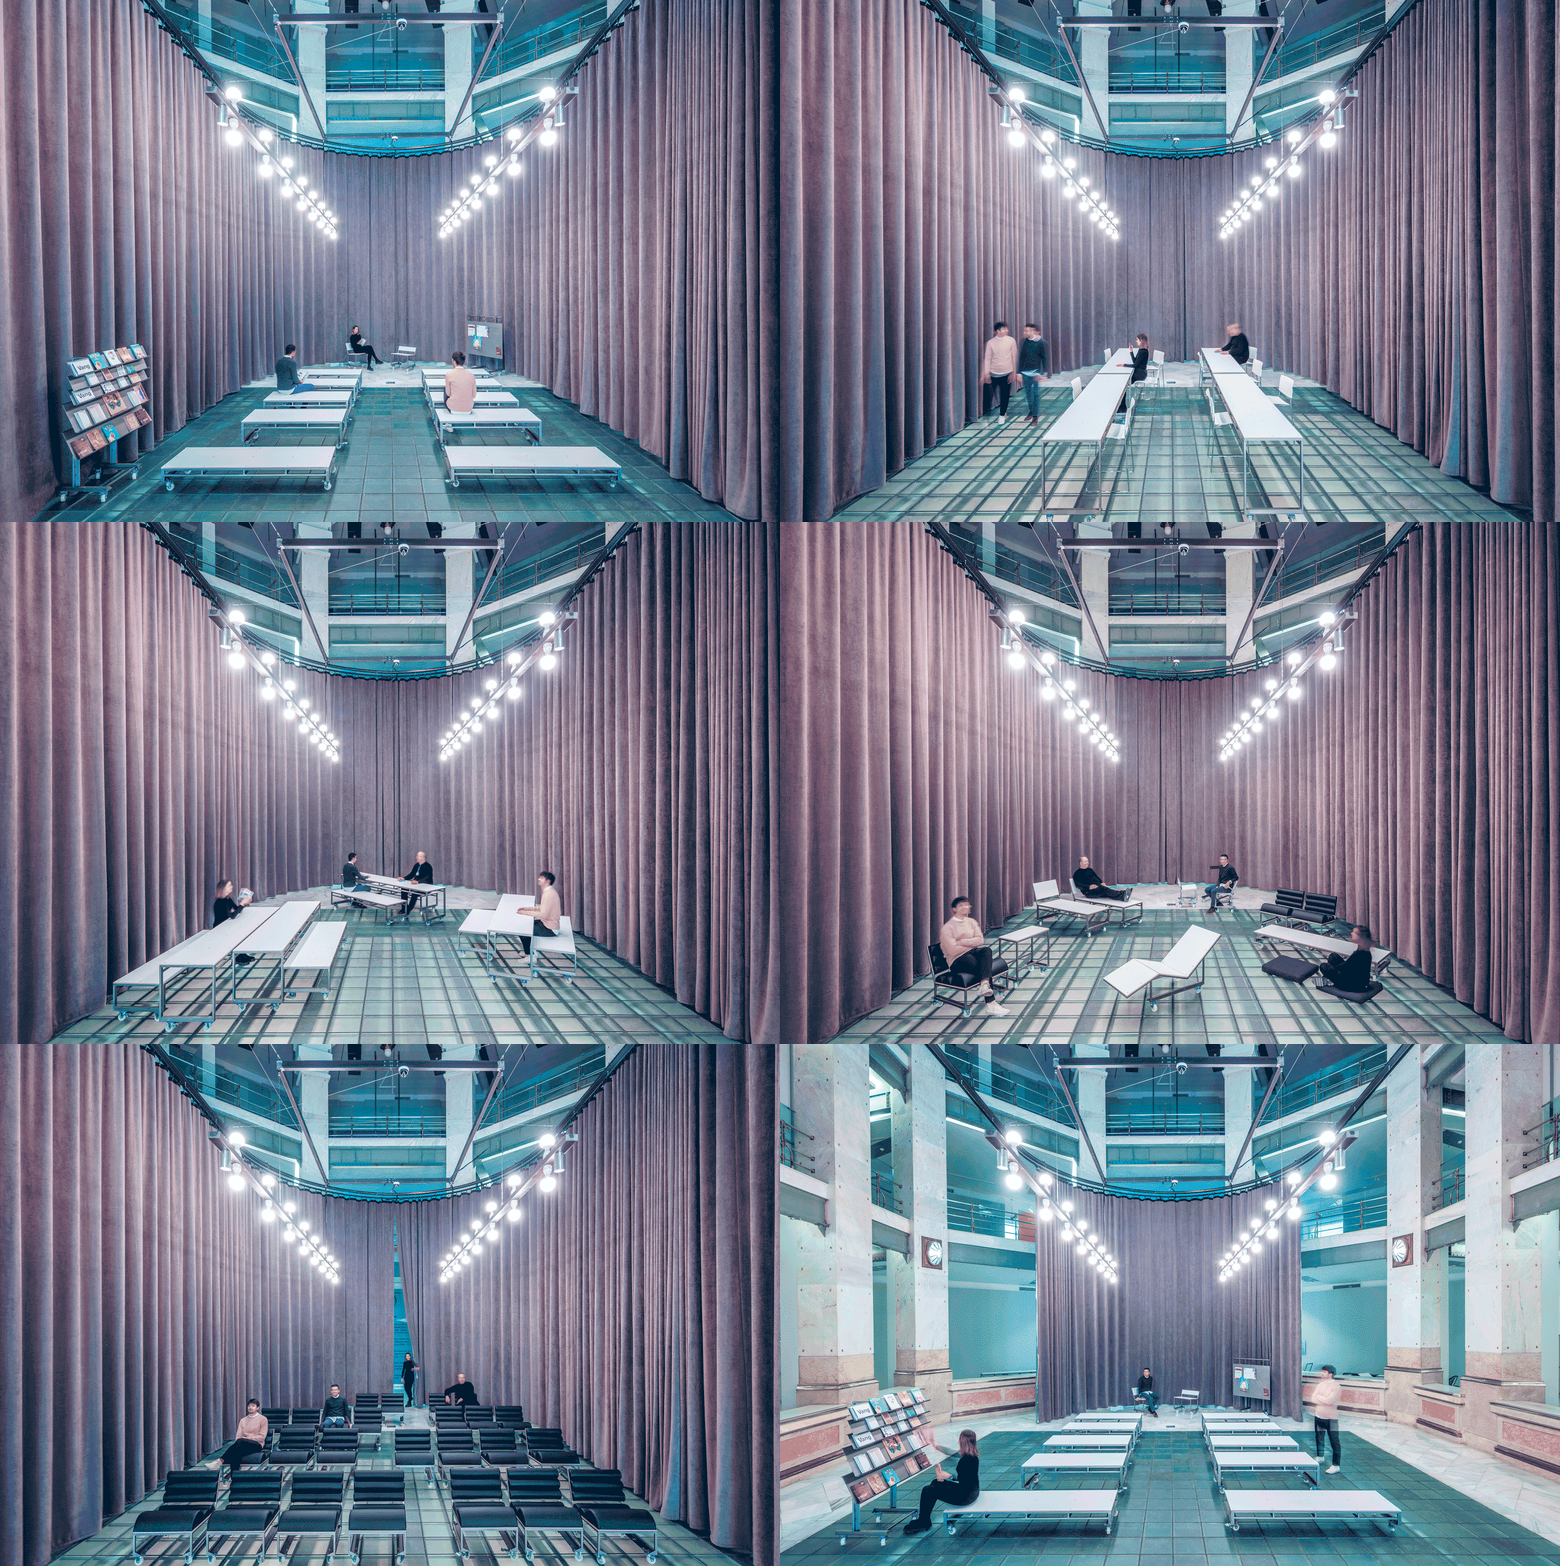
Sailing Castle Hai’an / Cheng Tsung FENG Design Studio - Interior Photography, Cultural ArchitectureSailing Castle Hai’an / Cheng Tsung FENG Design Studio - Cultural ArchitectureSailing Castle Hai’an / Cheng Tsung FENG Design Studio - Cultural ArchitectureSailing Castle Hai’an / Cheng Tsung FENG Design Studio - Cultural ArchitectureSailing Castle Hai’an / Cheng Tsung FENG Design Studio - More Images+ 17

Villa Asknäs / Reppen Vilson

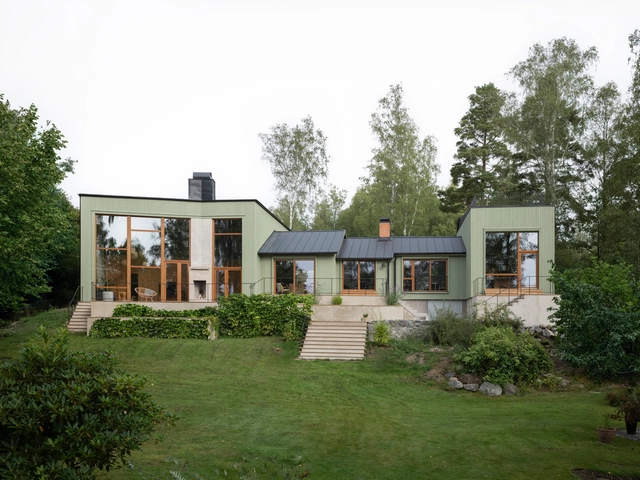
Villa Asknäs / Reppen Vilson - Exterior Photography, HousesVilla Asknäs / Reppen Vilson - HousesVilla Asknäs / Reppen Vilson - Interior Photography, Houses, ChairVilla Asknäs / Reppen Vilson - Interior Photography, Houses, ChairVilla Asknäs / Reppen Vilson - More Images+ 25

•
Ekerö, Sweden
  • Architects: Reppen Vilson
  • Area Area of this architecture project Area:  350 m²
  • Year Completion year of this architecture project Year:  2024
  • Manufacturers Brands with products used in this architecture project
    Manufacturers:  Falu Rödfärg

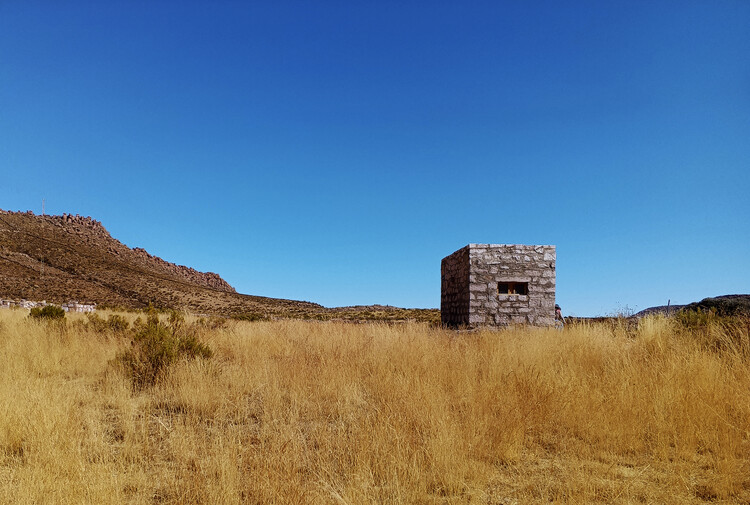
Health Tourism Module / duarqui

Health Tourism Module / duarqui - LearningHealth Tourism Module / duarqui - Interior Photography, LearningHealth Tourism Module / duarqui - Exterior Photography, LearningHealth Tourism Module / duarqui - LearningHealth Tourism Module / duarqui - More Images+ 11

•
Calacoto, Bolivia
  • Architects: DUARQUI SRL
  • Area Area of this architecture project Area:  13 m²
  • Year Completion year of this architecture project Year:  2023

STEALTH House / APOLLO Architects & Associates

STEALTH House / APOLLO Architects & Associates - HousesSTEALTH House / APOLLO Architects & Associates - Interior Photography, Houses, ChairSTEALTH House / APOLLO Architects & Associates - Interior Photography, Houses, ChairSTEALTH House / APOLLO Architects & Associates - Exterior Photography, Houses, CityscapeSTEALTH House / APOLLO Architects & Associates - More Images+ 20

How Are New Design Innovations Shaping Interiors in Spain?

 | Sponsored Content

Innovation is at the core of architecture, expressed through new approaches to design, material experimentation, and, of course, ways of living. As a result, the conception of buildings and indoor spaces is constantly evolving. This evolution is especially evident in regions with a rich cultural heritage, such as Spain, where innovation reinterprets traditional ways of relating to space. This attentiveness to memory and daily life extends into interiors, where each intervention has the potential to actively reshape how people experience a space and open new possibilities for living and interaction.

How Are New Design Innovations Shaping Interiors in Spain? - Imagen 1 de 4How Are New Design Innovations Shaping Interiors in Spain? - Imagen 2 de 4How Are New Design Innovations Shaping Interiors in Spain? - Imagen 3 de 4How Are New Design Innovations Shaping Interiors in Spain? - Imagen 4 de 4How Are New Design Innovations Shaping Interiors in Spain? - More Images+ 10

A Market of Vibrant Buffer / Studio D'Arkwave

A Market of Vibrant Buffer / Studio D'Arkwave - MarketA Market of Vibrant Buffer / Studio D'Arkwave - MarketA Market of Vibrant Buffer / Studio D'Arkwave - MarketA Market of Vibrant Buffer / Studio D'Arkwave - MarketA Market of Vibrant Buffer / Studio D'Arkwave - More Images+ 20

•
Kunming, China
  • Architects: Studio D'Arkwave
  • Area Area of this architecture project Area:  1434 m²
  • Year Completion year of this architecture project Year:  2021

Watarstay [Wa:Tar] / 100A associates

Watarstay [Wa:Tar] / 100A associates - Exterior Photography, Hospitality ArchitectureWatarstay [Wa:Tar] / 100A associates - Exterior Photography, Hospitality Architecture, CourtyardWatarstay [Wa:Tar] / 100A associates - Hospitality ArchitectureWatarstay [Wa:Tar] / 100A associates - Exterior Photography, Hospitality ArchitectureWatarstay [Wa:Tar] / 100A associates - More Images+ 20

  • Architects: 100A associates
  • Area Area of this architecture project Area:  150 m²
  • Year Completion year of this architecture project Year:  2024

Gathering Grove Residence / R+R Architects

Gathering Grove Residence / R+R Architects - Residential ArchitectureGathering Grove Residence / R+R Architects - Residential ArchitectureGathering Grove Residence / R+R Architects - Interior Photography, Residential Architecture, Table, ChairGathering Grove Residence / R+R Architects - Interior Photography, Residential Architecture, Lighting, ChairGathering Grove Residence / R+R Architects - More Images+ 14

  • Architects: R+R Architects
  • Area Area of this architecture project Area:  6904 ft²
  • Year Completion year of this architecture project Year:  2024

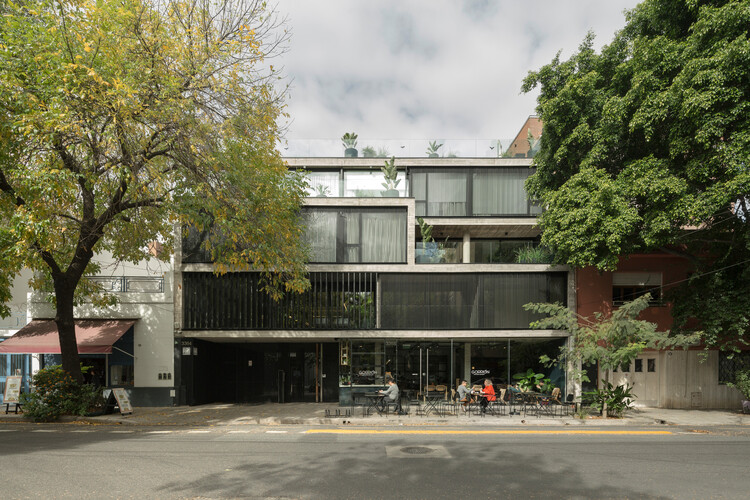
Newbery Urban Homes / Dieguez Fridman

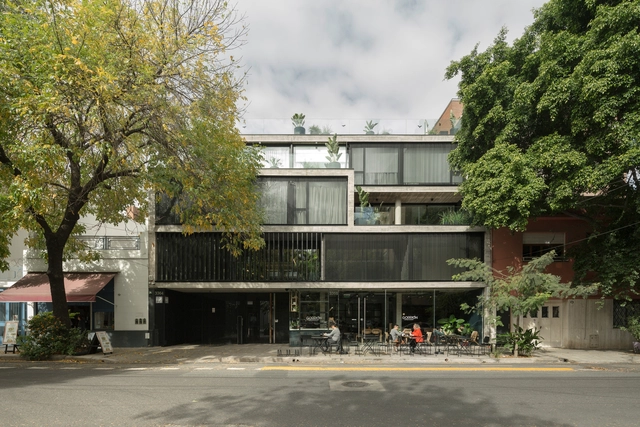
Newbery Urban Homes / Dieguez Fridman - Exterior Photography, Apartments, Courtyard, BalconyNewbery Urban Homes / Dieguez Fridman - ApartmentsNewbery Urban Homes / Dieguez Fridman - Interior Photography, Apartments, StairsNewbery Urban Homes / Dieguez Fridman - ApartmentsNewbery Urban Homes / Dieguez Fridman - More Images+ 21

•
Buenos Aires, Argentina
  • Architects: Dieguez Fridman
  • Area Area of this architecture project Area:  2200 m²
  • Year Completion year of this architecture project Year:  2021

360 N Green Office Building / Gensler

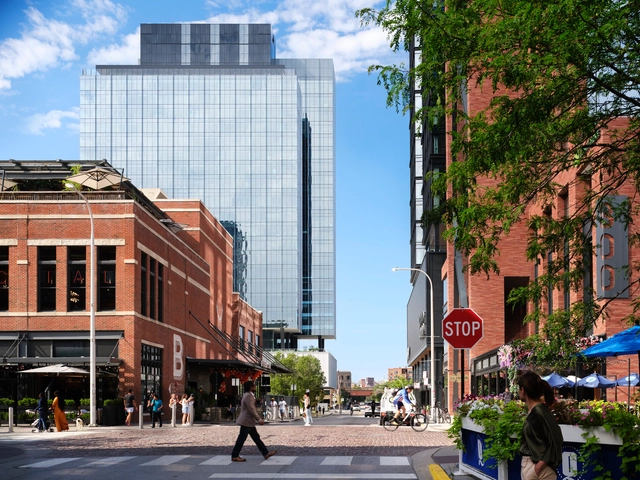
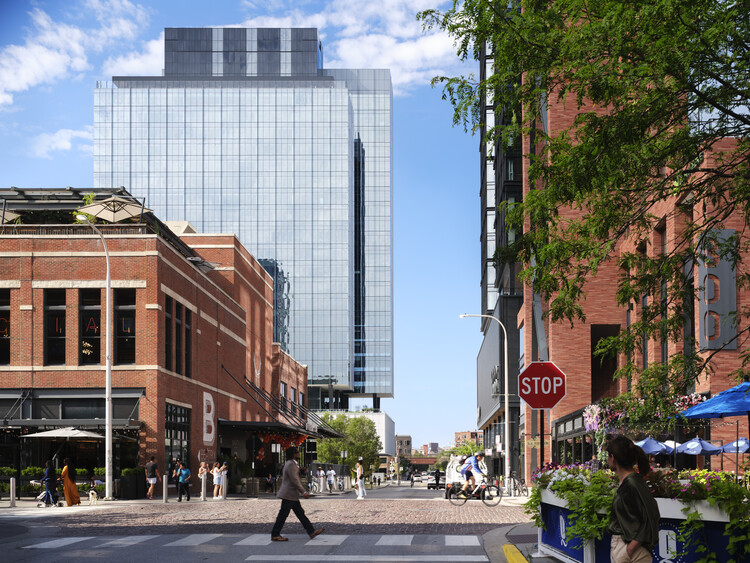
360 N Green Office Building / Gensler - Exterior Photography, Commercial Architecture, Cityscape360 N Green Office Building / Gensler - Exterior Photography, Commercial Architecture, Cityscape360 N Green Office Building / Gensler - Interior Photography, Commercial Architecture, Chair360 N Green Office Building / Gensler - Commercial Architecture360 N Green Office Building / Gensler - More Images+ 15

  • Architects: Gensler
  • Area Area of this architecture project Area:  500000 ft²
  • Year Completion year of this architecture project Year:  2024
  • Manufacturers Brands with products used in this architecture project
    Manufacturers:  Daltile, Jockimo, Stone Source, Woodwright Flooring

You've started following your first account!

Did you know?

You'll now receive updates based on what you follow! Personalize your stream and start following your favorite authors, offices and users.